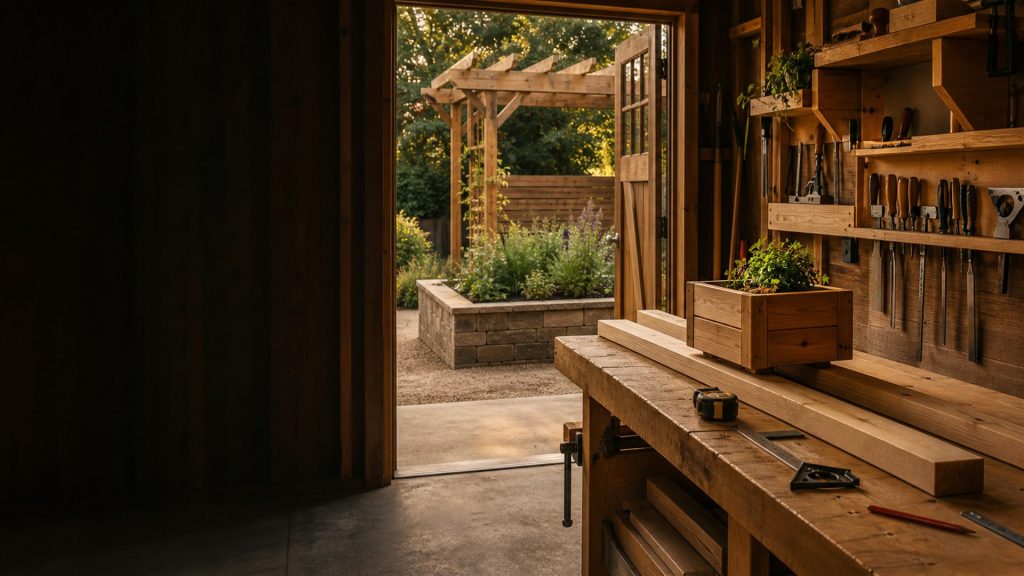
Discover beautiful house plans & home design ideas
Explore house plans, floor-plan layouts, inspiring interiors, outdoor spaces, and practical ideas for building a home you’ll love.
Use our ideas as a starting point and verify dimensions, codes, and site requirements before building.
U.S. home budget guide
Explore homes by build budget
Compare home types by estimated U.S. construction budget. Actual costs vary by location, size, site work, materials, labor, permits, and finishes; land is not included.
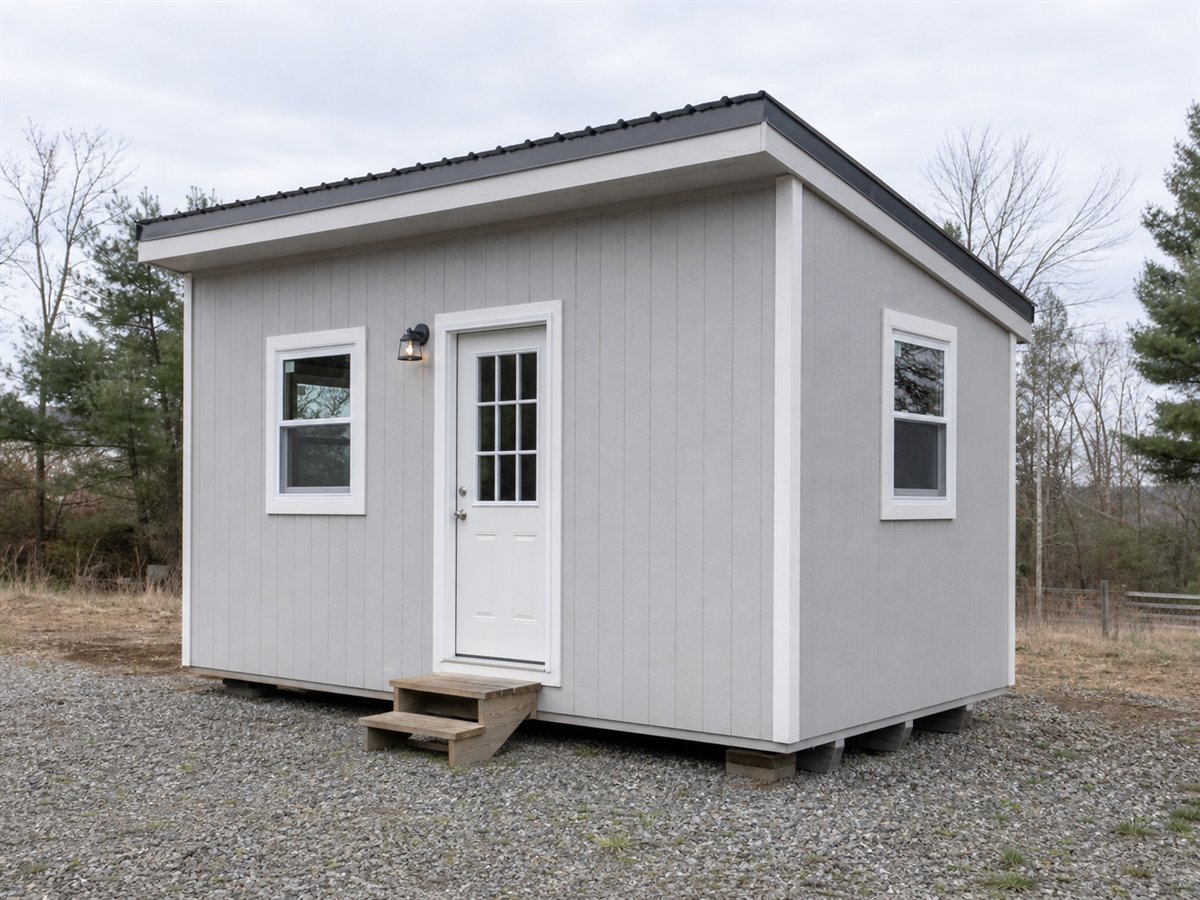
Tiny & Budget Homes
$20,000–$50,000Explore 25 tiny-home concepts with exact example budgets, room counts, cost allocations, and savings targets.
View 25+ budget concepts →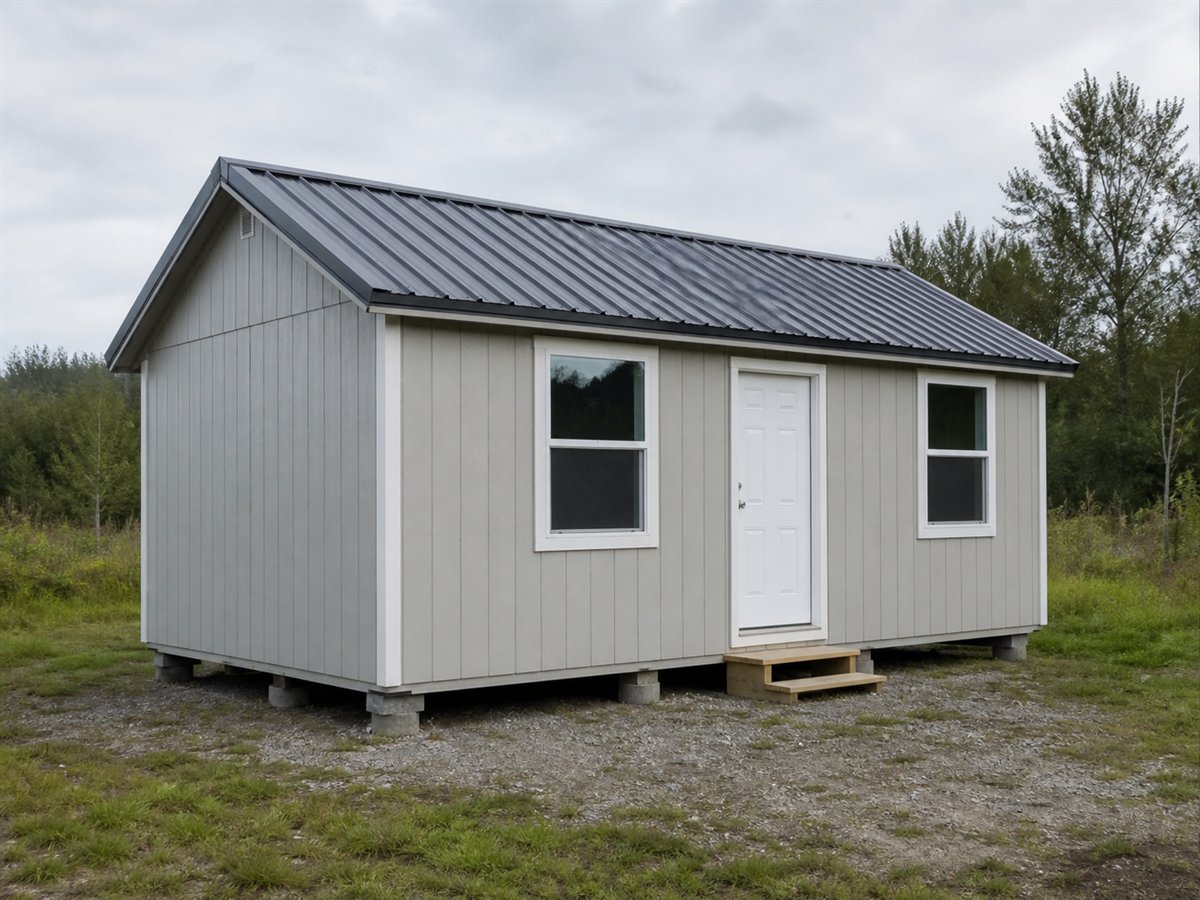
Starter & Small Homes
$50,000–$250,000Explore 225 starter-home concepts with exact example budgets, room counts, parking scope, cost allocations, and savings targets.
View 225+ starter homes →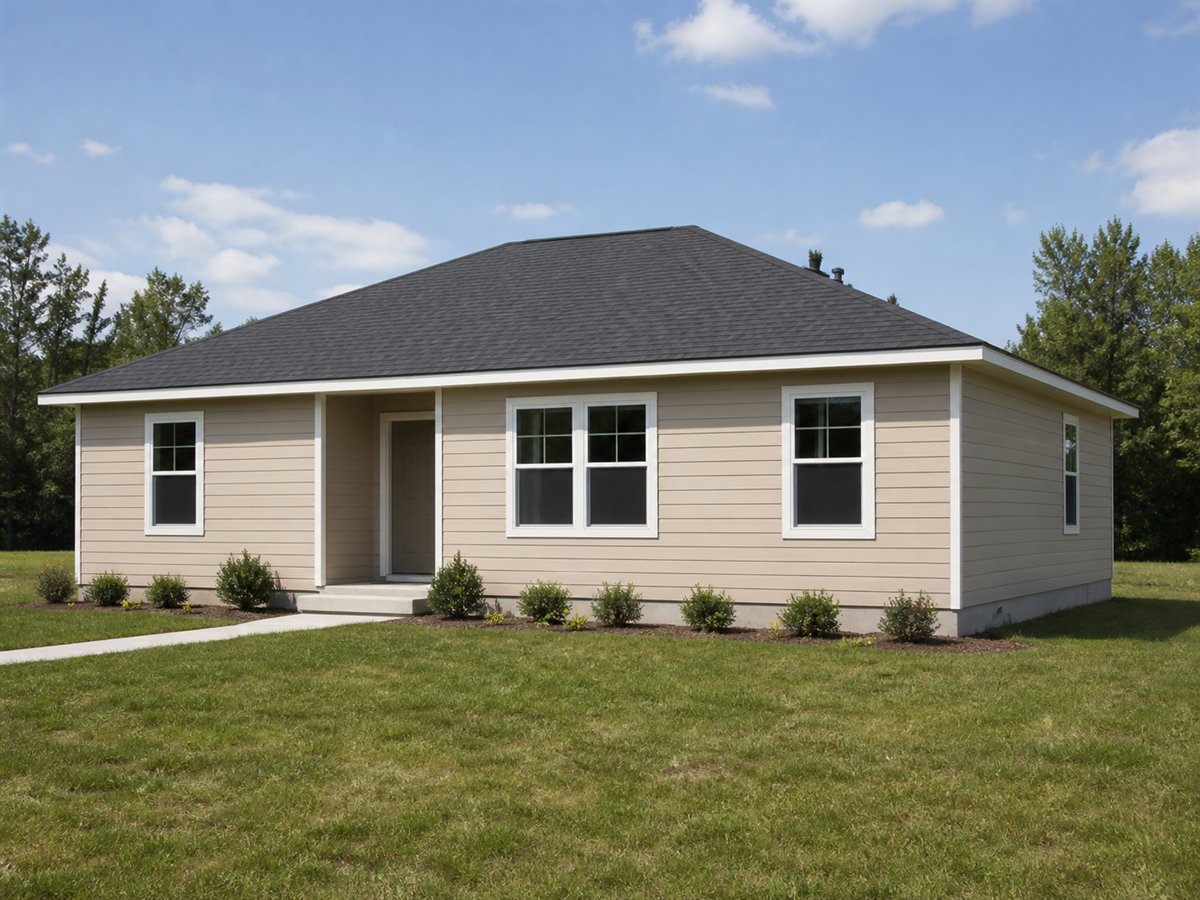
Family Homes
$250,000–$500,000Explore 400 family-home concepts with exact example budgets, room counts, garage scope, cost allocations, and savings targets.
View 400+ family homes →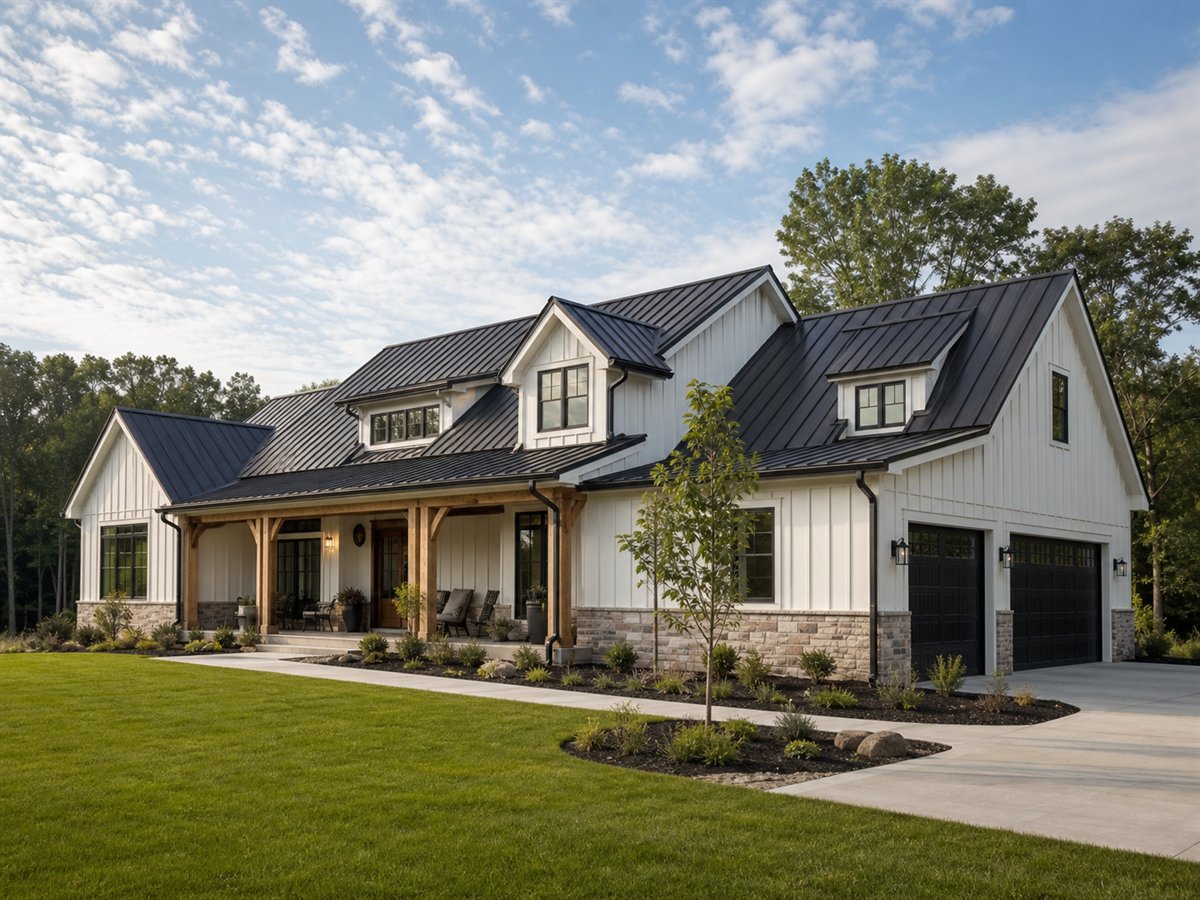
Luxury & Custom Homes
$500,000–$1,000,000Explore 300 luxury custom-home concepts with exact example budgets, room counts, garage scope, premium cost allocations, and savings targets.
View 300+ luxury homes →Use every guide wisely
From idea to a safer plan
Our guides help you explore possibilities. Your measurements, materials, local requirements, and professional advice turn an idea into a buildable project.
Discover
Search project guides by category and compare finished ideas that suit your space.
Review
Study the photo gallery, planning notes, clearances, materials, and likely construction decisions.
Verify and adapt
Measure your site and confirm structural, electrical, plumbing, safety, and code requirements before work begins.
Fresh project inspiration
Latest project guides
Each guide includes a five-photo gallery, practical planning considerations, and a print-friendly version.
House Plans
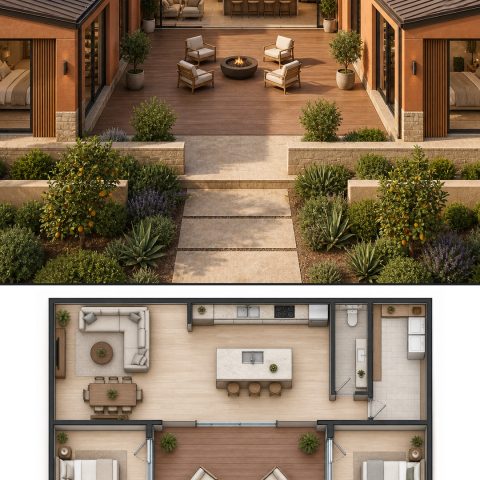
10 Terracotta and Sand House Plans with Floor Plans
Ten warm-climate concepts use terracotta, sand stucco, dark brown metal, oak details, maintained gardens, and coordinated concept plans.
View photos and read article →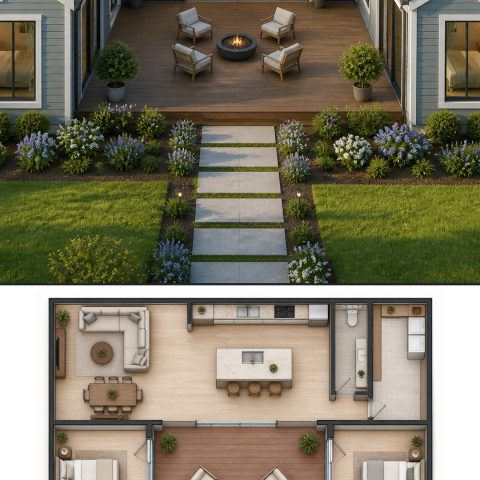
House Plans
10 Blue Gray and White House Plans with Floor Plans
See ten popular blue-gray homes with warm white trim, slate roofs, oak entries, bright gardens, and matching furnished floor plans.
View photos and read article →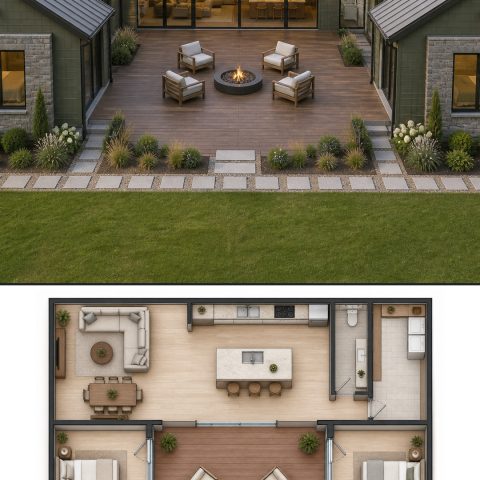
House Plans
10 Olive Green and Natural Stone House Plans
Ten earthy olive-green exteriors combine authentic fieldstone, cedar details, weathered gray roofs, country gardens, and matching plans.
View photos and read article →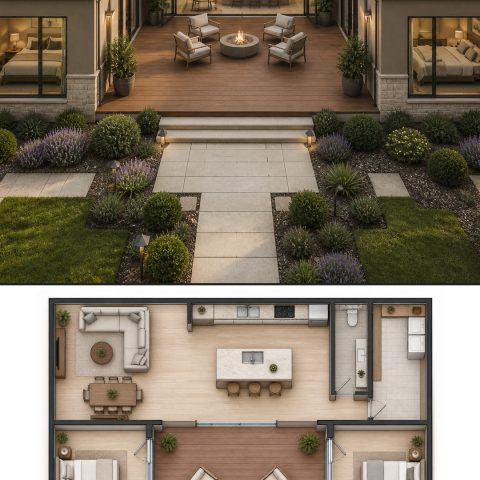
House Plans
10 Taupe and Dark Bronze House Plans with Floor Plans
Ten upscale warm-taupe homes pair dark bronze metal, walnut-toned wood, creamy limestone, polished gardens, and coordinated layouts.
View photos and read article →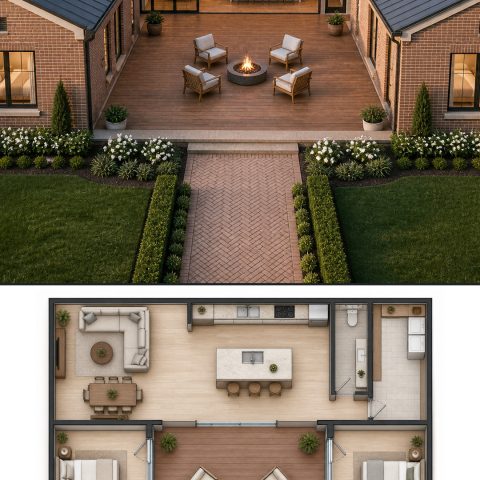
House Plans
10 Red Brick and Cream House Plans with Floor Plans
Explore ten real clay-brick homes with soft cream trim, black roofs, oak doors, classic landscaping, and matching furnished plans.
View photos and read article →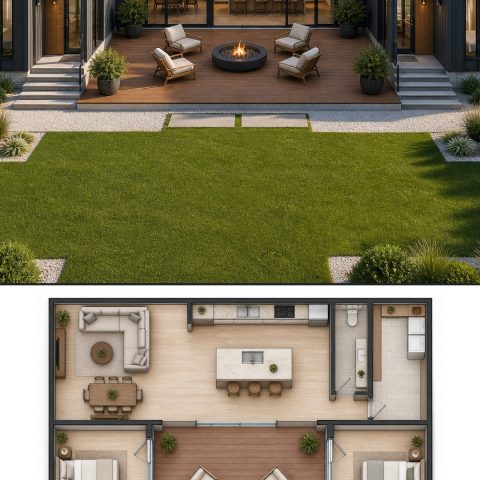
House Plans
10 Charcoal and Honey Wood House Plans with Layouts
Ten contemporary homes balance graphite cladding with generous honey-toned wood, pale limestone, modern gardens, and matching floor layouts.
View photos and read article →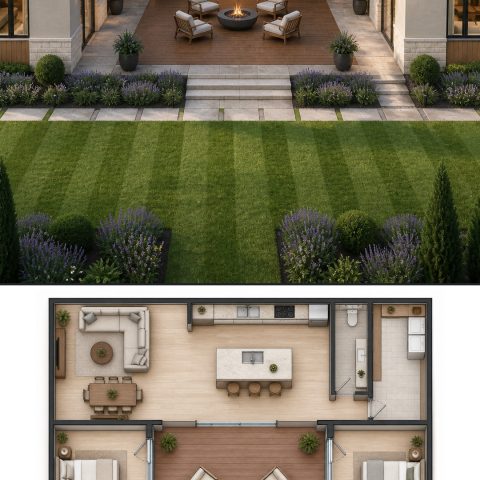
House Plans
10 Greige and Charcoal House Plans with Floor Plans
These ten warm greige concepts use charcoal roofs, bronze accents, beige stone, structured landscapes, and coordinated furnished plans.
View photos and read article →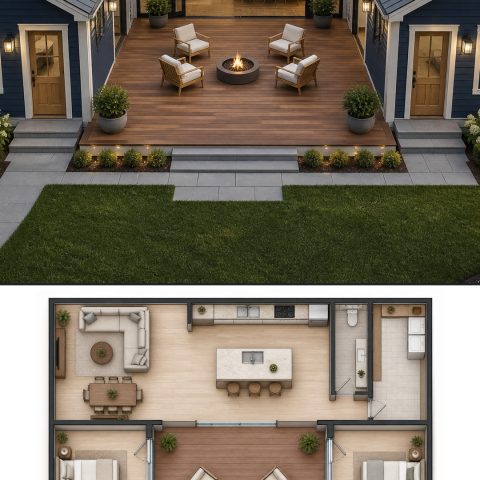
House Plans
10 Navy Blue House Plans with White Trim and Floor Plans
Ten classic navy-blue homes combine crisp white trim, natural oak entries, gray roofs, fresh gardens, and matching furnished layouts.
View photos and read article →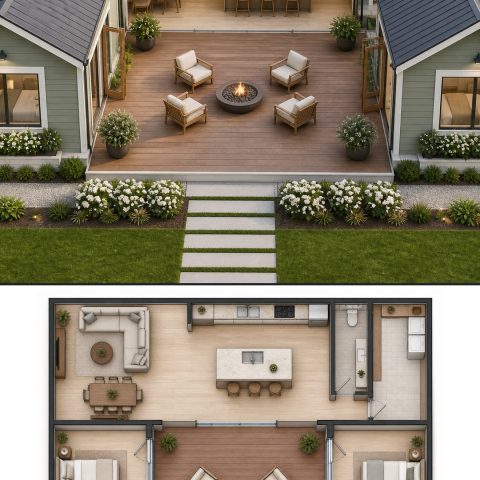
House Plans
10 Sage Green House Plans with Matching Floor Plans
Explore ten popular sage-green house exteriors with warm white trim, cedar accents, weathered gray roofs, landscaped gardens, and matching plans.
View photos and read article →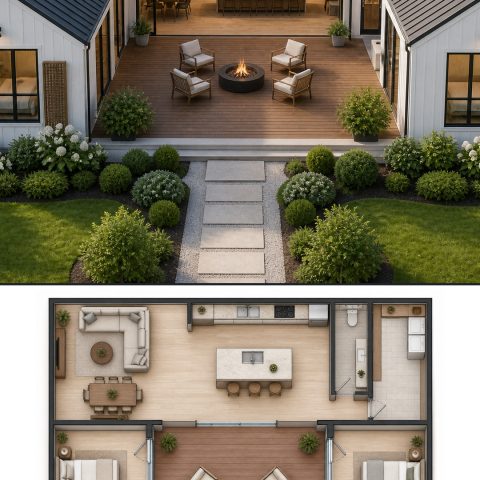
House Plans
10 White and Natural Cedar House Plans with Floor Plans
Ten buildable white-and-cedar exterior palettes pair warm white siding, natural cedar, matte black details, maintained gardens, and furnished concept plans.
View photos and read article →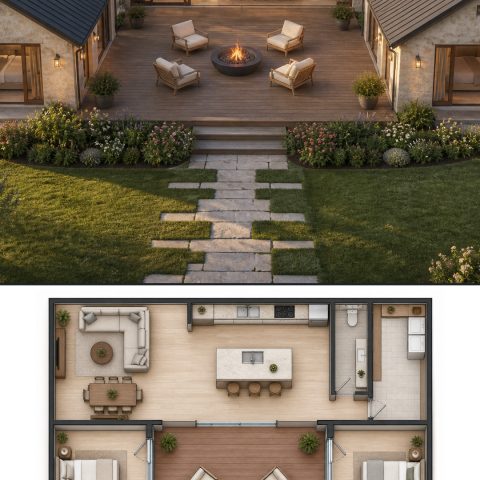
House Plans
10 Contemporary Country Cottage Plans with Floor Plans
Ten refined country-cottage concepts feature pale stone, warm siding, oak details, maintained flower gardens, and matching floor plans.
View photos and read article →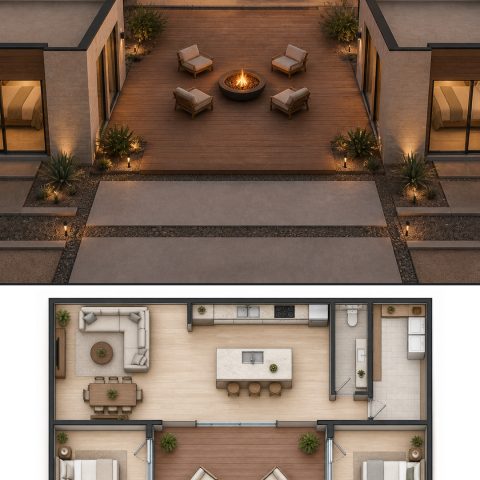
House Plans
10 Desert Modern House Plans with Matching Floor Plans
Explore ten desert-modern house concepts with warm stucco, rammed-earth textures, shade screens, tidy xeriscapes, and matching plans.
View photos and read article →Clear about what we publish
Inspiration first. Verification always.
Home Build Plans publishes educational project inspiration and planning guidance. These pages are not stamped architectural drawings, engineering documents, or manufacturer instructions.
Read our editorial policy →Before starting any project
- Measure the actual site and verify clearances.
- Follow tool and product manufacturer instructions.
- Check permits and local building requirements.
- Use qualified professionals for regulated or structural work.