Project planning guide
Before you build
Use the reference image and planning notes as a starting point. Confirm dimensions, loads, materials, local codes, and site conditions before purchasing or cutting.
- Home Improvement
- 1 reference image
- Print-friendly guide
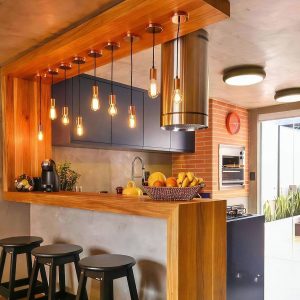
A galley kitchen can be remarkably efficient because the main work areas sit close together. Poorly placed doors and oversized cabinets, however, can make the same room feel blocked.
Plan the project
Map refrigerator, sink, and cooking tasks, then preserve an adequate aisle. Check appliance-door conflicts at full swing. Use tall storage for infrequently used items and keep daily tools near their task zones.
Build for strength and serviceability
Run cabinet lines level even when floors are not. Secure tall units to framing and provide required appliance ventilation. Shallow shelves can turn small wall areas into useful pantry space without narrowing the aisle.
Finish and use it well
Use layered lighting and a restrained material palette. Continuous flooring and coordinated cabinet fronts reduce visual breaks. Keep counters intentionally clear so the room reads larger.
Adapt dimensions, fasteners, and structural details to your materials, site, and local requirements. Use appropriate personal protective equipment and consult a qualified professional where structural, electrical, or code questions apply.
Map the work sequence
Mark storage, washing, preparation, cooking, and serving zones on the plan. The arrangement should reduce unnecessary crossing without placing a major appliance directly in the only walkway. Open every appliance and cabinet on the drawing. A galley that looks generous with doors closed can become unusable when a dishwasher and opposite drawer are open together.
Choose storage by reach
Keep everyday dishes and ingredients between comfortable knee and shoulder height. Reserve high cabinets for light, infrequently used items and low drawers for heavy cookware. Full-extension drawers reveal contents better than deep shelves. Narrow pull-outs can use small gaps but require accurate installation and accessible adjustment.
Light and visual balance
Use layered lighting: general ceiling light, shadow-free task light, and limited accent light. Continuous under-cabinet lighting makes a narrow workspace feel calmer and safer. Repeating a small palette across fronts, backsplash, and worktops reduces visual fragmentation; durable contrast can still be added at handles or open shelves.
Measure before ordering
- Verify the narrowest aisle with handles installed.
- Check filler panels needed for doors beside walls.
- Locate shutoffs, outlets, ducts, and access panels.
- Confirm countertop seams and appliance ventilation.
- Record finished-floor height before cabinet installation.