Project planning guide
Before you build
Use the reference image and planning notes as a starting point. Confirm dimensions, loads, materials, local codes, and site conditions before purchasing or cutting.
- Garage Projects
- 1 reference image
- Print-friendly guide
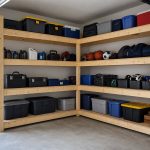
Quick answer: The best garage lumber rack separates material by form: horizontal arms support long boards at several points, vertical cubbies sort short offcuts, and a retained floor-level bay stores plywood. This keeps weight low where possible and prevents bowed stock.
Inventory lumber before designing the rack
Measure the longest boards you routinely buy, the smallest offcut worth saving, and the number of full sheets on hand. A rack designed for occasional 8-foot boards should not consume a whole wall for hypothetical 16-foot stock. Place the system near the cutting zone but outside machine infeed paths.
Support long boards at multiple points
Use several aligned standards or uprights so boards do not sag between arms. Keep each row shallow enough to see and remove material without unloading the entire rack. Add an upturned stop or lip at the end of every arm. Mount the lowest horizontal row above splash and floor moisture but low enough that dense hardwood is not overhead.
Give offcuts a visible limit
Vertical cubbies work when their openings are narrow enough to keep pieces upright and wide enough to reach inside. Sort by rough length or species. Mark a maximum fill line: once a bay exceeds it, reuse, donate, or discard pieces rather than allowing a leaning pile to become unstable.
Store sheet goods low and restrained
Full sheets are heavy and awkward. A floor-level slot with a raised base protects edges from damp concrete, while front retainers prevent sheets from sliding outward. Leave enough room to tilt a sheet safely without striking the ceiling or garage door. If the handling path is too tight, use smaller project panels or a rolling sheet cart instead.
Installation checklist
- Identify framing and utilities before drilling.
- Level every standard so arms share the load.
- Use hardware intended for the wall construction and system.
- Keep combustion appliances and required service clearances unobstructed.
- Load gradually, watch for movement, and inspect connections periodically.
Coordinate the rack with the small garage workshop layout and keep daily tools on a separate French cleat wall.
Protect users from shifting stock
Lumber changes shape and stacks settle, so every bay needs a reliable way to keep material from rolling or sliding into the aisle. Place bowed or irregular boards where they cannot spring free when another piece is removed. Long stock should be visible at its ends and clear of doors, vehicles, heaters, and electrical equipment.
- Label rack arms or bays with conservative load limits.
- Keep dense sheet goods near floor level with positive restraint.
- Separate usable offcuts from waste and enforce a size limit.
- Inspect arms, welds or joints, wall anchors, and deflection regularly.
Load a new rack from the bottom upward and distribute weight rather than filling one end. Do not use the rack as a ladder or support material above occupied work areas without an engineered system.
Common questions
Is vertical or horizontal lumber storage better?
Horizontal storage supports long straight boards well; vertical bays make short stock visible. A combined system usually uses garage wall space most efficiently.
Can plywood lean against a garage wall?
Unrestrained sheets can slide and their lower edges can absorb moisture. Use a raised base and positive front restraint, and keep the load where it can be handled without overhead lifting.