Project planning guide
Before you build
Use the reference image and planning notes as a starting point. Confirm dimensions, loads, materials, local codes, and site conditions before purchasing or cutting.
- Garden Projects
- 1 reference image
- Print-friendly guide
Quick answer: Measure the vertical rise from finished grade to the shed floor, the widest equipment, and the available run before designing a ramp. A longer run reduces slope. Use exterior-rated framing, enough joists for the expected wheel loads, secure top attachment, a smooth lower transition, drainage gaps, and a high-traction surface.
Define what the ramp must carry
A hand truck, push mower, loaded garden cart, and riding mower create different concentrated wheel loads and widths. Record the widest tire-to-tire dimension and add comfortable side clearance. Check the equipment manual for slope limits and do not publish a capacity the ramp has not been engineered or tested to carry.
Calculate rise and run
Rise is the vertical distance between the landing grade and shed floor. Run is the horizontal ramp length. Divide rise by run to compare slopes. Local accessibility rules use specific maximum slopes, landings, handrails, and surfaces; an ordinary equipment ramp should never be represented as an accessible route unless it meets all applicable requirements.
Plan top and bottom transitions
The top must not leave a wheel-catching lip at the threshold. Use a ledger or rated connectors attached to structural floor framing, not thin siding. At the bottom, set joists on a stable drained bearing surface and bevel or detail deck boards so small wheels do not strike an abrupt edge.
Frame the ramp
- Mark the finished width and verify door clearance.
- Cut matching exterior-rated joists for the selected rise and run.
- Install top connectors or a structural ledger according to hardware instructions.
- Provide intermediate bearing where span and load require it.
- Add blocking to keep joists upright.
- Install decking perpendicular to travel with suitable gaps.
- Add anti-slip strips or a textured finish that does not trap water.
Keep every fastener compatible with treated lumber. Do not create pockets where wet leaves remain against end grain.
Control water and frost movement
Direct roof runoff away from the ramp. Provide compacted gravel at the lower landing and preserve drainage beneath framing. Where frost heave is significant, detail supports so seasonal movement does not pry against the shed or jam the doors.
Inspect before use
- Confirm the gate or door can open fully.
- Check fasteners, blocking, and bearing points.
- Roll the lightest equipment first with no bystanders downhill.
- Add side curbs only if they will not catch mower decks or create a trip hazard.
- Remove algae, leaves, ice, and loose gravel promptly.
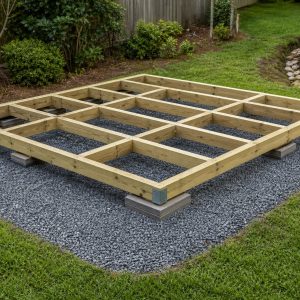
The ramp depends on the garden shed foundation. Use the two-wheel garden cart for loads suited to hand hauling.
Test the ramp with the actual equipment
Measure wheelbase, tire width, ground clearance, total loaded weight, and the user’s position while pushing or riding equipment. Narrow mower decks and small front casters can react badly to gaps or abrupt transitions that seem minor on foot. Build temporary blocks or a short mock-up to test the top lip before completing the full ramp.
- Provide edge awareness without creating a wheel-catching obstruction.
- Use a surface that maintains traction when wet or dirty.
- Keep structural wood and decking out of soil and standing water.
- Anchor the ramp so use cannot pull it away from the threshold.
Inspect fasteners, rot, frost movement, and the shed threshold seasonally. Stop using a ramp that flexes, rocks, becomes slippery, or develops a height difference at either end.
Common questions
How wide should a shed ramp be?
Use the widest equipment plus safe steering clearance. A ramp near the full door width is often easier to approach than narrow wheel tracks.
Can ramp decking touch soil?
Keep wood out of persistent soil contact unless specifically rated and detailed for it. A drained gravel landing improves durability.