Project planning guide
Before you build
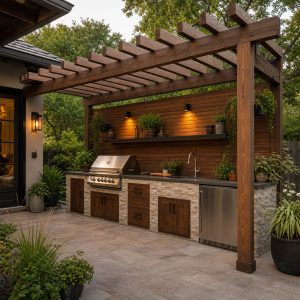
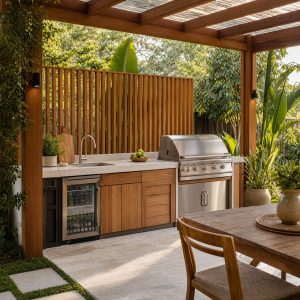
Use the reference image and planning notes as a starting point. Confirm dimensions, loads, materials, local codes, and site conditions before purchasing or cutting.
- Kitchen Design
- 8 reference images
- Print-friendly guide
Outdoor kitchen flooring carries hot equipment, rolling carts, chairs, grease, rainwater, and foot traffic from the house and garden. The surface needs appropriate wet traction, positive drainage, stable appliance support, and transitions that remain readable after dark—not just a color that matches the counter.
Textured Porcelain Pavers
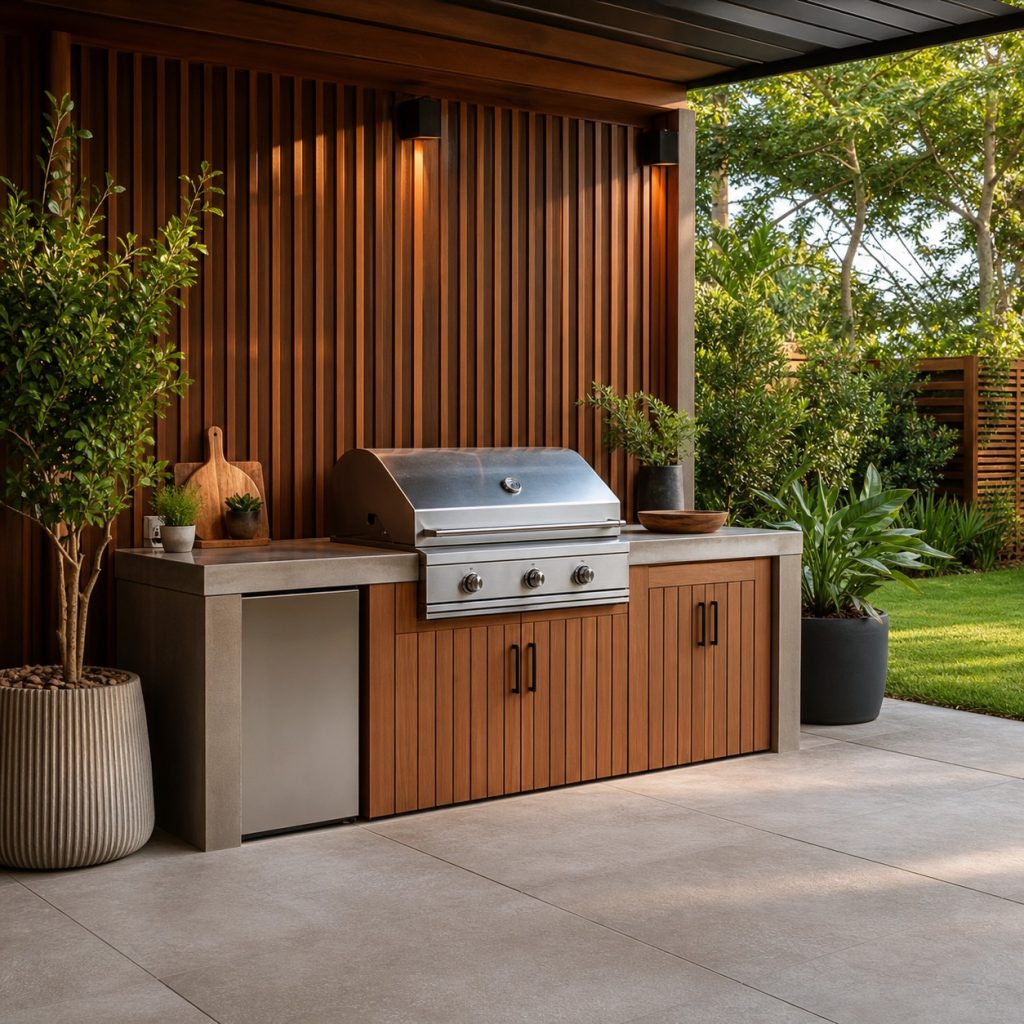
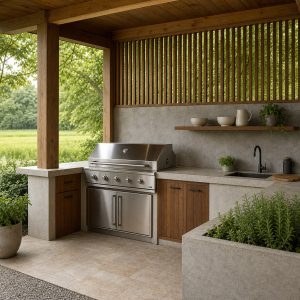
Exterior porcelain pavers offer a consistent look and can span a wide patio with relatively few joints. Verify wet slip classification, thickness, setting method, substrate, edge support, and freeze-thaw approval. Large units still need drainage slope and movement joints rather than a perfectly level indoor installation.
Lightly Textured Concrete
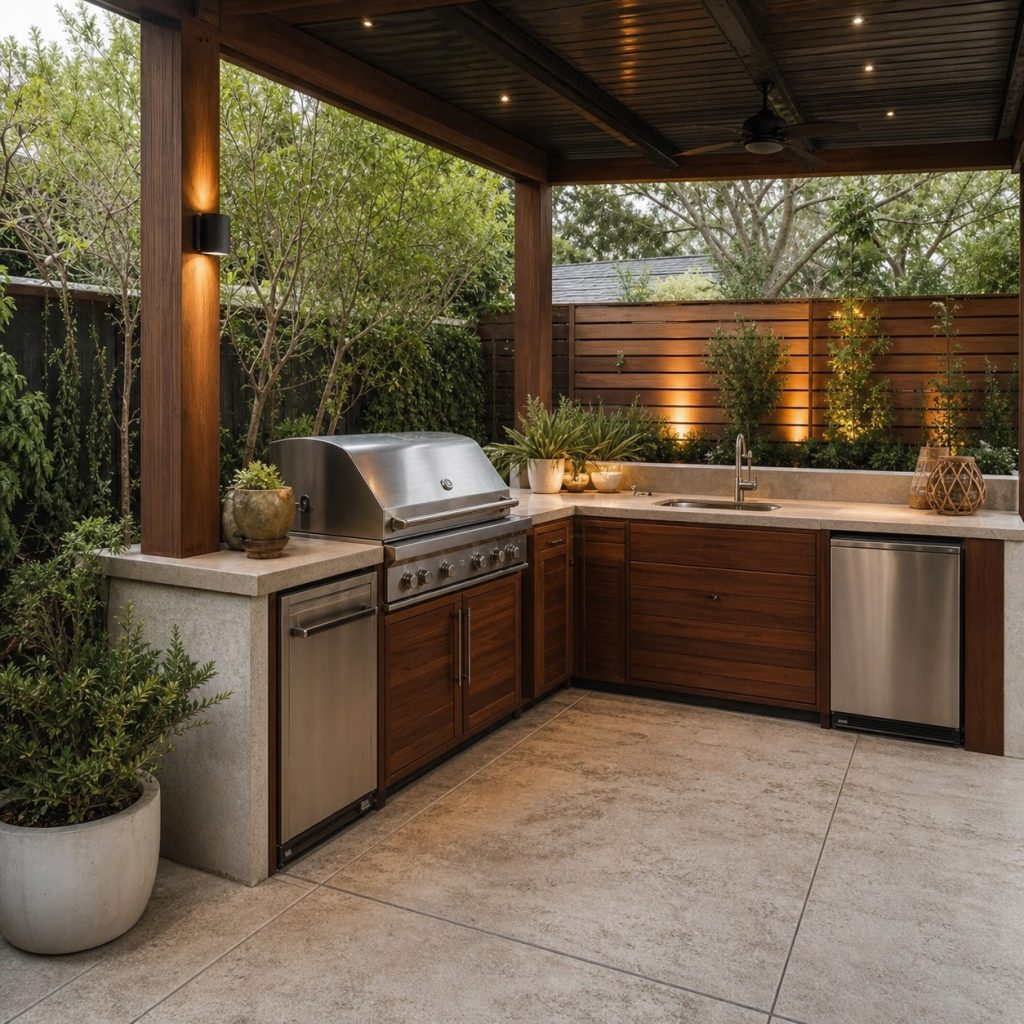
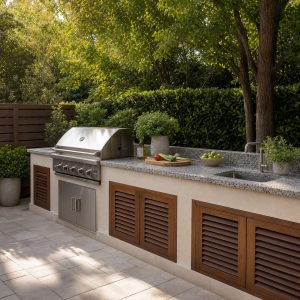
Concrete creates a continuous, durable work surface and can align with existing patios. Specify a texture that balances traction with cleanability and avoid glossy sealers that become slippery when wet. Control joints, curing, drainage, and future crack expectations should be discussed before the pour.
Natural Stone Paving
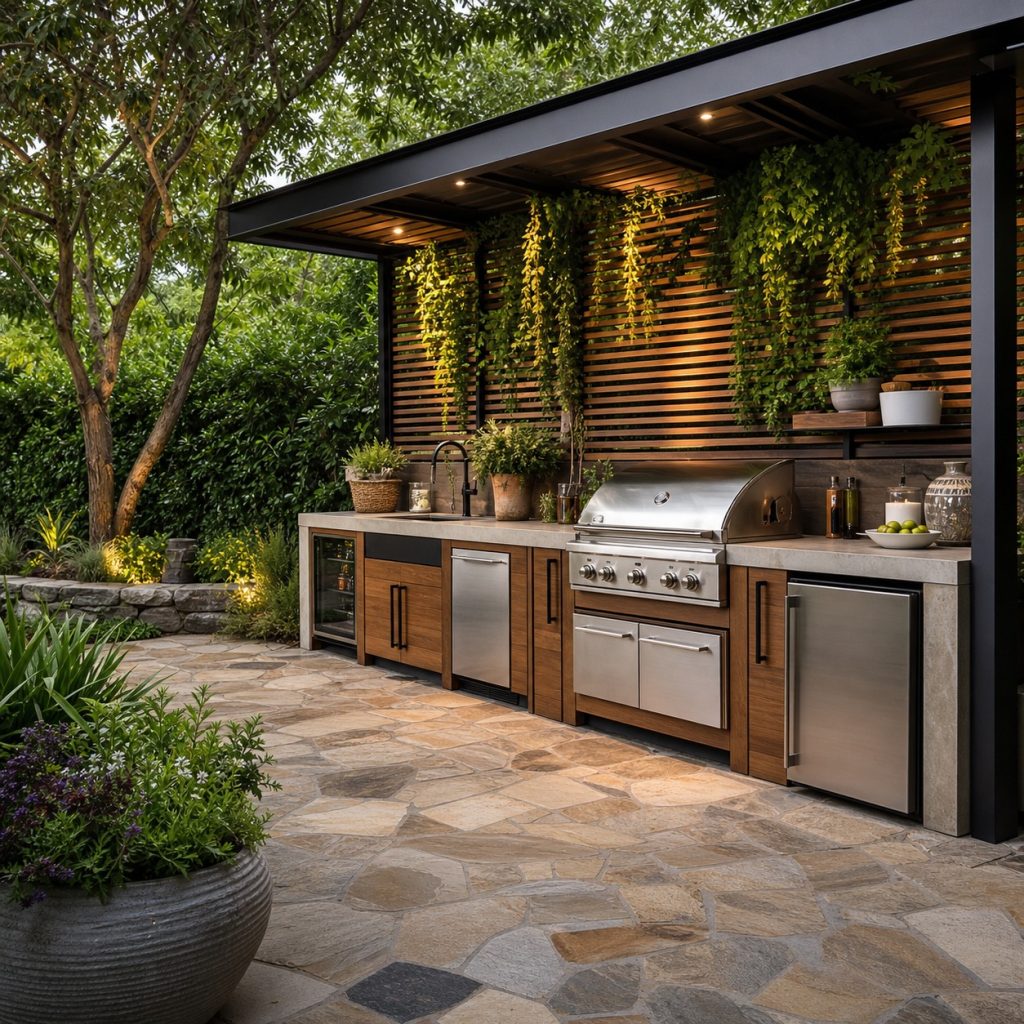
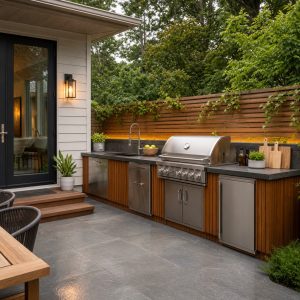
Natural stone brings variation that works well in a planted setting. Thickness, absorption, cleft, and finish affect stability and wet traction, so test actual samples. Set the cooking and chair areas with especially even joints so appliance feet, carts, and table legs remain stable.
Brick Paver Floor
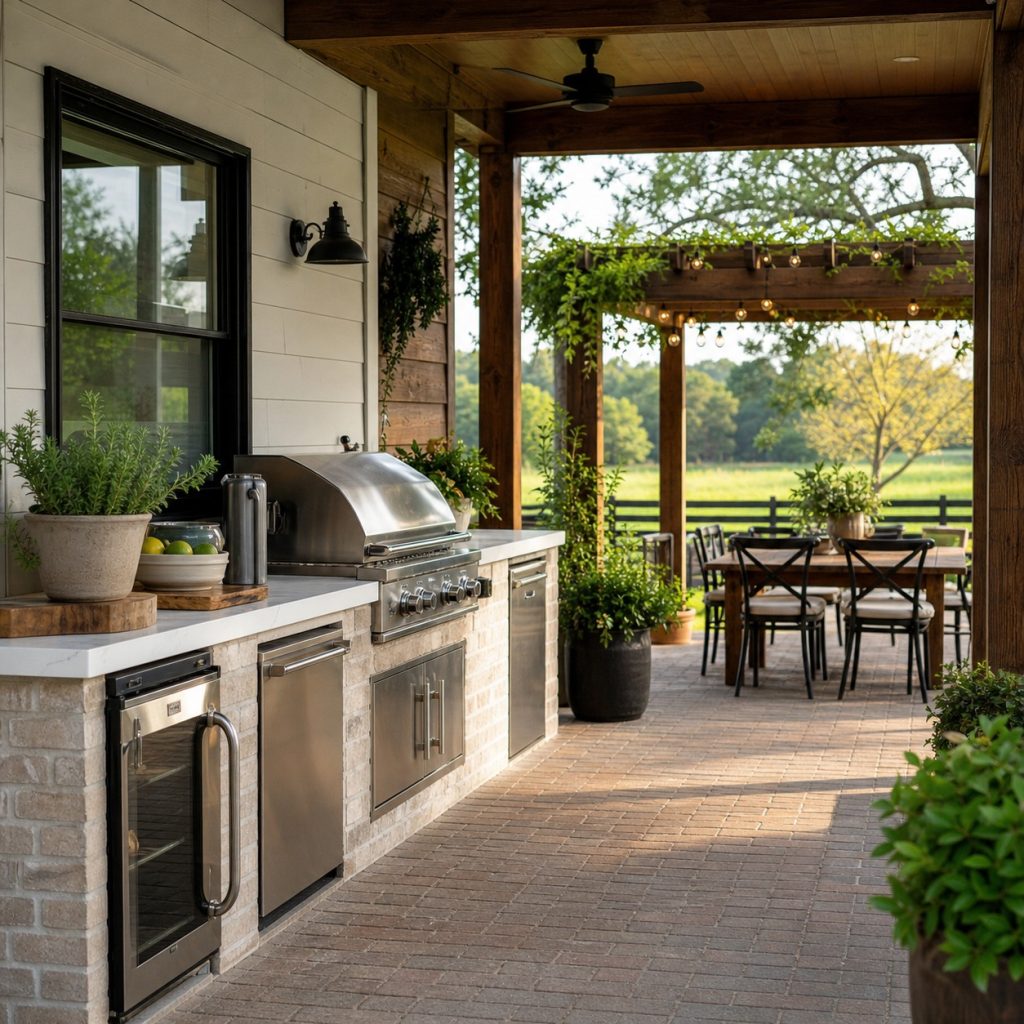
Brick pavers create a warm traditional floor and make localized repairs possible. Their joints can settle, grow weeds, or collect grease if the base and maintenance are neglected. Use an appropriate base, edge restraint, and drainage plan, and keep chair areas level enough for comfortable seating.
Gravel Paths With a Solid Cooking Pad
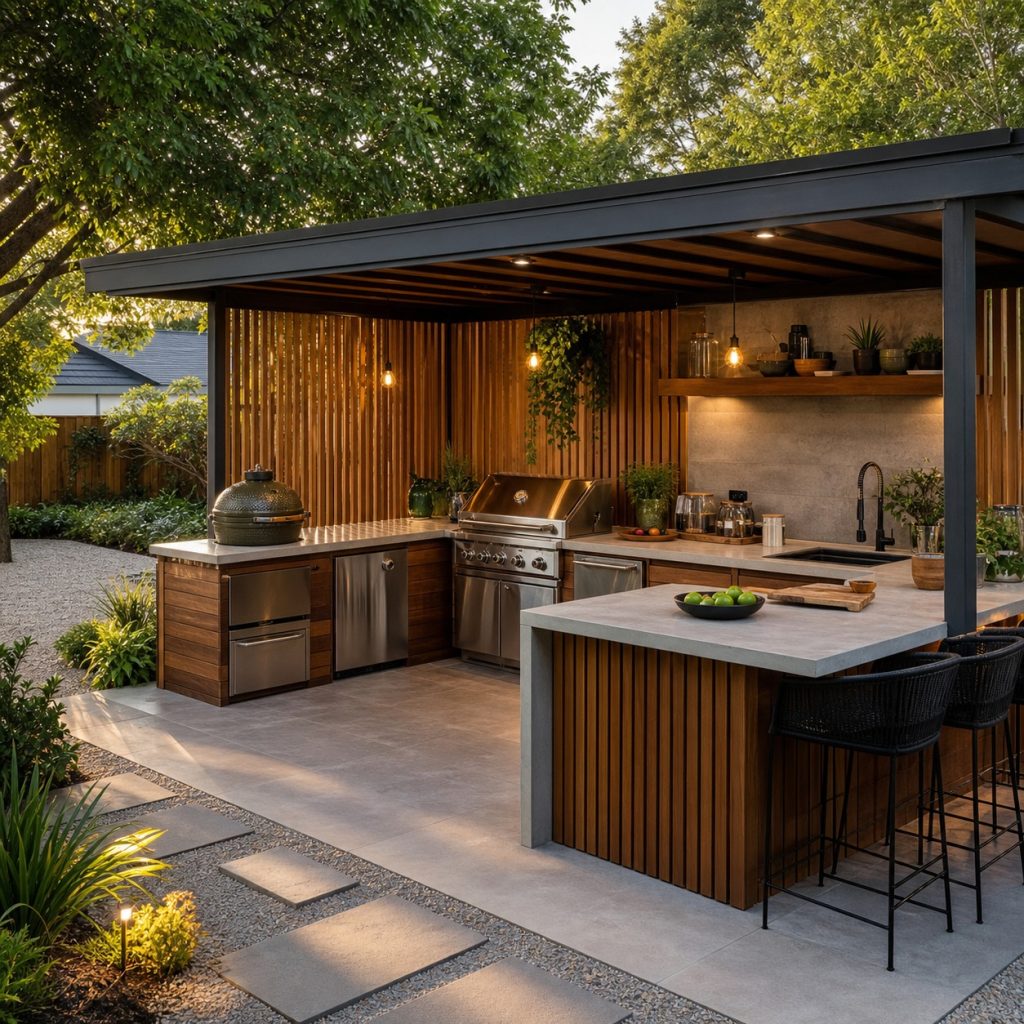
Gravel can soften garden paths but is a poor support for appliances, rolling carts, and many mobility needs. Use a continuous solid pad for the kitchen and create a firm transition where the gravel meets it. Keep loose stones away from drains, doors, and the cook’s standing zone.
Deck Dining With a Stone Cooking Terrace
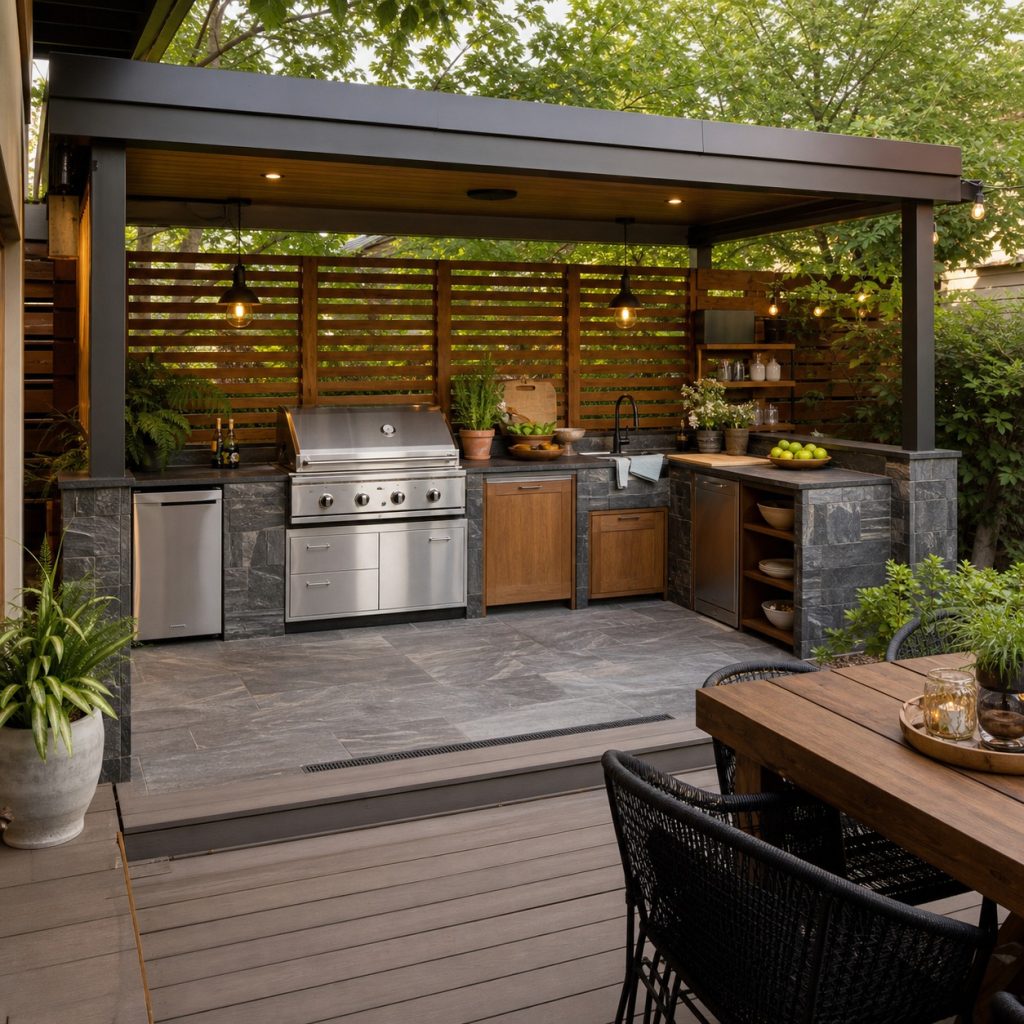
Splitting deck dining from a noncombustible cooking terrace can clarify heat and load zones. The transition needs a safe step or flush detail, visible edge, drainage, and a direct serving route. A structural professional should verify any deck modifications, supports, and attachments.
Poolside Textured Pavers
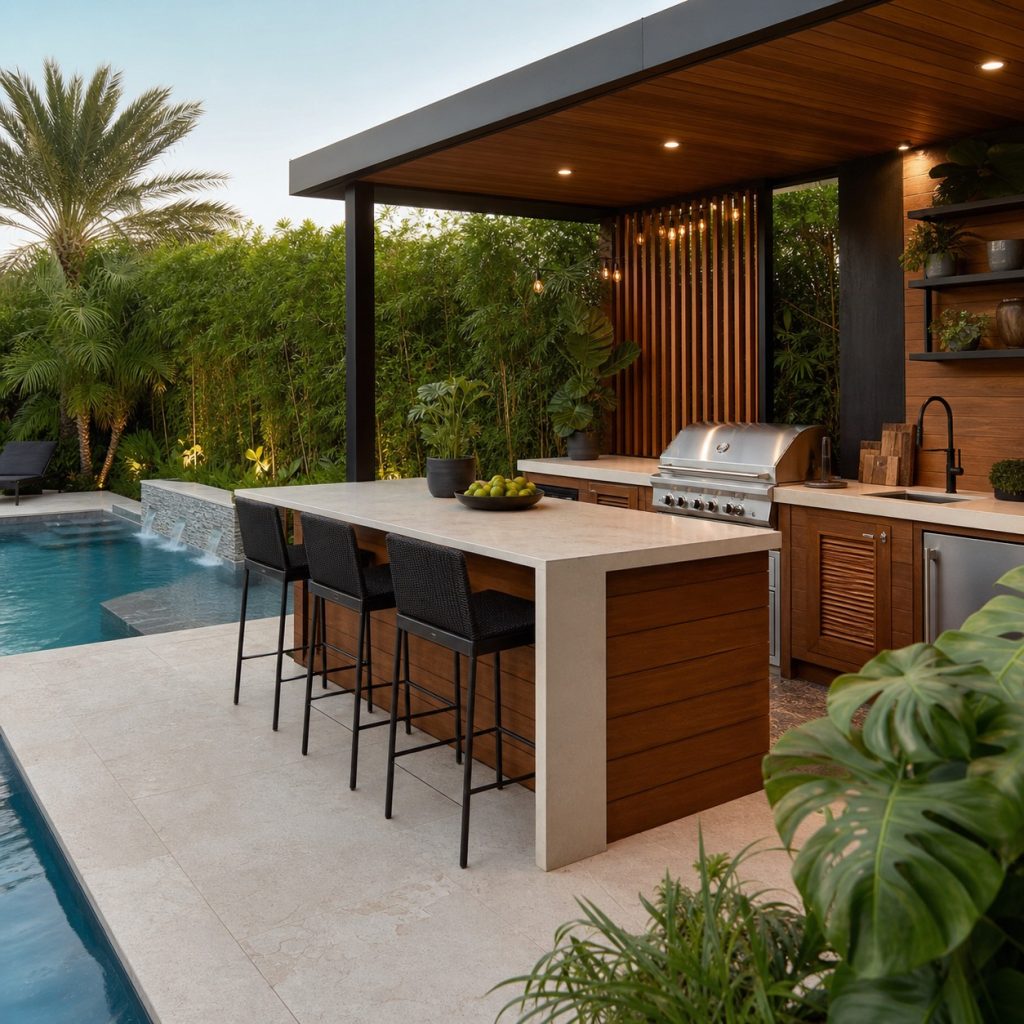
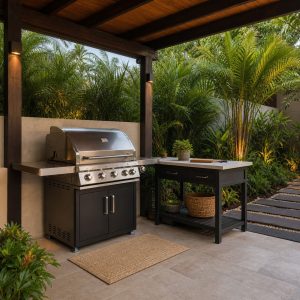
Poolside flooring faces frequent water, sunscreen, food, and bare feet. Select a wet-rated texture that is not painfully rough, consider surface temperature in sun, and maintain drainage away from the pool and kitchen. Keep the hot appliance outside the main wet circulation path.
Indoor-to-Outdoor Floor Transition
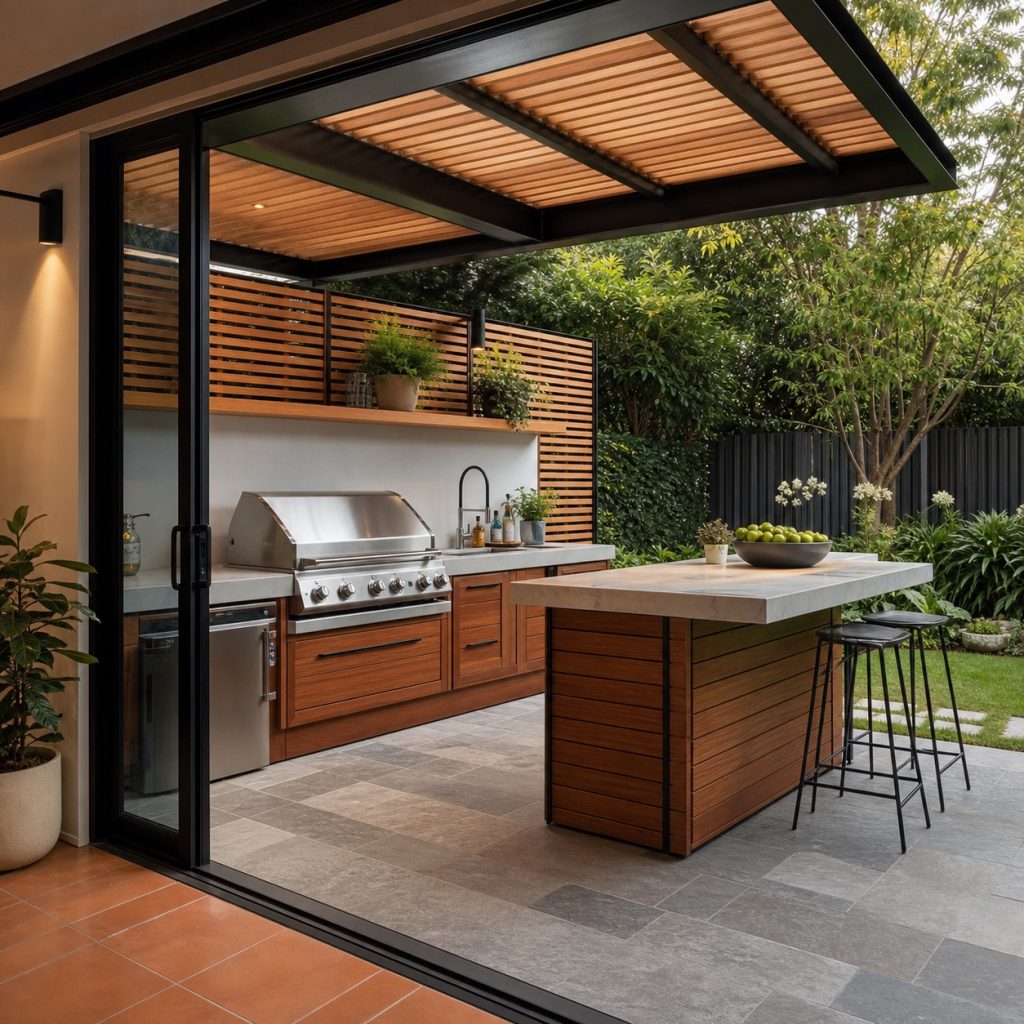
A visually coordinated threshold can make the kitchen feel connected to the house. Exterior material still needs its own slip, drainage, and climate performance. Protect door tracks and wall flashings, make level changes obvious or eliminate them where practical, and prevent outside water from draining indoors.
Planning checklist
- Compare wet traction, heat, glare, staining, cleaning, and barefoot comfort.
- Plan positive drainage, movement joints, thresholds, steps, and edge restraint.
- Provide stable support for appliances, islands, chairs, and rolling carts.
- Keep combustible decking and loose gravel out of unapproved heat zones.
- Verify structural, accessibility, pool, utility, and permit requirements.
These ideas are general planning guidance. Verify appliance clearances, ventilation, weather exposure, drainage, structural loads, fuel, plumbing and electrical work, permits, and local fire, pool, deck, and building requirements with manufacturers and qualified local professionals.
Frequently asked questions
What flooring is best for an outdoor kitchen?
The best choice depends on climate, wet use, heat, drainage, loads, maintenance, and accessibility. Test the exact product rather than choosing by category alone.
Can an outdoor kitchen go on a wood deck?
Possibly, but the existing structure, concentrated loads, fire protection, appliance listing, guards, and utilities need professional review.
Should an outdoor kitchen floor be level?
Appliances need stable support, but exterior floors generally require planned drainage slope. Coordinate both needs with the installer and equipment instructions.