Project planning guide
Before you build
Use the reference image and planning notes as a starting point. Confirm dimensions, loads, materials, local codes, and site conditions before purchasing or cutting.
- Garden Projects
- 8 reference images
- Print-friendly guide
An outdoor condenser screen should soften the view without becoming an enclosure that recirculates hot air or blocks maintenance. These concepts emphasize open slats, generous manufacturer clearances, removable panels, and independent supports.
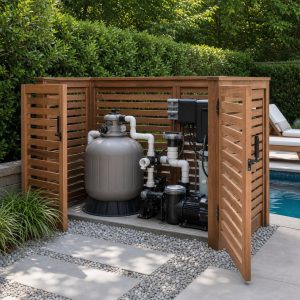
Three-Sided Horizontal Slat Screen
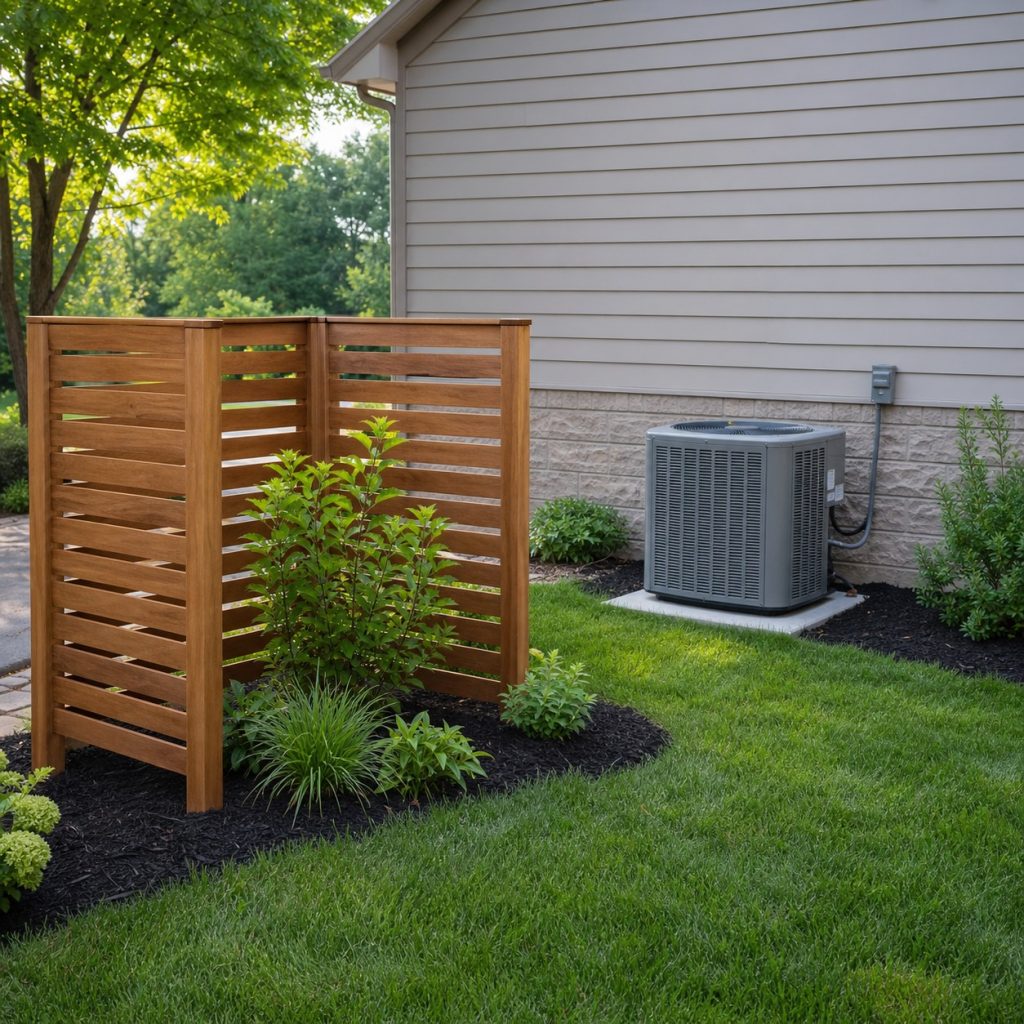
Widely spaced horizontal slats provide visual screening while allowing crossflow. Keep the assembly outside every clearance in the equipment manual, leave the top open, and orient slats so discharge air cannot be redirected back into the coil.
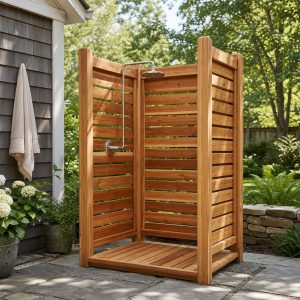
Vertical Louver Panels
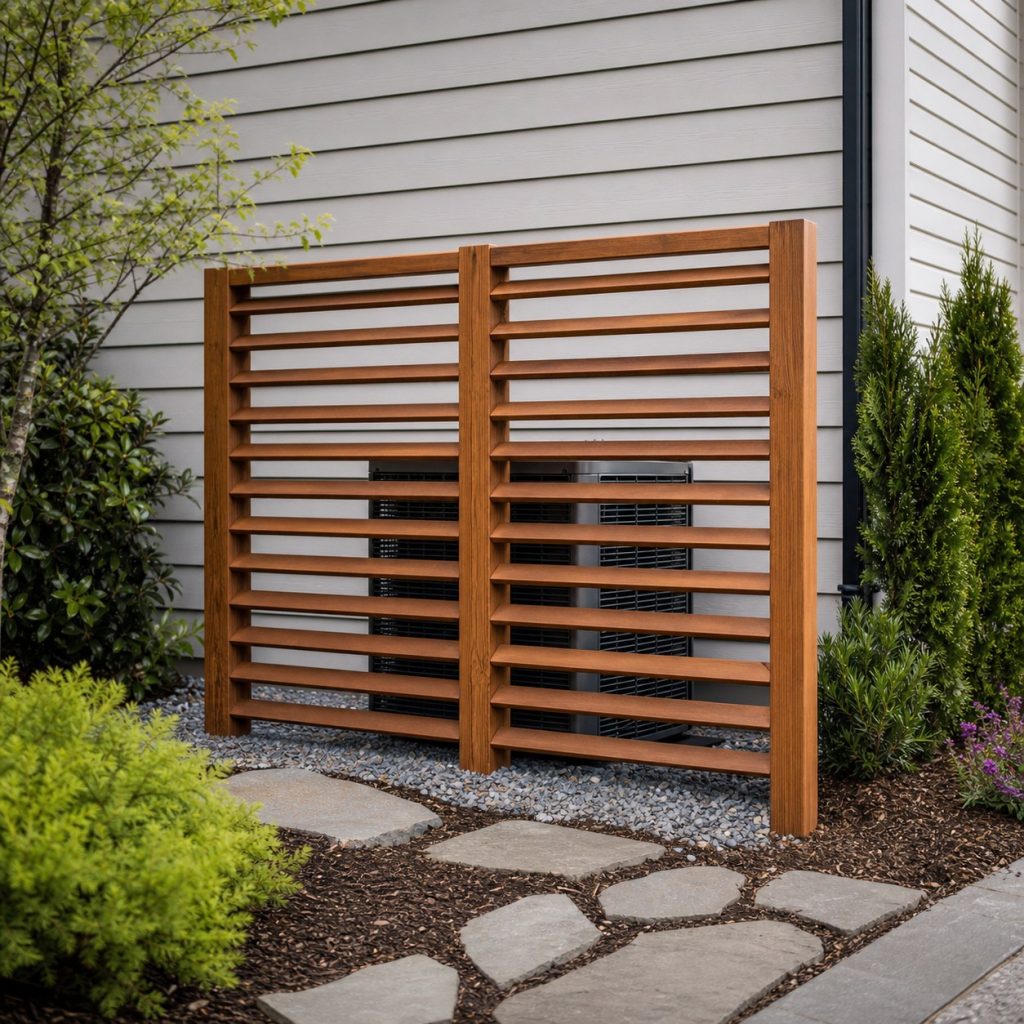
Angled louvers can block common sightlines while maintaining large free-air openings. Use fixed, consistent spacing and confirm the louver direction does not trap leaves, snow, or hot exhaust around the equipment.
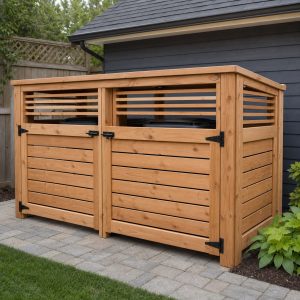
Removable Two-Panel Screen
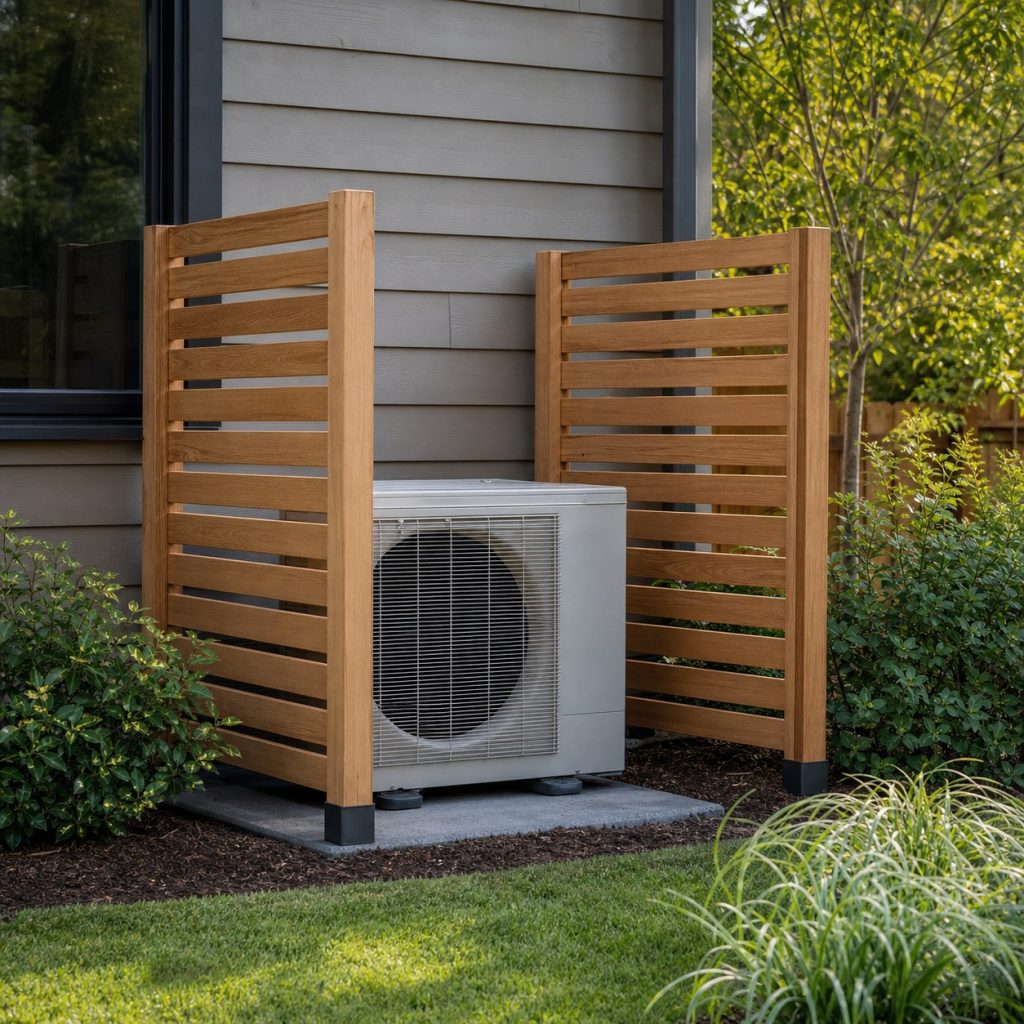
A two-panel layout preserves an open service side and makes seasonal cleaning easier. Lift-off hinges or tool-free exterior latches should remain accessible and should not create loose panels in high wind.
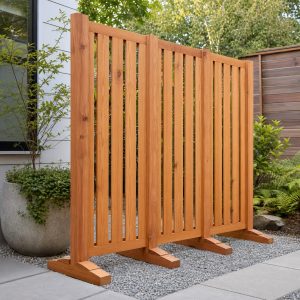
Modern Spaced-Batten Screen
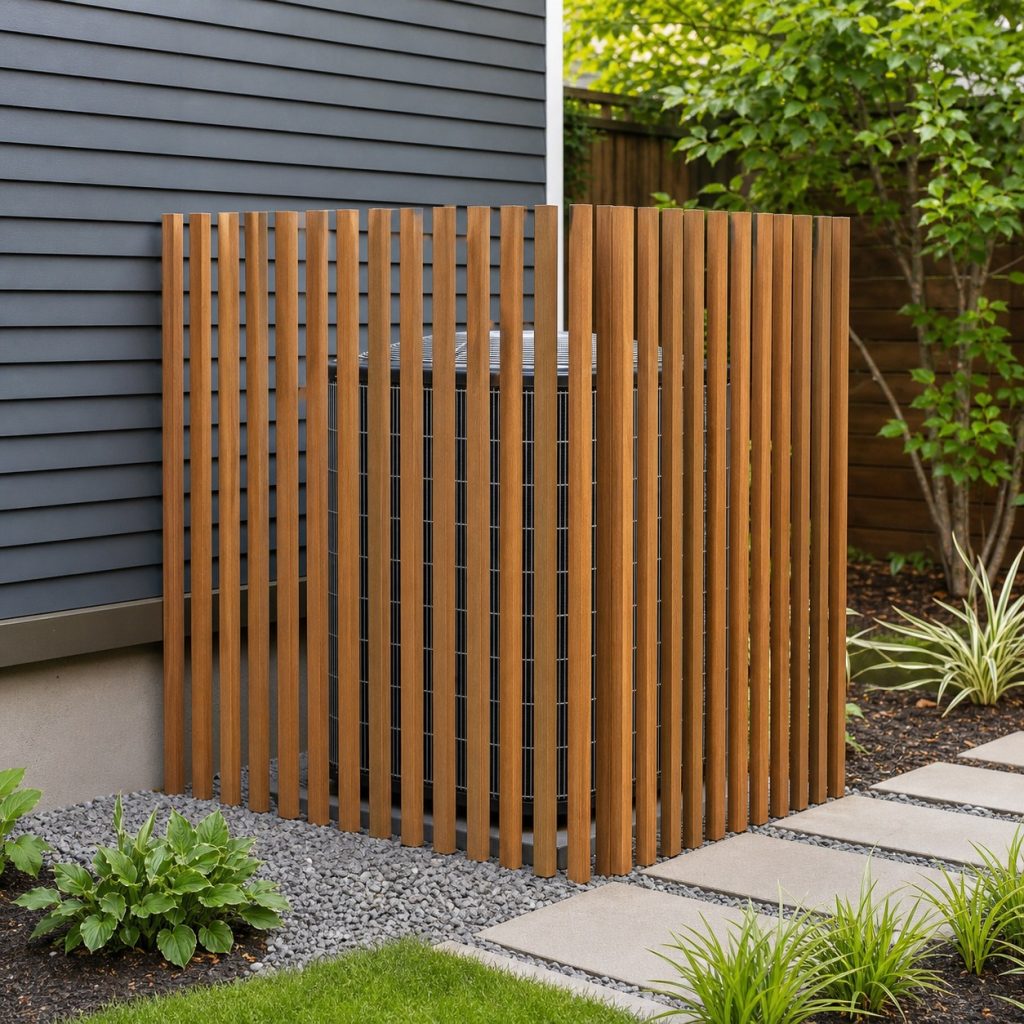
Narrow vertical battens create a crisp appearance without a solid wall. Anchor the freestanding posts for local wind loads, but locate holes and footings clear of refrigerant lines, electrical routes, drainage, and the equipment pad.
Garden Trellis Screen Set Back
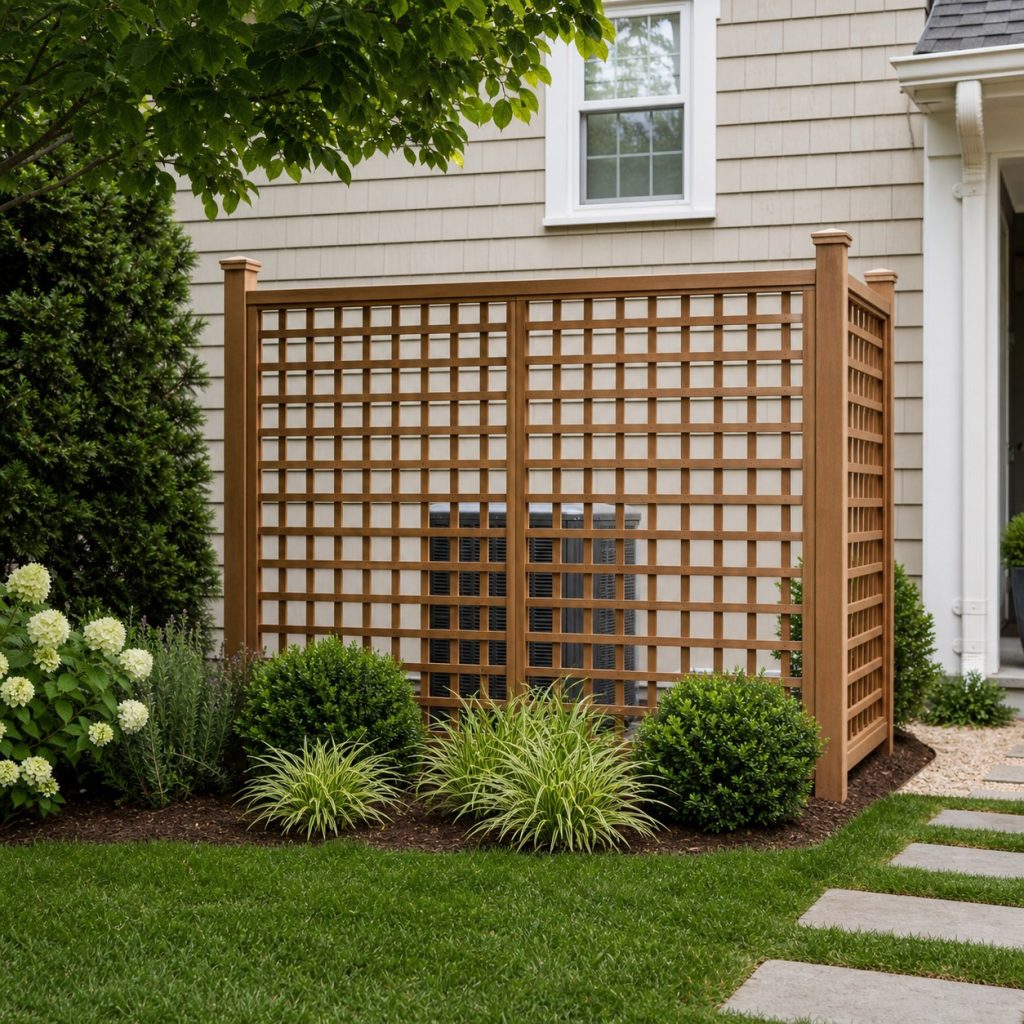
A trellis placed well away from the unit can support a separate planting layer. Choose noninvasive plants, maintain trimming access, and prevent vines, mulch, clippings, and leaves from entering the coil or service compartment.
Corner Screen With Service Gate
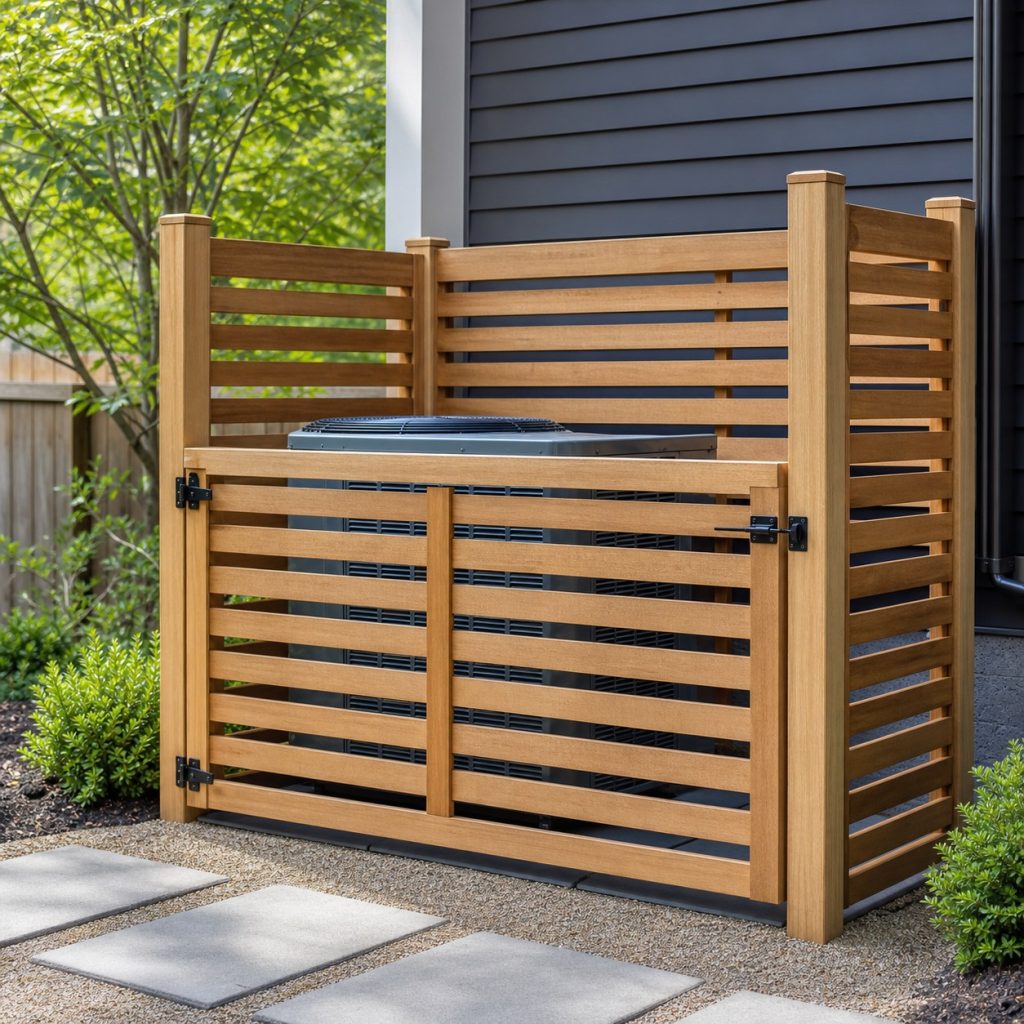
A full-width gate allows technicians to reach panels and remove components without dismantling the landscape. The gate must not swing into the equipment, and its posts must remain independent of conduits, lines, and the condenser pad.
Snow- and Leaf-Aware Layout
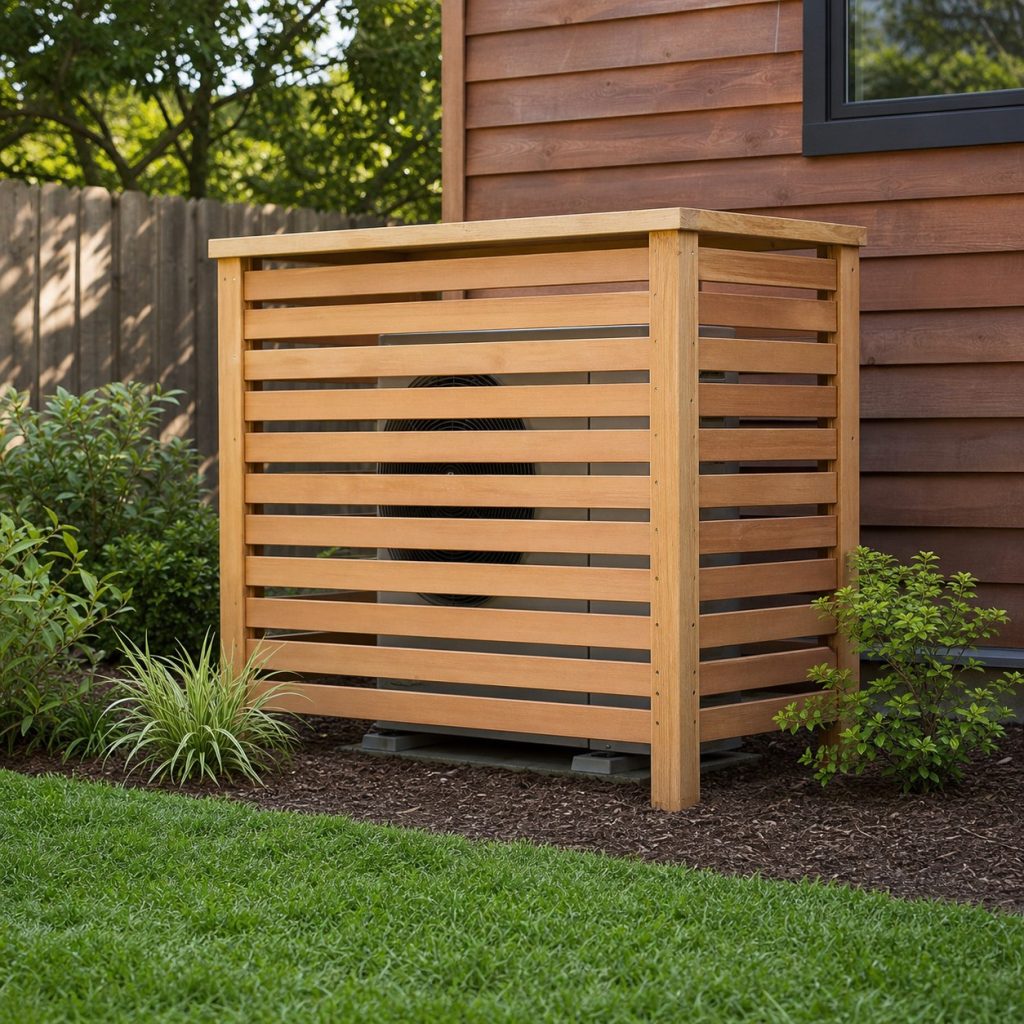
Cold-climate heat pumps need unobstructed airflow and drainage during defrost, while all units benefit from debris clearance. Keep the screen out of snow-shedding paths and never add a roof unless the manufacturer expressly permits a compliant cover.
Clearance and Airflow Check
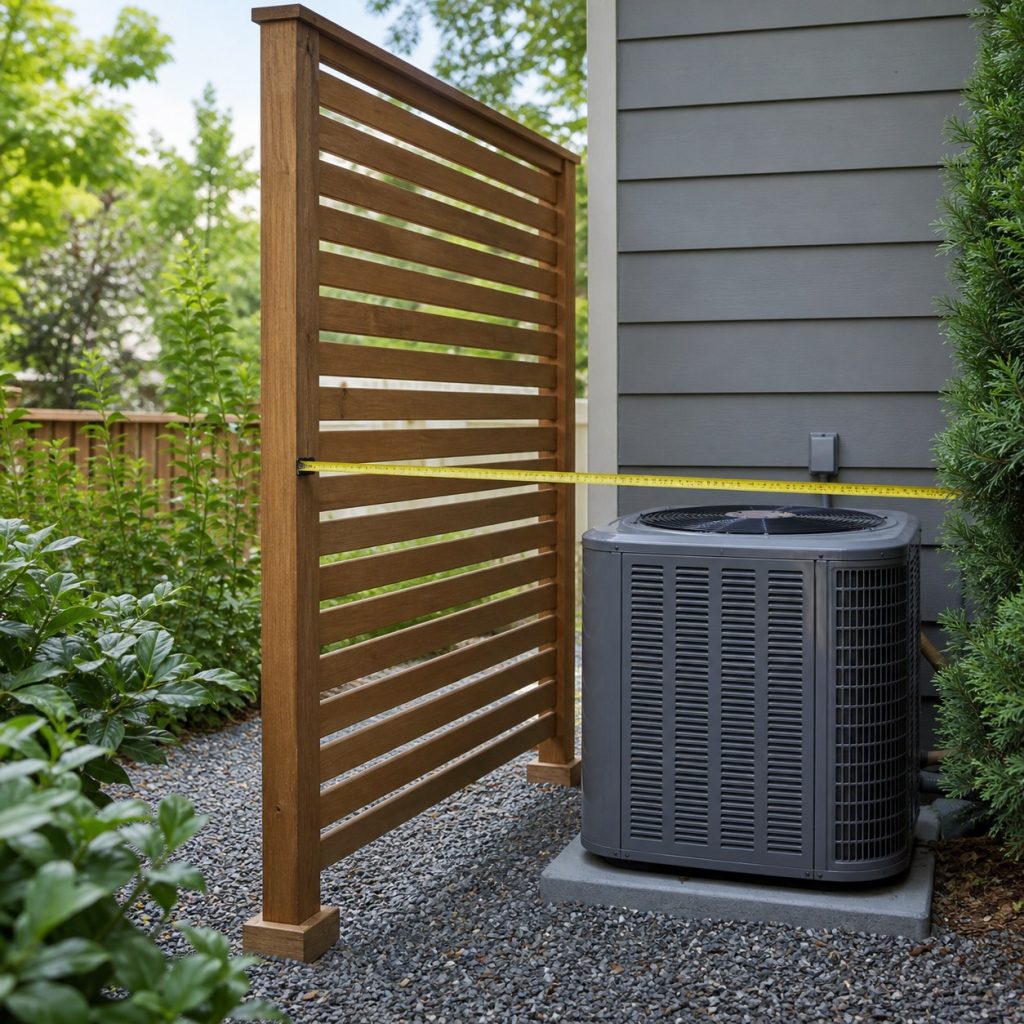
Before building, map every intake, discharge, access panel, disconnect, drain, and line set. Use the largest manufacturer-required distance, then add working room; have the HVAC contractor review the concept when documentation is unclear.
Planning checklist
- Read the exact condenser or heat-pump installation manual.
- Keep intake, discharge, top, and service clearances open.
- Locate posts away from utilities, lines, drains, and the pad.
- Make panels removable or provide a full service gate.
- Design for wind and keep plants and debris controlled.
- Ask the servicing HVAC contractor to review uncertain layouts.
These concepts and generated images are general planning inspiration, not measured drawings, drainage calculations, equipment-clearance instructions, accessibility designs, engineered plans, or tested load-rated structures. Verify dimensions, soil and drainage, roots and utilities, lumber and hardware, structural and wind loads, equipment manuals, service access, electrical and plumbing work, water and chemical safety, accessibility, permits, and local requirements for the actual project. Use qualified arborists, engineers, HVAC and pool technicians, electricians, plumbers, drainage professionals, and other licensed trades where those hazards or systems apply.
Frequently asked questions
How close can a screen be to an air conditioner?
Use the largest clearance stated by the exact equipment manufacturer and preserve additional technician workspace. Generic distances cannot replace the installation manual.
Can an AC screen have a roof?
Usually an open top is safest for airflow and service. Add no cover unless the equipment manufacturer expressly allows it and a qualified installer confirms the design.
Can vines grow on the screen?
Only on a separate trellis set well back from the unit. Keep growth, leaves, and mulch away from coils, drains, fans, panels, and electrical equipment.