Project planning guide
Before you build
Use the reference image and planning notes as a starting point. Confirm dimensions, loads, materials, local codes, and site conditions before purchasing or cutting.
- Garden Projects
- 8 reference images
- Print-friendly guide
An arbor swing combines a freestanding structure with repeated moving and impact loads. Posts, foundations, beams, braces, connectors, hangers, chains, seat construction, clearances, and the surface below must work as a verified system; decorative pergola proportions alone are not enough.
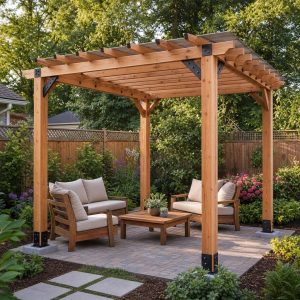
Four-Post Pergola Swing
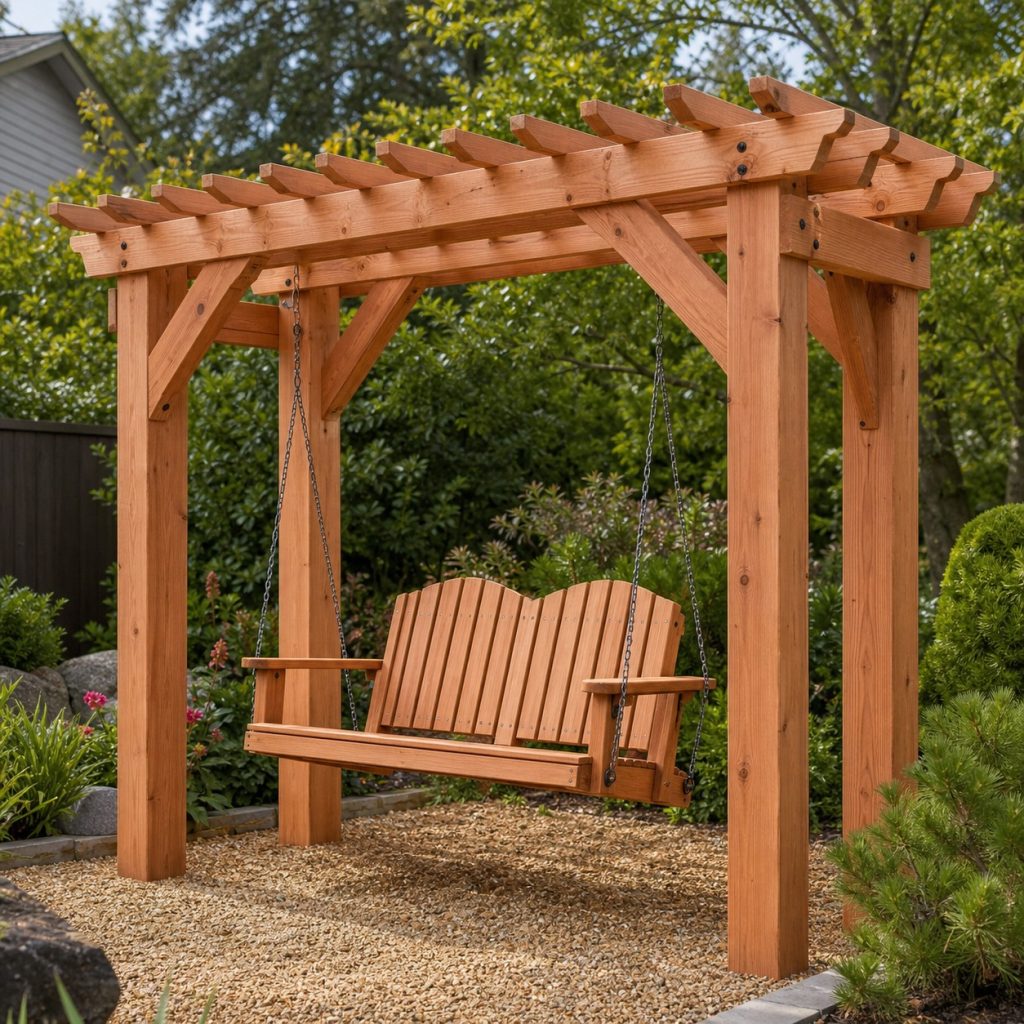
Four posts create a broad stable footprint and let paired beams carry the hangers near the center. Knee braces resist racking, but foundations and connectors still need design for the site. Center the seat between posts and preserve generous front, rear, and side clearance.
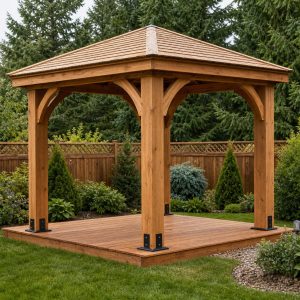
Gable-Roof Swing Arbor
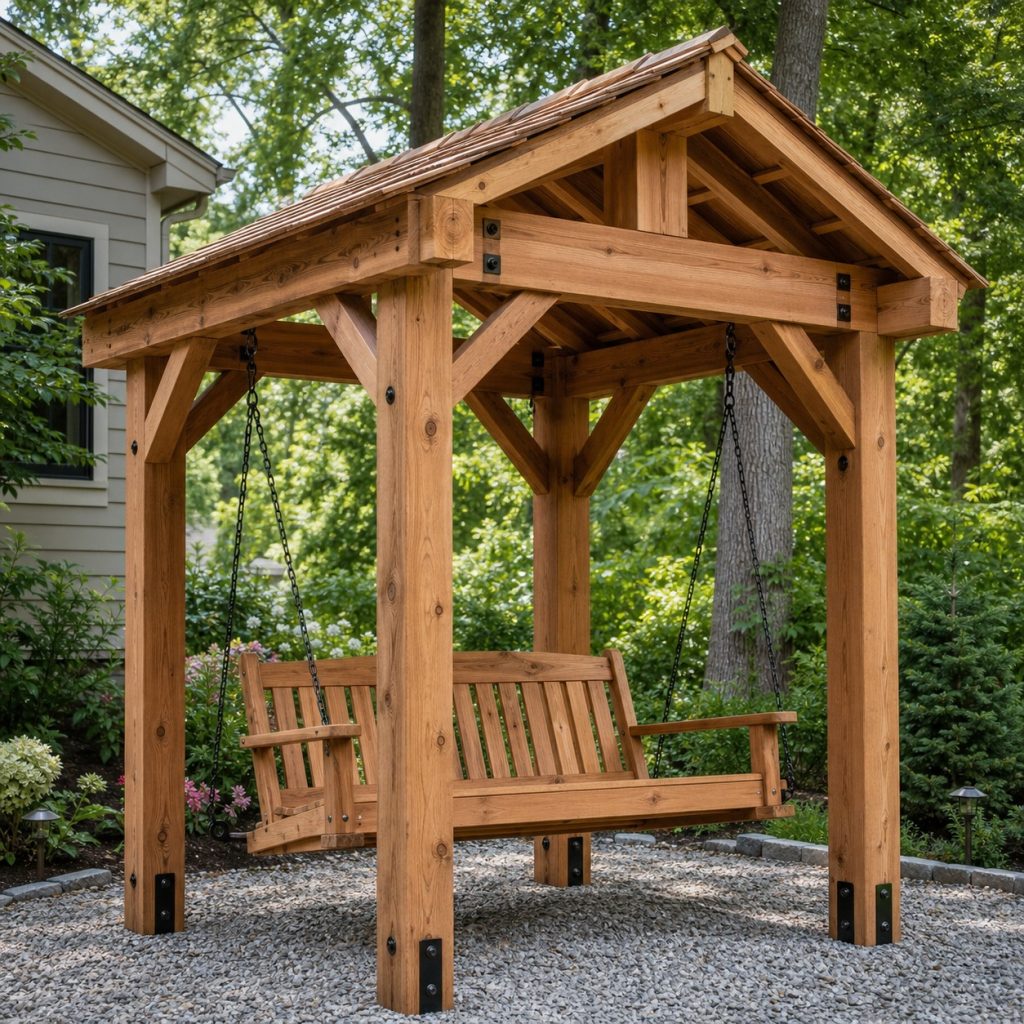
A small roof adds weather protection and more wind area. Build the swing-supporting frame independently strong, then treat rafters and roofing as additional loads. Direct roof runoff away from the seat and footings, and maintain headroom through the full swing arc.
Assemble the Braced Frame First
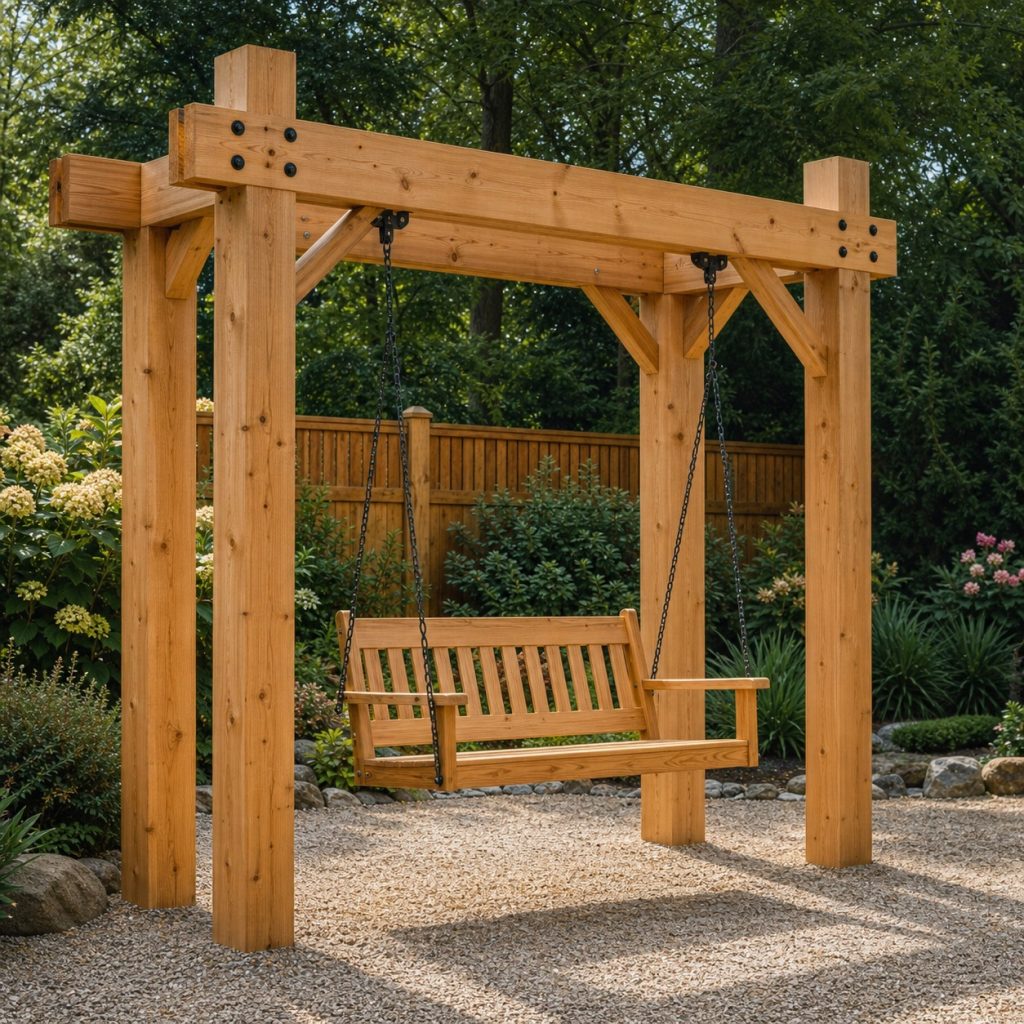
Set posts plumb, install paired or otherwise designed beams, and add symmetric braces before any suspension hardware. Temporary bracing should remain until the permanent frame is complete. Confirm squareness, footing cure, and connection torque before hanging an empty test seat.
Use Rated Suspension Hardware
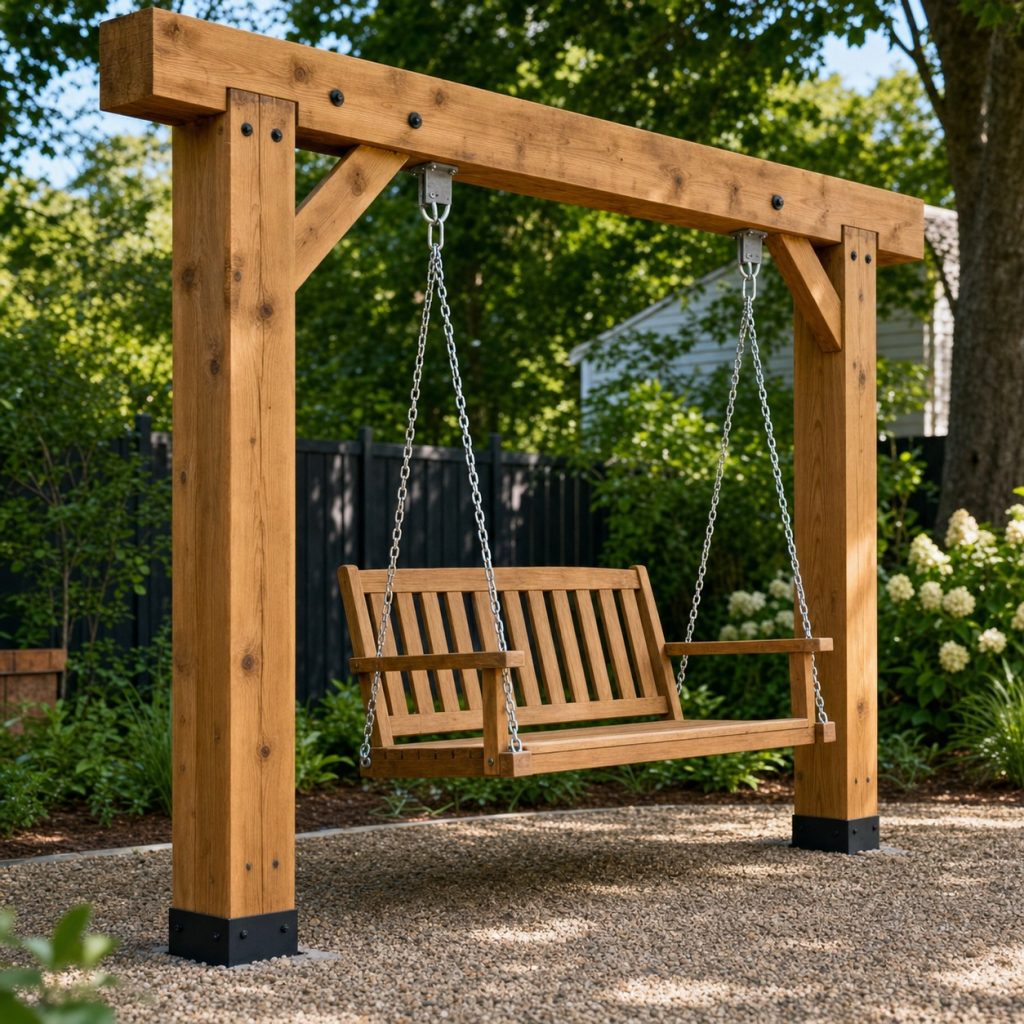
Use hardware designed and rated for swinging loads, compatible with the beam and exterior exposure. Through-bolted or manufacturer-specified connections need correct edge distances and washers. Do not substitute ordinary eye screws, hooks, rope, or decorative chain.
Keep Lattice Outside the Motion Zone
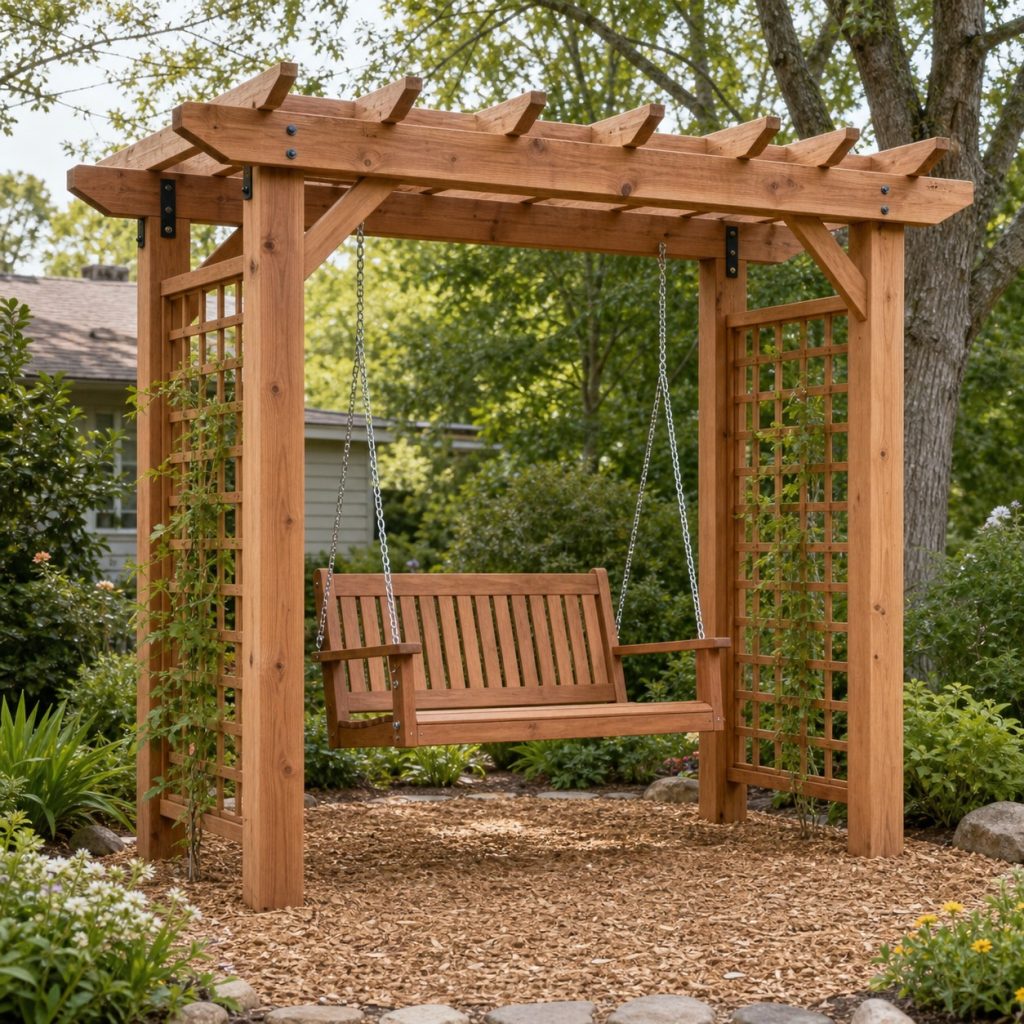
Side lattice can support vines and create enclosure, but it must stay beyond fingers, chains, and the moving seat. Train plants away from hardware and inspect hidden connections. Soft groundcover or an appropriate impact surface should remain free of rocks and edging.
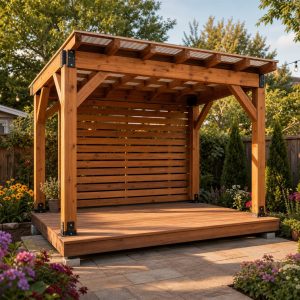
Modern Slatted-Canopy Swing
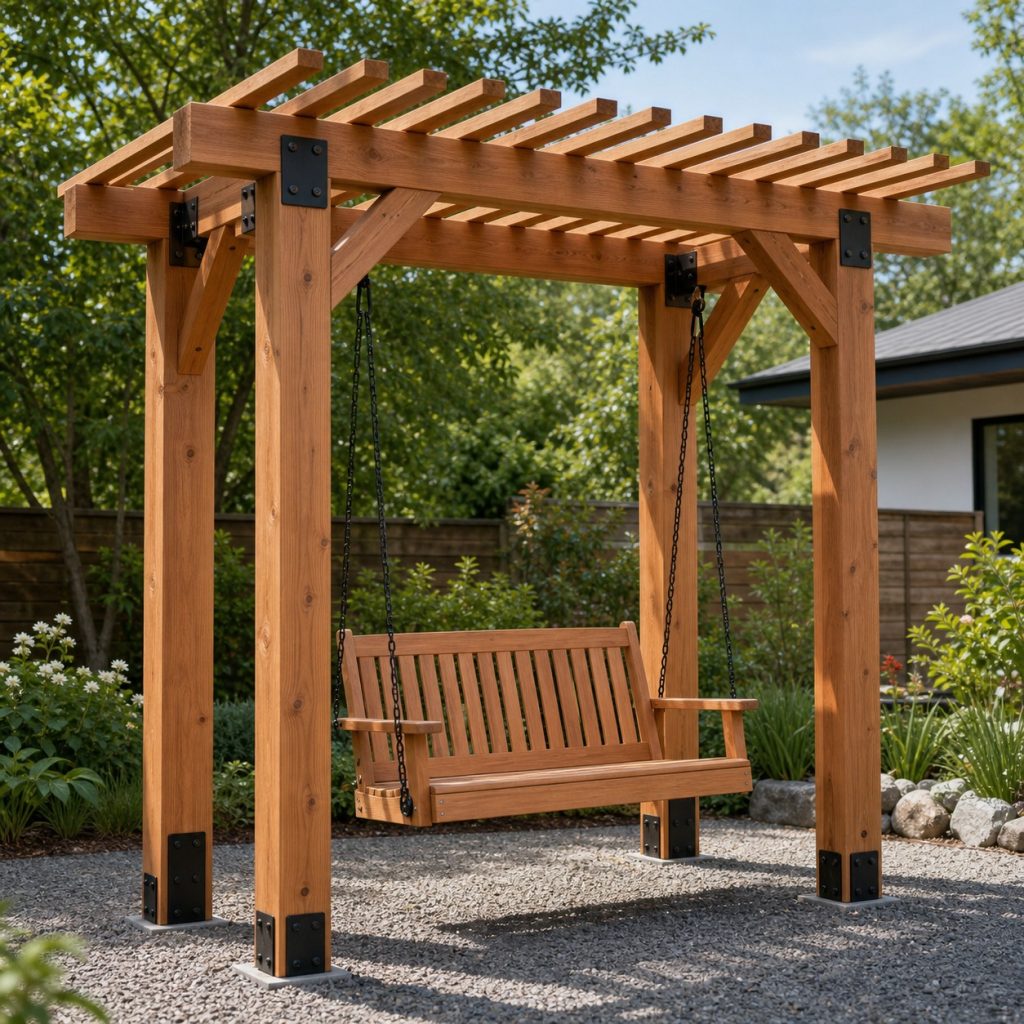
Straight slats create a lighter canopy than a solid roof, yet they still add wind and dead load. Space them evenly, protect their end grain, and keep suspension loads in the primary beam rather than thin rafters. Dark hardware needs compatible corrosion protection.
Plan the Clear Travel Area
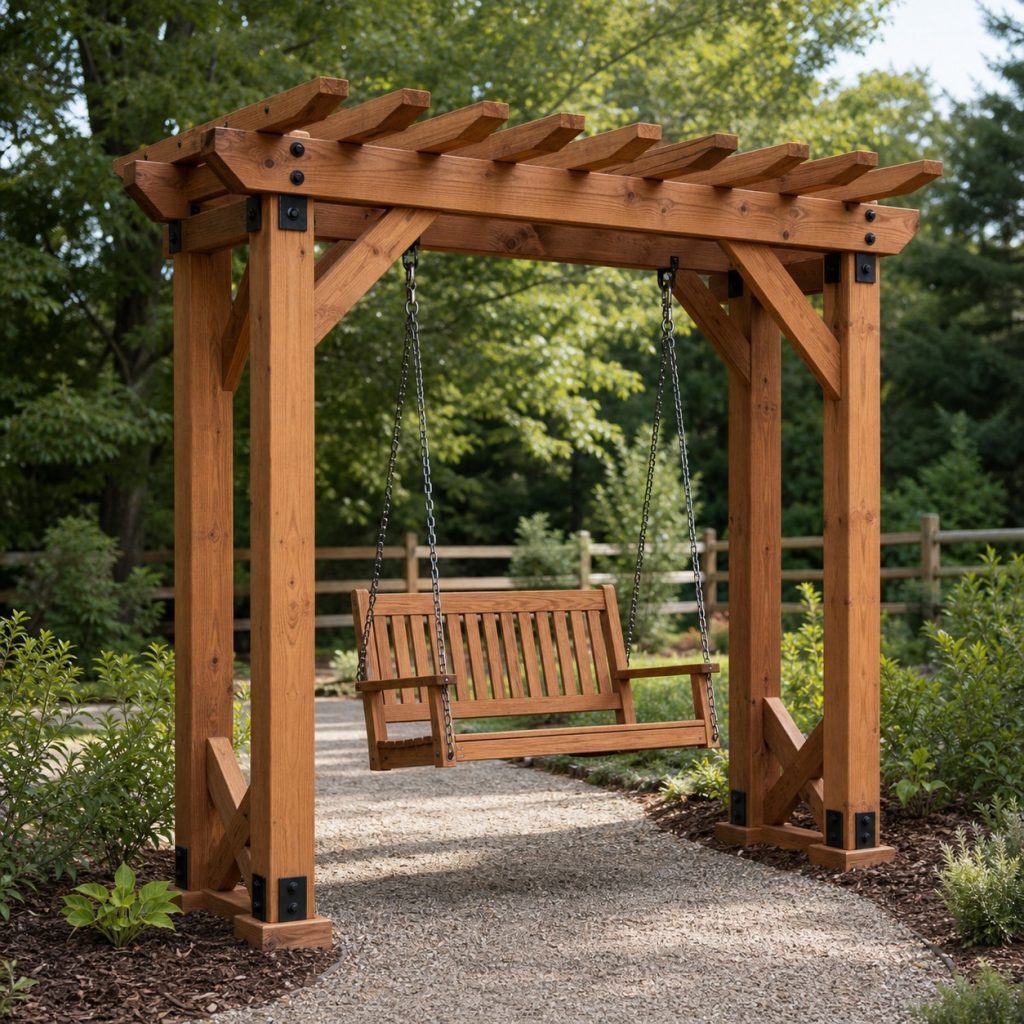
Lay out the seat at rest and at its expected forward and rear limits. Keep walls, trees, fences, paths, and planting beyond that envelope, and prevent through-traffic across it. The approach should be level, visible, and free of trip edges.
Annual Structural Inspection
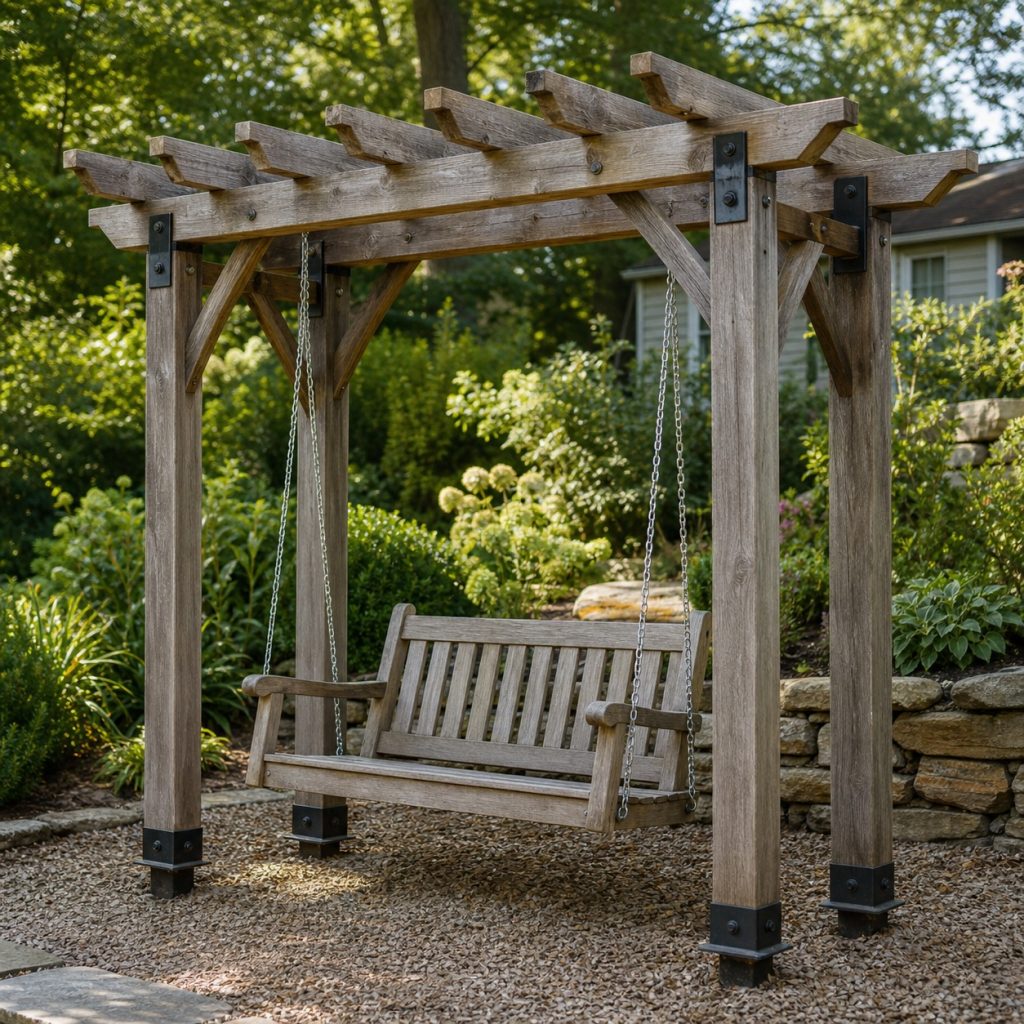
At least seasonally, check posts, bases, beam cracks, braces, bolts, hangers, chains, seat joints, and finish. Stop use when movement, corrosion, decay, splitting, or loose hardware appears. Repairs should restore the designed load path, not simply hide damage.
Planning checklist
- Select a seat and rated complete suspension system before framing.
- Verify foundations, posts, beams, braces, connectors, and loads professionally.
- Keep planting, lattice, paths, and hard edges outside the motion zone.
- Use compatible exterior hardware and follow manufacturer installation details.
- Inspect regularly and close the swing immediately when defects appear.
These concepts are general planning guidance, not engineering drawings or tested load-rated plans. Verify dimensions, lumber grade and treatment, structural loads, foundations, fasteners, coatings, utility locations, accessibility, wildlife guidance, property rules, permits, and local building requirements for the actual site. Use qualified local professionals for structural, fall, swing, bridge, retaining, electrical, plumbing, or water hazards.
Frequently asked questions
Can a swing hang from ordinary pergola rafters?
Do not assume so. Swing loads require a specifically designed primary support and rated attachment system.
How much clearance does an arbor swing need?
It depends on the seat, chain length, motion, and users. Lay out the full travel envelope and keep all obstacles and traffic beyond it.
Can plans state a weight capacity?
Only when the complete structure, foundations, hardware, seat, and connections have been engineered or tested for that capacity.