Project planning guide
Before you build
Use the reference image and planning notes as a starting point. Confirm dimensions, loads, materials, local codes, and site conditions before purchasing or cutting.
- Garden Projects
- 8 reference images
- Print-friendly guide
A wooden outdoor bar is part cabinetmaking and part exterior construction. These woodworking layouts compare freestanding, wall-backed, fold-down, and roofed concepts while separating the wood frame from any electrical, plumbing, gas, refrigeration, or structural work that requires permits and qualified trades.
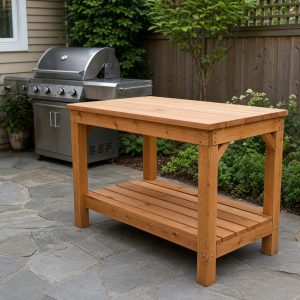
Straight Freestanding Bar
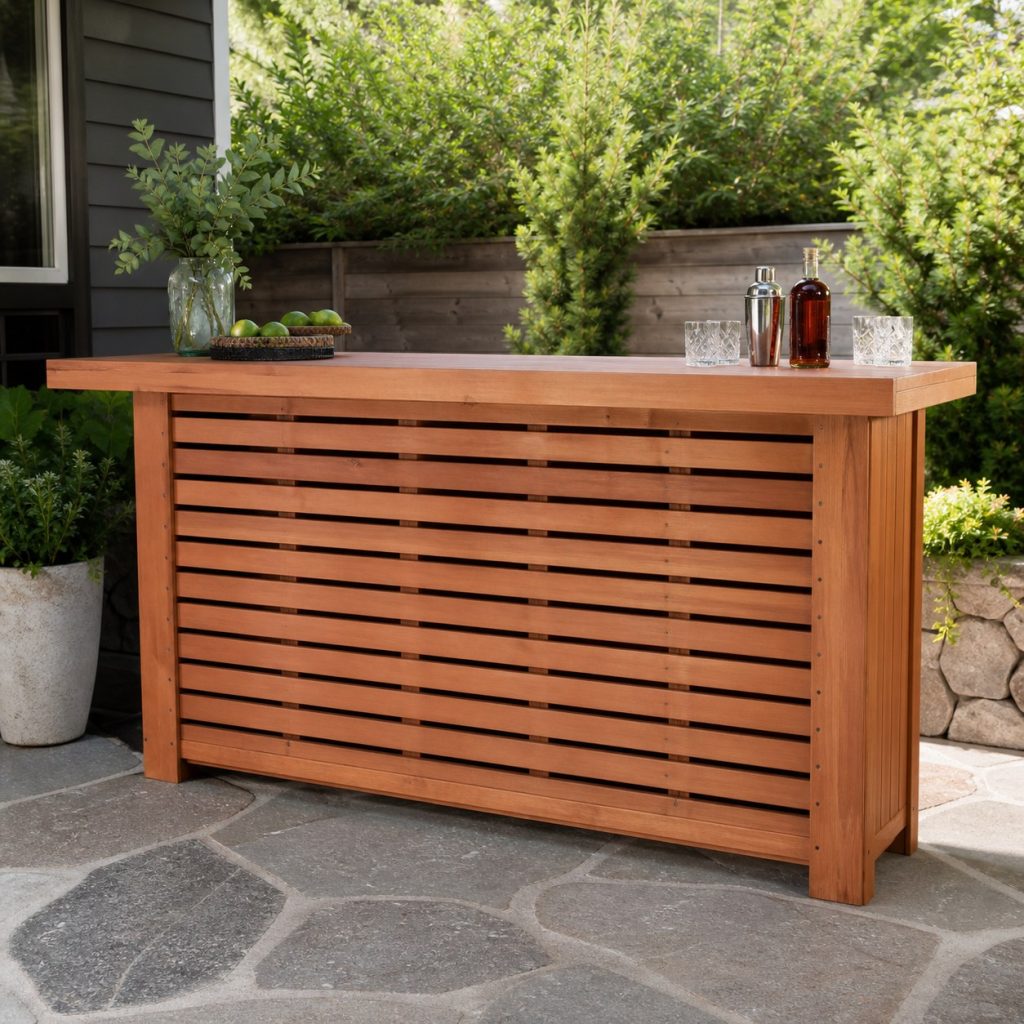
A straight bar can use repeated face frames and diagonal or panel bracing to resist racking. Verify permits, setbacks, wind and structural loads, guards where required, food-contact surfaces, appliance clearances, anchoring, accessibility, and all utility work with local authorities and qualified professionals.
L-Shaped Garden Bar
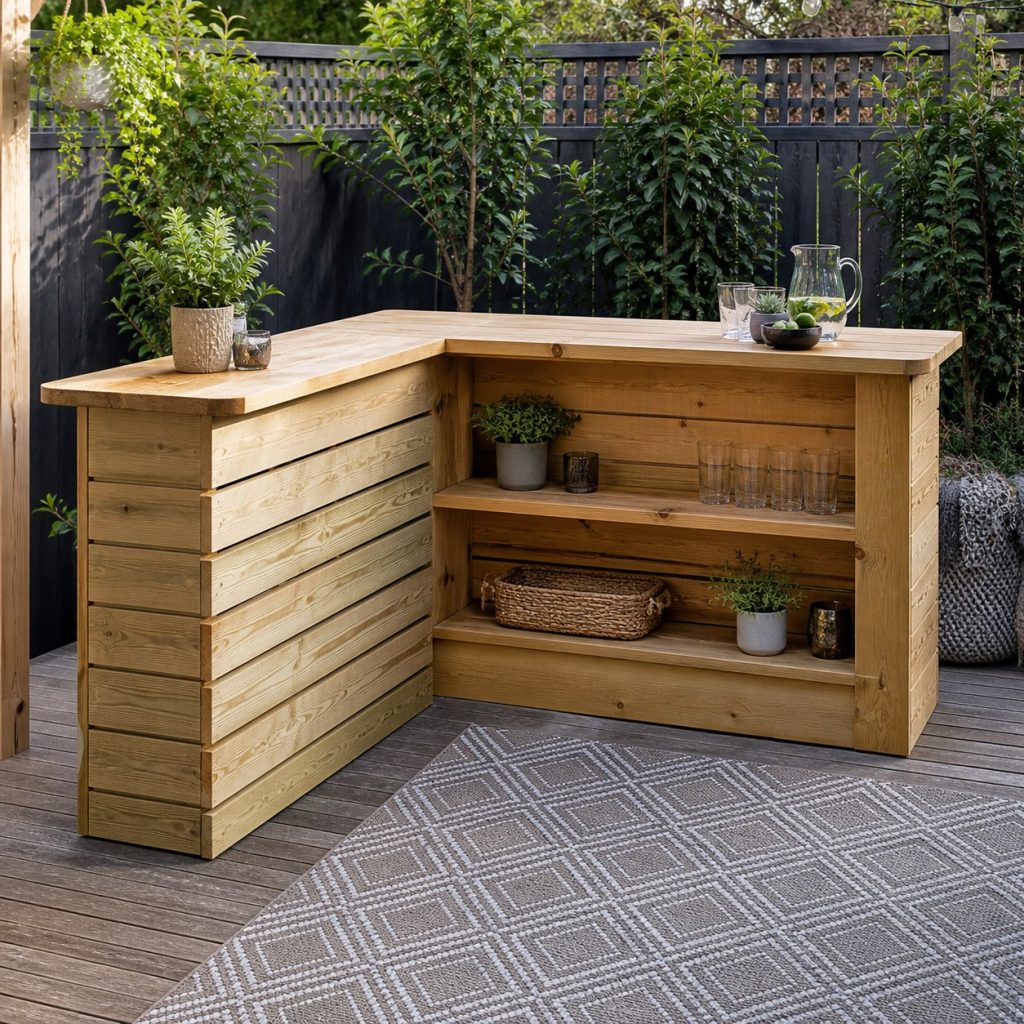
The corner should tie both runs together without creating unsupported counter overhangs or inaccessible joints.
Compact Fold-Down Bar
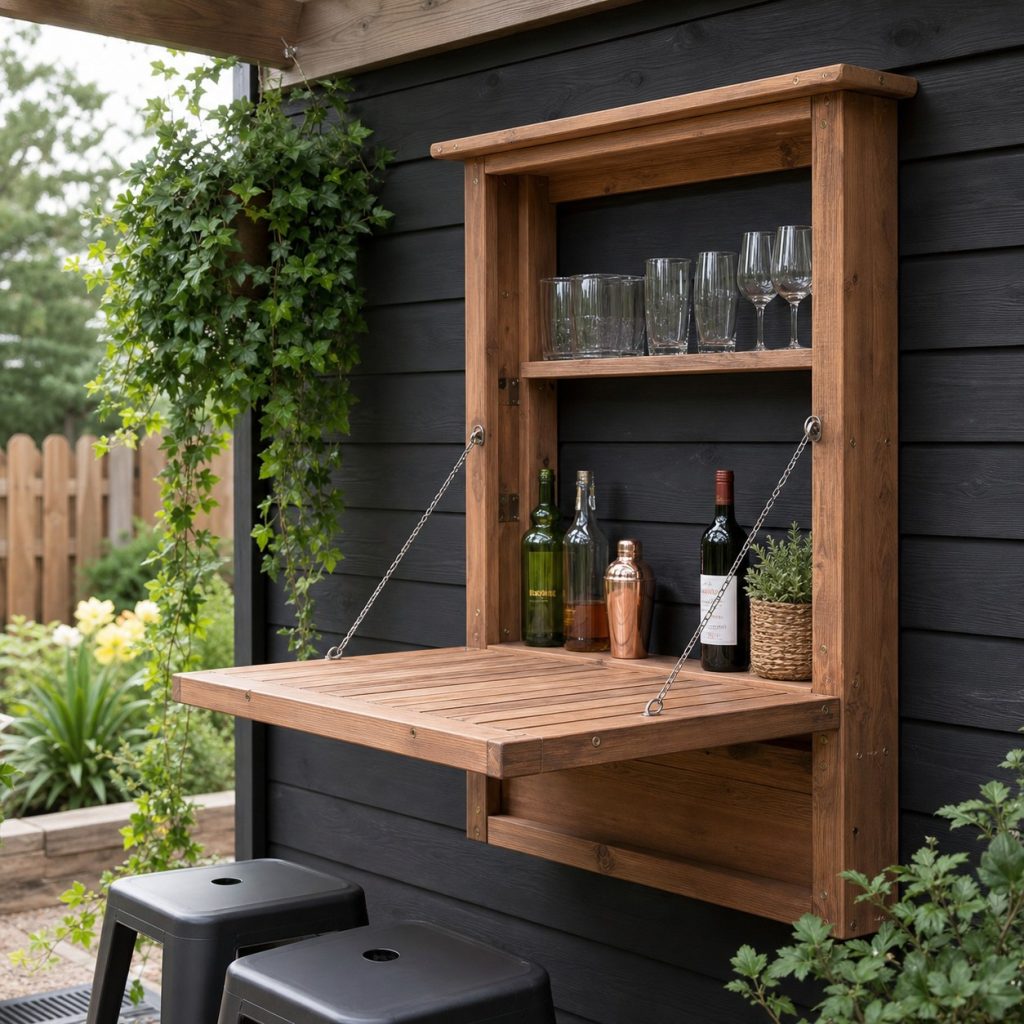
A fold-down top needs independently verified wall attachment, positive supports, and controlled finger clearances.
Roofed Tiki-Inspired Bar
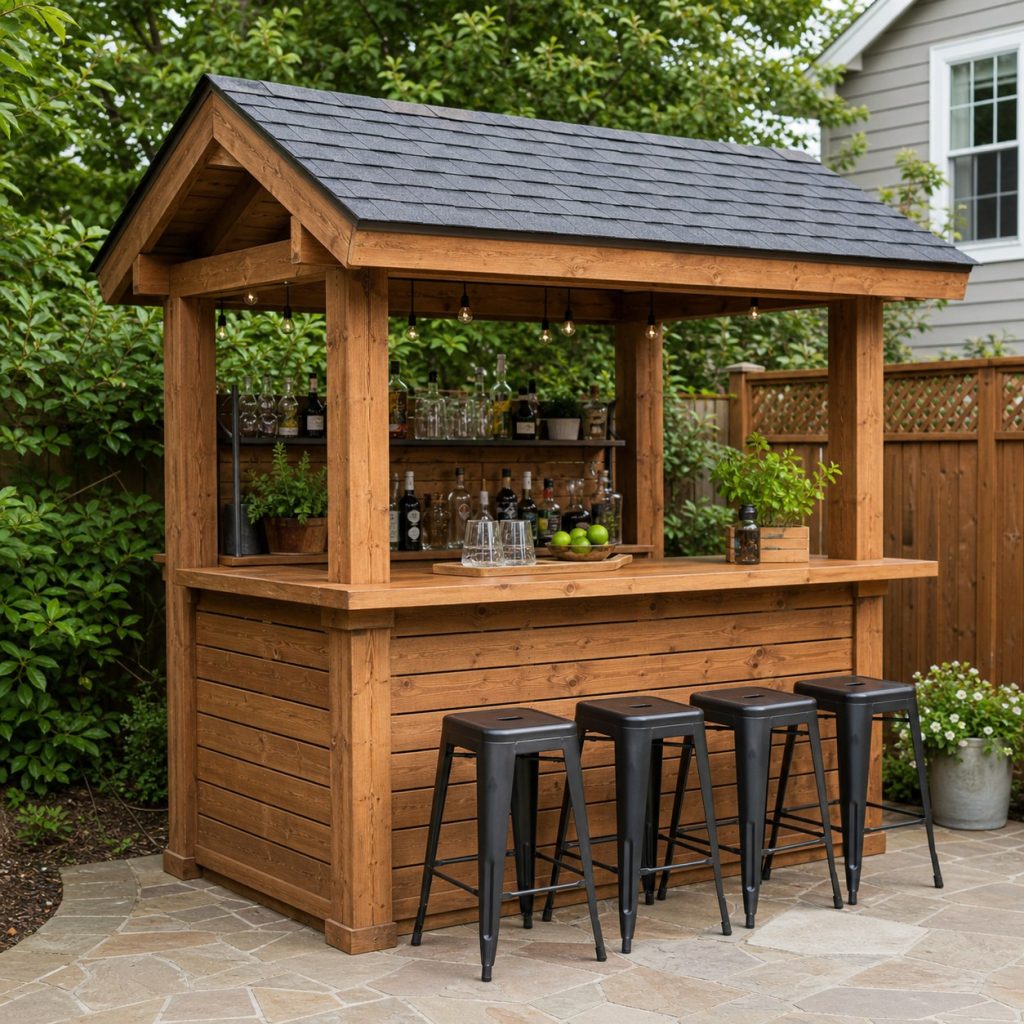
A canopy turns the project into a wind- and weather-exposed structure that may need engineered anchoring and permits.
Rolling Outdoor Bar
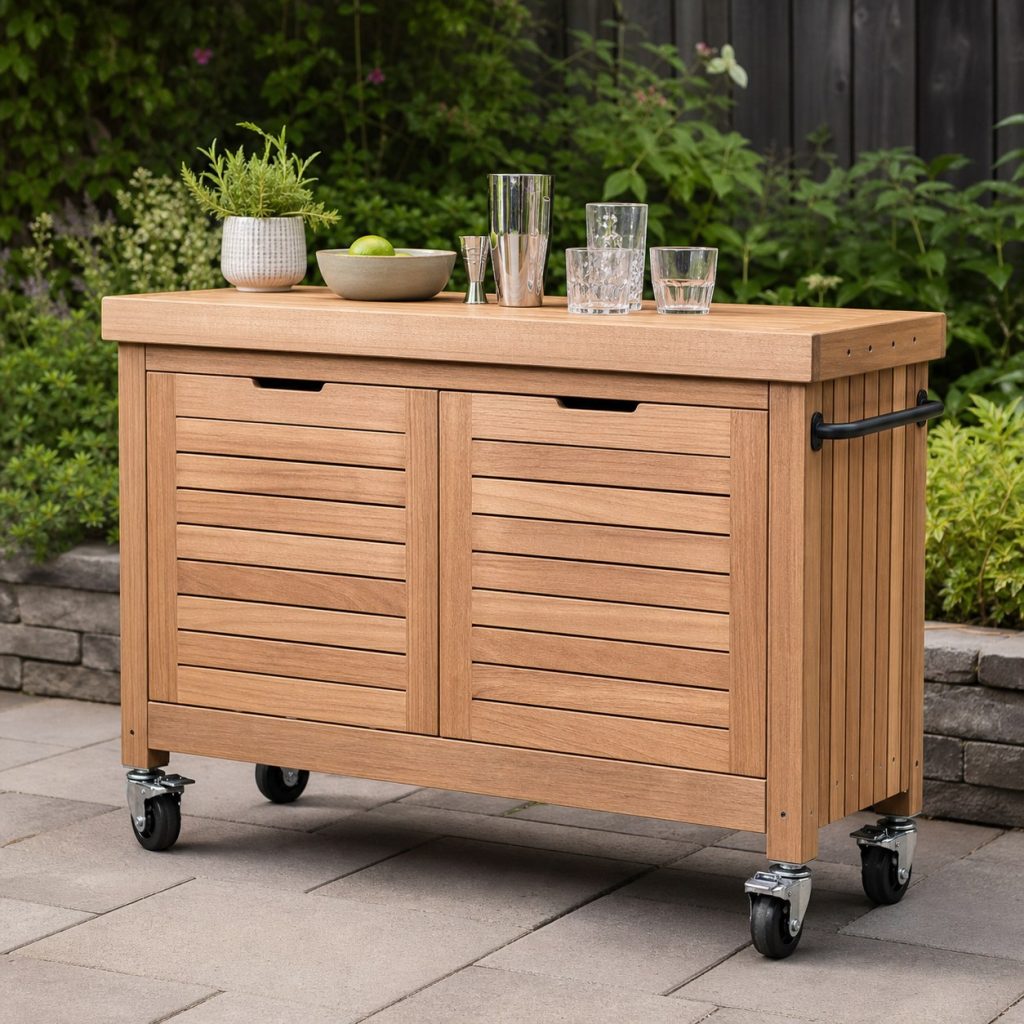
A mobile bar needs rated locking casters, a low center of gravity, and no hard utility connections.
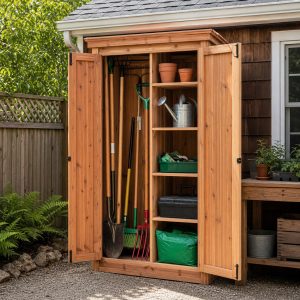
Bar With Bottle-Free Storage
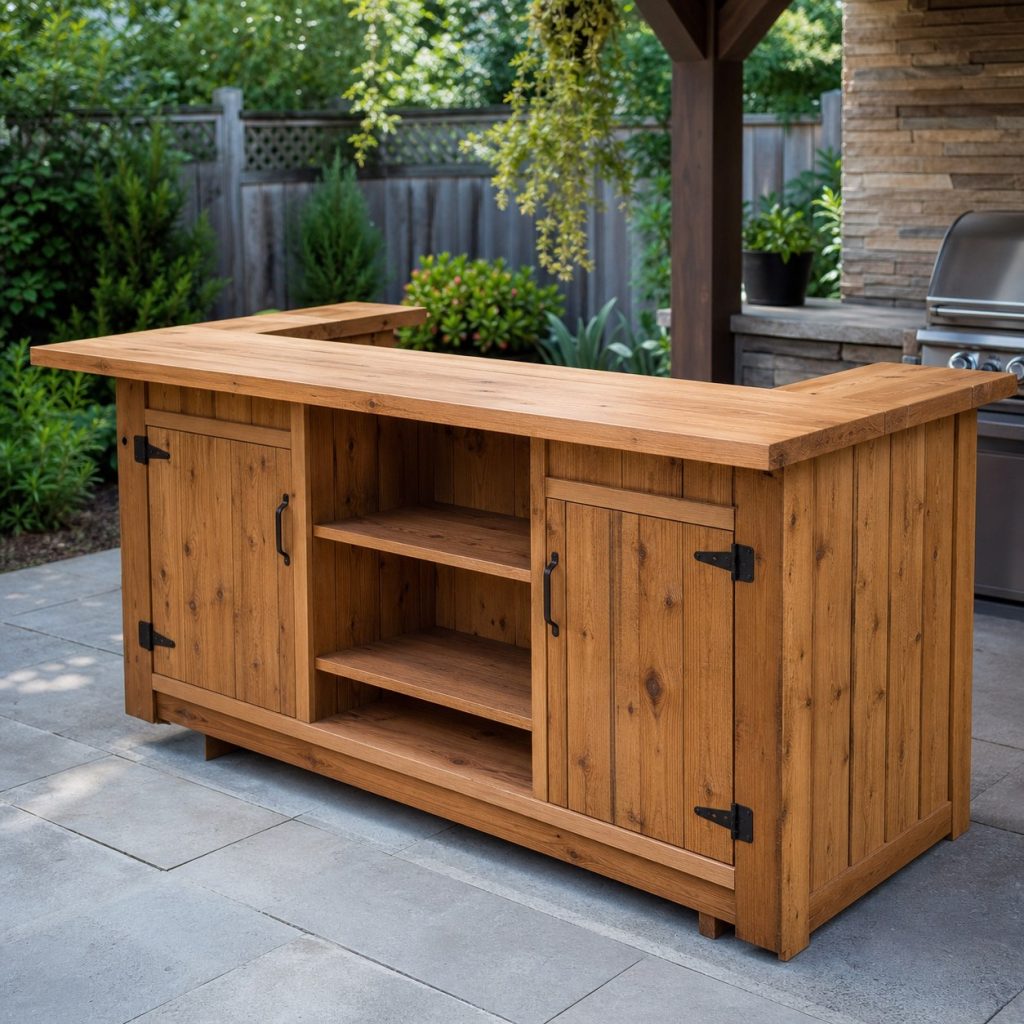
Doors, shelves, and removable bins should drain and remain accessible without implying permanent outdoor beverage storage.
Accessible Open-End Bar
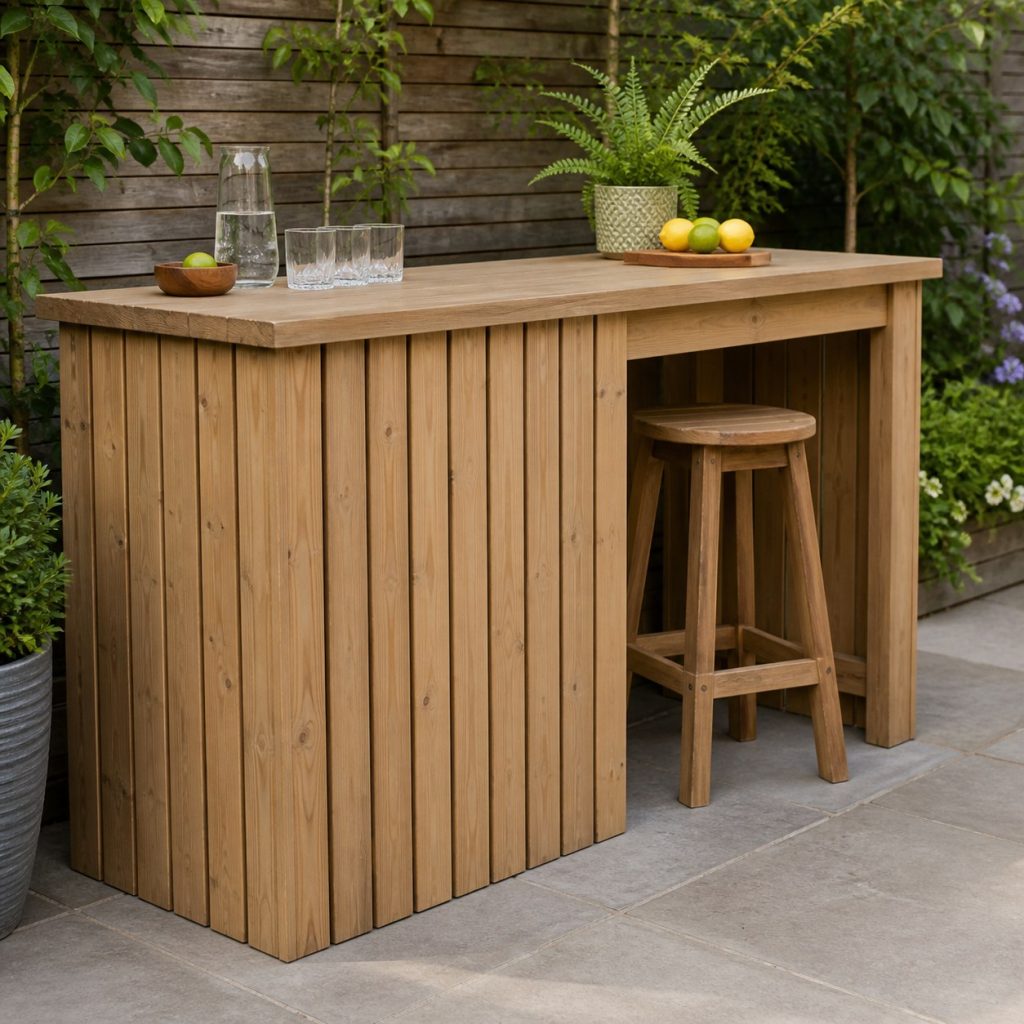
An open section can improve usability when its height, depth, approach, and route are planned for actual users.
Frame, Counter, and Finish Details
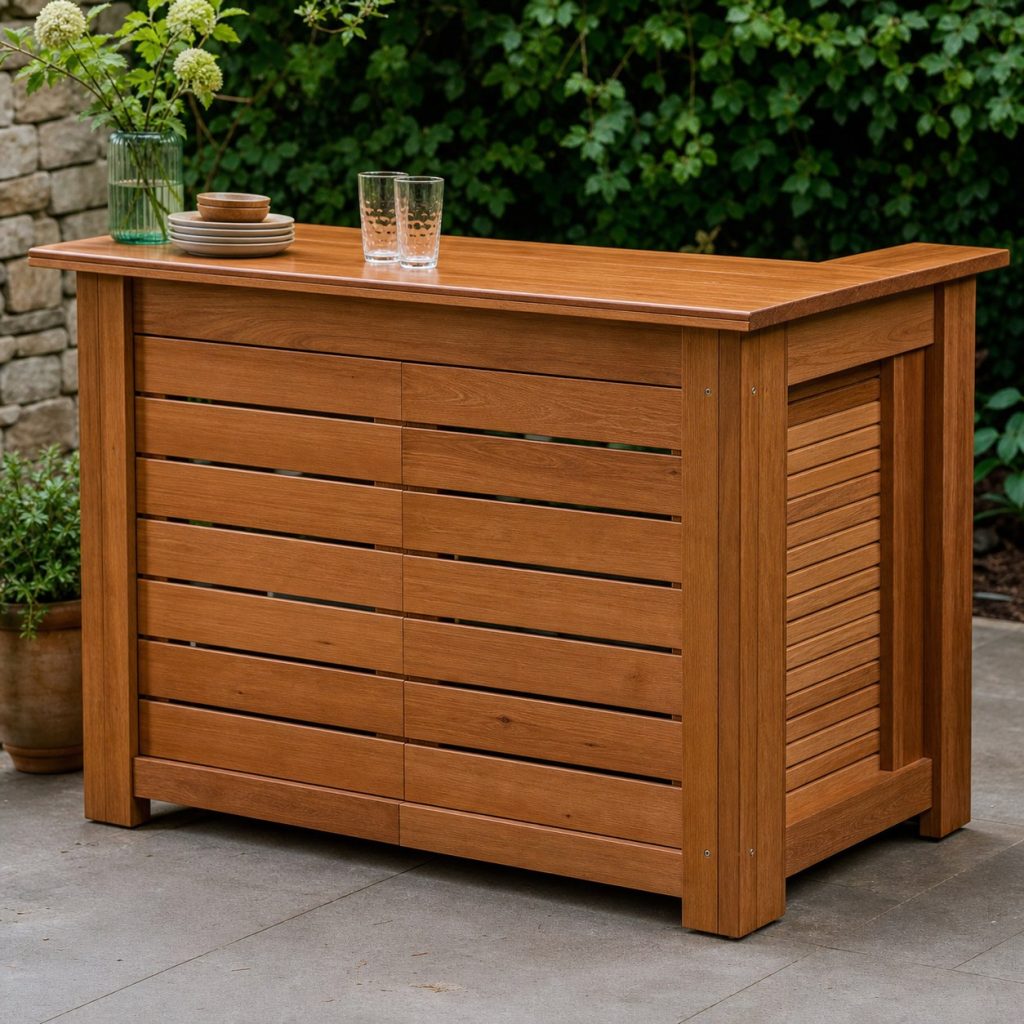
A mock-up helps coordinate counter overhang, cladding, doors, ventilation, and water-shedding details before finishing.
Planning checklist
- Confirm a level base, anchoring, and racking resistance.
- Use exterior-suitable lumber, panels, fasteners, and finish.
- Support counter spans and overhangs properly.
- Keep cabinets ventilated, drainable, and serviceable.
- Use qualified trades for electricity, plumbing, gas, and appliances.
These woodworking concepts and generated images are planning inspiration, not measured drawings, cut lists, tested furniture plans, load ratings, engineered structures, accessibility designs, playground certifications, or utility instructions. Verify dimensions, ergonomics, lumber grade and treatment, grain direction, joint design, fastener and preservative compatibility, structural and wind loads, stability, sharp and pinch hazards, finish labels, equipment instructions, accessibility, permits, and local requirements for the actual project. Use appropriate personal protective equipment and qualified engineers, electricians, plumbers, accessibility specialists, and other licensed professionals where the work or hazards require them.
Frequently asked questions
Does an outdoor bar need a permit?
It may, especially when roofed, anchored, near a property line, or supplied by utilities. Confirm locally before construction.
Can I use an indoor countertop outdoors?
Only if its manufacturer approves the exact exterior exposure, support, temperature, moisture, and maintenance conditions.
How do I keep the wooden frame square?
Build on a level surface, compare diagonals, brace the carcass, and recheck it after cladding and counter installation.