Project planning guide
Before you build
Use the reference image and planning notes as a starting point. Confirm dimensions, loads, materials, local codes, and site conditions before purchasing or cutting.
- Garden Projects
- 8 reference images
- Print-friendly guide
A planted window box combines wet soil, repeated watering, exterior walls, and a heavy cantilevered load. The box, liner, brackets, wall attachment, drainage path, siding gap, plant choice, and window operation must be planned together before lumber is cut.
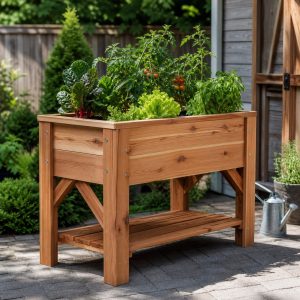
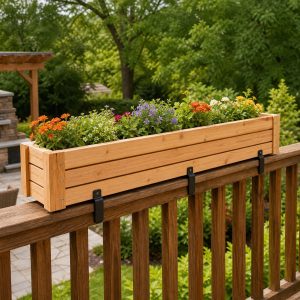
Classic Cedar Window Box
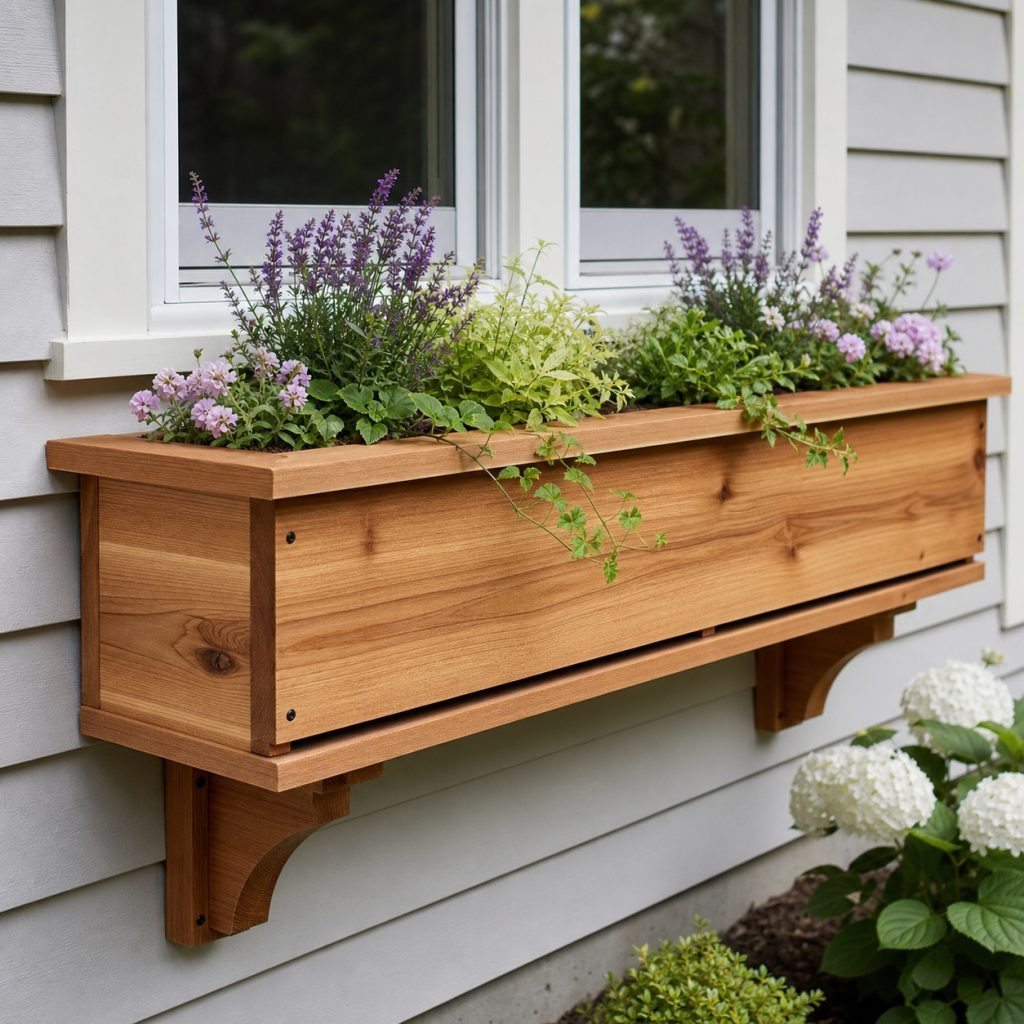
A simple rectangular cedar shell suits many homes and is easy to repair. Size it slightly narrower than the window trim, add a projecting rim only where it will not trap water, and support the bottom continuously. Test the full box with the window open.
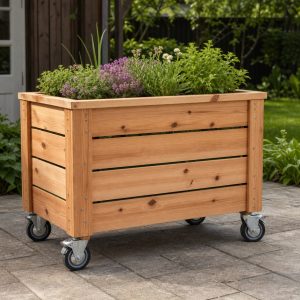
Slatted Box With Removable Liner
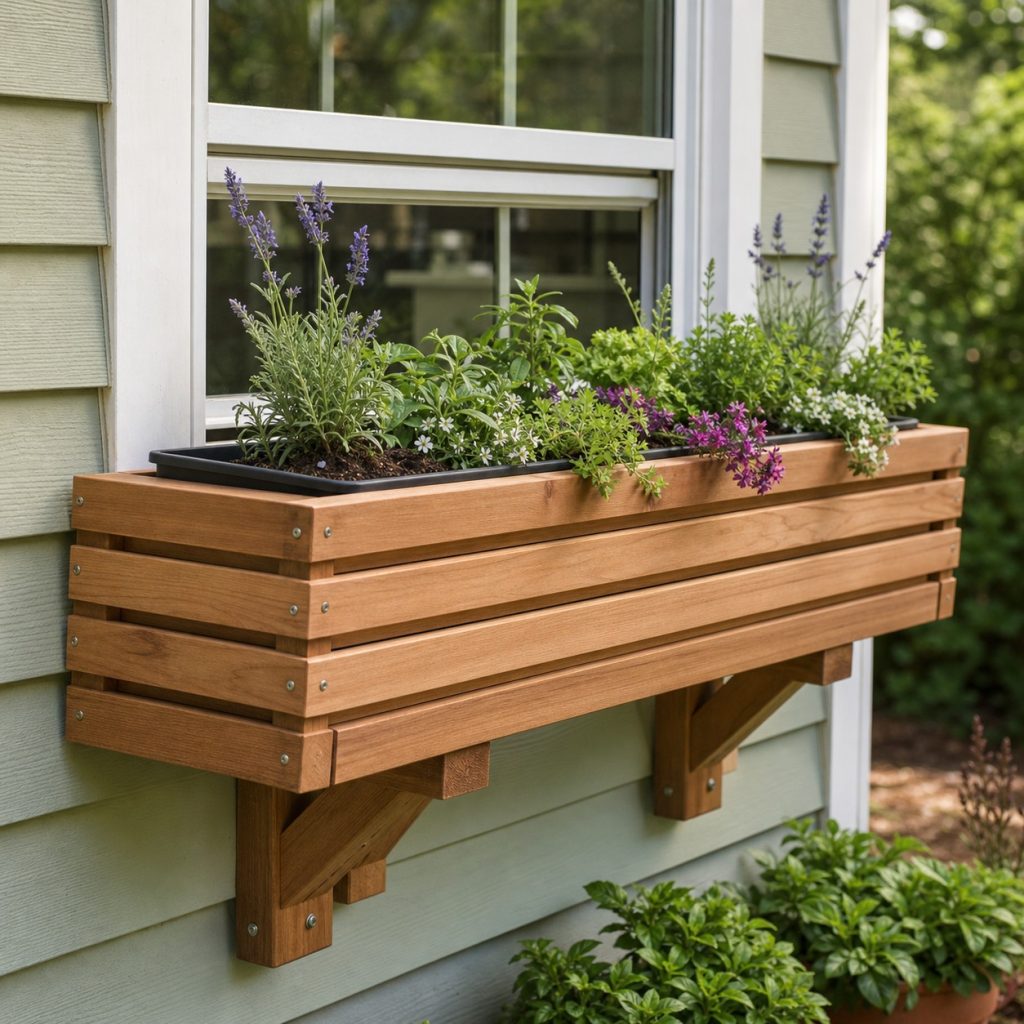
A slatted outer box lets air reach a separate planter liner and makes seasonal removal easier. Use a liner with its own drainage, keep the decorative slats out of standing water, and ensure the brackets carry the inner container rather than only the trim.
Painted Farmhouse Panel
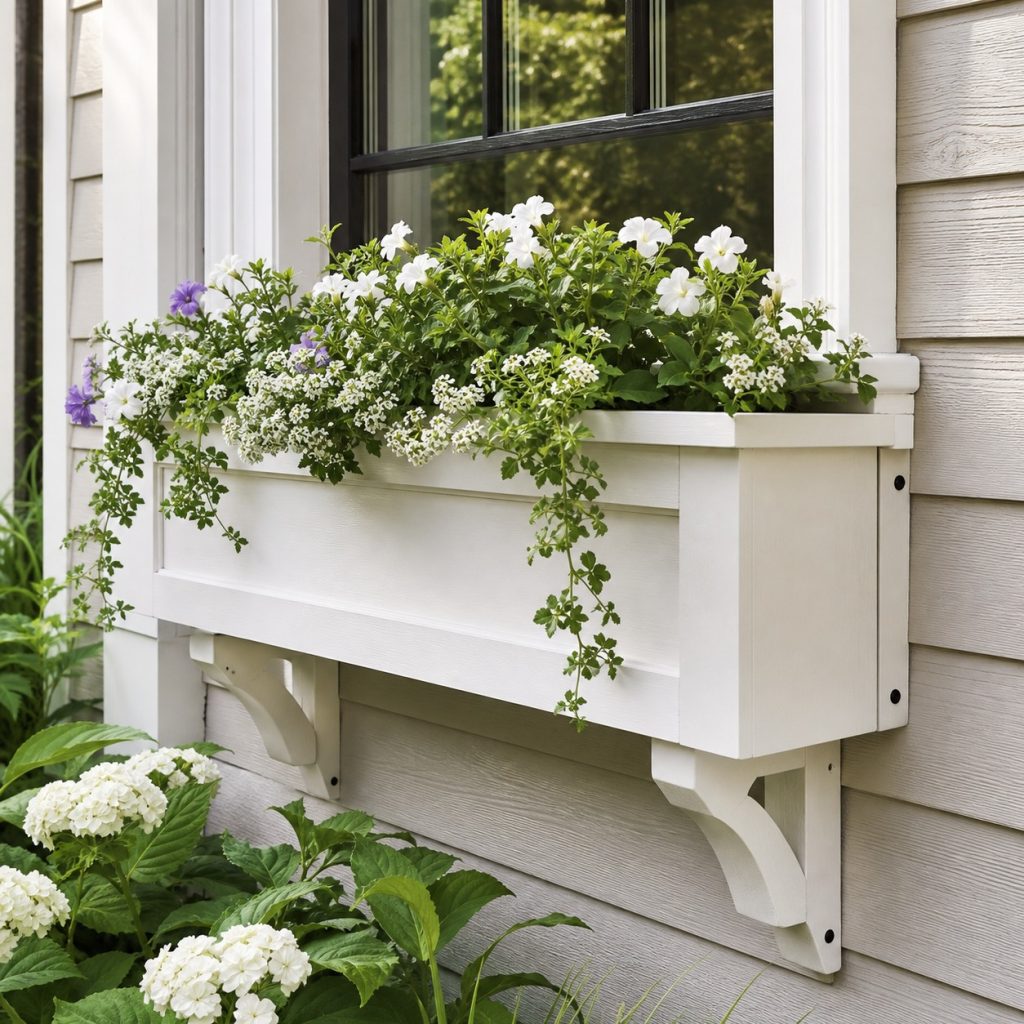
An inset front panel adds a furniture-like detail without changing the basic waterproofing. Assemble the box from exterior-suitable wood, prime all faces, and keep molding from forming horizontal water ledges. Choose plant height so the window and shutters remain usable.
Modern Narrow Herb Box
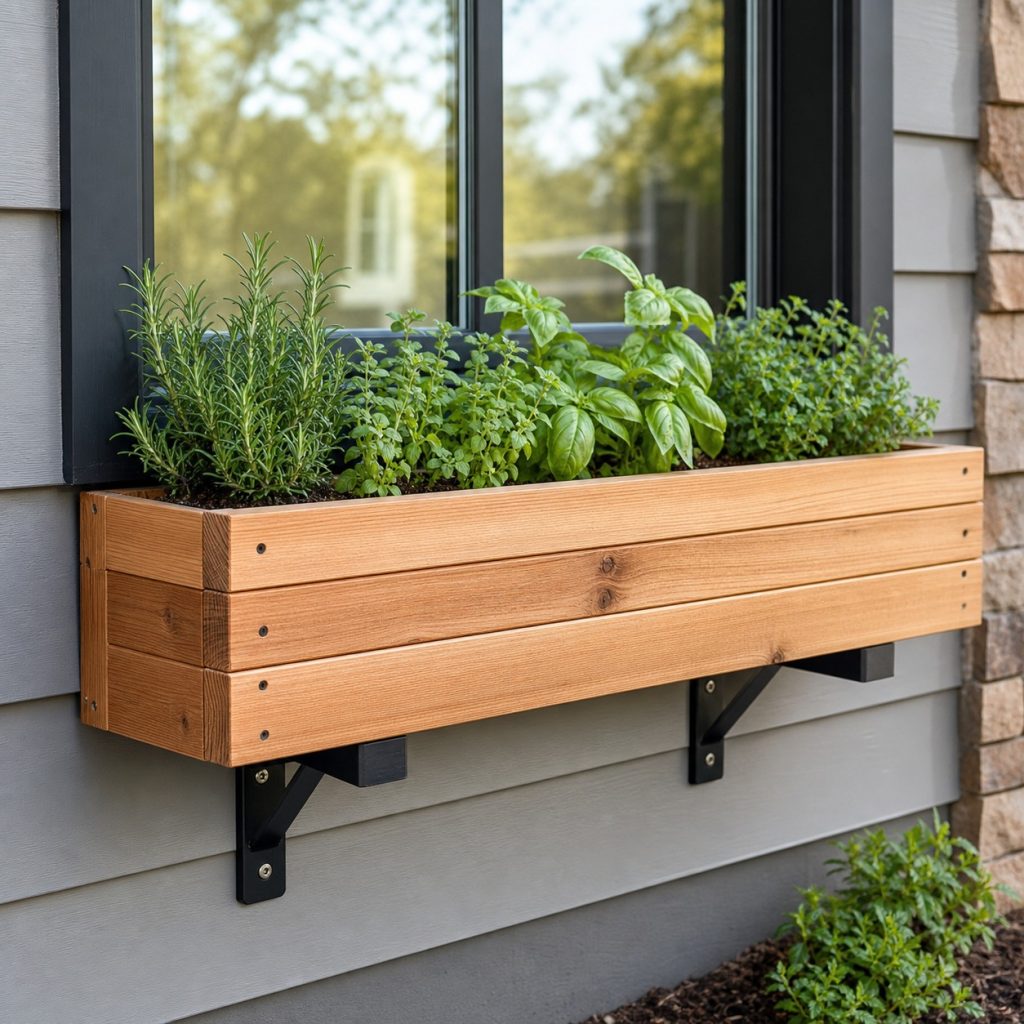
A shallow modern profile works for herbs only when the liner provides adequate root volume and drainage. Keep mint in a separate pot, match sun exposure to the crop, and position edible planting away from roof runoff or surfaces treated with unsuitable chemicals.
Build the Box and False Bottom
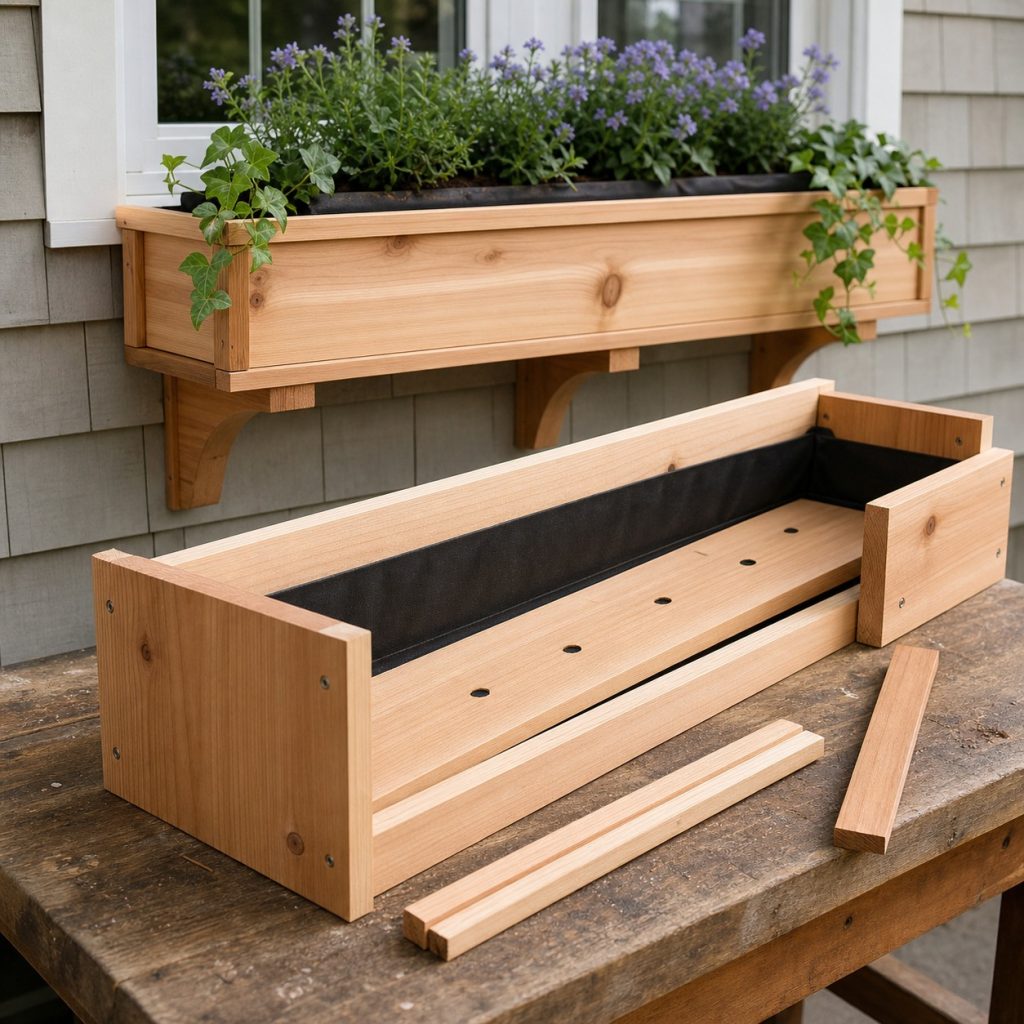
A raised or sloped false bottom can support a removable liner while leaving a drain path. Predrill end joints, support long fronts against bowing, and keep trim above drain outlets. Dry-fit the liner before coating or mounting the shell.
Mount to Structural Support
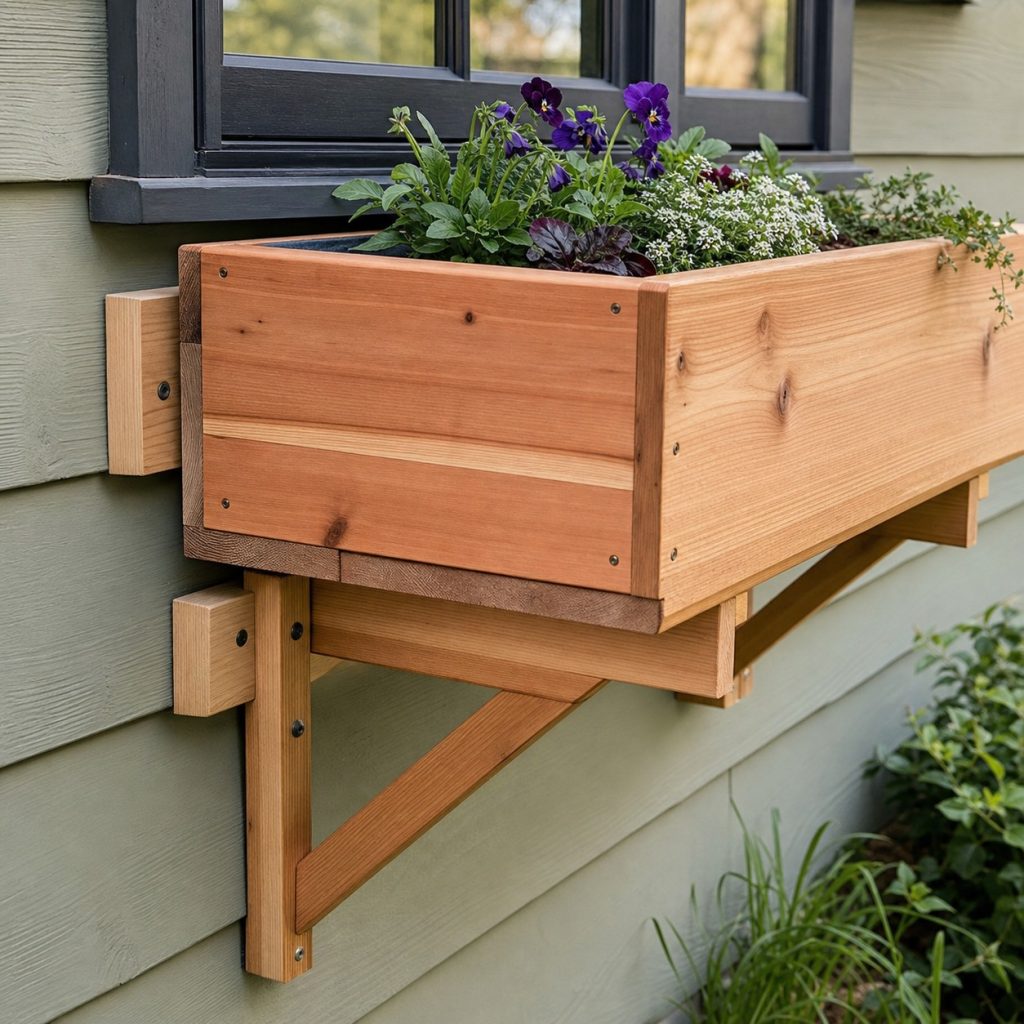
Locate studs, masonry, or another verified substrate and use a mounting system appropriate to it. Flash or seal penetrations as required by the wall assembly, preserve drainage behind siding, and never rely on thin cladding or decorative trim to support saturated soil.
Provide Root Volume and Freeboard
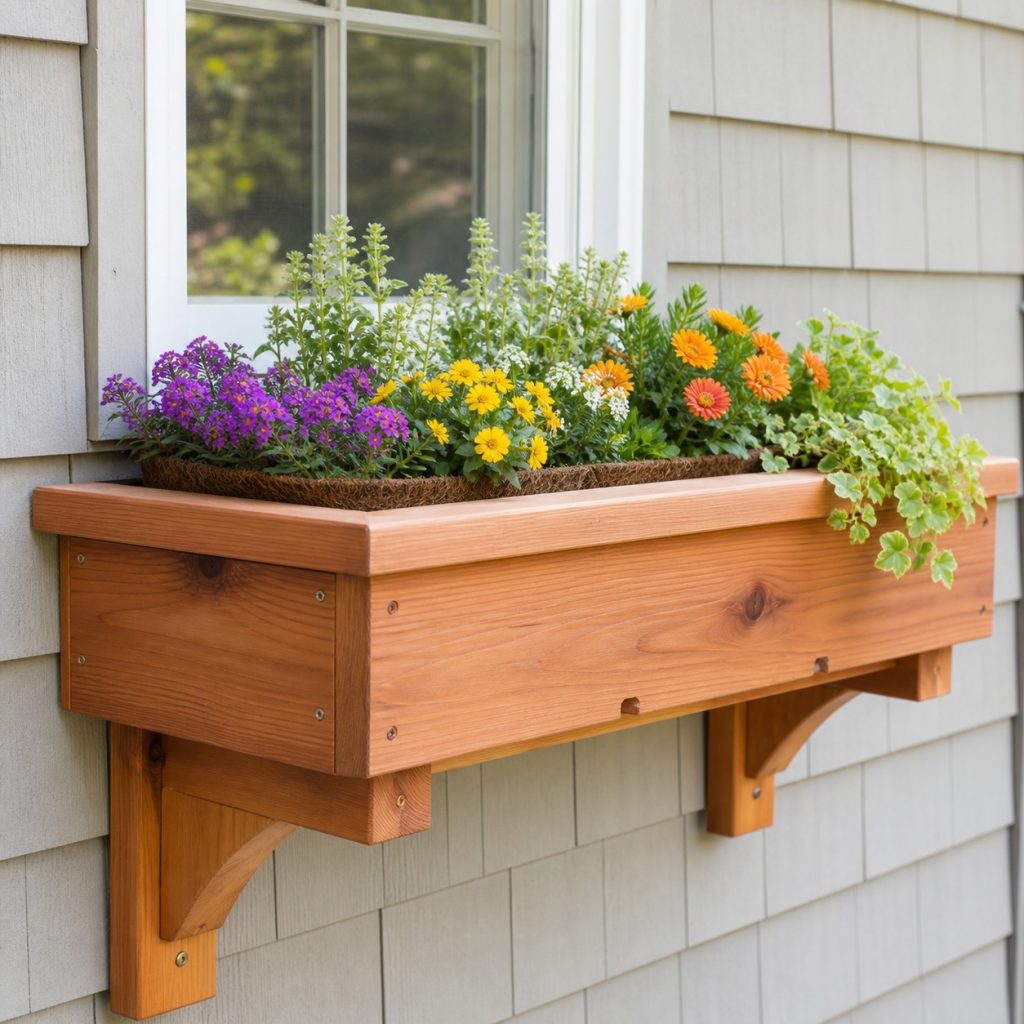
Leave freeboard below the rim so irrigation does not wash soil onto the wall. Select compact plants for the available depth and sun, and use a lightweight container mix rather than dense garden soil. Check water daily during hot weather without allowing chronic saturation.
Inspect Drainage After Rain
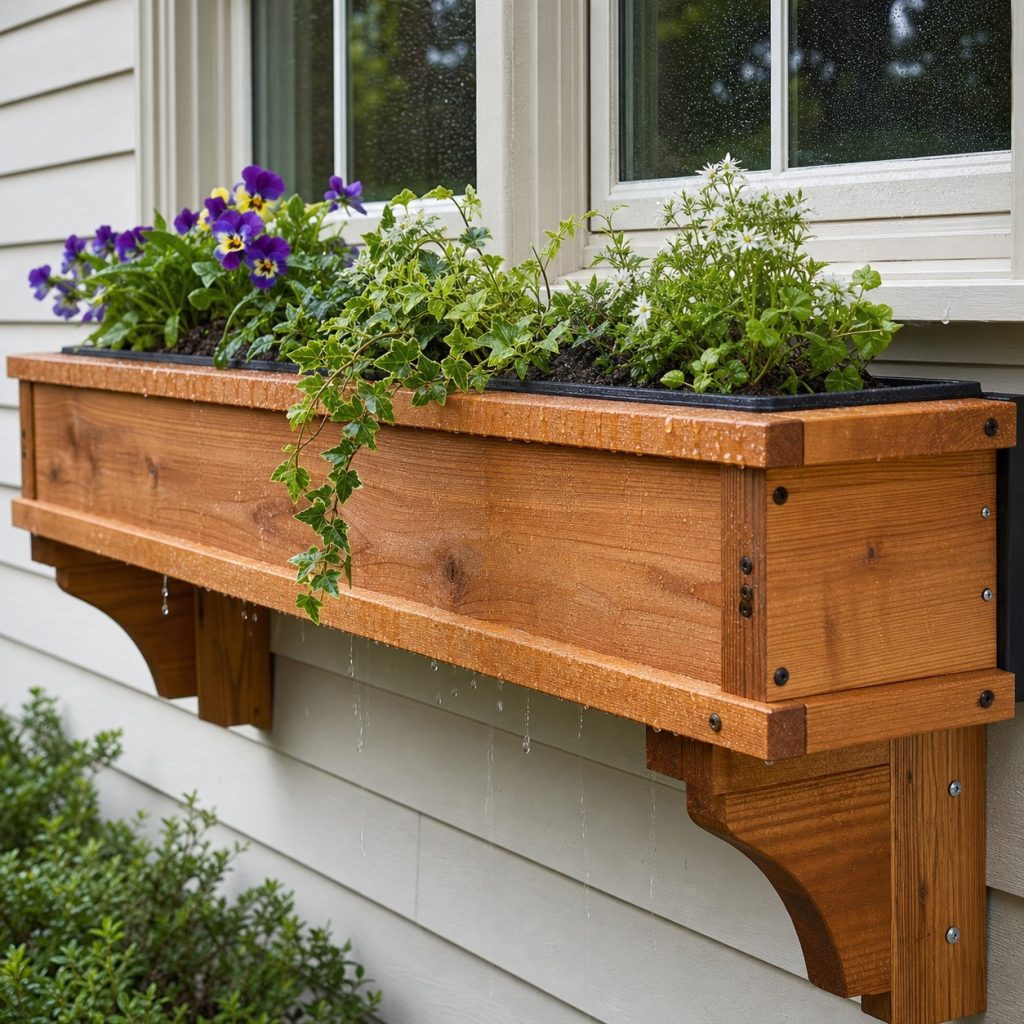
After watering or rain, confirm that outlets flow away from siding and that no water sits in the shell. Watch for bracket movement, split joints, peeling finish, blocked drains, and staining. Remove the liner for repairs before the assembly weakens.
Planning checklist
- Measure the window, trim, operation, egress, and structural attachment points.
- Design brackets and fasteners for the saturated planter load.
- Use a suitable liner with free drainage and an air gap from siding.
- Select plants for the real sun, root depth, heat, and maintenance.
- Inspect wall penetrations, drains, joints, finish, and bracket movement.
These concepts are general planning guidance, not engineering drawings or tested load-rated plans. Verify dimensions, lumber grade and treatment, structural loads, foundations, fasteners, coatings, utility locations, accessibility, wildlife guidance, property rules, permits, and local building requirements for the actual site. Use qualified local professionals for structural, fall, swing, bridge, retaining, electrical, plumbing, or water hazards.
Frequently asked questions
How long should a window box be?
It is commonly coordinated with the window width, but trim, shutters, brackets, structural attachment points, and visual proportion determine the final length.
Does a wooden window box need a liner?
A suitable removable liner can separate wet soil from the wood and simplify maintenance, but it still needs drainage and must not trap water in the shell.
Can a window box attach directly to siding?
The load needs structural support behind or independent of the siding, and penetrations must respect the wall drainage system.