Project planning guide
Before you build
Use the reference image and planning notes as a starting point. Confirm dimensions, loads, materials, local codes, and site conditions before purchasing or cutting.
- Tiny & Budget Homes
- 1 reference image
- Print-friendly guide
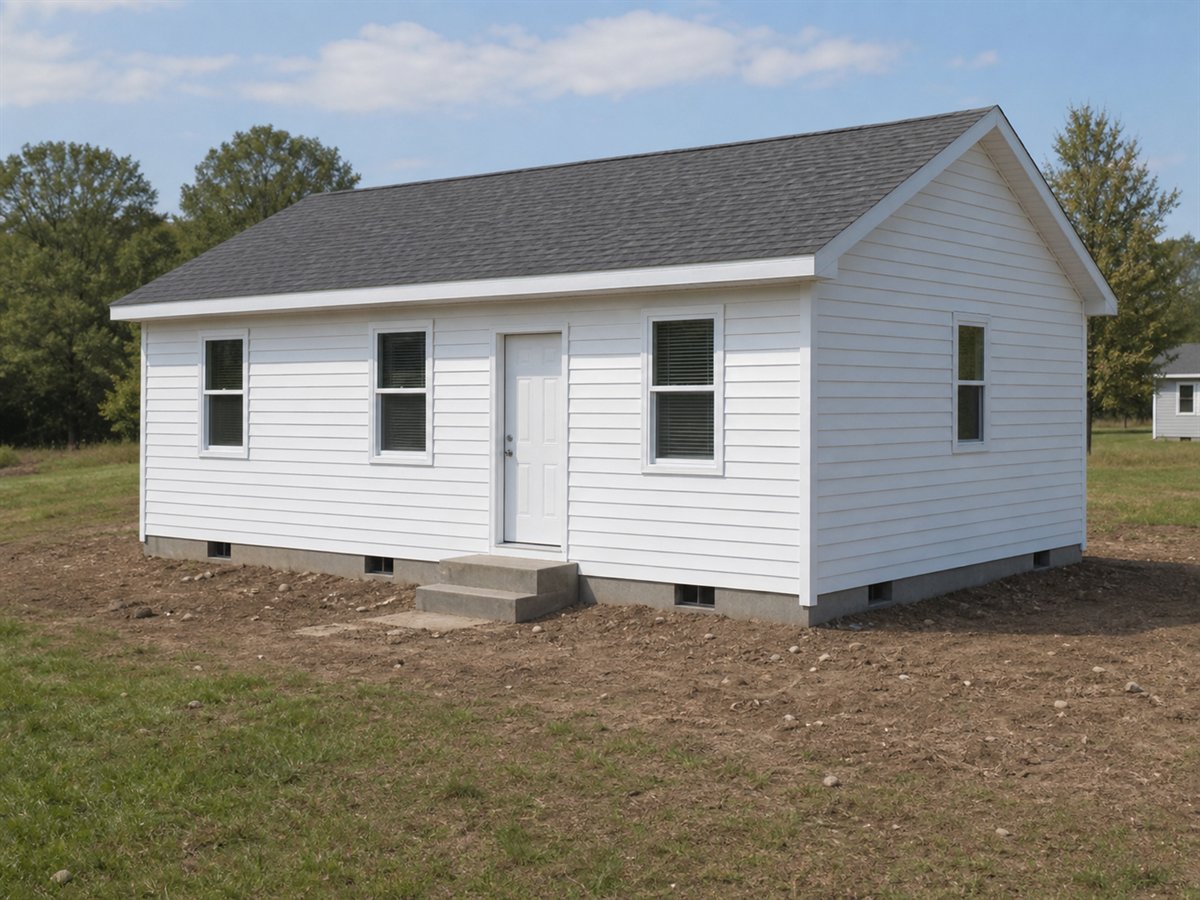
Family Start 560 is a $49,900 concept-budget example for a 560-square-foot simple two-bedroom starter cottage. It is intended to help U.S. readers compare scale, rooms, and a possible savings target. It is not a home for sale, a contractor quote, or a construction plan.
Important: $49,900 is an aggressive planning target for the house scope described below. It is not a typical turnkey U.S. home price. Land, site work, permits, utility connections, delivery, and professional services are excluded.
Family Start 560 at a glance
| Concept budget target | $49,900 |
|---|---|
| Interior size | 560 sq. ft. |
| Approximate footprint | 20 × 28 ft |
| Sleeping space | 2 compact bedrooms |
| Bathroom | 1 full bath |
| Kitchen | Full compact kitchen with pantry |
| Budget route | Aggressive owner-builder material target |
| Target dollars per sq. ft. | About $89 for the included concept scope |
Exterior and layout concept
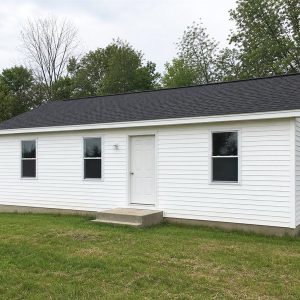
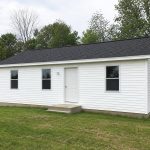
The exterior uses basic white lap siding, an asphalt gable roof, stock windows, and an uncovered concrete-step entry. The image is a conceptual visualization created for design inspiration; it is not a photograph of a listing or a completed home.
The front open room combines a compact full kitchen, pantry, dining table, and living zone. Two bedrooms share the rear, with the bathroom and laundry closet grouped between them.
Best fit: A small household with substantial owner labor, disciplined material choices, and a prepared low-cost site.
Example cost breakdown
This sample allocation totals exactly $49,900. It is a planning exercise, not a supplier list or guaranteed estimate, and the categories will shift by location and build method.
| Included concept scope | Target allowance |
|---|---|
| Primary frame, floor system, and basic foundation or trailer allowance | $14,950 |
| Roofing, exterior cladding, stock windows, and exterior door | $9,500 |
| Insulation, wall finish, flooring, paint, and basic interior trim | $9,000 |
| Kitchen cabinets, worktop, sink, and compact appliance allowance | $5,500 |
| Bathroom fixtures and interior plumbing materials | $5,000 |
| Basic electrical materials, lighting, and compact heating/cooling allowance | $3,500 |
| Small material-price and replacement reserve | $2,450 |
| Total concept target | $49,900 |
What the target assumes
This target assumes substantial owner labor, straightforward geometry, stock windows and doors, basic fixtures, and careful material purchasing. Paid contractor labor can move the completed cost well above this target.
- A simple, code-appropriate structure adapted to a relatively uncomplicated site.
- Economy-grade finishes, compact fixtures, limited built-ins, and no luxury upgrades.
- Local bids, code review, and a site-specific plan replace every allowance before work begins.
Costs not included
- Land purchase, financing, property taxes, insurance, or real-estate closing costs.
- Survey, clearing, grading, driveway, drainage, retaining walls, or difficult foundation conditions.
- Delivery, crane or set work, utility trenching and hookups, septic, well, or municipal impact fees.
- Permits, plan review, inspections, engineering, architecture, energy testing, or required professional drawings.
- General-contractor overhead and profit, major paid-labor packages, furnishings, decks, sheds, or landscaping.
A simple savings target
If a reader chose to save the full concept amount in cash, the arithmetic targets would be approximately:
- 3 years: $1387 per month for 36 months
- 5 years: $832 per month for 60 months
- 7 years: $595 per month for 84 months
These figures are simple division only. They do not model interest, investment returns, inflation, taxes, financing costs, or future material-price changes.
Before using this model
- Ask the local planning department whether this size and use are allowed on the intended property.
- Price the site, foundation or trailer, utility, delivery, and permit work separately.
- Have a qualified local designer, engineer, builder, and trades verify the structure, egress, stairs or loft guards, fire safety, ventilation, electrical, and plumbing.
- Replace every allowance with current written local quotes and keep a larger contingency for an actual project.
Why this price needs context
U.S. Census housing data and NAHB construction-cost studies show that conventional new homes typically cost far more than this concept range. That is why this example depends on tiny scale, a nonstandard delivery or DIY route, basic finishes, and important exclusions. Manufactured-home price reports can also exclude land and other site expenses.
Reference data: U.S. Census Manufactured Housing Survey, U.S. Census New Residential Sales, and NAHB Cost of Constructing a Home in 2024.
Editorial disclosure: HomeBuildPlans.com does not sell this house, construction services, land, or ready-to-build plans. This post is a conceptual model for inspiration and early budgeting only. Prices vary widely and can become outdated.