Project planning guide
Before you build
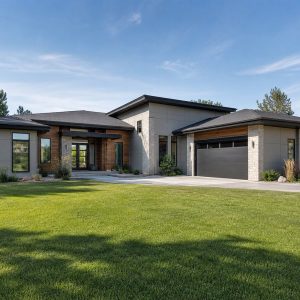
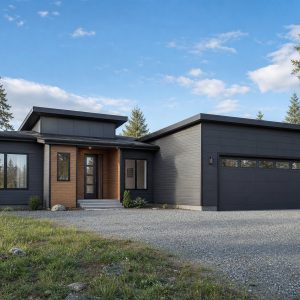
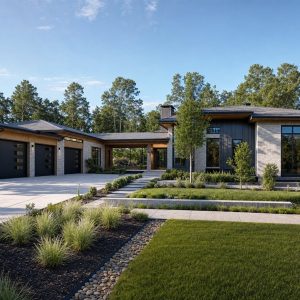
Use the reference image and planning notes as a starting point. Confirm dimensions, loads, materials, local codes, and site conditions before purchasing or cutting.
- Garage Projects
- 1 reference image
- Print-friendly guide
A garage is the most under-planned building Americans construct — ordered like a commodity, regretted like a floor plan. Here is what garages actually cost to build in 2026, attached and detached, and the decisions that separate a parking box from the most useful structure on the lot.

Garage Cost in 2026
The working number is $55 to $95 per square foot for a standard detached garage — unconditioned, slab floor, standard doors — with attached versions saving a little on the shared wall and custom versions running far past both:
| Garage | Typical size | Estimated cost (2026) |
|---|---|---|
| 1-car detached | 12×20 (240 sq ft) | $18,000 – $32,000 |
| 2-car detached | 22×22 (484 sq ft) | $32,000 – $60,000 |
| 2-car attached (during a build) | 22×22 | $28,000 – $50,000 |
| 3-car / shop combo | 26×36 (936 sq ft) | $55,000 – $95,000 |
Those figures include slab, framing, roofing, siding, one window, a service door, and standard overhead doors. The common adders: electrical service to a detached building ($2,000–$6,000 trenched), drywall and insulation ($4,000–$10,000), and upgraded doors — a single glazed architectural door can cost more than $5,000 against $1,200–$2,000 for a quality standard panel.

Attached or Detached?
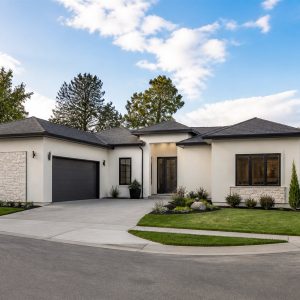
Attached wins on cost (one shared wall), on winter mornings, and on resale in cold climates — buyers expect it. It loses on flexibility: it goes where the house says it goes.
Detached costs 10 to 20 percent more for the same bays, but it can sit where the lot works best, keeps fumes and noise away from bedrooms, unlocks a real shop without disturbing anyone — and it is the required starting point if you ever want an apartment above. That upgrade path is its own subject: our garage apartment guide covers what it takes to put living space over the bays, including the one non-negotiable — deciding before you pour, because a standard garage foundation will not carry a second story.
Size Mistakes Everyone Makes Once
The minimum 20×20 two-car garage fits two cars and nothing else — no bikes, no mower, no bench. The numbers that actually work in real life: 24 feet deep (trucks and a bench in front), 2 to 4 feet of width beyond minimum (door swing and storage walls), and 9-foot walls with an 8-foot door (racks above the hood, future lift clearance at 10 feet). Extra footprint at build time costs $55–$95 per square foot; the addition you build later because the garage is too small costs triple that.

The Build Itself
A detached garage is the ideal first construction project to manage: simple foundation, fast framing, forgiving finishes. Permits are straightforward (setbacks and lot coverage are the usual constraints), a crew frames one in days, and the whole project runs four to eight weeks. Post-frame construction — the pole barn method — beats stick framing on price for big shop buildings; stick framing matches the house better for street-facing garages.

Garage FAQ
How much does a 24×24 garage cost in 2026?
Around $35,000 to $60,000 detached, complete with slab and standard doors. Finished interiors, electrical service, and premium doors move it up from there.
Does a garage add home value?
In most markets, strongly — especially where winter is real. Appraisers typically credit 60 to 80 percent of construction cost immediately, and homes without garages sell to a smaller buyer pool.
Do I need a permit?
Yes, almost everywhere — garages exceed accessory-structure exemptions. Expect setback rules, lot-coverage caps, and inspections for footing, framing, and electrical.
Concrete slab or gravel?
Slab, unless it is purely agricultural storage. The $6–$10 per square foot you save on gravel disappears the first winter you crawl under a car on it.
Frost depth, wind loads, and setbacks change the spec by county — confirm with your building department and get two or three itemized bids before pouring. Figures above are 2026 planning estimates.