Project planning guide
Before you build
Use the reference image and planning notes as a starting point. Confirm dimensions, loads, materials, local codes, and site conditions before purchasing or cutting.
- Kitchen Design
- 8 reference images
- Print-friendly guide
Modern outdoor kitchens feel calm because the layout, storage, lighting, and material transitions have been edited carefully. The best examples are not simply black cabinets and expensive appliances; they hide clutter, protect the work zone, and relate clearly to the architecture and garden.
Matte-Black Linear Kitchen
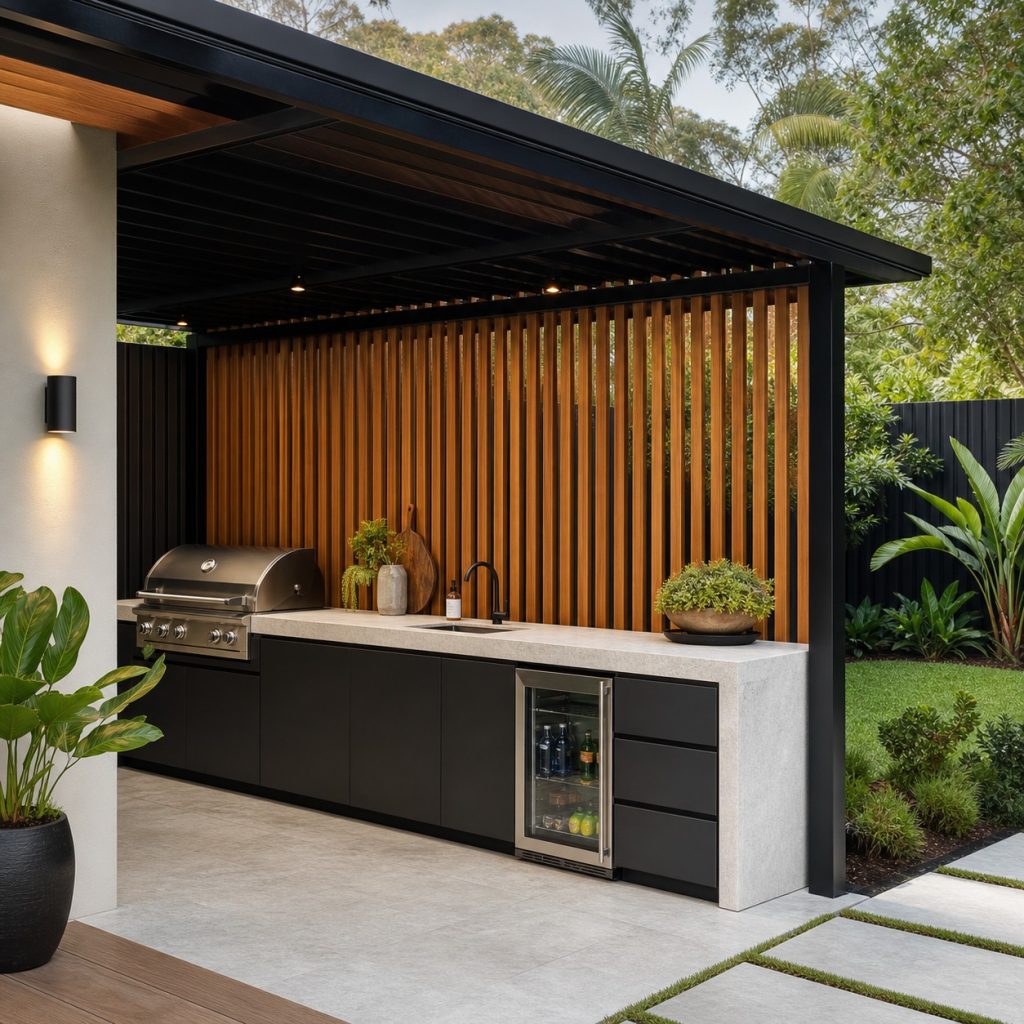
A dark linear run gives a crisp architectural edge, especially against warm timber or greenery. Matte finishes hide reflections but still need UV- and weather-resistant coatings. Break up the elevation with a useful landing counter and make sure dark metal around heat-producing appliances is installed to manufacturer requirements.
Pale-Concrete L-Shaped Kitchen
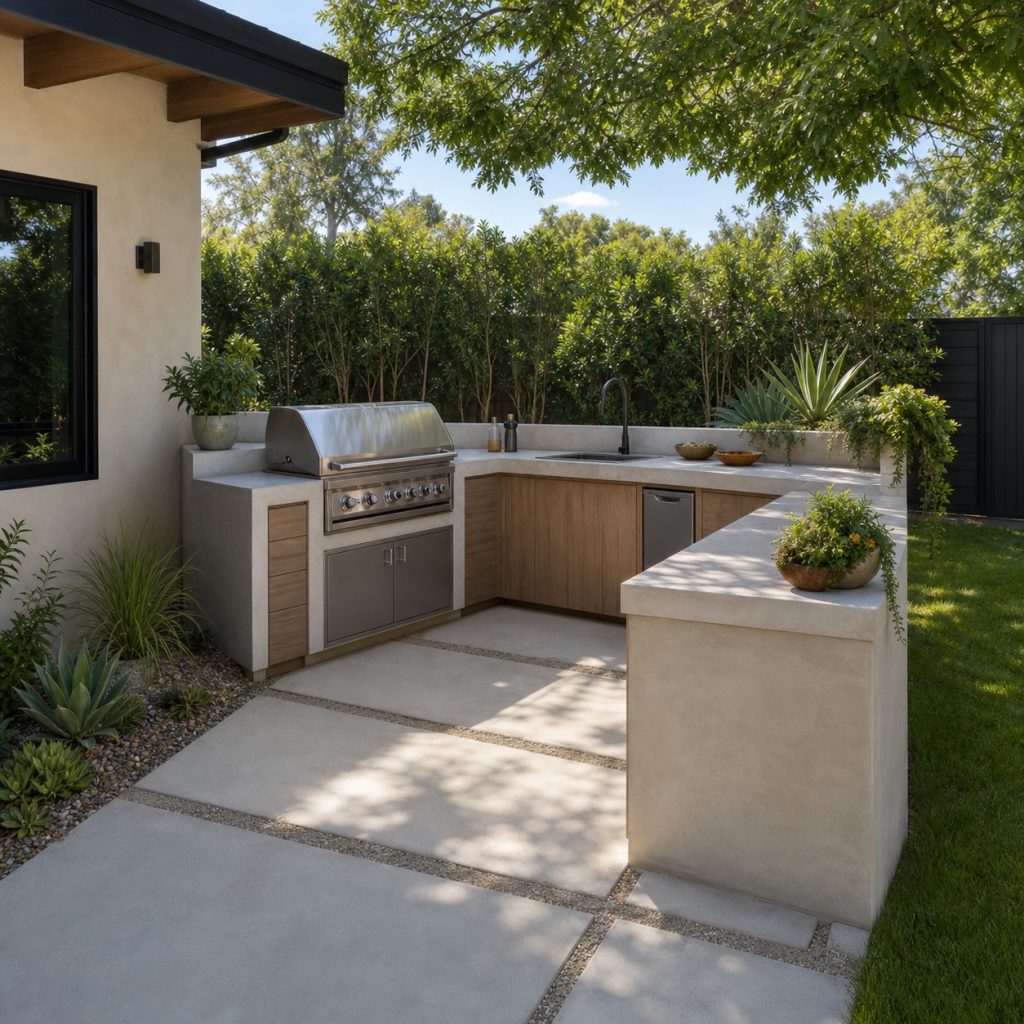
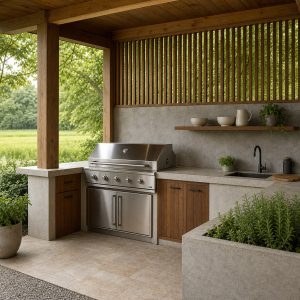
Pale concrete or concrete-look surfaces keep an L-shaped layout visually light. The return can hold prep and serving space while the main run handles cooking. Detail joints, drainage, and sealing carefully because outdoor movement and staining can undermine an otherwise clean design.
Warm Wood-and-Stone Modern Kitchen
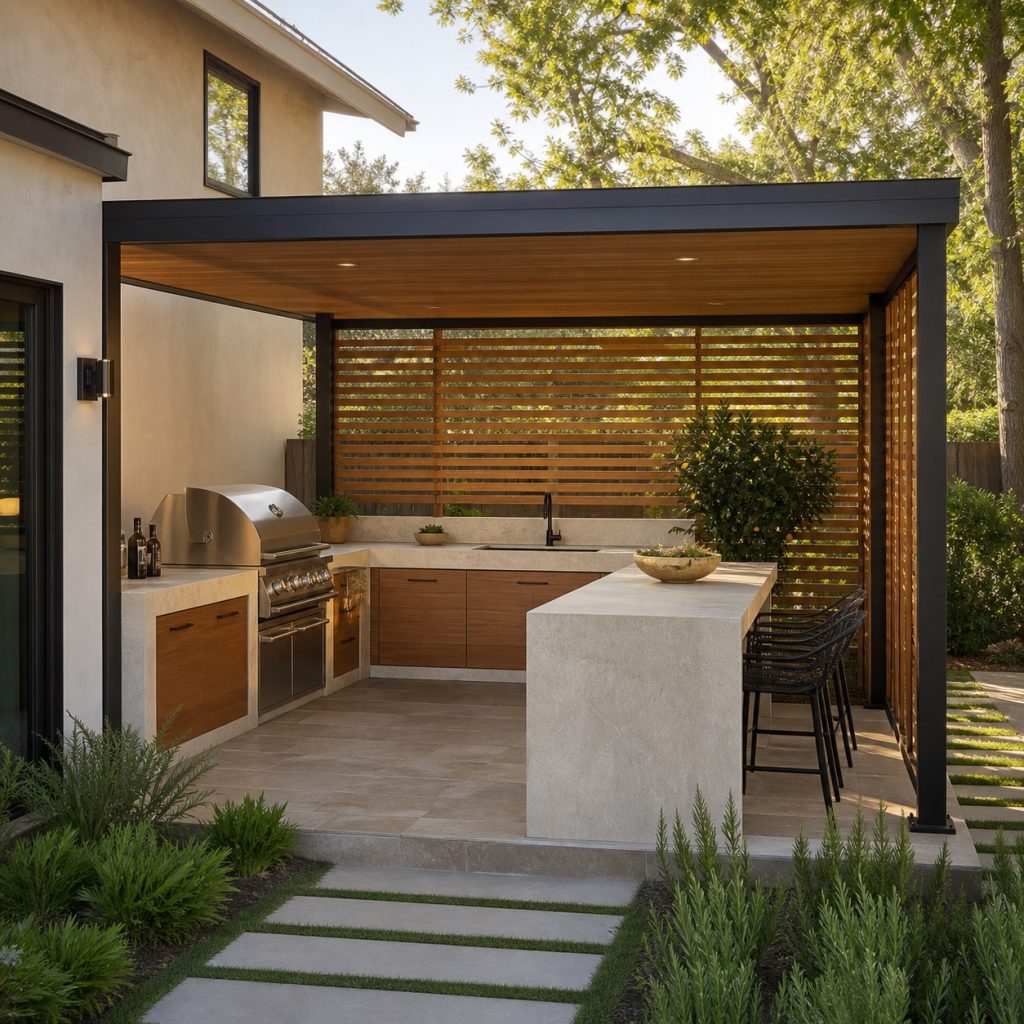
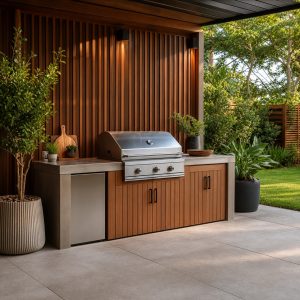
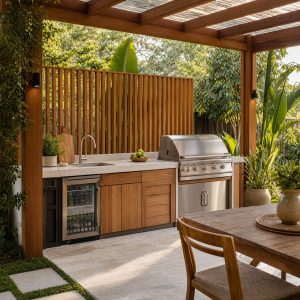
Wood tones soften modern geometry and connect the kitchen to the garden. Use exterior-rated cabinetry or durable wood species with realistic maintenance expectations, and isolate combustible finishes from hot appliances as required. A pale counter adds contrast and makes the prep surface easier to read.
Minimal White Garden Kitchen
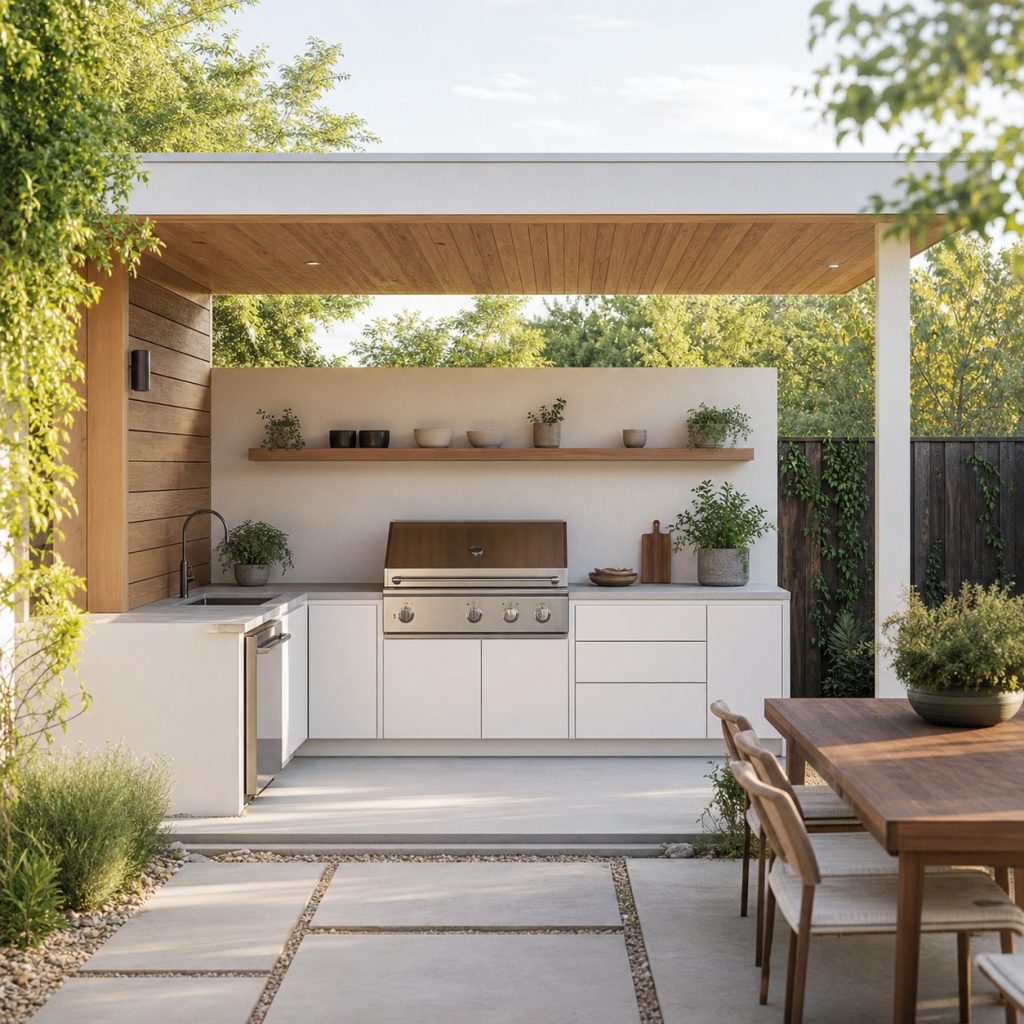
A light monochrome kitchen can disappear into a bright courtyard, but it should not sacrifice function. Use closed storage for most tools and reserve open shelves for a few frequently used items. Choose finishes that tolerate grease, soil, and UV exposure without demanding constant refinishing.
Modern Kitchen Beneath a Slim Steel Roof
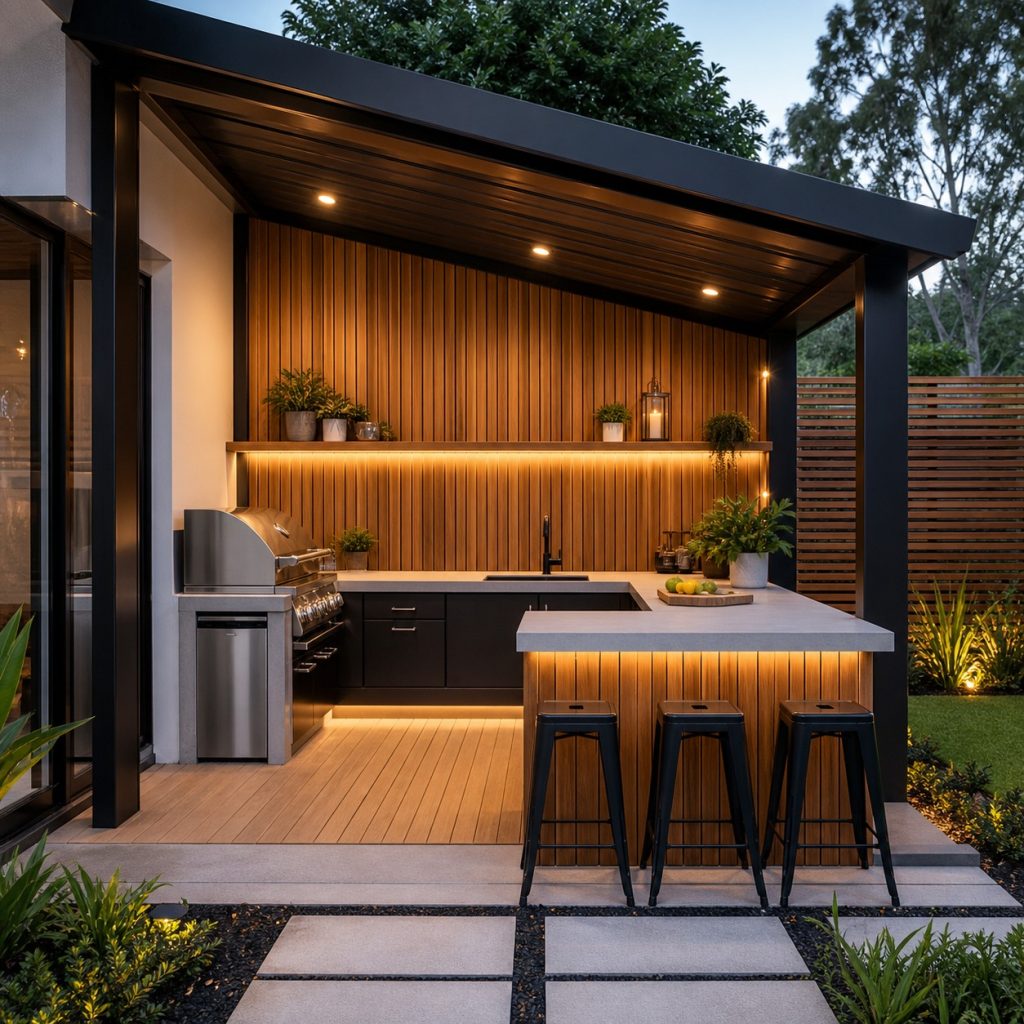
A thin roofline can look elegant when the posts, drainage, uplift resistance, and foundations are genuinely engineered. Keep the roof visually simple while allowing the required ventilation over cooking appliances. Integrated task lighting prevents fixtures from cluttering the ceiling plane.
Charcoal Island With Seating
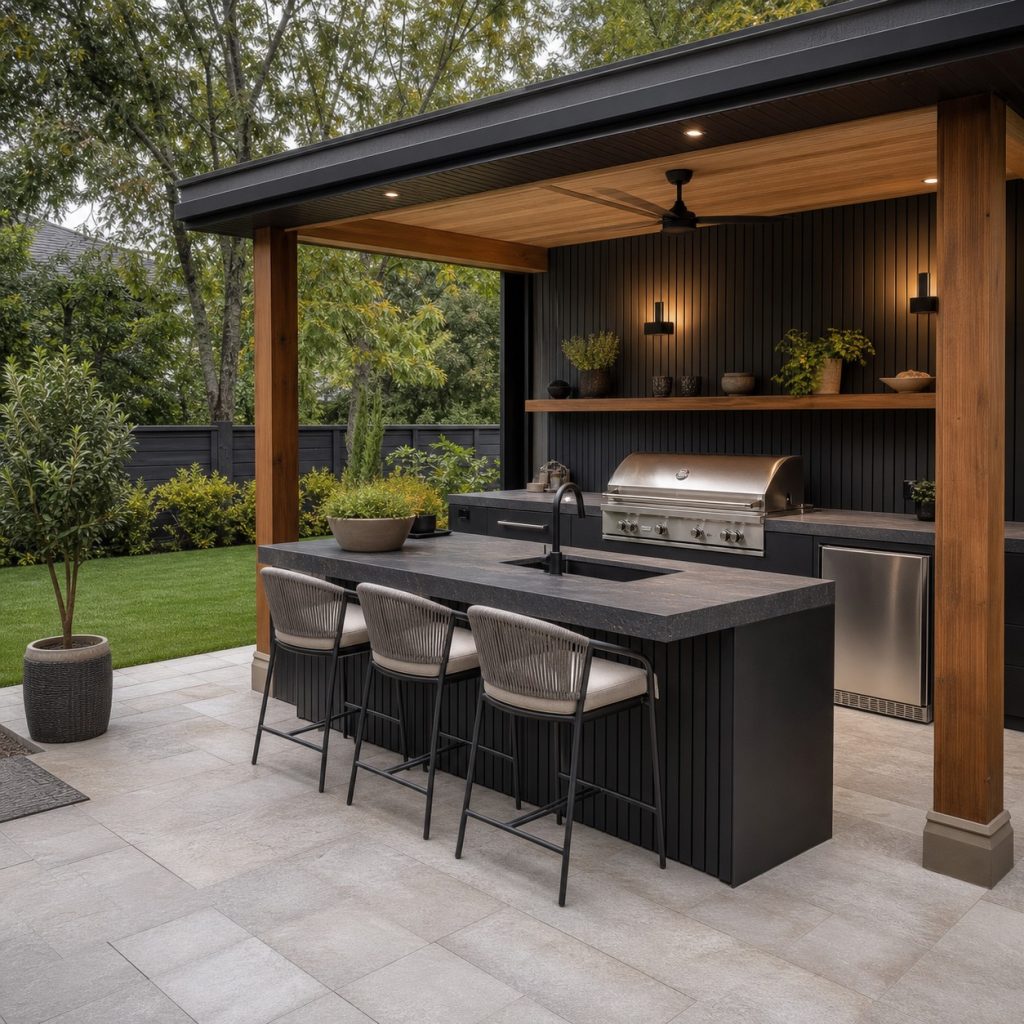
A charcoal island can combine cooking and entertaining in a compact footprint. Protect seated guests by placing the grill away from the seating edge and maintaining a functional counter buffer. Doors, drawers, and appliance handles should open without striking stools or knees.
Modern Courtyard Kitchen
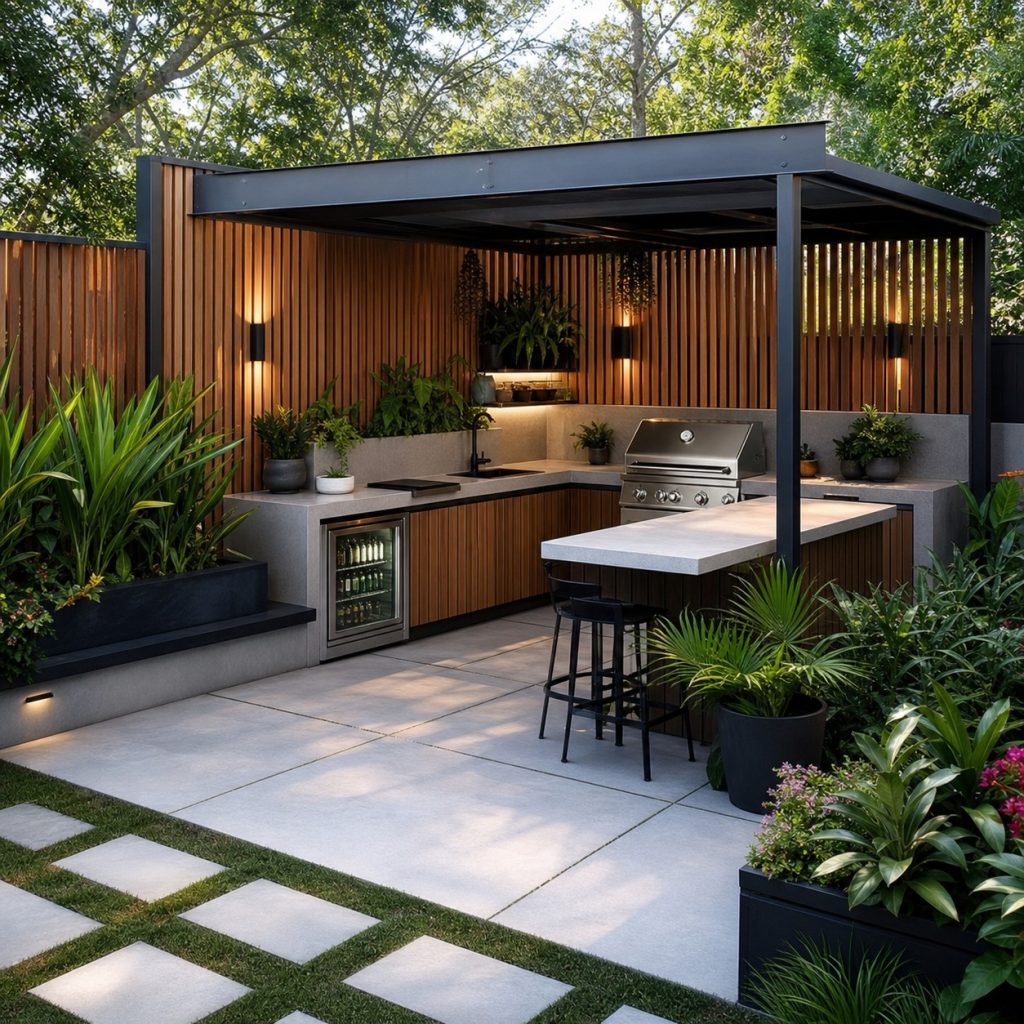
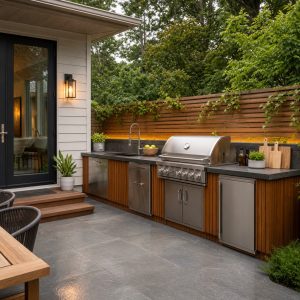
Courtyards benefit from controlled views and short travel distances, but walls can also trap heat and smoke. A slatted screen adds privacy while preserving airflow. Check how the wind moves through the enclosure before fixing the grill location, and avoid directing exhaust toward doors or windows.
Contemporary Indoor-Outdoor Kitchen
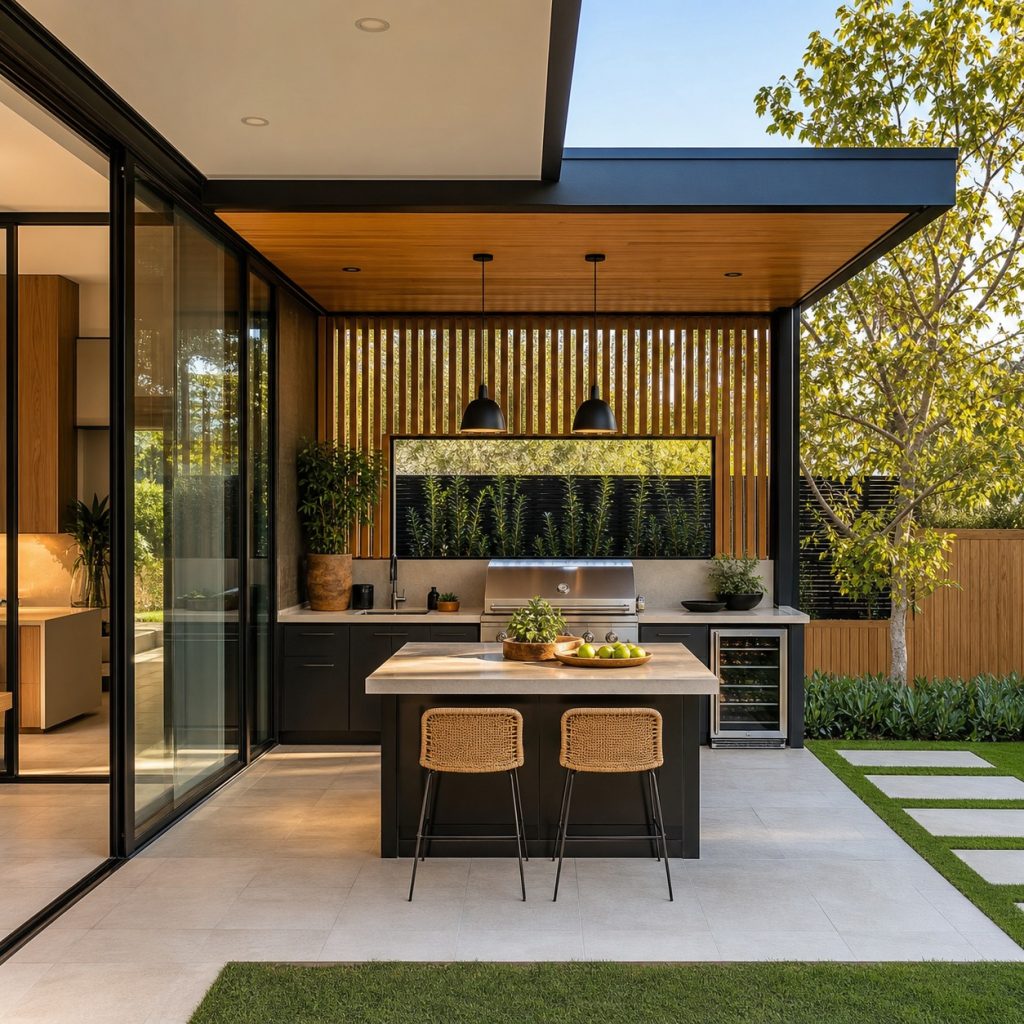
Aligning the outdoor counter with the indoor kitchen makes supplies and cleanup easier. Keep the threshold and circulation route clear, use compatible floor levels and slip-resistant finishes, and avoid placing smoke-producing appliances where prevailing wind carries fumes into open doors.
Planning checklist
- Limit the palette to two or three compatible weather-ready materials.
- Hide clutter while preserving appliance ventilation and service access.
- Coordinate roof, drainage, lighting, and utility routes early.
- Test doors, drawers, stools, and aisles at full scale.
- Verify all structural, fire, fuel, electrical, and permit requirements.
These ideas are general planning guidance. Verify appliance clearances, ventilation, weather exposure, drainage, structural loads, fuel and electrical work, permits, and local fire, pool, and building requirements with manufacturers and qualified local professionals.
Frequently asked questions
What colors make an outdoor kitchen look modern?
Charcoal, warm wood, pale stone, and restrained off-white palettes are common, but clean proportions and reduced visual clutter matter more than any one color.
Are handleless cabinets practical outdoors?
They can be, provided the hardware and door details are designed for wet, dirty hands and seasonal movement. Easy service access remains essential.
How do you keep a modern kitchen from feeling cold?
Add natural wood tones, planting, warm low-glare lighting, and a clear dining connection while keeping the layout simple.