Project planning guide
Before you build
Use the reference image and planning notes as a starting point. Confirm dimensions, loads, materials, local codes, and site conditions before purchasing or cutting.
- Kitchen Design
- 8 reference images
- Print-friendly guide
A poolside kitchen can reduce wet traffic through the house and make summer entertaining easier, but water changes almost every planning decision. The safest layouts separate hot appliances from swimmers, preserve required pool barriers, use slip-resistant paving, and keep electrical and fuel systems professionally designed.
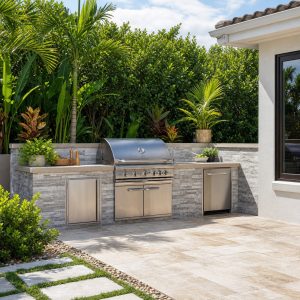
Compact Pool-Deck Grill Wall
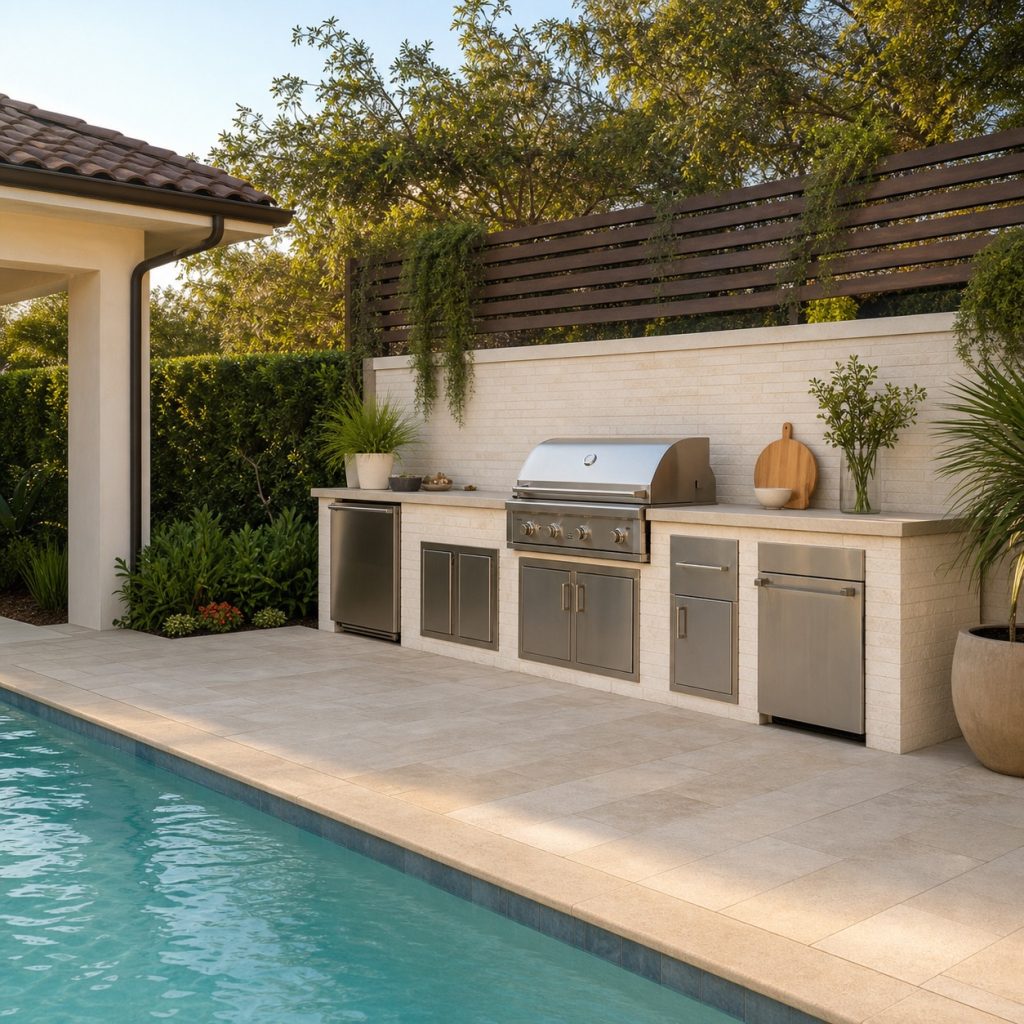
A short grill wall can serve a small pool deck without dominating it. Turn the hot side away from the water and keep the swimmer route from doors to pool clear of open grill lids and serving traffic. Pale, slip-resistant paving can reduce heat underfoot, but glare and drainage also need consideration.
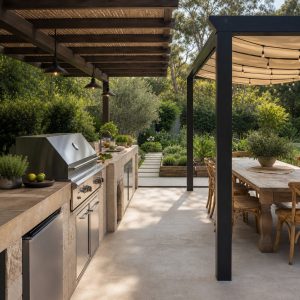
Shaded Kitchen Pavilion Near a Pool
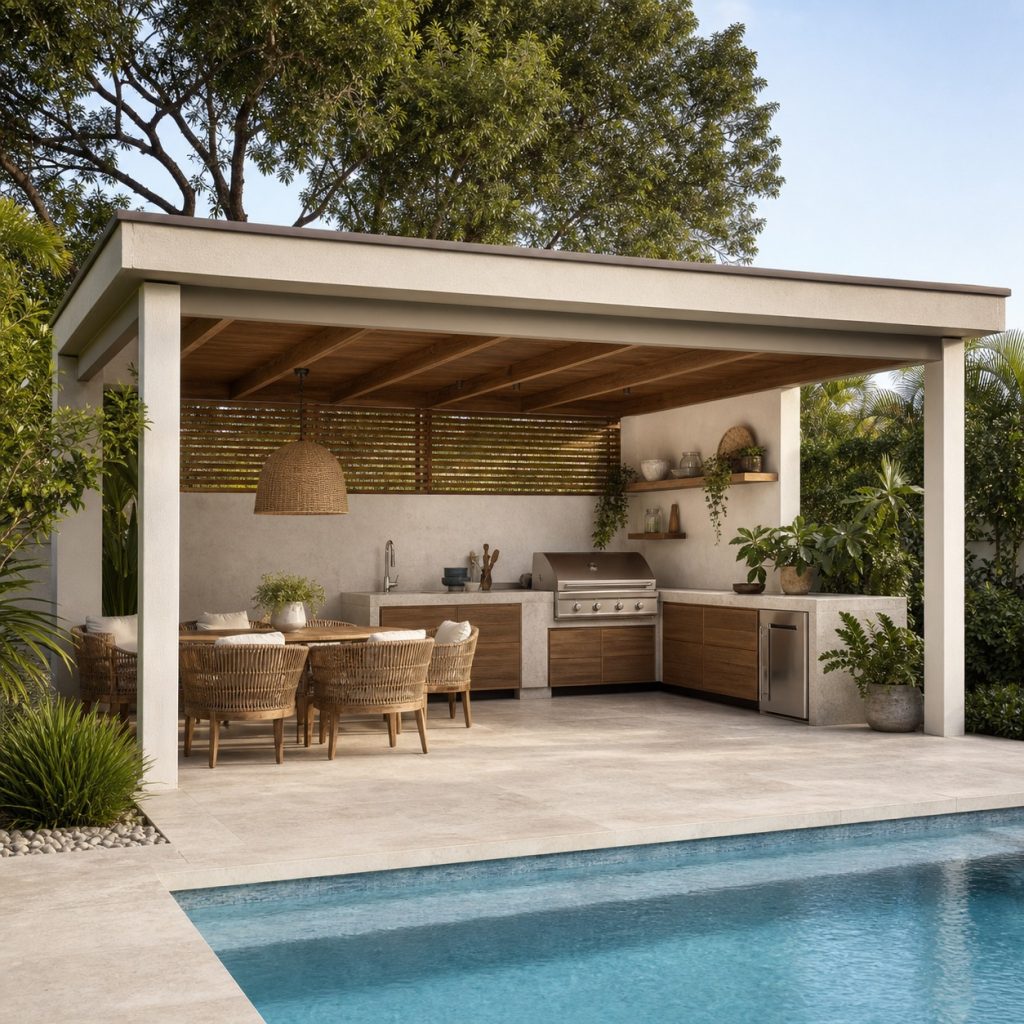
A separate pavilion gives the cook shade while keeping the structure distinct from the pool edge. Its posts and counters must not compromise required barriers or create climbable conditions where rules prohibit them. Ventilation, wind direction, and a dry approach path should guide the grill position.
L-Shaped Splash-Safe Pool Kitchen
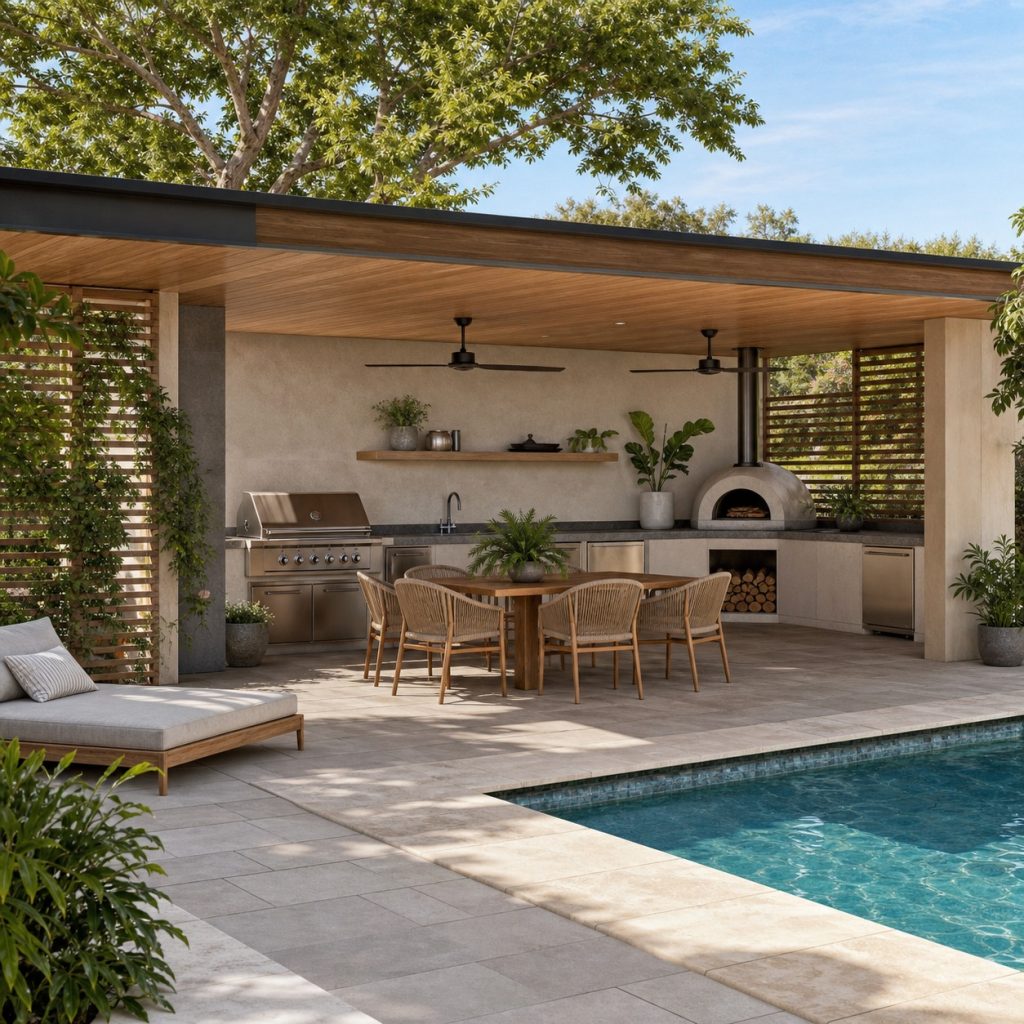
An L-shaped counter can create a protective back to the cooking zone. Use the outward-facing side for serving so children and wet guests do not enter the cook’s aisle. Specify cabinet materials, hardware, and outlets for frequent moisture and chlorinated or salt air exposure.
Pool-House Kitchenette
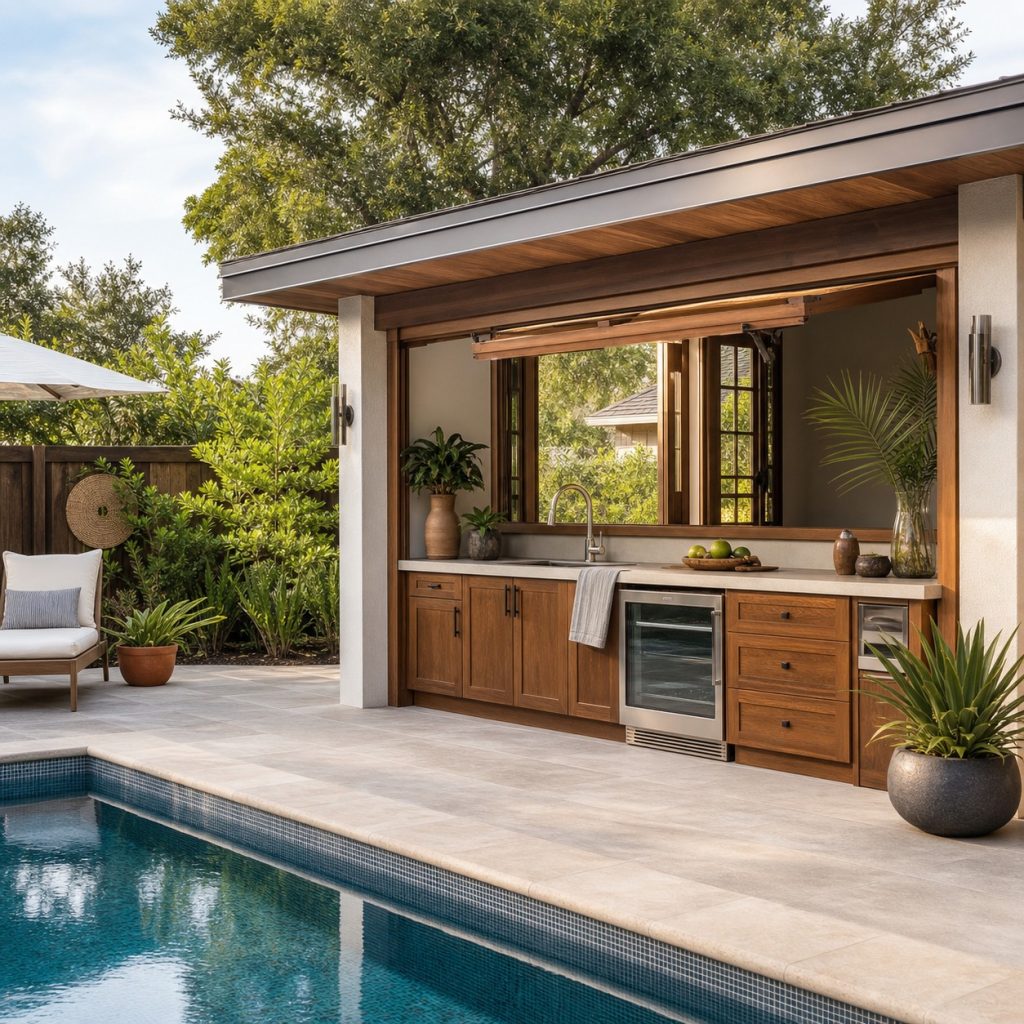
A pool-house kitchenette may need only cold storage, a sink, and a serving counter. Omitting a grill can simplify ventilation and reduce conflict with swimmers. Plan floor drains and plumbing carefully, and verify how wastewater, freeze protection, and electrical protection are handled locally.
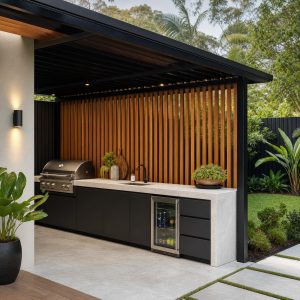
Modern Cabana Kitchen
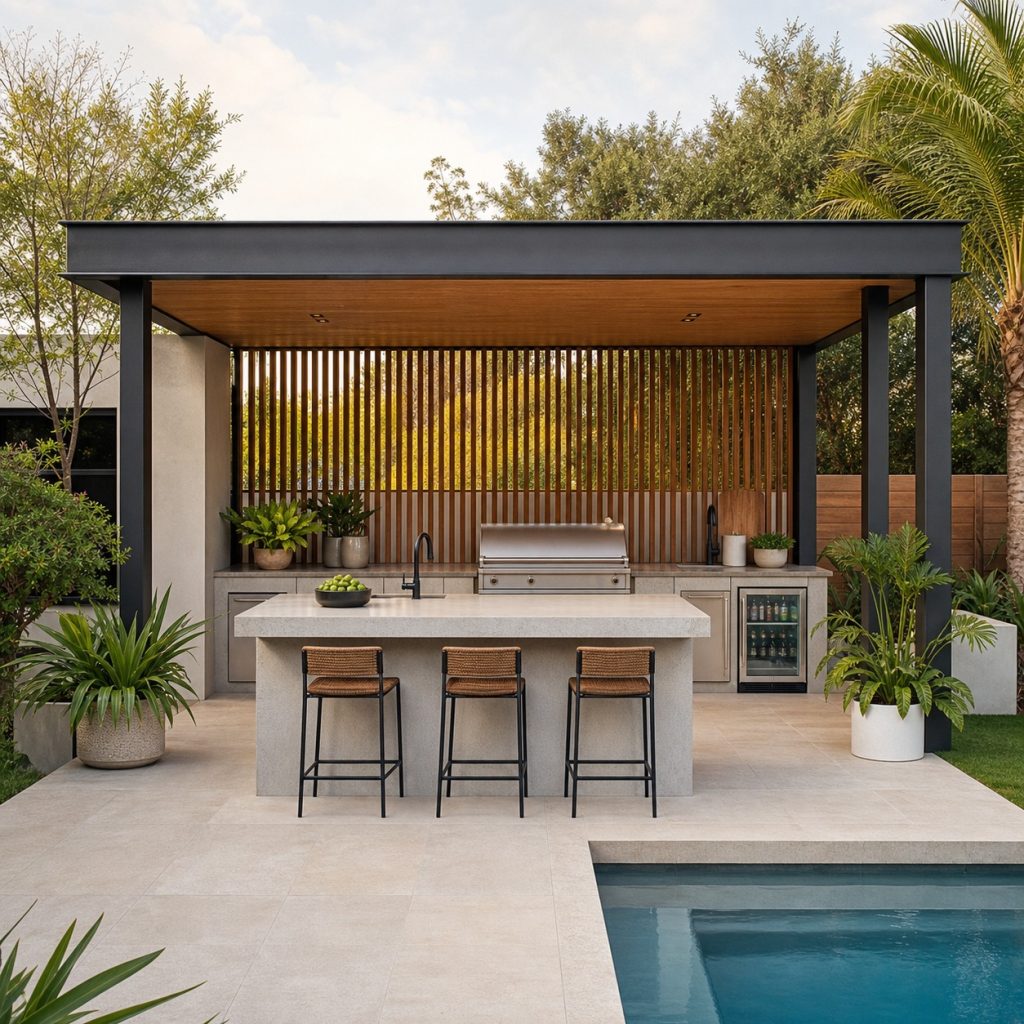
A cabana kitchen can combine shade, drinks, and casual meals in a compact footprint. Keep glassware choices pool-safe, provide closed storage for sharp tools and chemicals, and locate refrigeration where the manufacturer permits. The roof and privacy panels should not obstruct required sightlines or airflow.
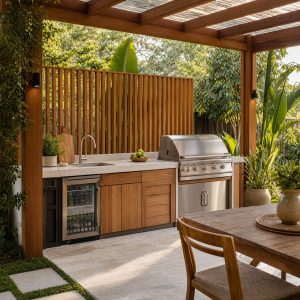
Family Pool Kitchen With Dining
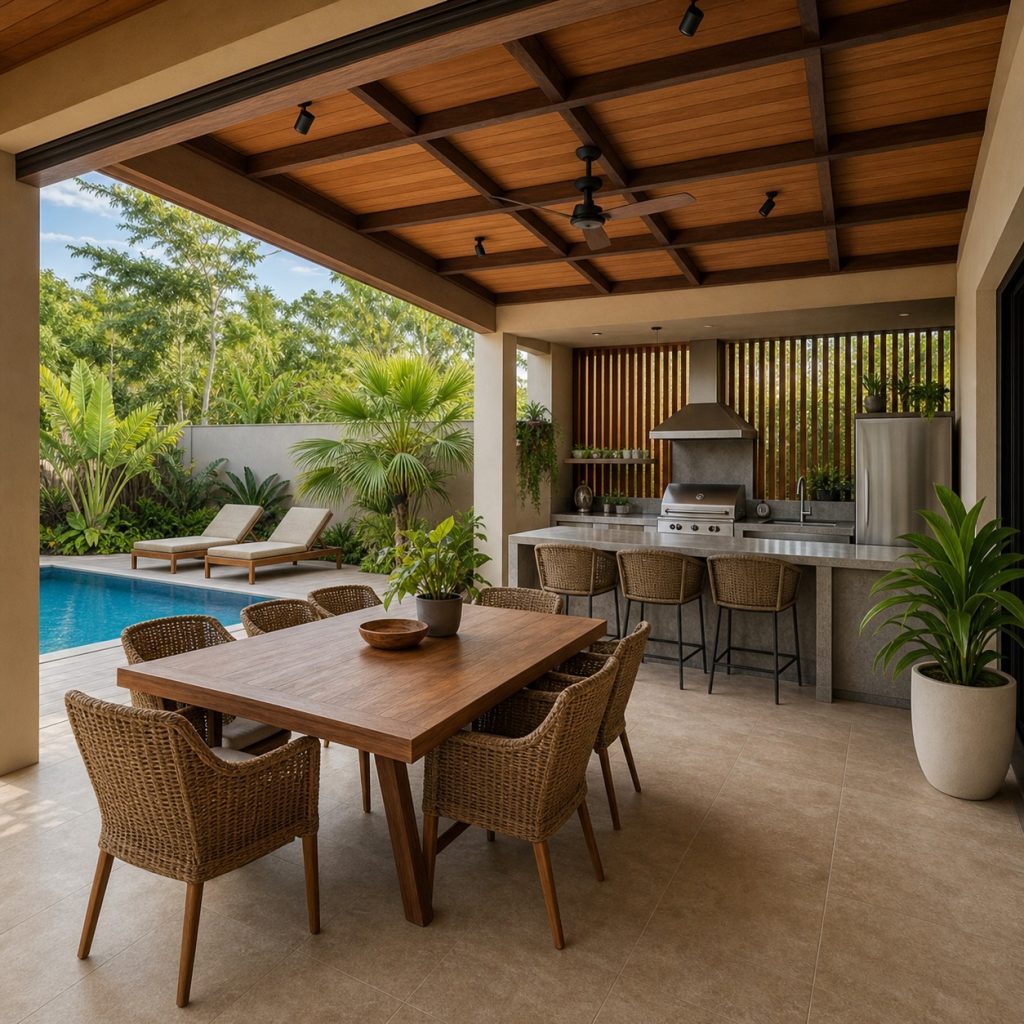
Family dining works best on the dry side of the kitchen, away from the pool’s active edge. Maintain a continuous walking path and avoid placing stools where they narrow emergency access. From the cooking position, an adult should retain useful views toward the water without relying on the kitchen as a substitute for supervision.
Narrow Poolside Serving Kitchen
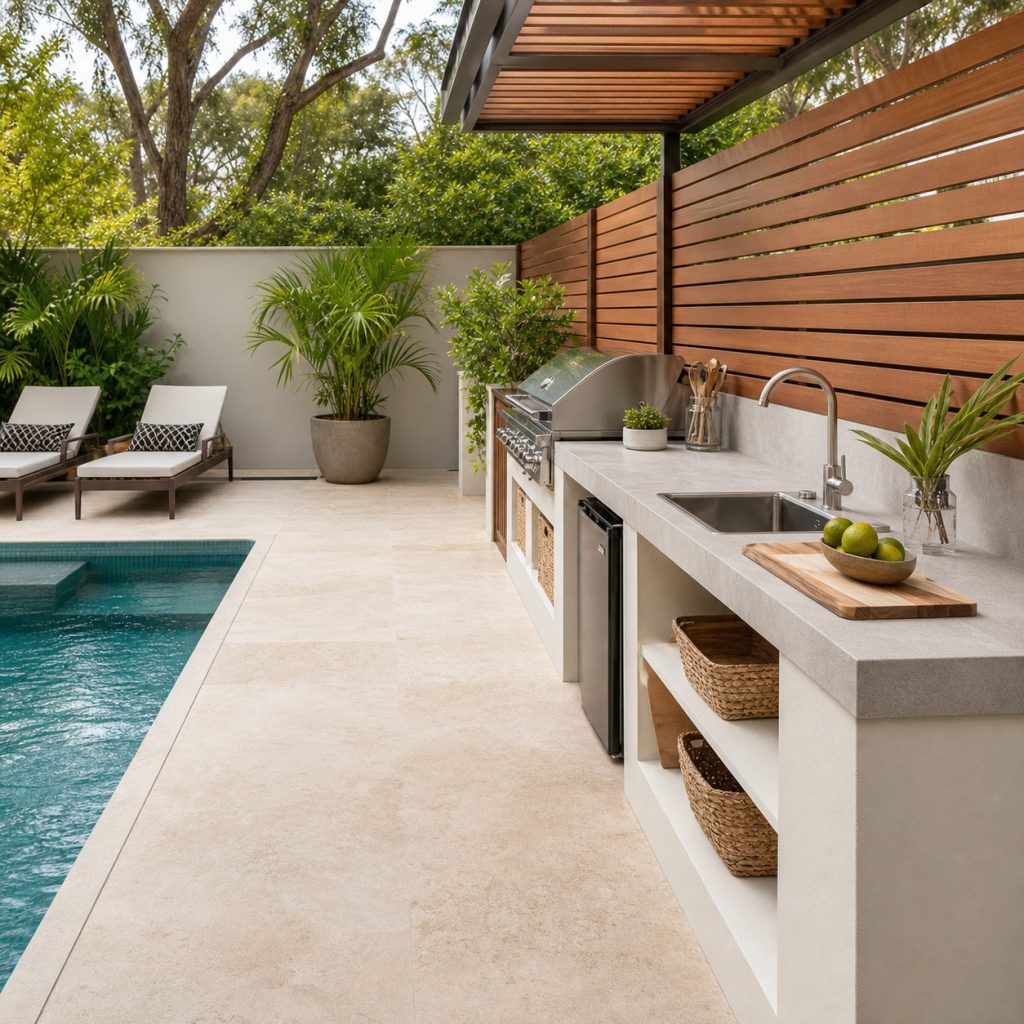
On a narrow deck, prioritize a serving run over a deep island that squeezes circulation. A sink, refrigerator, and counter may provide more value than another cooking appliance. Use rounded or protected corners, slip-resistant paving, and doors that do not swing into the pool route.
Garden Pool Kitchen With Privacy Screen
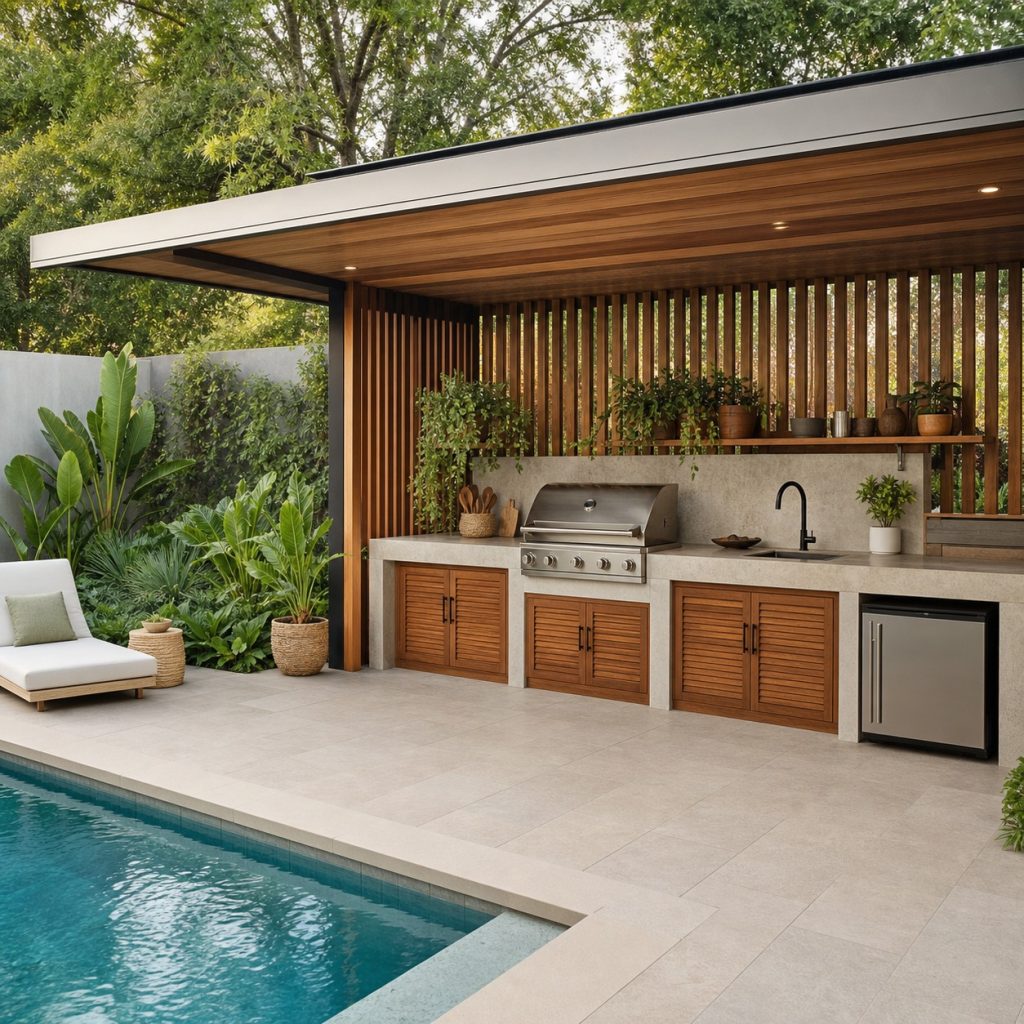
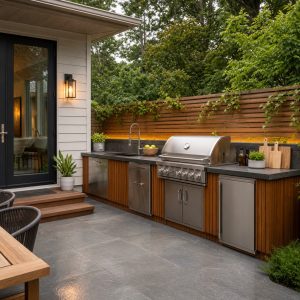
A privacy screen can soften equipment views and make the kitchen feel like a room. Position slats so they do not become a prohibited climbing aid near a barrier, and keep combustible screening clear of grills. Planting should tolerate reflected heat and avoid thorns, heavy fruit drop, or aggressive roots at the deck.
Planning checklist
- Protect required pool barriers, gates, sightlines, and access routes.
- Keep hot appliances and serving traffic outside the main wet path.
- Use slip-resistant, heat-aware paving with positive drainage.
- Specify pool-appropriate electrical protection and corrosion-resistant materials.
- Confirm utilities, fuel, structure, and pool rules with qualified local professionals.
These ideas are general planning guidance. Verify appliance clearances, ventilation, weather exposure, drainage, structural loads, fuel and electrical work, permits, and local fire, pool, and building requirements with manufacturers and qualified local professionals.
Frequently asked questions
How far should an outdoor kitchen be from a pool?
There is no single distance for every property. Pool barriers, electrical rules, appliance clearances, deck circulation, and local codes all affect placement.
What flooring is best around a poolside kitchen?
Choose an exterior surface rated for wet slip resistance, climate exposure, heat, drainage, and the expected pool-water chemistry. Test samples when wet.
Can a grill be placed in a pool cabana?
Only when the appliance and enclosure are approved for that use and ventilation, clearances, utilities, and local fire rules are professionally addressed.