Project planning guide
Before you build
Use the reference image and planning notes as a starting point. Confirm dimensions, loads, materials, local codes, and site conditions before purchasing or cutting.
- Kitchen Design
- 8 reference images
- Print-friendly guide
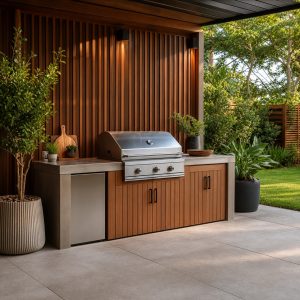
A BBQ area can be as simple as a grill and sturdy table or as complete as a covered cooking room. The common requirements are more important than the style: safe appliance placement, useful landing space, stable paving, good airflow, and a serving route that keeps guests out of the cook’s way.
Simple Patio BBQ Corner
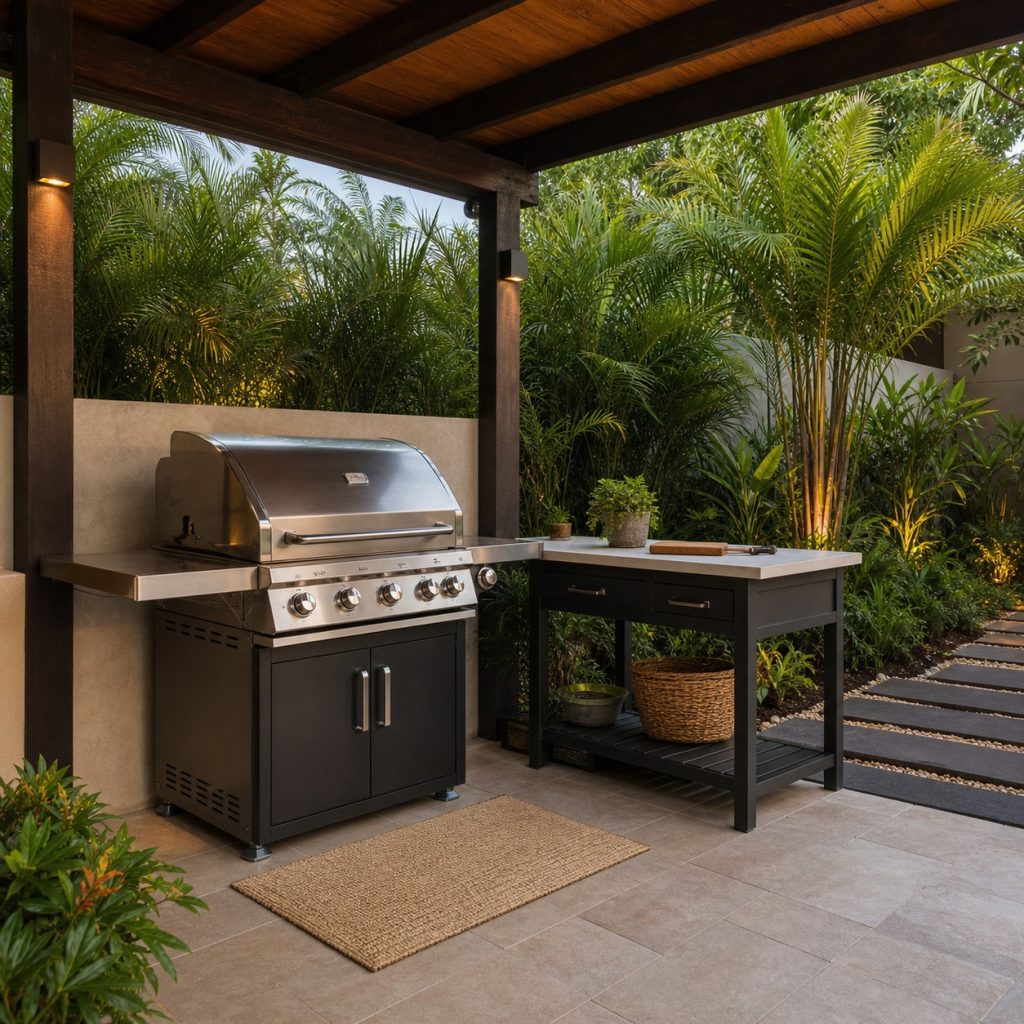
A freestanding grill and prep table may be all a small household needs. Set both on stable paving, keep the table outside the grill’s heat clearance, and leave room to open the lid without stepping backward into traffic. A covered storage box elsewhere can hold tools when the grill is cool.
Covered Family BBQ Area
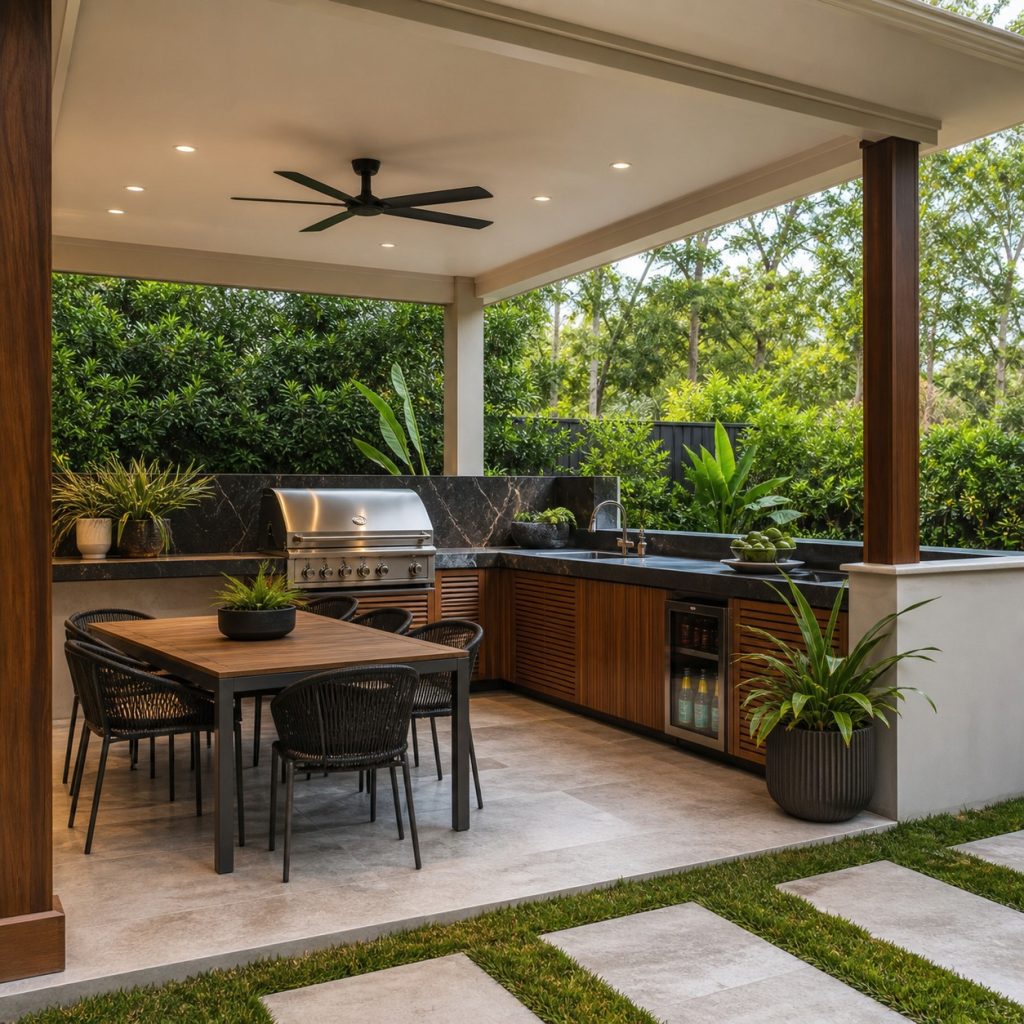
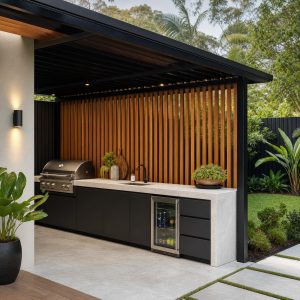
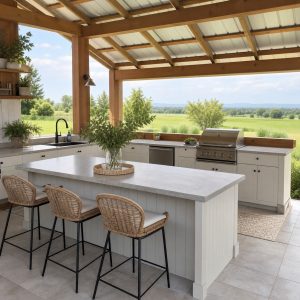
Covering the BBQ area extends its use, but the roof cannot be treated as an umbrella placed over any grill. Confirm the appliance is approved for the enclosure and address ventilation, hood needs, ceiling materials, and clearances. Keep the dining table outside the cook’s main aisle.
Brick BBQ Wall With Prep Counter
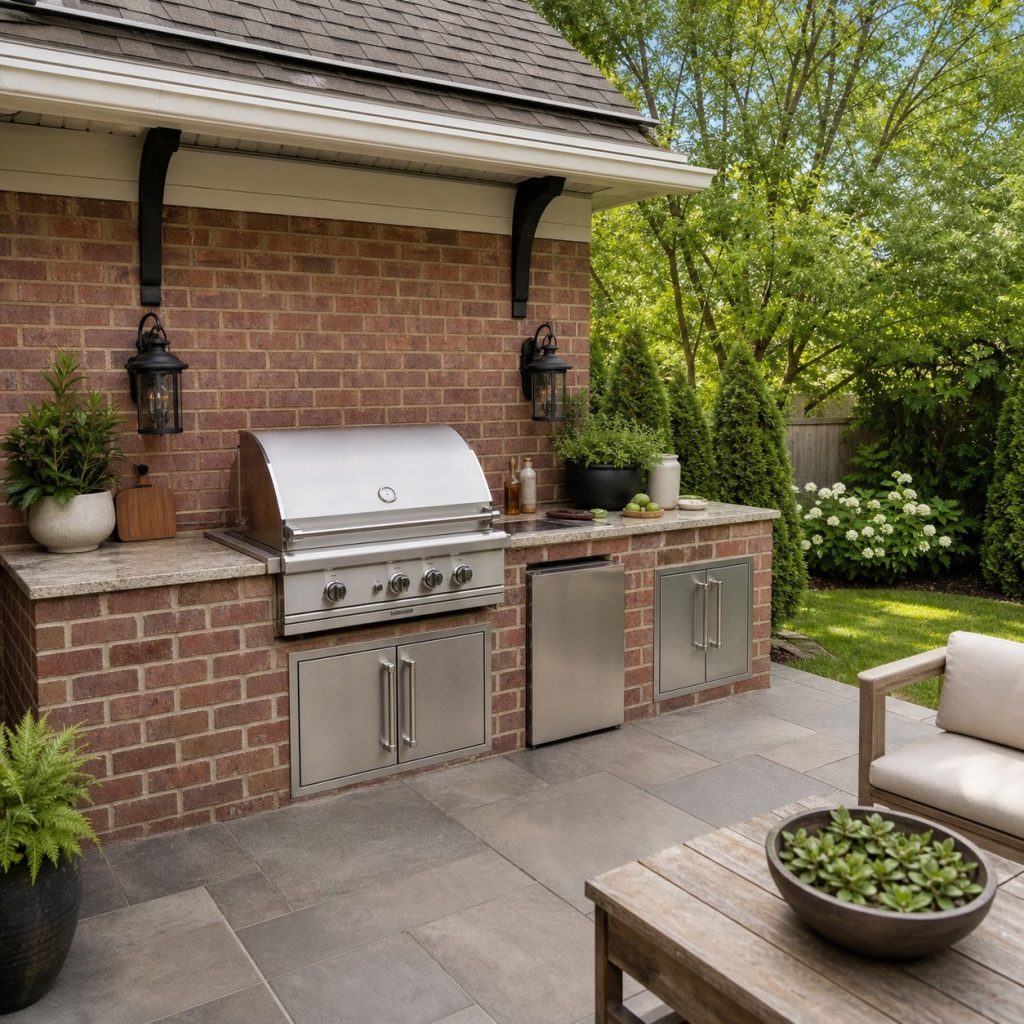
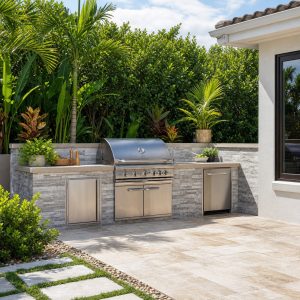
A brick wall can provide a durable backdrop and visual anchor. The grill opening, insulation, vents, gas access, and service panels must match the equipment specifications. A prep counter on both sides helps separate uncooked food from serving platters.
Garden BBQ With Picnic Table
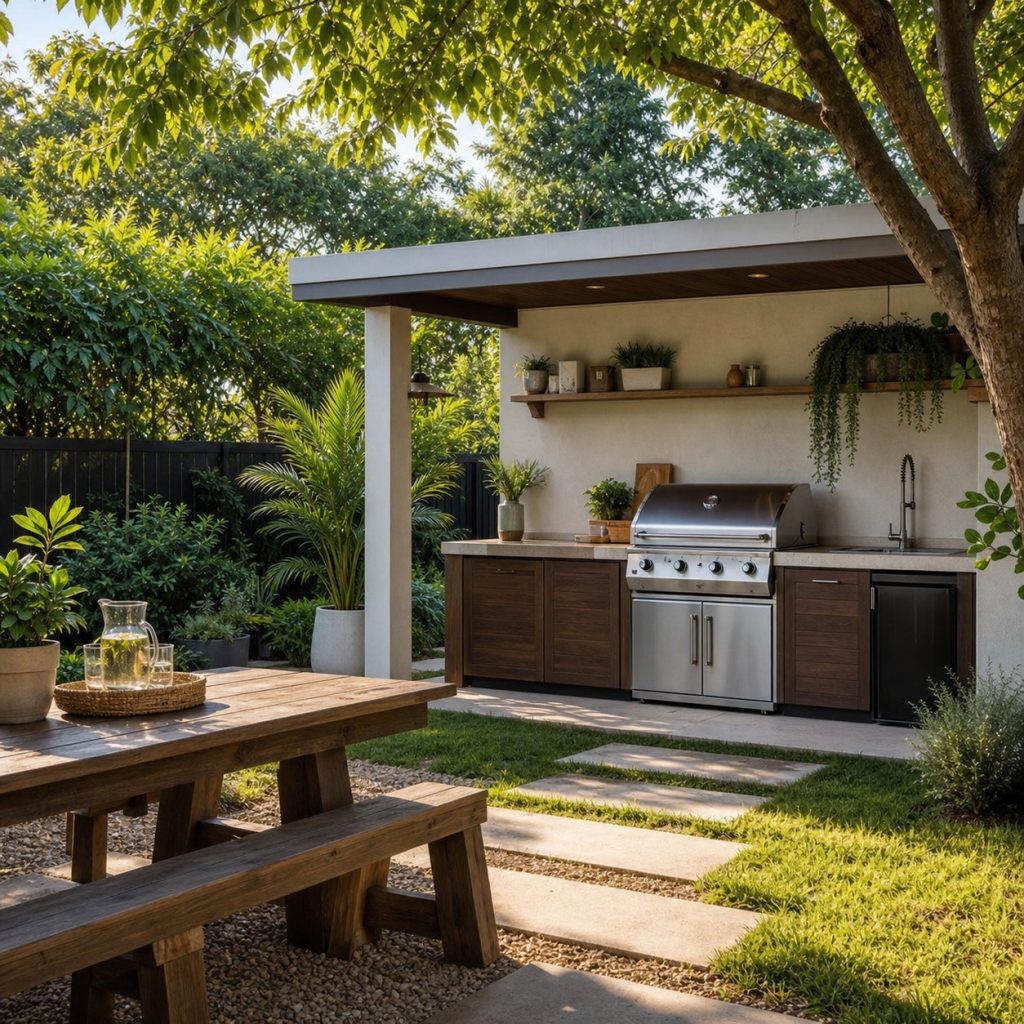
A garden BBQ area feels informal and works well for families. Use a paved cooking pad and a firm path to the picnic table so chairs and coolers do not drift toward the grill. Keep dry planting, low branches, and wood furniture clear of heat and sparks.
Compact Courtyard BBQ
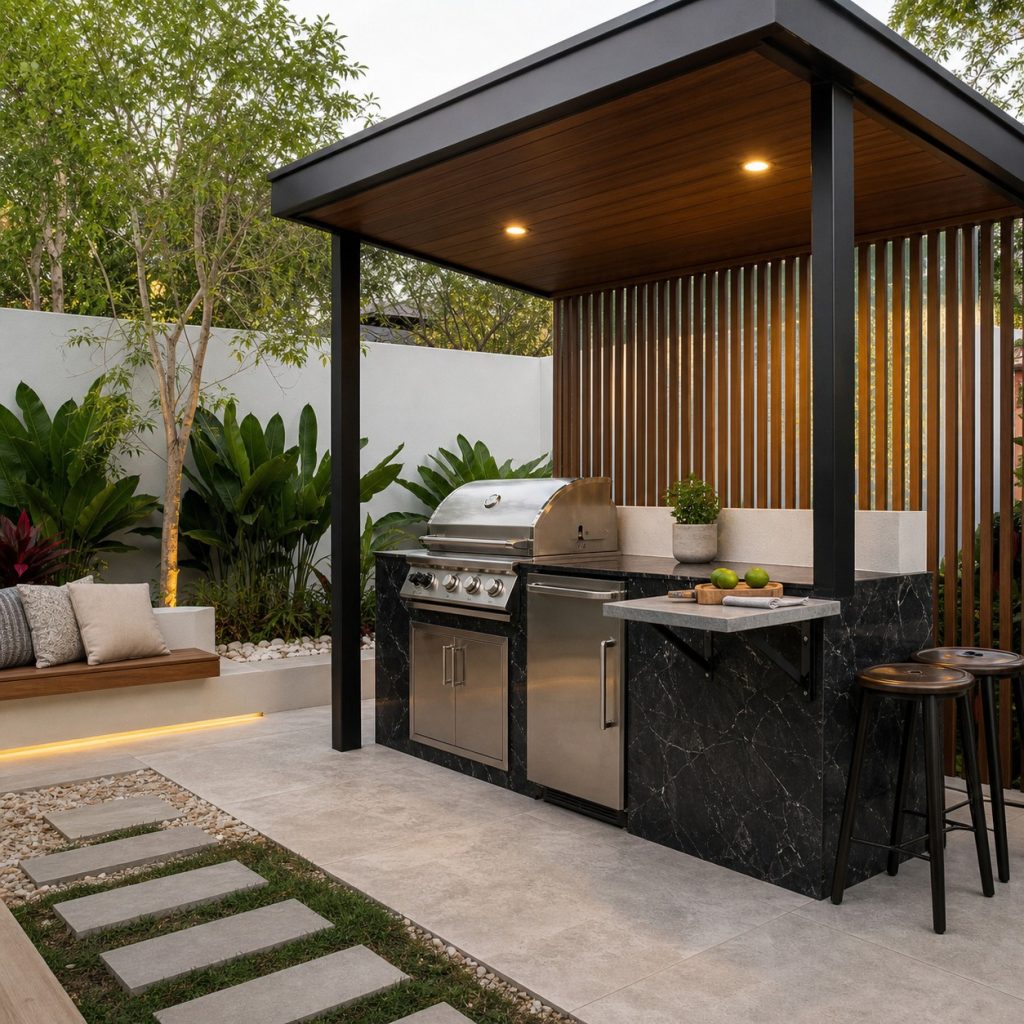
A courtyard shortens the trip from the kitchen but can trap smoke between walls. Observe prevailing wind and avoid placing the grill beneath windows or near doors. A fold-down shelf can add prep space without permanently narrowing the route, provided it locks safely in both positions.
Modern BBQ Zone With Bench Seating
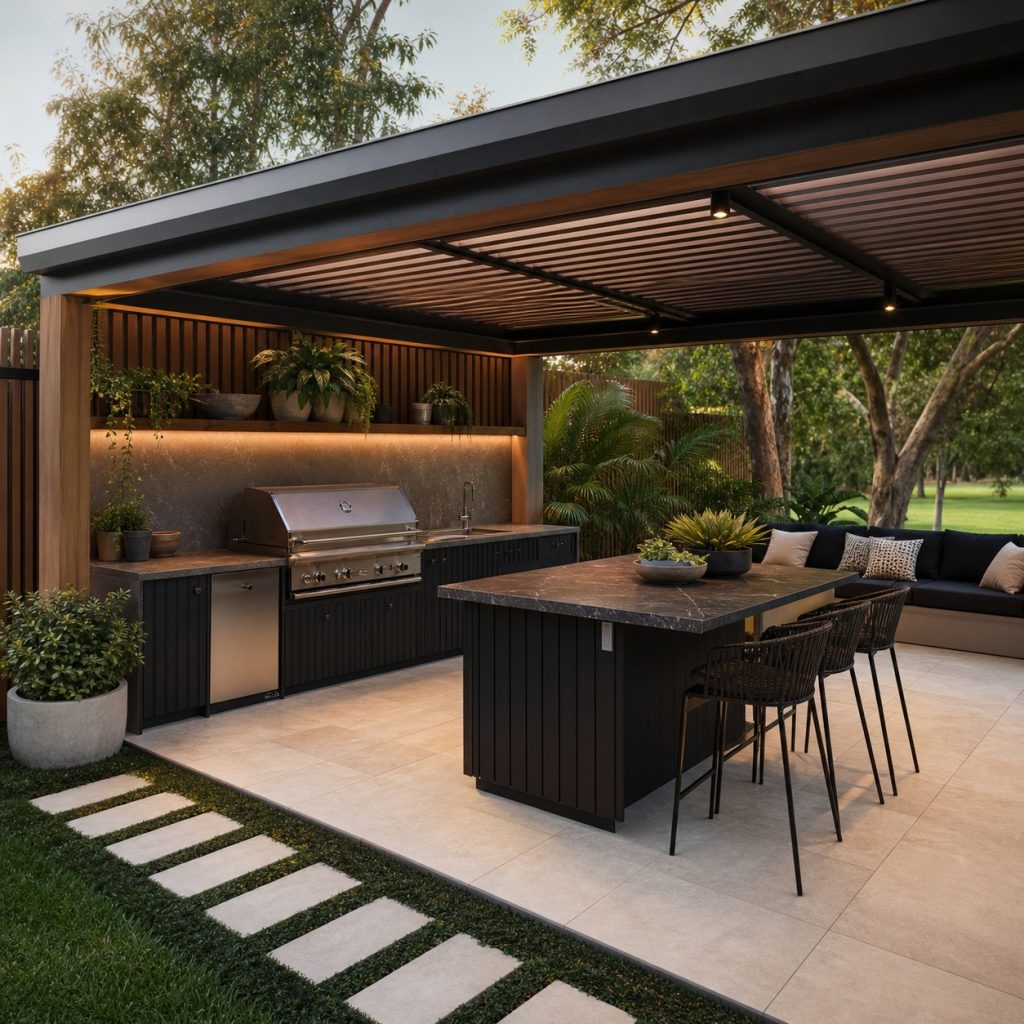
Built-in benches create a clean entertaining zone when they face the cook without entering the hot area. Preserve a generous buffer from the grill and make sure people can leave without passing behind the cook. Storage beneath distant seating is better suited to cushions than fuel or cooking tools.
Screened BBQ Area
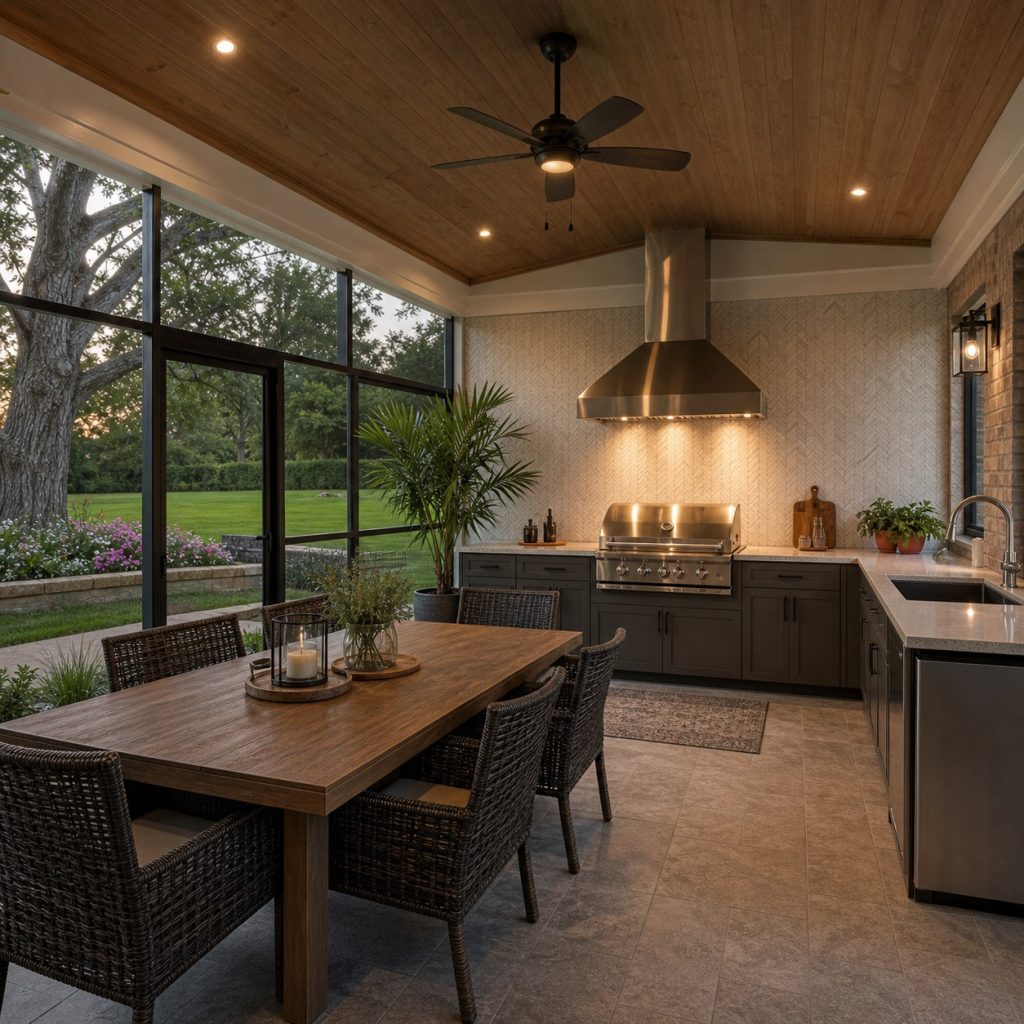
Screens reduce insects but do not make every grill safe inside an enclosure. Mesh, frames, and roof materials can be combustible, and smoke can accumulate. Use only approved appliances and professionally designed ventilation, with doors and exits that remain easy to use.
BBQ Area With Smoker and Serving Table
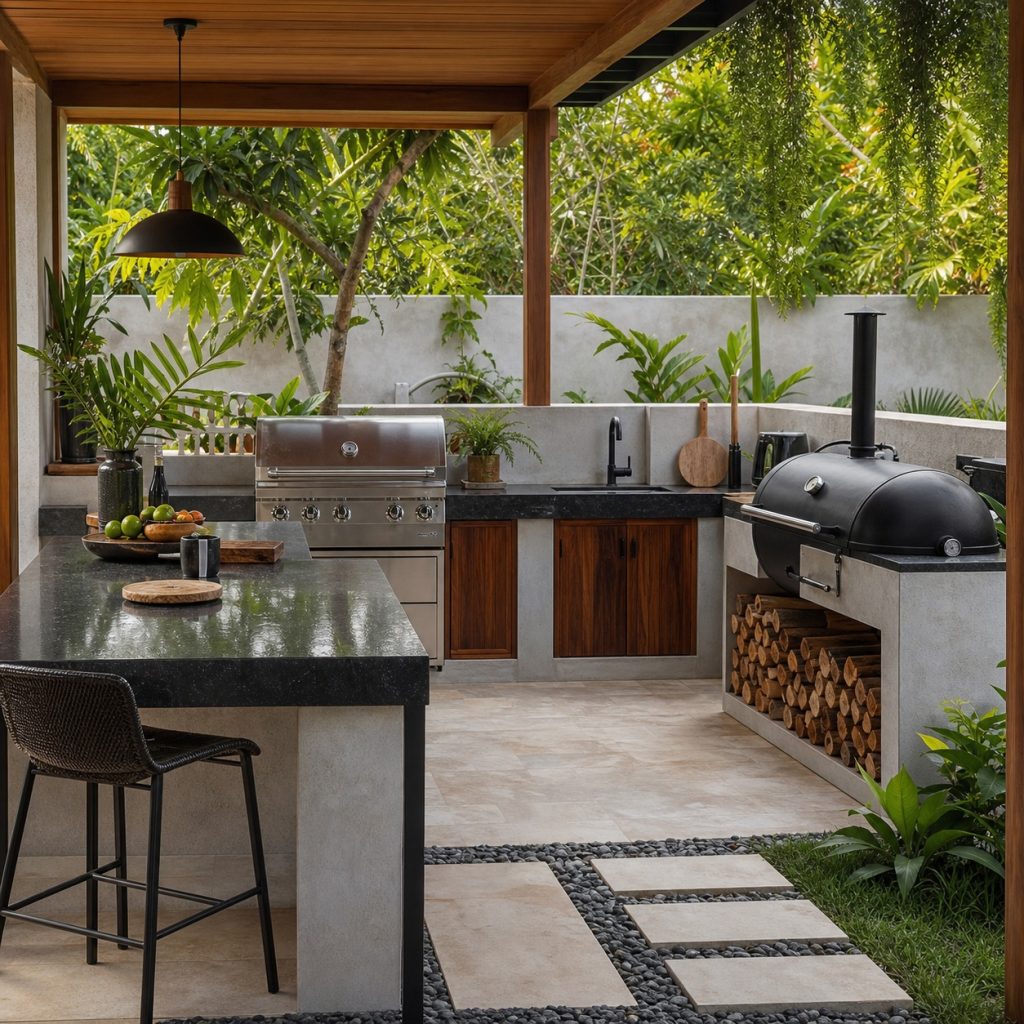
A separate smoker expands cooking options but needs its own clearance, stable base, and smoke path. Keep the serving table upwind when possible and outside both appliance work zones. Organize hot tools, ash handling, and fuel storage before the first cook rather than improvising during an event.
Planning checklist
- Confirm grill and smoker clearances, ventilation, and approved locations.
- Provide a stable heat-safe surface and enough landing counter.
- Keep seating and serving routes outside hot appliance work zones.
- Account for wind, smoke, dry vegetation, screens, and overhead materials.
- Use qualified installers for structures, fuel, electricity, and permits.
These ideas are general planning guidance. Verify appliance clearances, ventilation, weather exposure, drainage, structural loads, fuel and electrical work, permits, and local fire, pool, and building requirements with manufacturers and qualified local professionals.
Frequently asked questions
What is the difference between a BBQ area and an outdoor kitchen?
A BBQ area may center on a grill and simple prep table, while an outdoor kitchen often adds fixed counters, storage, sinks, refrigeration, and utilities.
Can a BBQ area be next to a fence?
Only when the grill manufacturer’s clearances, fence material, local fire rules, wind, and access all permit it. Fences are not assumed to be heat safe.
What should be beside a BBQ grill?
Useful landing counter on one or both sides, tool storage, and a clear path are priorities. Keep combustible decor, seating, and plants outside the required clearance.