Project planning guide
Before you build
Use the reference image and planning notes as a starting point. Confirm dimensions, loads, materials, local codes, and site conditions before purchasing or cutting.
- Kitchen Design
- 8 reference images
- Print-friendly guide
A pergola can give an outdoor kitchen a comfortable scale and partial shade without closing it into a full room. The structure has to be planned together with the appliances, however: posts affect aisles, slats affect sun, roofs and fabric affect ventilation, and every attachment must resist local wind and weather.
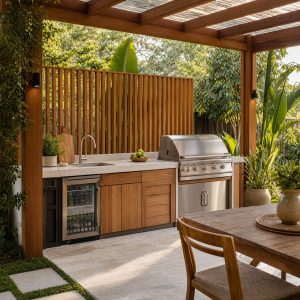
Timber Pergola Over a Linear Kitchen
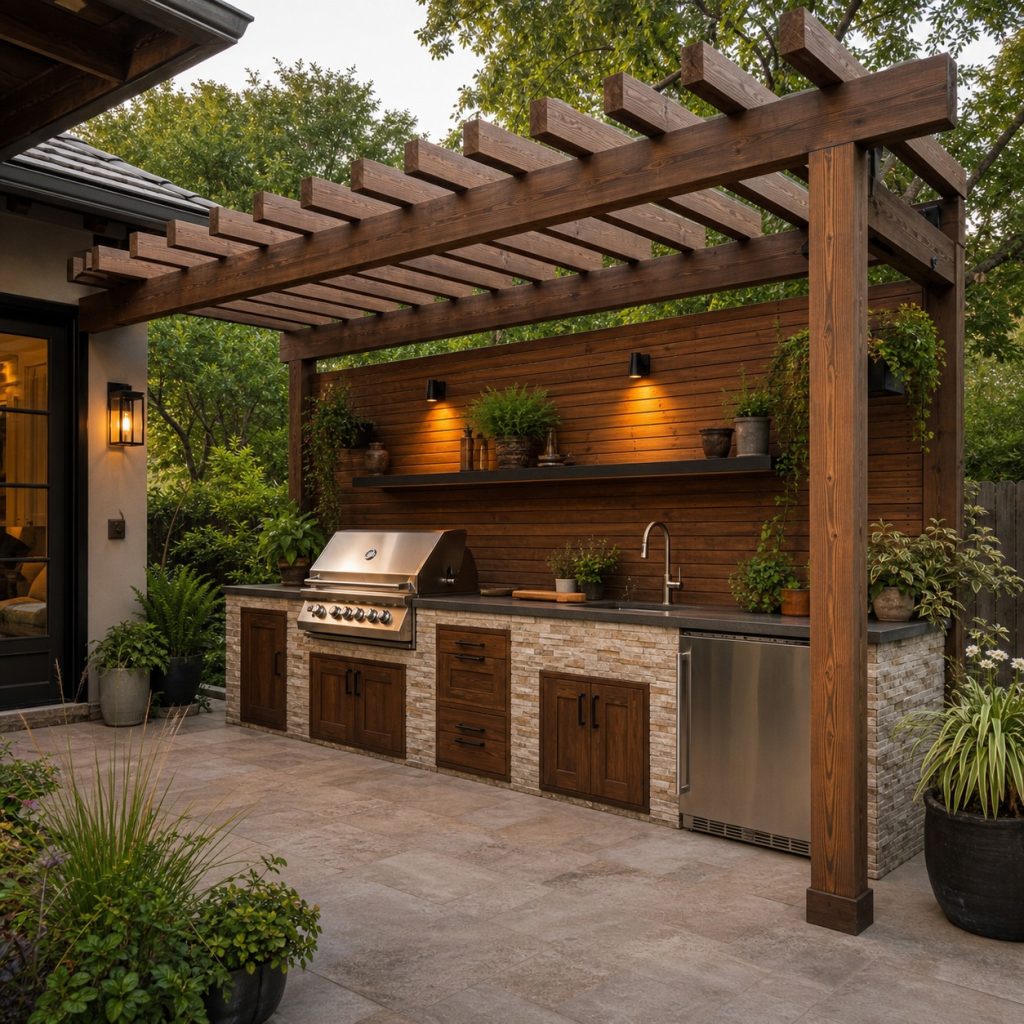
A linear counter fits naturally between or alongside pergola posts. Set the post grid before finalizing cabinets so doors and aisles remain clear, and keep timber outside appliance heat zones. Slat direction and spacing should respond to the strongest sun rather than being selected only from a front elevation.
Pergola With Retractable Shade
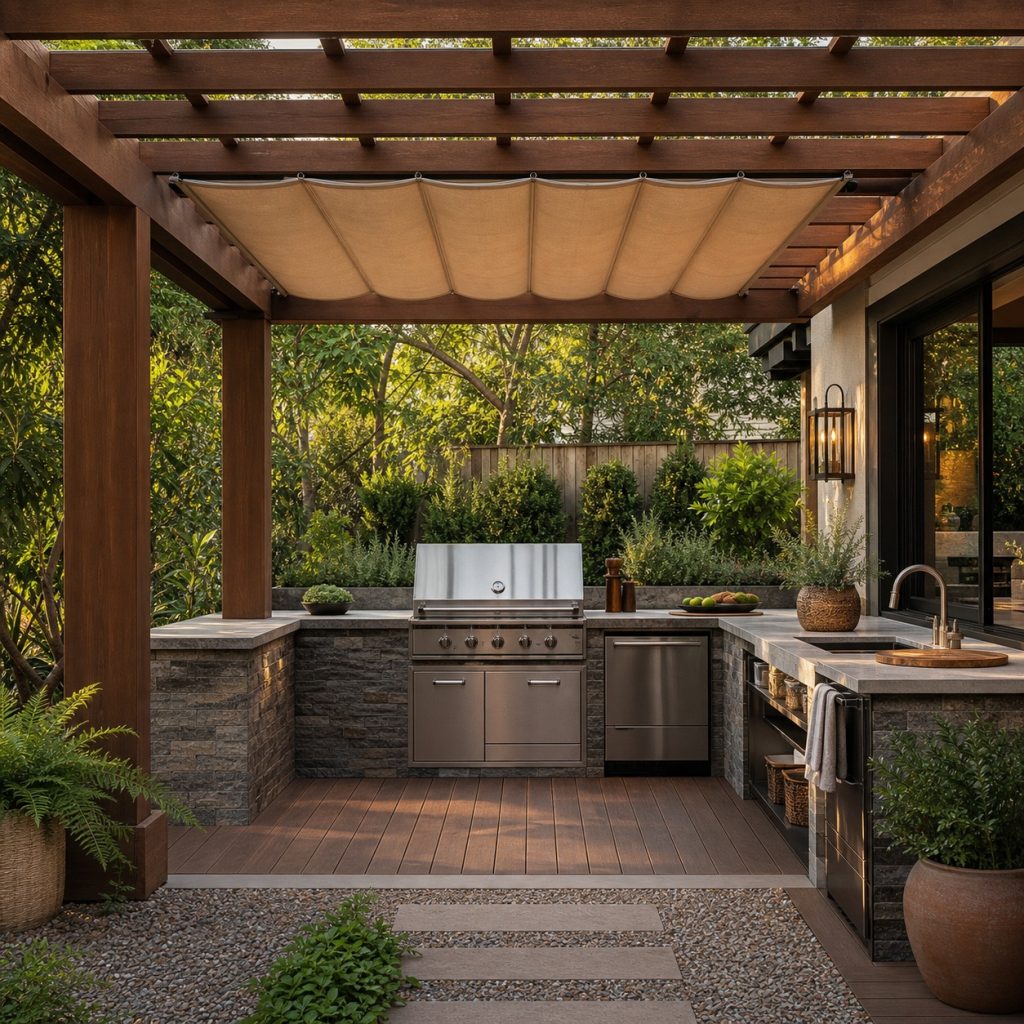
Retractable fabric offers more rain and sun control than open slats, but it can also collect heat, water, and debris. Use a system rated for exterior wind exposure, provide drainage as designed, and retract it when conditions require. Confirm fabric and tracks remain outside grill clearances and exhaust paths.
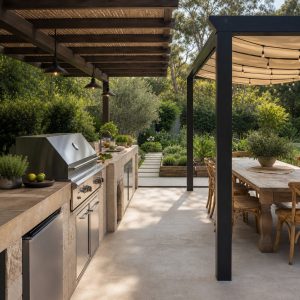
Modern Steel Pergola Kitchen
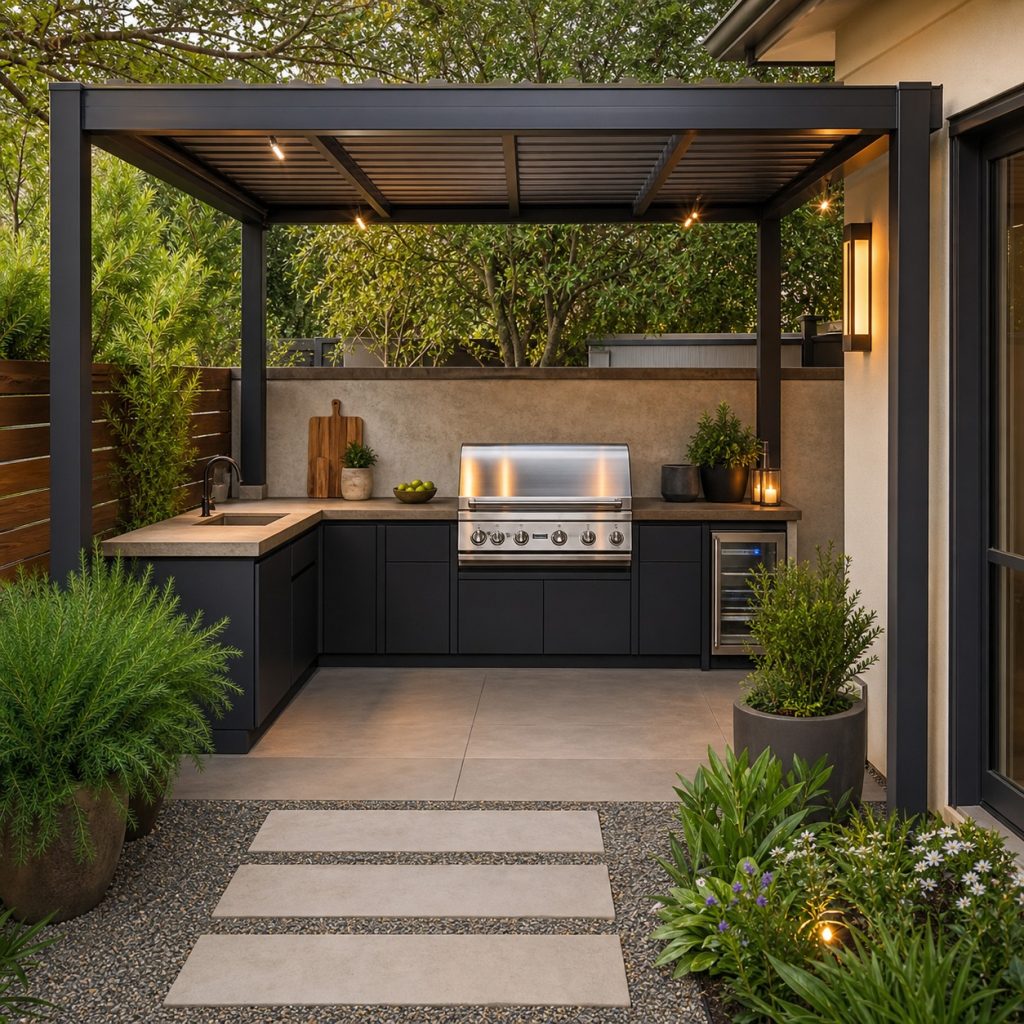
Steel can create slimmer visual lines than heavy timber, yet posts, beams, connections, corrosion protection, and footings still require engineering. Coordinate conduit and lighting before fabrication so the finished frame is not drilled unpredictably. Isolate dissimilar metals where necessary.
Vine-Covered Garden Pergola Kitchen
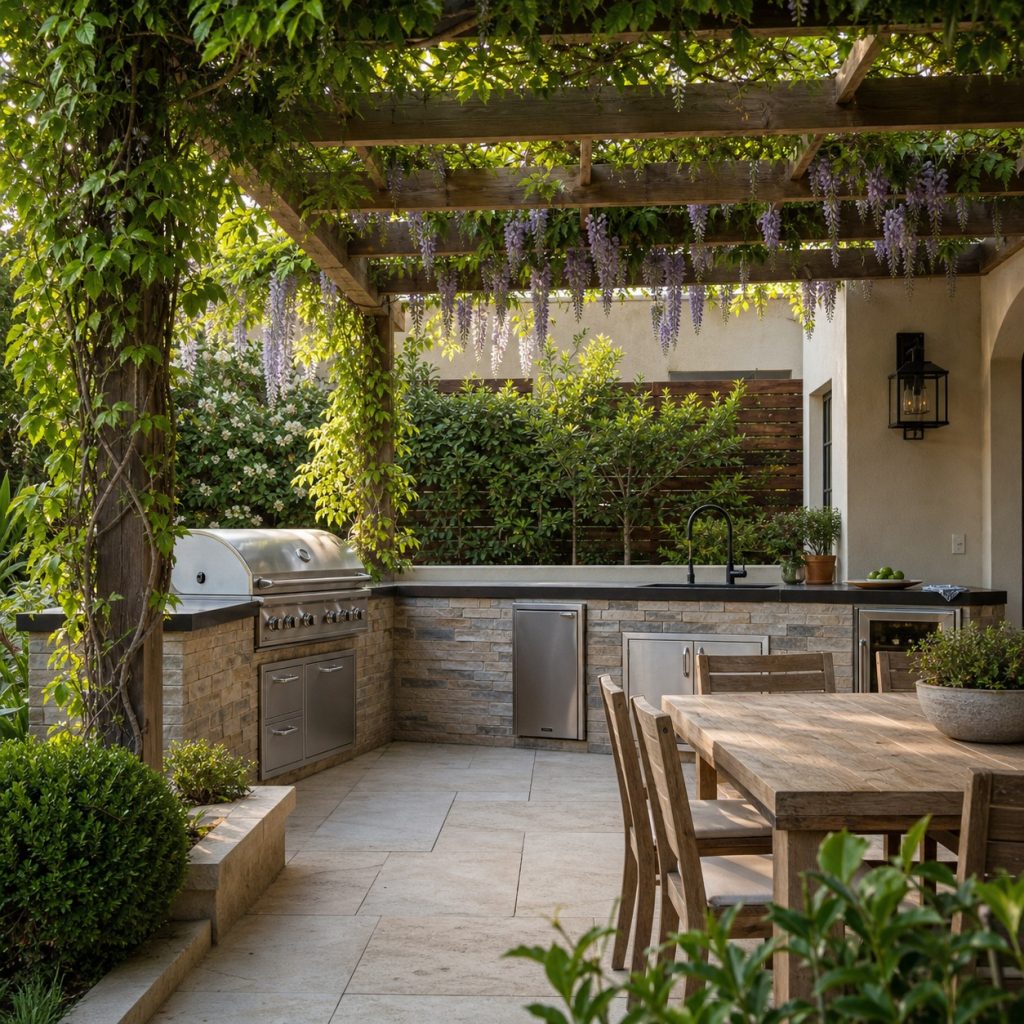
Vines produce welcome shade and a mature garden feel, but they also add fuel, moisture, weight, and maintenance. Keep growth well away from chimneys, grills, lights, and electrical equipment, and select plants that will not damage finishes or overwhelm the structure. Expect seasonal cleanup over food-prep areas.
Compact Pergola Over an L-Shaped Counter
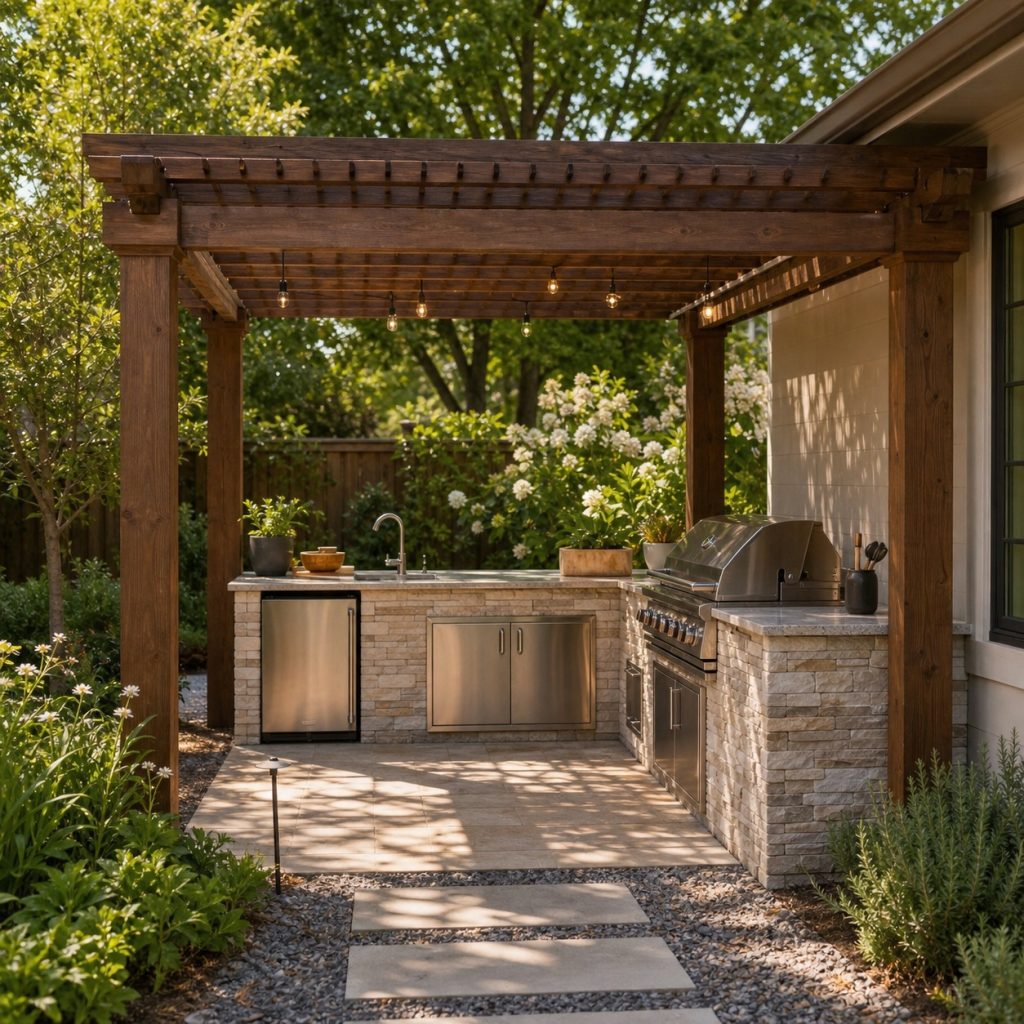
A small four-post pergola can define an L-shaped kitchen without covering the whole patio. Locate posts beyond door swings and main circulation, and keep the short counter return available for prep or serving. Even a compact structure needs suitable footings and wind resistance.
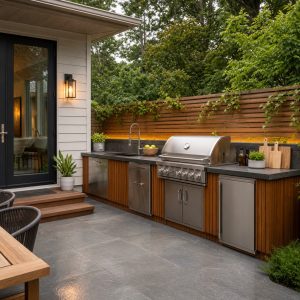
House-Attached Pergola Kitchen
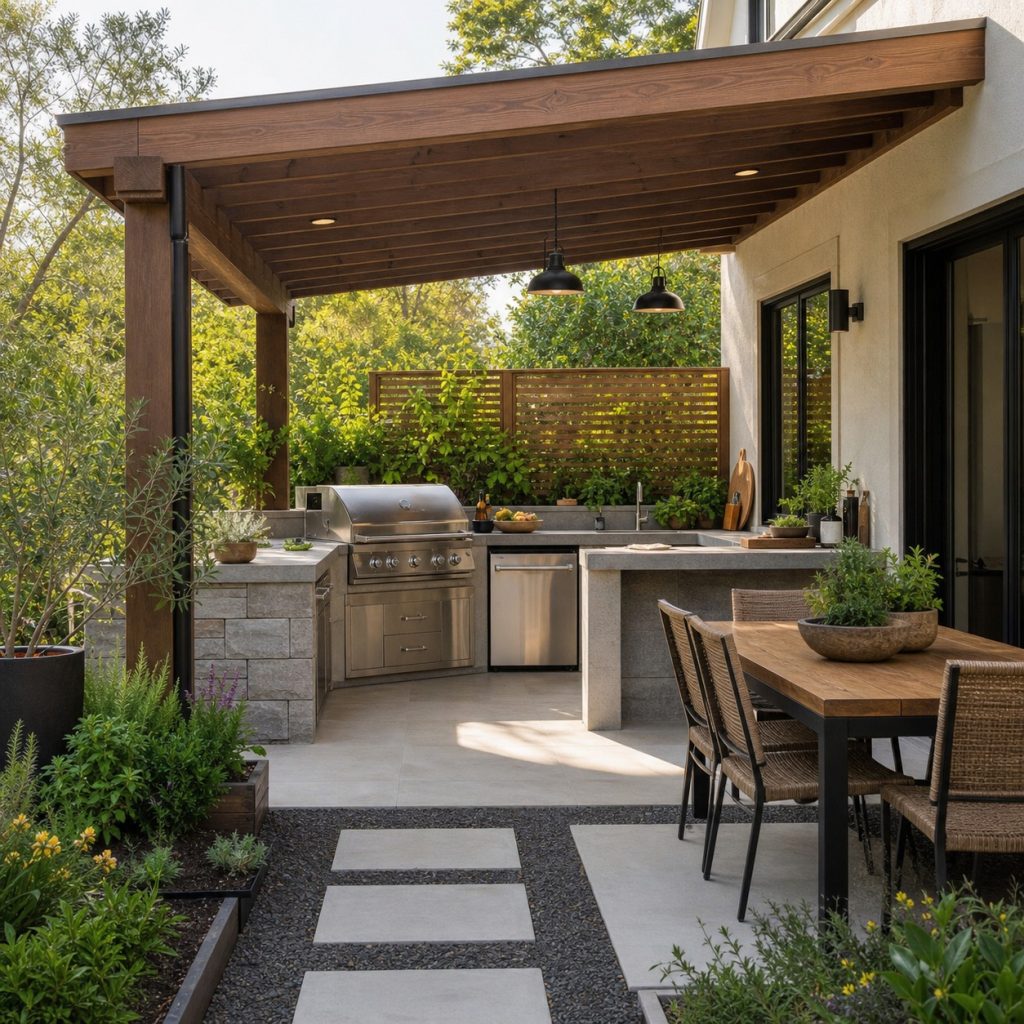
Attaching a pergola to the house can reduce posts and align it with existing doors, but the ledger, flashing, drainage, and structural connection are critical. Do not fasten through cladding without a designed connection. The grill location must also protect doors, windows, eaves, and indoor air.
Slatted Pergola With Dining
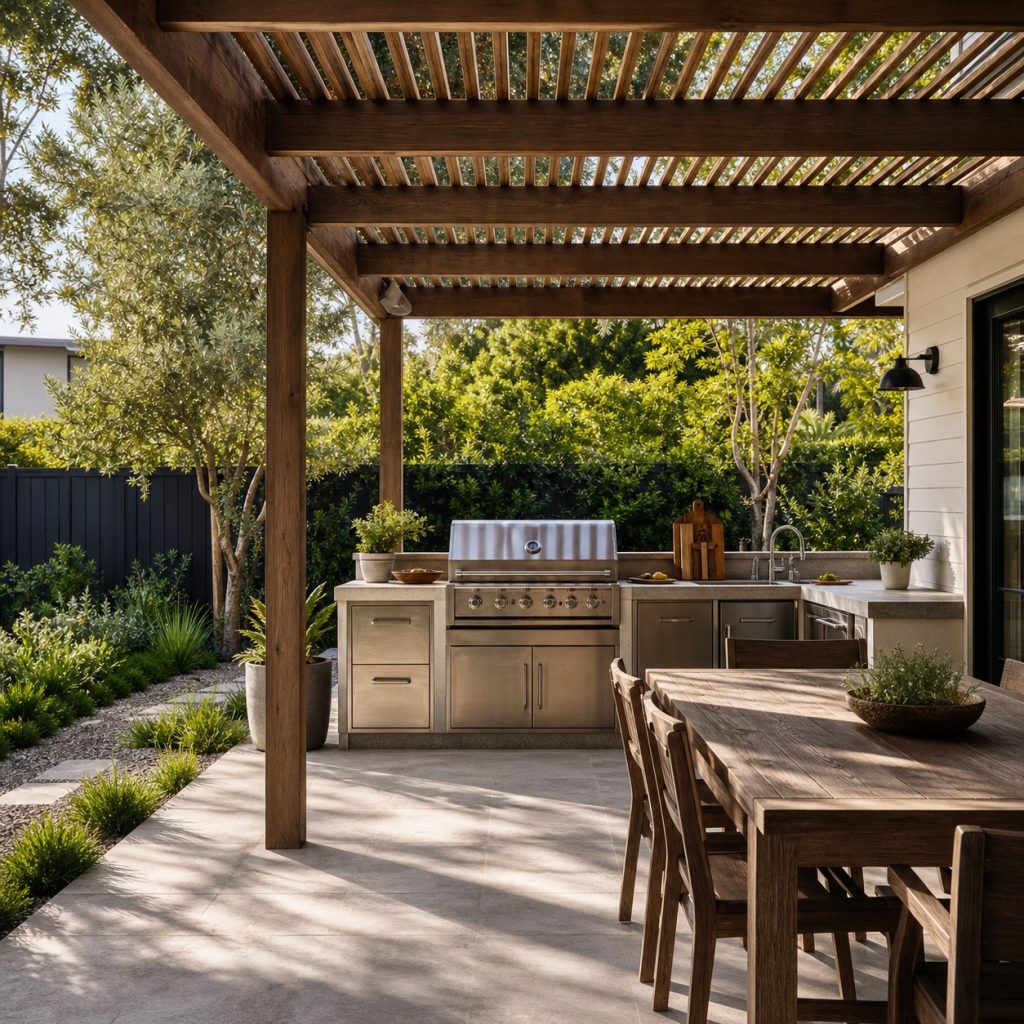
Extending the pergola over dining creates one outdoor room. Keep the cooking side brighter and more open, while the dining side can use denser shade and pendants if the structure permits. Maintain an unobstructed serving route and make sure posts do not pinch chairs or exits.
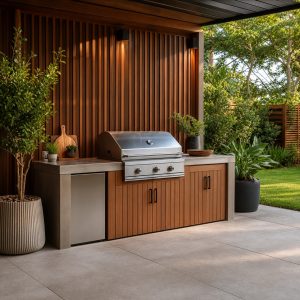
Pergola Kitchen With Privacy Screen
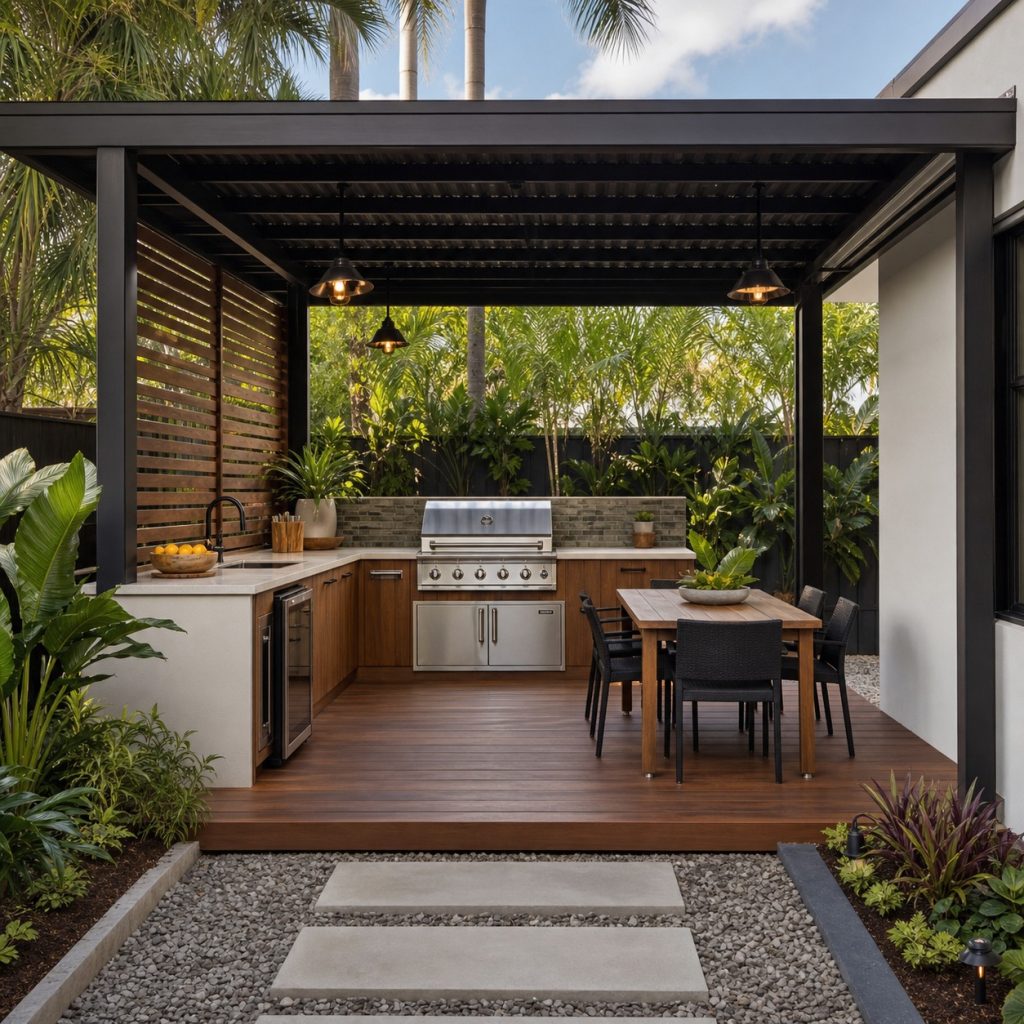
A side screen blocks views and wind, but it can also redirect smoke and reduce ventilation. Use a porous or strategically placed screen, keep combustible material outside appliance clearances, and verify it does not create prohibited climbability near a pool. The screen and pergola should be engineered as one wind-loaded assembly.
Planning checklist
- Lay out counters, open appliances, aisles, seats, and posts at full scale.
- Engineer footings, beams, connections, attachments, and wind resistance.
- Study sun direction, drainage, fabric operation, and seasonal maintenance.
- Keep timber, vines, screens, and shade materials outside heat and exhaust zones.
- Confirm structural, fire, electrical, fuel, and permit requirements locally.
These ideas are general planning guidance. Verify appliance clearances, ventilation, weather exposure, drainage, structural loads, fuel and electrical work, permits, and local fire, pool, and building requirements with manufacturers and qualified local professionals.
Frequently asked questions
Can you put an outdoor kitchen under a pergola?
Often yes, but the exact appliance, clearances, ventilation, pergola materials, shade system, and local rules determine whether a proposed layout is safe.
Which way should pergola slats run?
The best orientation depends on site direction, desired shade time, slat shape, and climate. Model or observe the sun at the hours when the kitchen will be used.
Does a pergola need a permit?
Permit and engineering requirements vary with size, height, attachment, wind or snow loads, utilities, and location. Check with the local authority before construction.