Project planning guide
Before you build
Use the reference image and planning notes as a starting point. Confirm dimensions, loads, materials, local codes, and site conditions before purchasing or cutting.
- Kitchen Design
- 8 reference images
- Print-friendly guide
A fireplace can extend the season and make an outdoor kitchen feel like a destination, but it introduces another heat, fuel, chimney, ember, and circulation zone. The strongest layouts give the fireplace its own purpose and seating rather than squeezing it into the grill line.
Fireplace Across the Patio
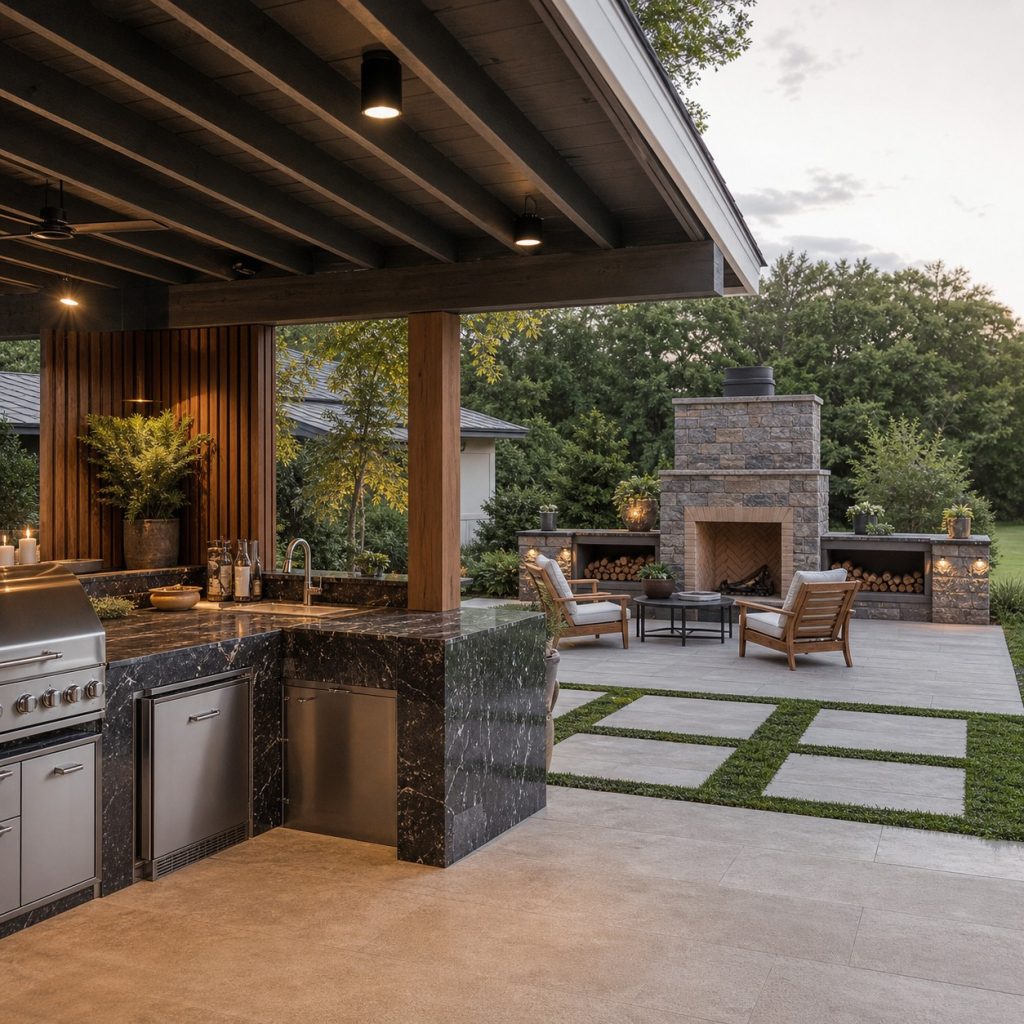
Placing the fireplace opposite the kitchen creates two clear destinations and leaves the center open for circulation. Orient seating toward the hearth without turning chair backs into obstacles for the cook. The chimney and firebox should be designed for the site’s wind and nearby structures.
Perpendicular Side-Wall Fireplace
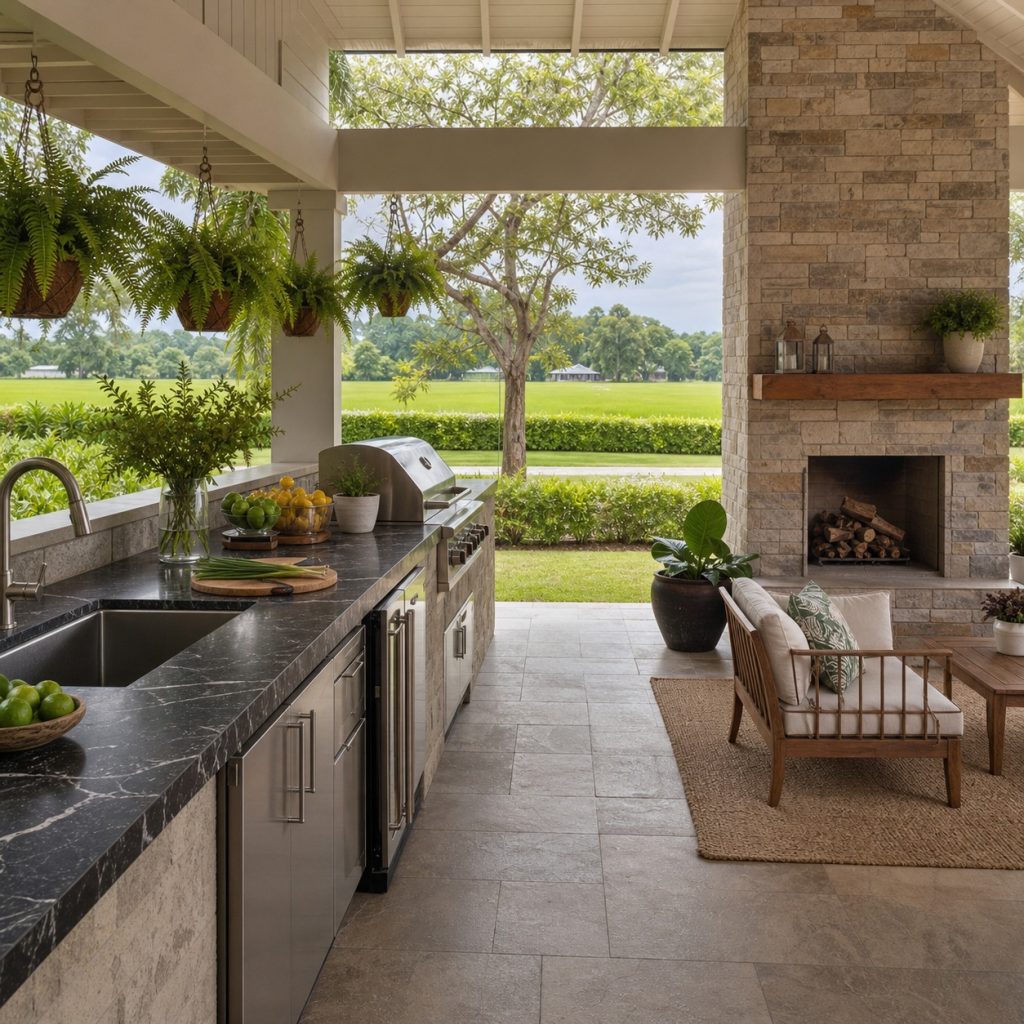
A perpendicular fireplace can anchor the end of a patio while keeping direct heat away from prep. Preserve a wide corner route and make sure smoke cannot collect beneath an adjoining roof. Do not use the hearth ledge as food landing space.
Pavilion Kitchen and Distant Hearth
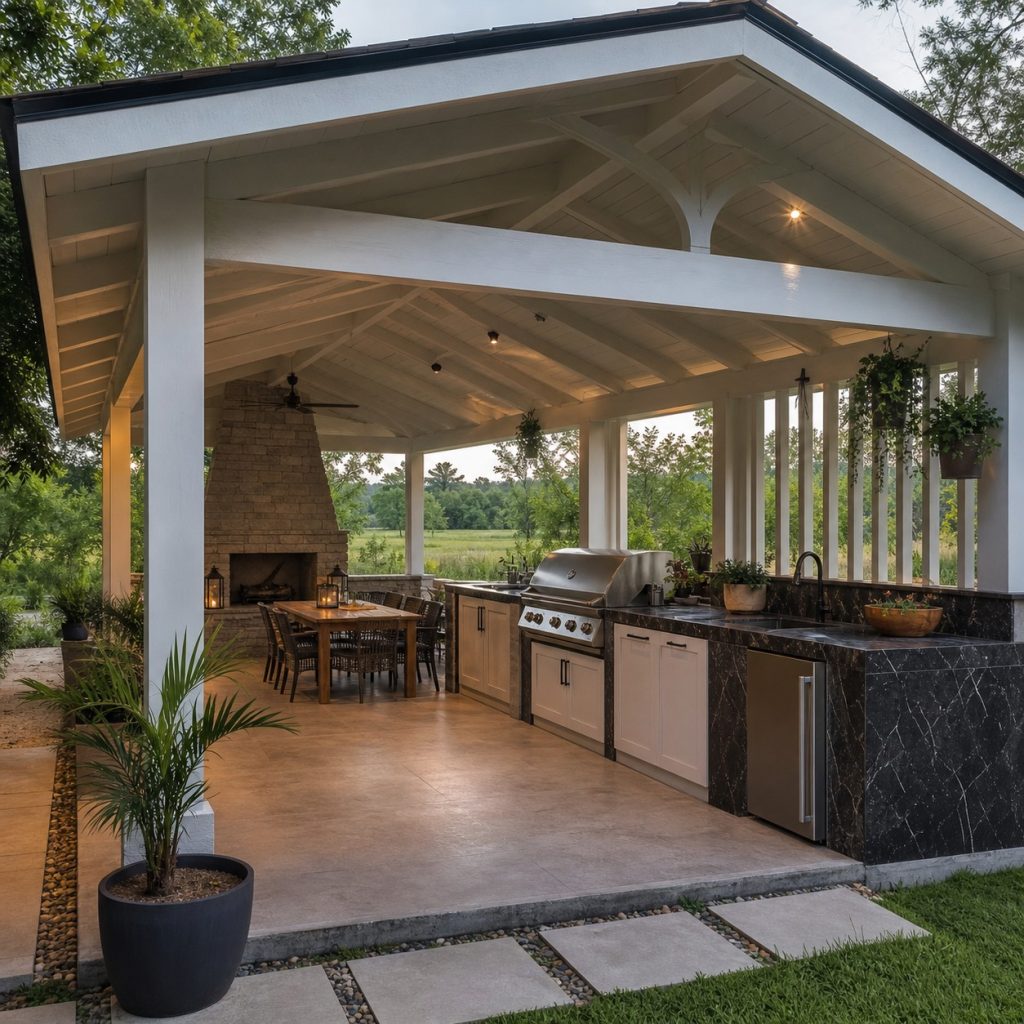
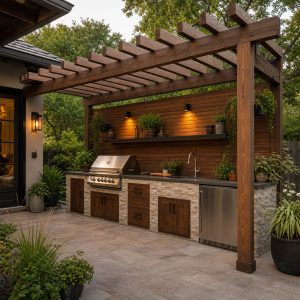
A pavilion can place cooking and hearths under one roof only when the appliances, ventilation, clearances, chimney, and structure are designed together. Keep the two heat sources separated and maintain multiple open sides or a professionally designed exhaust strategy.
Freestanding Garden Fireplace
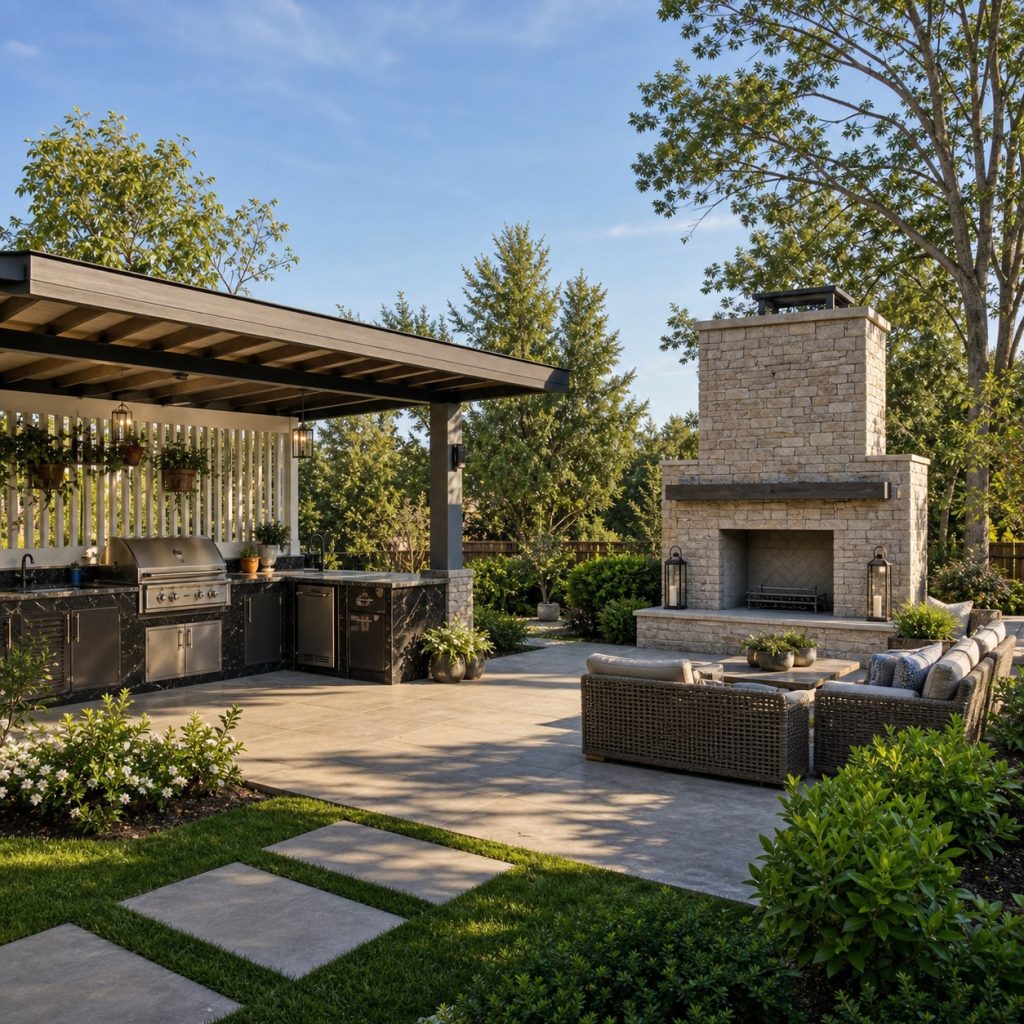
A freestanding hearth under open sky can become a garden focal point beyond the main kitchen. Give it a noncombustible apron and a direct paved route that does not cross the grill zone. Keep trees, planting, fences, and overhead branches outside required clearances.
Modern Linear Fireplace Wall
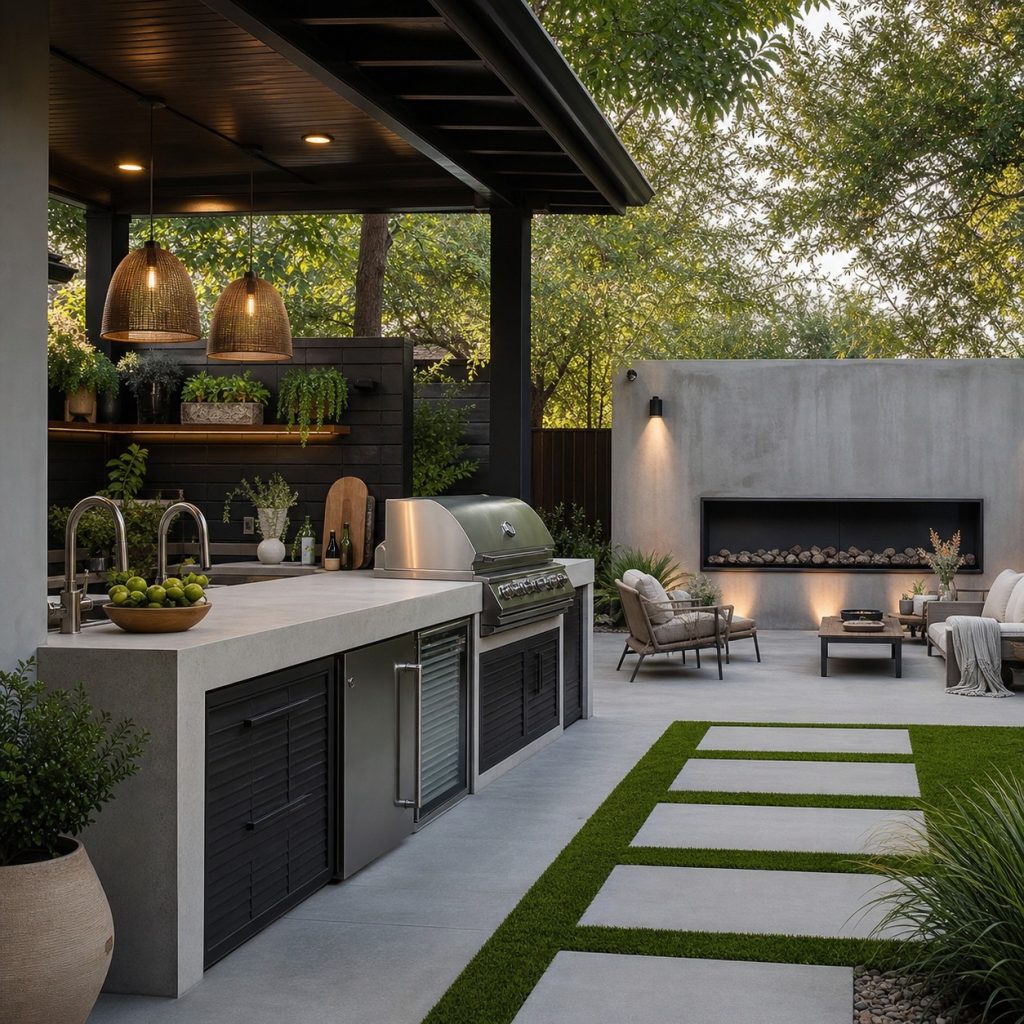
A linear gas fireplace creates a low contemporary focal point and may control sparks compared with wood, but it still requires listed venting, clearances, shutoffs, and service access. Keep the feature wall from trapping grill smoke across the courtyard.
Rustic Brick Hearth by Dining
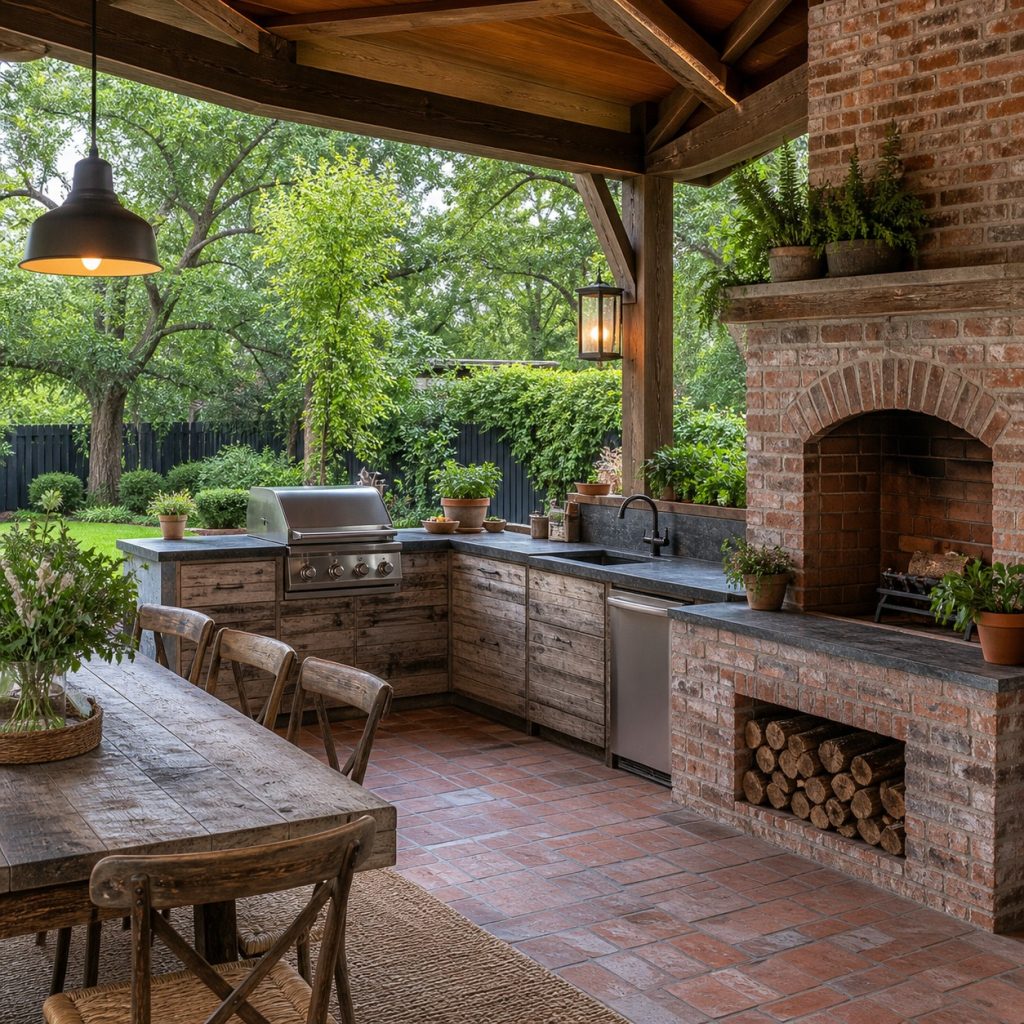
Brick connects a traditional kitchen and dining terrace, while a separate hearth seating group preserves the cook’s aisle. Use weather-ready furniture and maintain a clear noncombustible area around the firebox. The chimney and masonry need their own foundation and water-shedding details.
Compact Corner Fireplace Zone
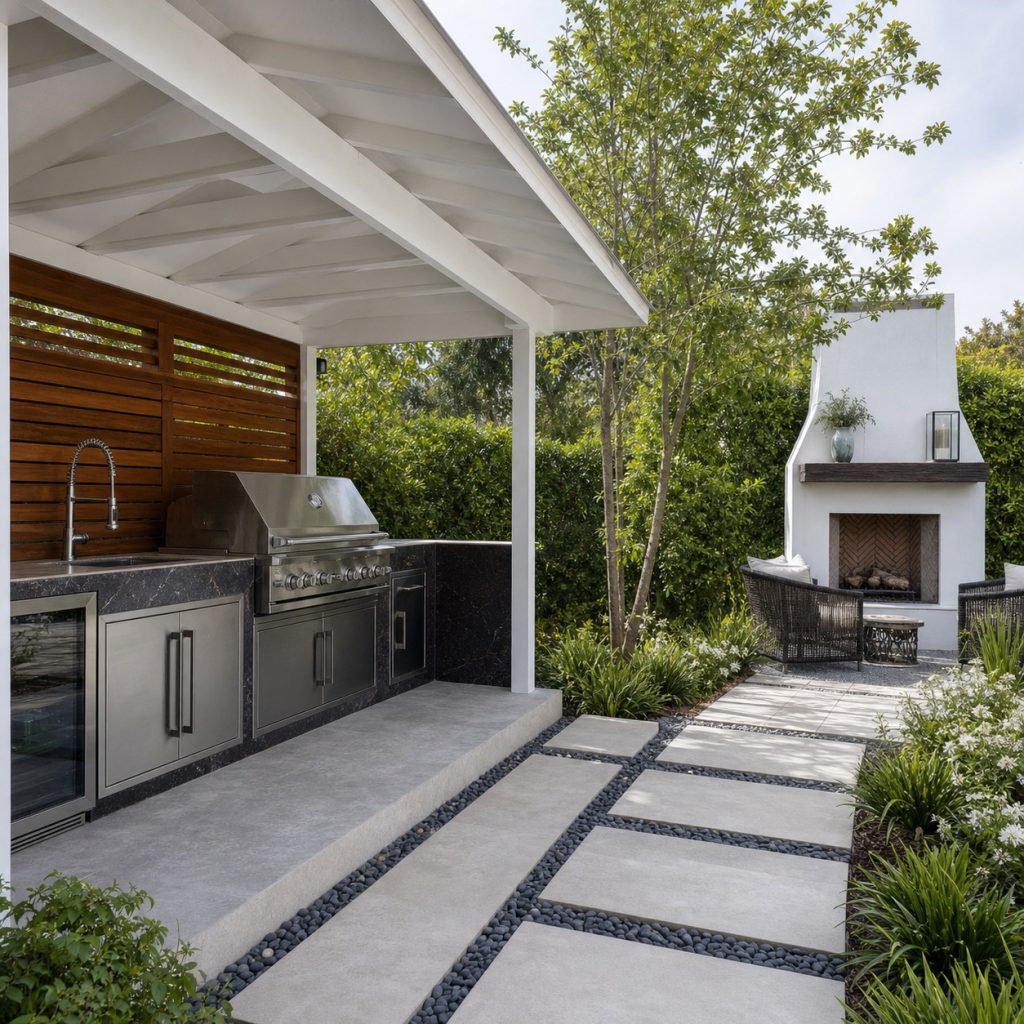
A small patio can include both features when the fireplace sits in a distinct open-sky corner. A planted buffer may organize the view but must stay outside heat and ember exposure. Test chair placement with the kitchen and hearth both in use.
Family Patio With Separate Fireplace
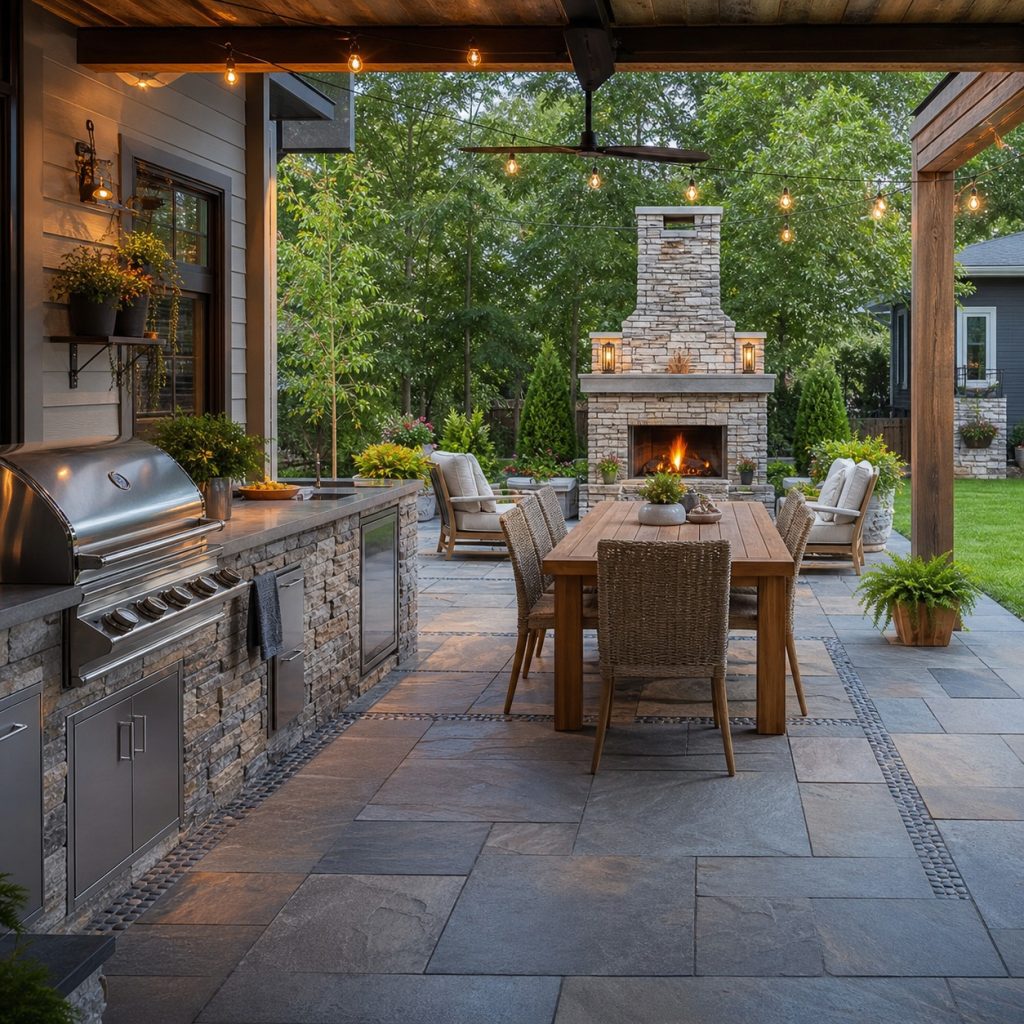
On a larger patio, dining can bridge the kitchen and hearth when there are clear exits around both sides. Keep the table outside smoke and heat paths and provide separate task, dining, and path lighting. Avoid one long narrow route that can be blocked by chairs.
Planning checklist
- Decide whether the fireplace serves dining, lounging, seasonal heat, or ambiance.
- Separate hearth seating from cooking, serving, exits, and combustible furnishings.
- Plan foundation, chimney or venting, hearth, fuel, drainage, and maintenance together.
- Study wind, smoke, nearby openings, trees, roofs, and property lines.
- Verify fire, fuel, emissions, structural, and permit requirements locally.
These ideas are general planning guidance. Verify appliance clearances, ventilation, weather exposure, drainage, structural loads, fuel, plumbing and electrical work, permits, and local fire, pool, deck, and building requirements with manufacturers and qualified local professionals.
Frequently asked questions
Can a fireplace and outdoor kitchen share a roof?
Only when both appliances, chimney or venting, clearances, hood needs, and the structure are professionally designed and approved for the enclosure.
Is gas safer than wood for an outdoor fireplace?
The hazards differ. Gas removes wood and ash but still requires listed equipment, fuel work, clearances, shutoffs, ventilation, and maintenance.
Where should fireplace seating go?
Place it beyond the hearth and ember zone, outside kitchen circulation, and where guests can exit without passing close to hot appliances.