Project planning guide
Before you build
Use the reference image and planning notes as a starting point. Confirm dimensions, loads, materials, local codes, and site conditions before purchasing or cutting.
- Garden Projects
- 8 reference images
- Print-friendly guide
An outdoor dining table must stay flat enough to serve from, stable when guests lean on the edge, comfortable around knees and chairs, and open enough to drain after rain. The top attachment must also allow the boards to move across their grain without splitting or forcing the base out of square.
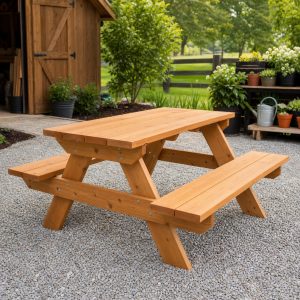
Six-Seat Trestle Table
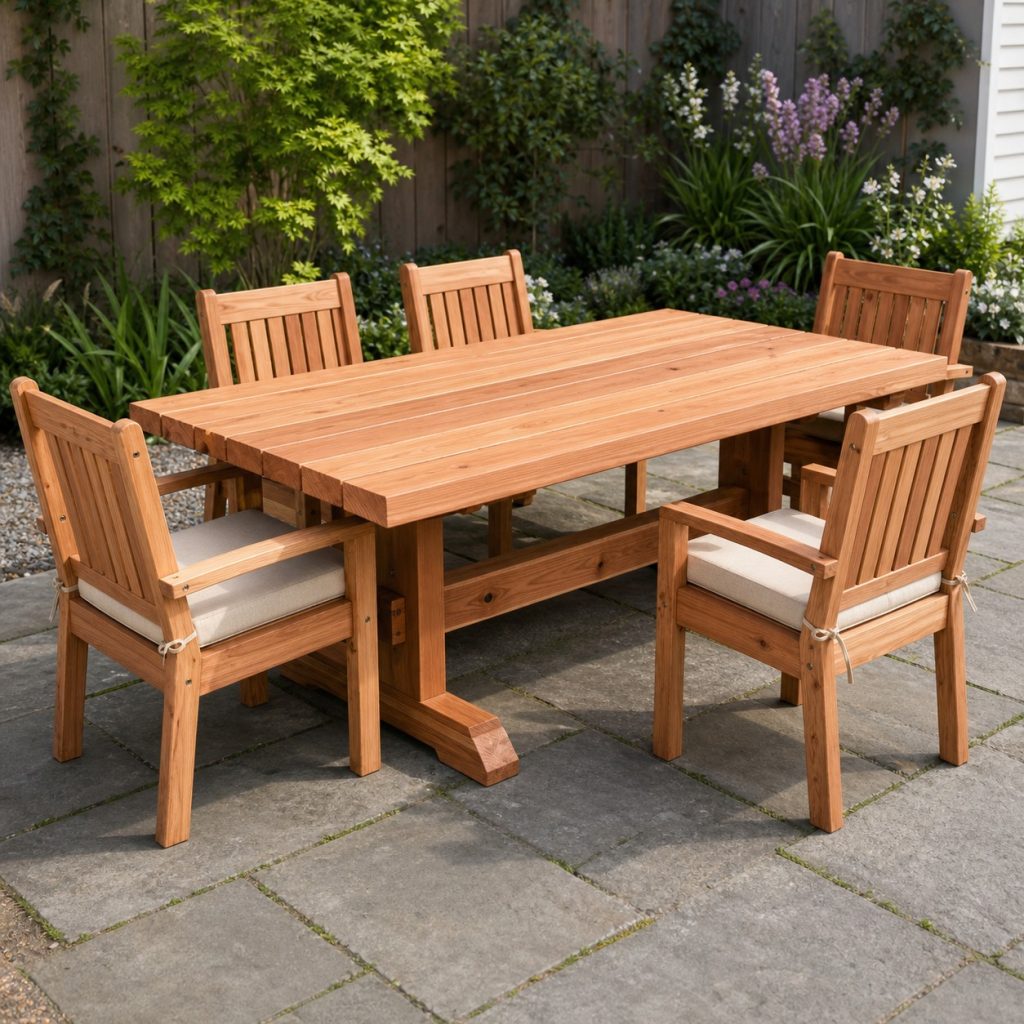
Trestle ends move leg structure away from the corners and can improve side seating. Join them with a substantial lower stretcher, brace the top supports, and position feet where chairs will not collide. Check end-seat knees against the stretcher before final assembly.
Classic Four-Leg Table
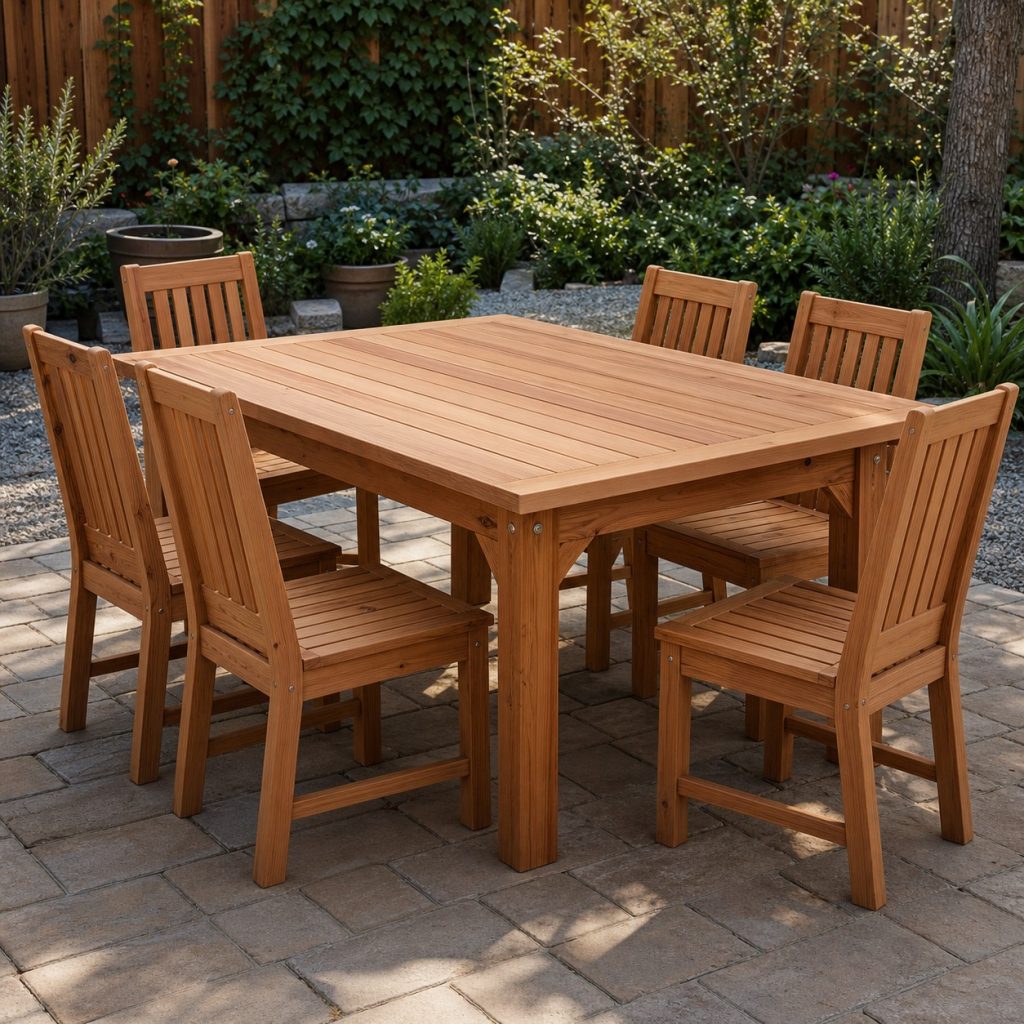
A four-leg frame is familiar and easy to size. Connect full apron rails between square leg assemblies, reinforce corners against racking, and keep enough overhang that chair arms and knees clear the aprons. Support the top along its length without locking movement.
Outdoor Farmhouse Table
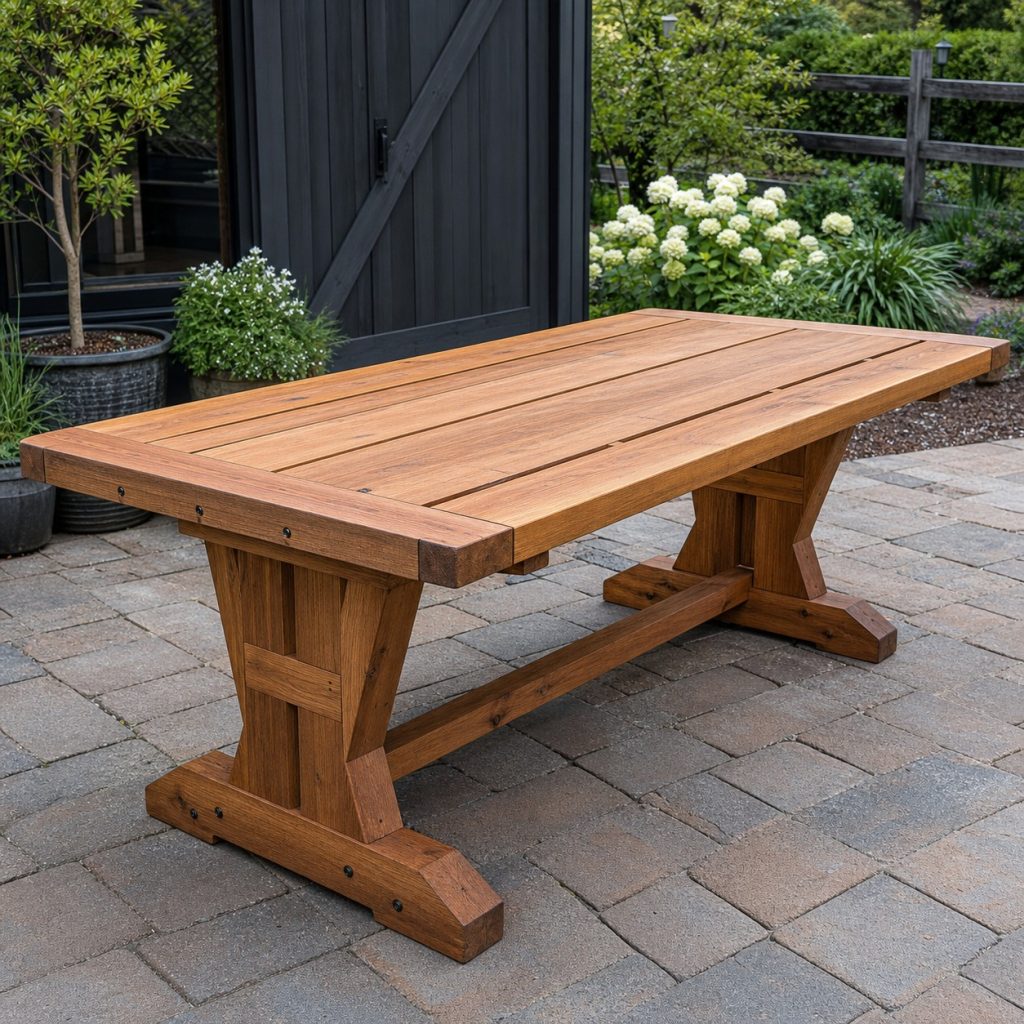
A farmhouse profile can use thicker visual members, but excessive solid lumber adds weight and movement. Detail end caps or breadboard-style parts with a method that allows cross-grain change. Keep top gaps consistent and avoid deep cracks that trap food and water.
Compact Square Table
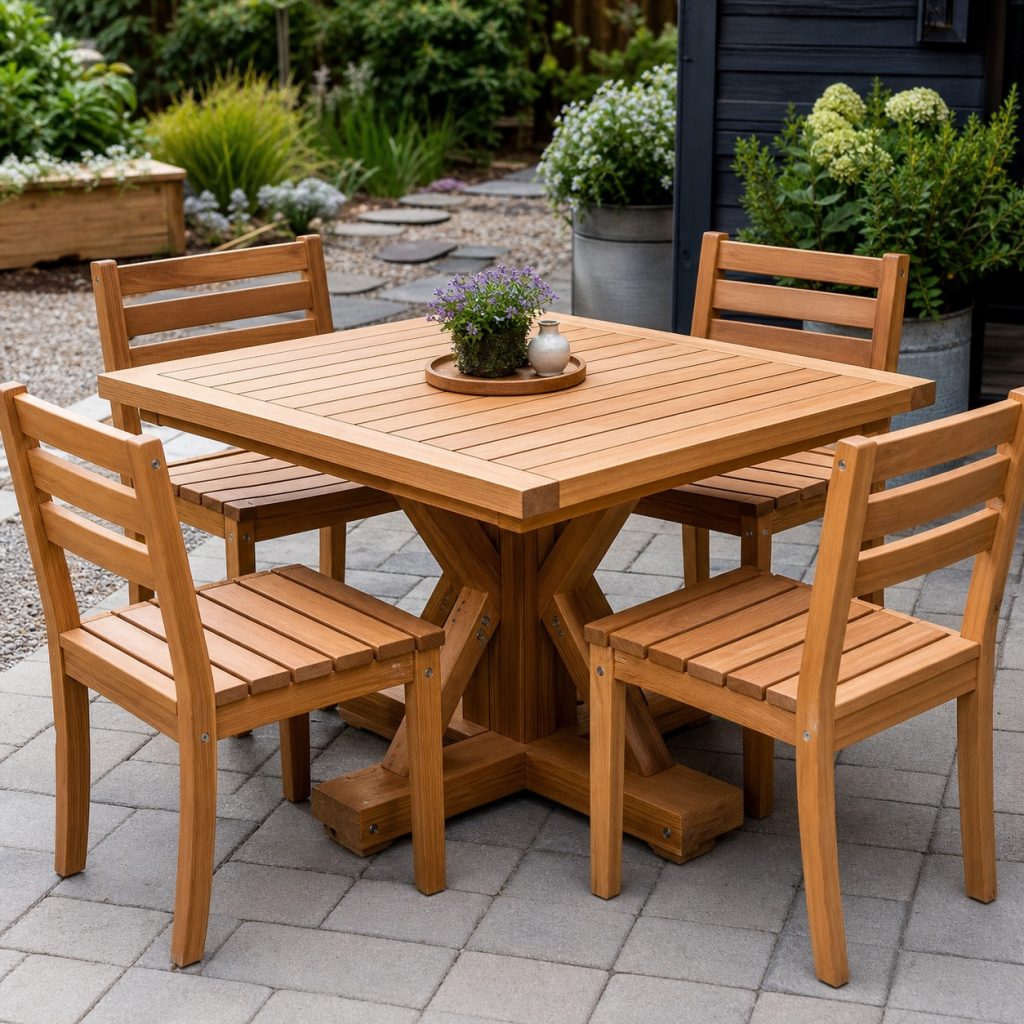
A center pedestal frees the corners for four chairs. Its base must be broad enough to resist tipping when someone leans on an edge, yet narrow enough for feet. Build the crossing members as a verified rigid assembly and test the table on the actual patio.
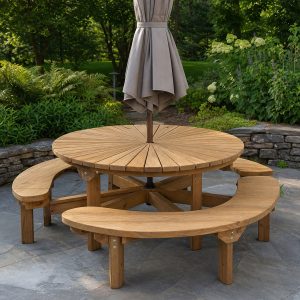
Round Patio Table
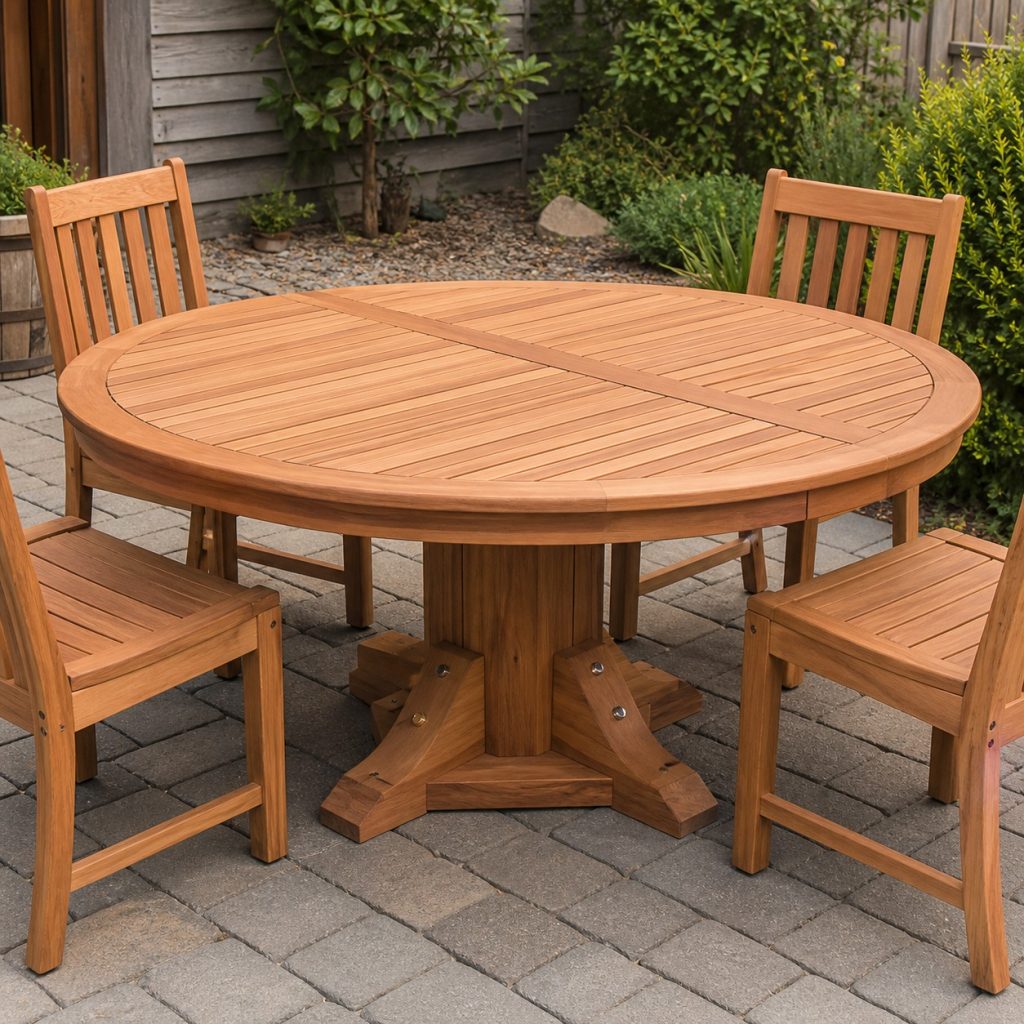
A round top improves circulation in compact areas but requires careful layout and edge finishing. Support each segment from the frame, avoid short unsupported tips, and sand the perimeter smooth. A radiating pedestal should place feet between common chair positions.
Assemble and Square the Base
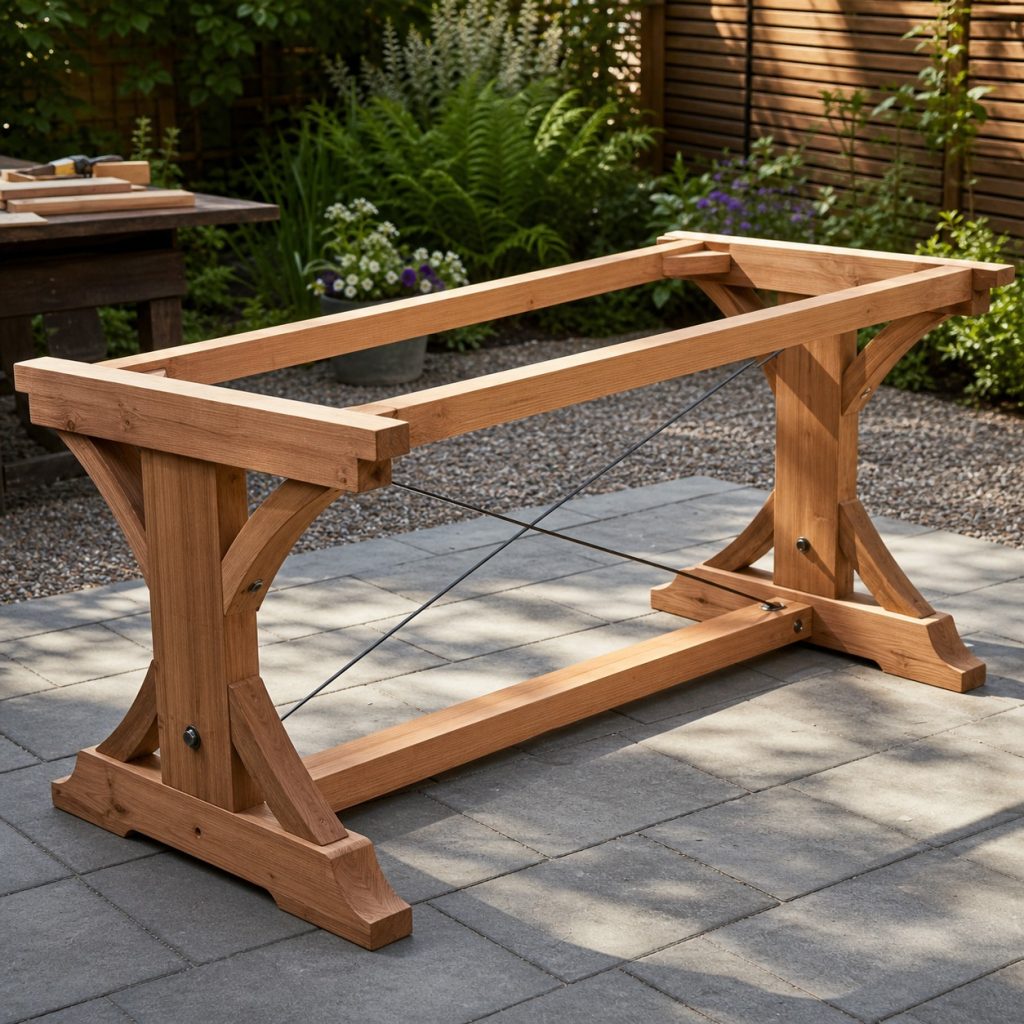
Build matching trestles or leg frames first, join them with rails, and compare diagonals on a flat surface. Dry-fit the top supports and chairs before tightening bolts. Knock-down connections are useful only when they remain rigid and can be inspected.
Allow Top-Board Movement
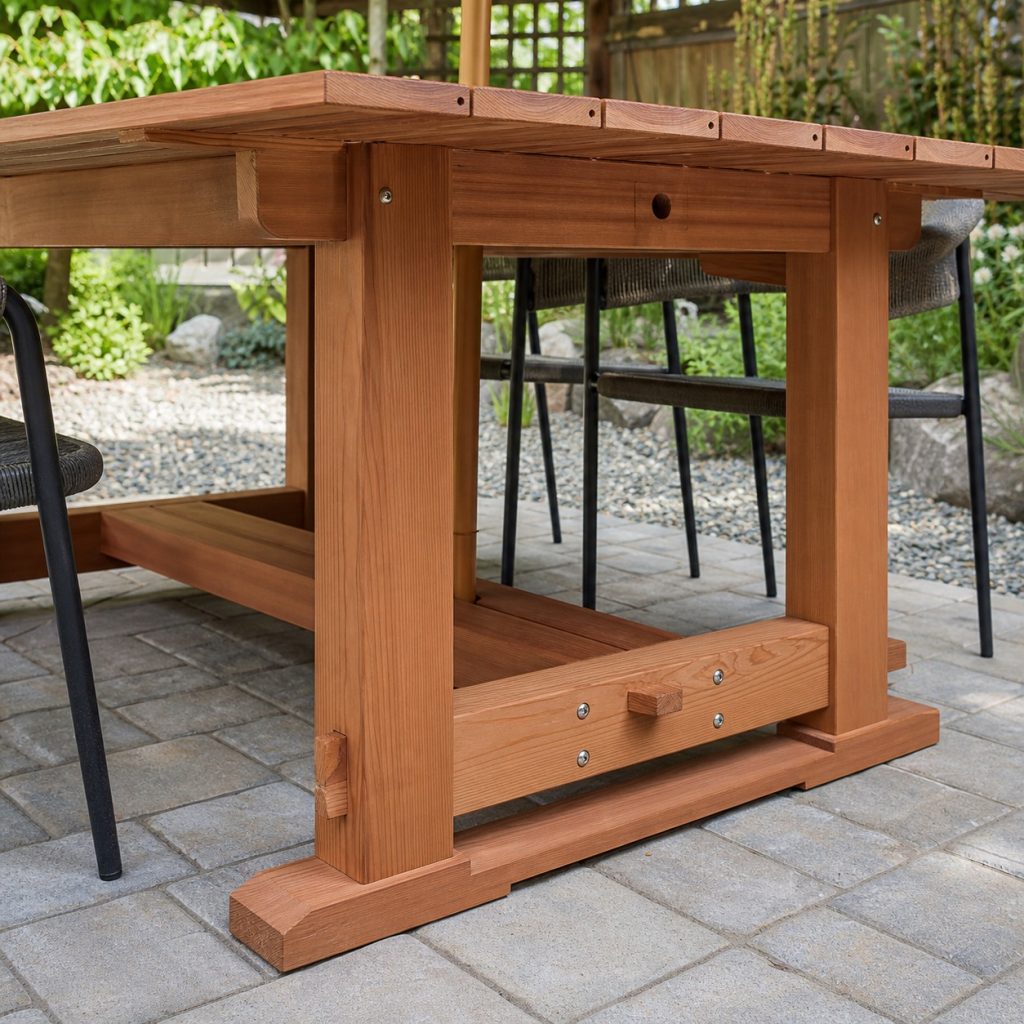
Use attachment slots, clips, or another suitable system that lets boards change width. Support each board, keep screws away from vulnerable ends, and align gaps with drainage rather than with deep recesses below. Any umbrella opening needs reinforced framing and a weather cap.
Inspect After Rain
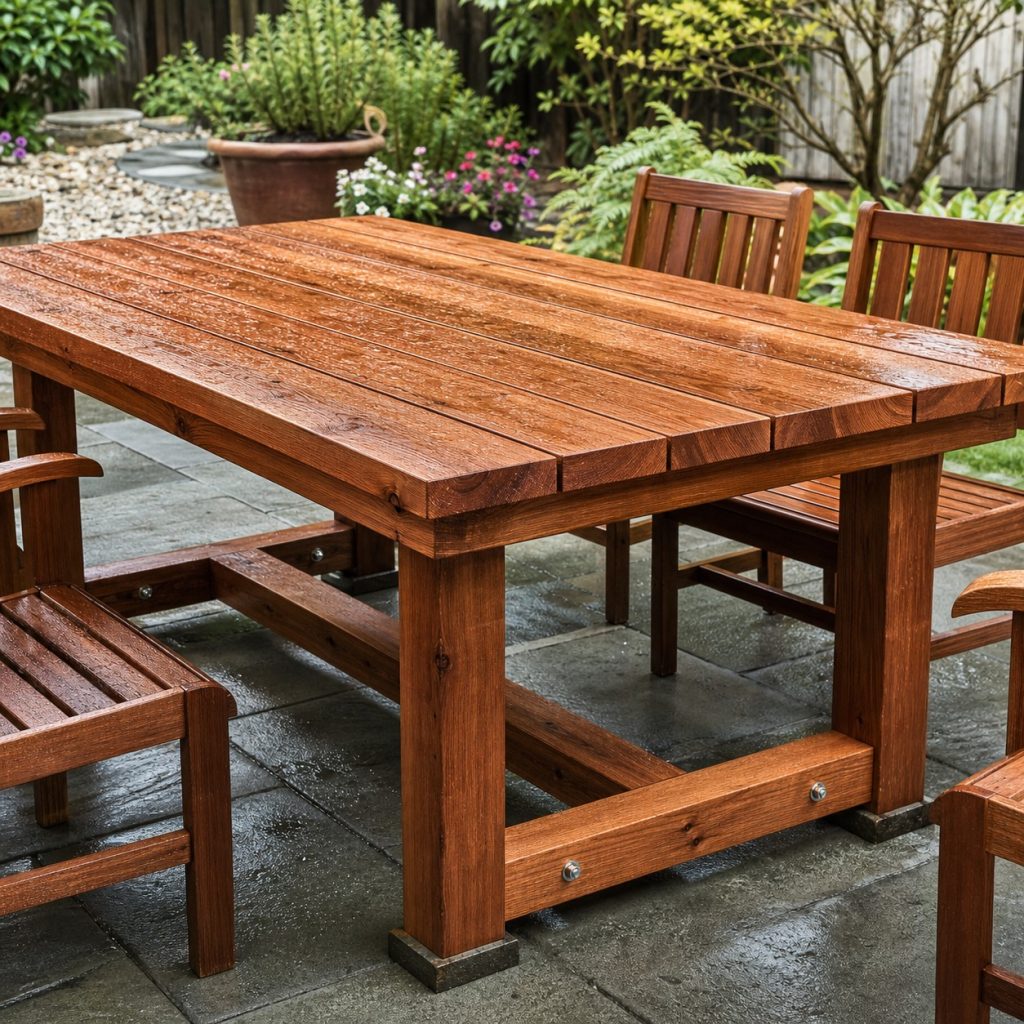
Rain should drain through the top and away from footings. Check cupping, rocking, stretcher bolts, apron joints, finish wear, algae, and splinters. Clean food-contact surfaces with products suitable for the finish and repair the base before the top movement worsens.
Planning checklist
- Lay out place settings, chairs, knee space, and occupied circulation.
- Build a rigid braced base with stable footing and balanced overhang.
- Support top boards while allowing seasonal width movement.
- Provide drainage gaps and smooth cleanable serving surfaces.
- Inspect rocking, fasteners, checks, finish, and foot moisture.
These concepts are general planning guidance, not engineering drawings or tested load-rated plans. Verify dimensions, ergonomics, lumber grade and treatment, structural loads, fasteners, coatings, food-contact use, wildlife and compost guidance, accessibility, utility locations, property rules, permits, and local building requirements for the actual project. Use qualified professionals where structural, electrical, plumbing, refrigeration, fall, or entrapment hazards apply.
Frequently asked questions
How large should an outdoor dining table be?
Size depends on place settings, chair widths, end seating, serving space, and patio circulation. Lay out the occupied arrangement full scale.
Should outdoor tabletop boards touch?
Small designed gaps usually improve drainage and accommodate movement. The spacing must remain practical for dishes and cleaning.
Can an indoor table plan be used outside?
Not without redesigning material, joinery, fasteners, movement, drainage, finish, and footing for exterior exposure.