Project planning guide
Before you build
Use the reference image and planning notes as a starting point. Confirm dimensions, loads, materials, local codes, and site conditions before purchasing or cutting.
- Garden Projects
- 8 reference images
- Print-friendly guide
An outdoor shower combines a wet walking surface, privacy walls, plumbing, and wastewater management in one small structure. These designs are visual concepts to help organize the enclosure while local plumbing rules and site drainage determine what can actually be built.
Freestanding Cedar Shower Stall
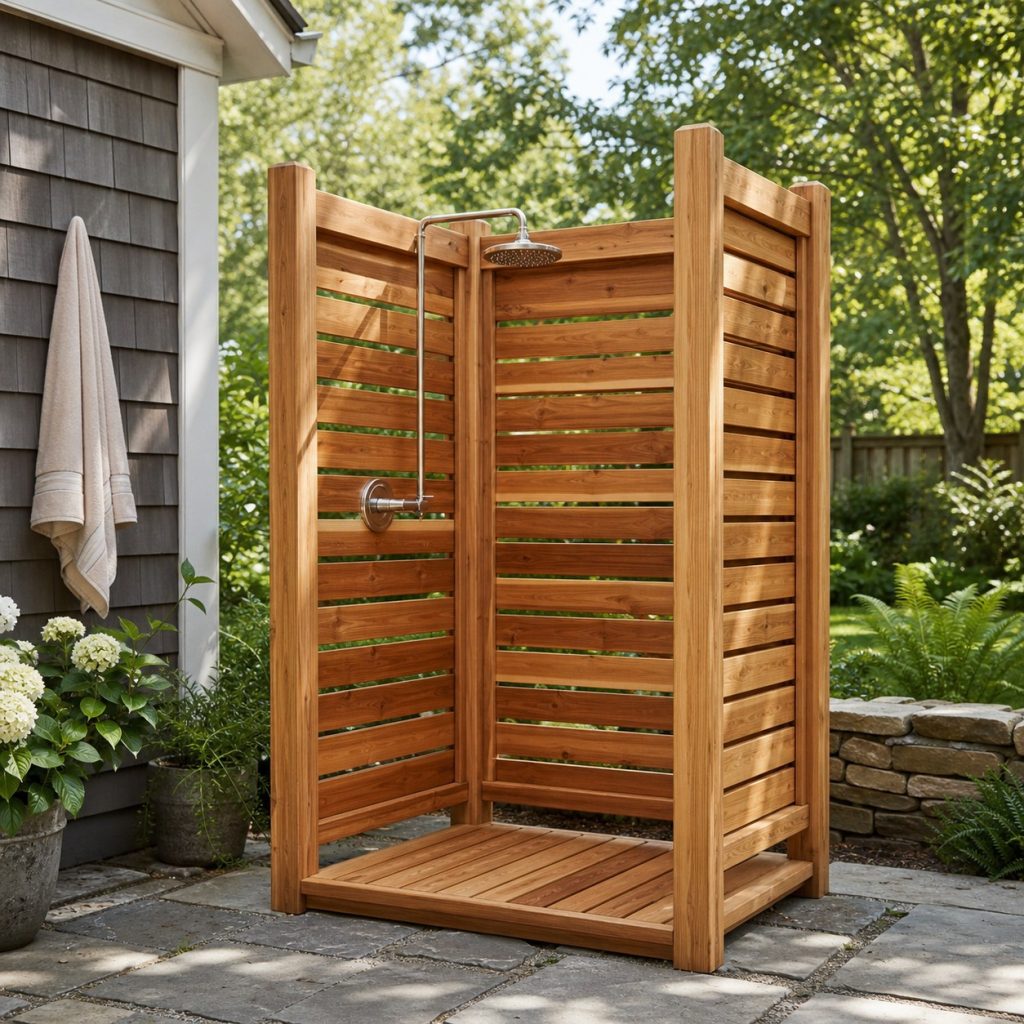
A four-post stall provides clear structure for privacy slats and a door while remaining open to the sky. Brace the walls for local wind, maintain ventilation at top and bottom, and route wastewater only through an approved drainage system.
House-Side Three-Wall Enclosure
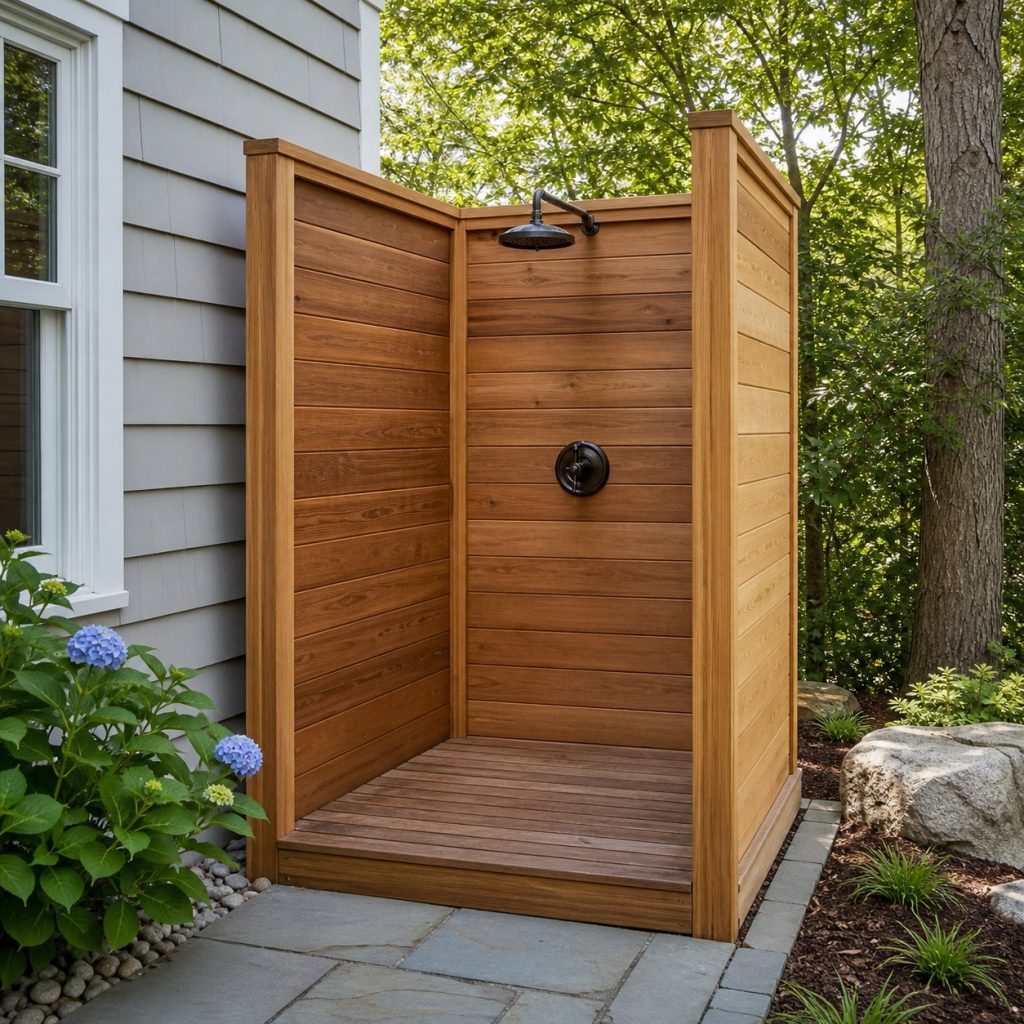
A house-side layout can shorten plumbing runs, but the enclosure should not casually attach through siding or trap moisture against the wall. Coordinate flashing, backflow protection, shutoffs, and wall penetrations with qualified trades.
Louvered Privacy Shower
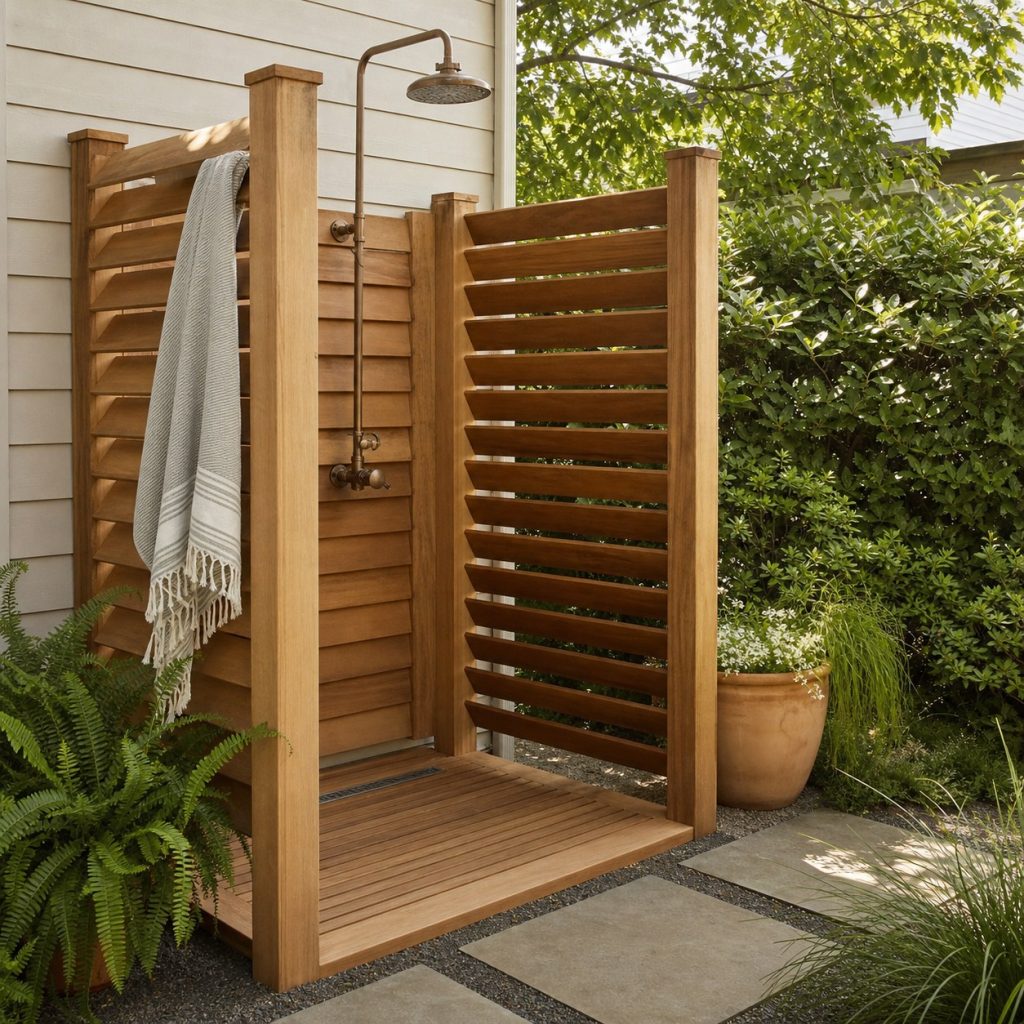
Fixed louvers block common sightlines while letting air move through the wet space. Test privacy from neighboring windows and paths, use smooth rounded edges, and avoid gaps that create finger traps near the latch.
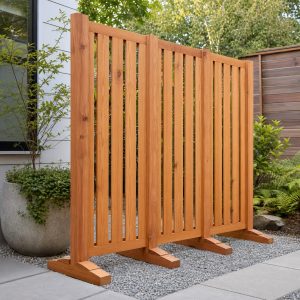
Curved Slat Shower Screen
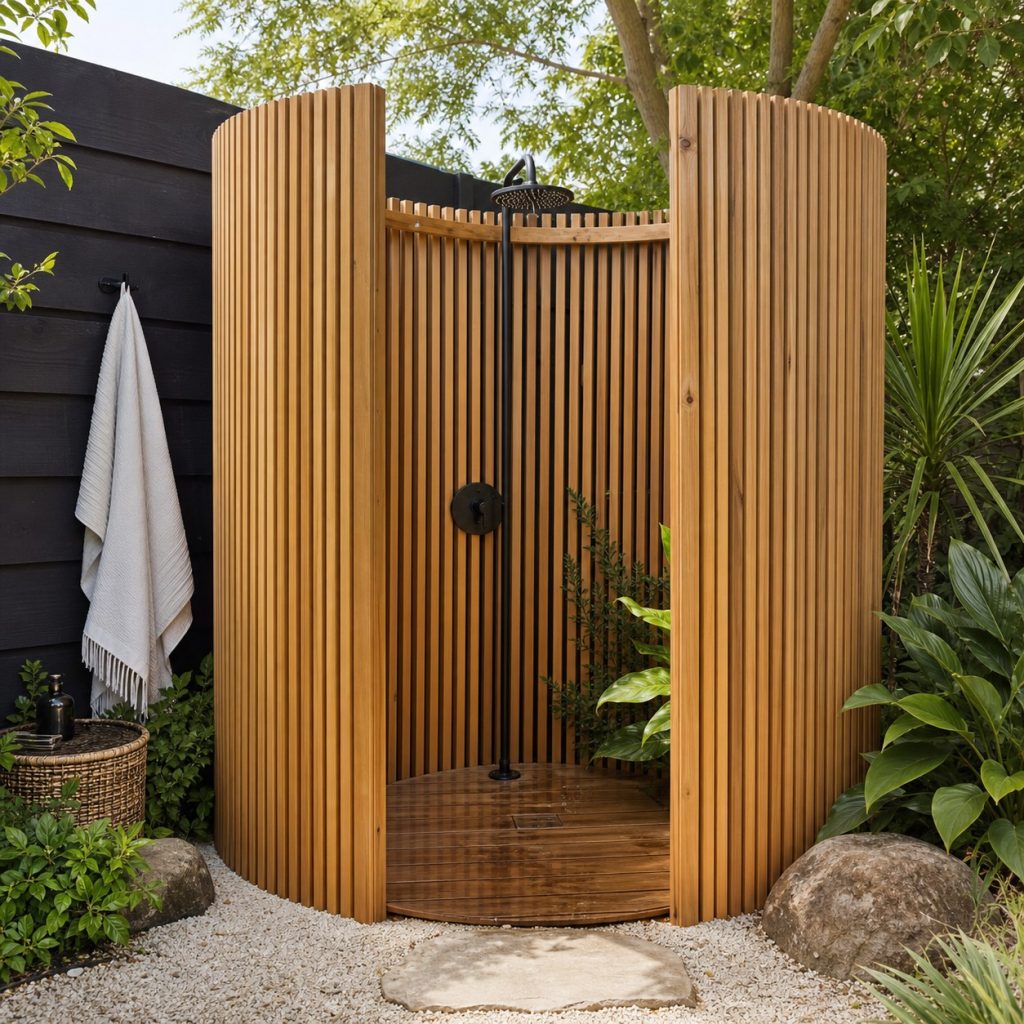
A curved screen can provide privacy without a swinging door, making the circulation route simpler. Maintain an adequate clear entrance, keep all feet on a stable drained base, and ensure the screen cannot tip under wind loads.
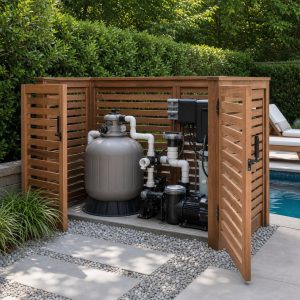
Poolside Rinse Station
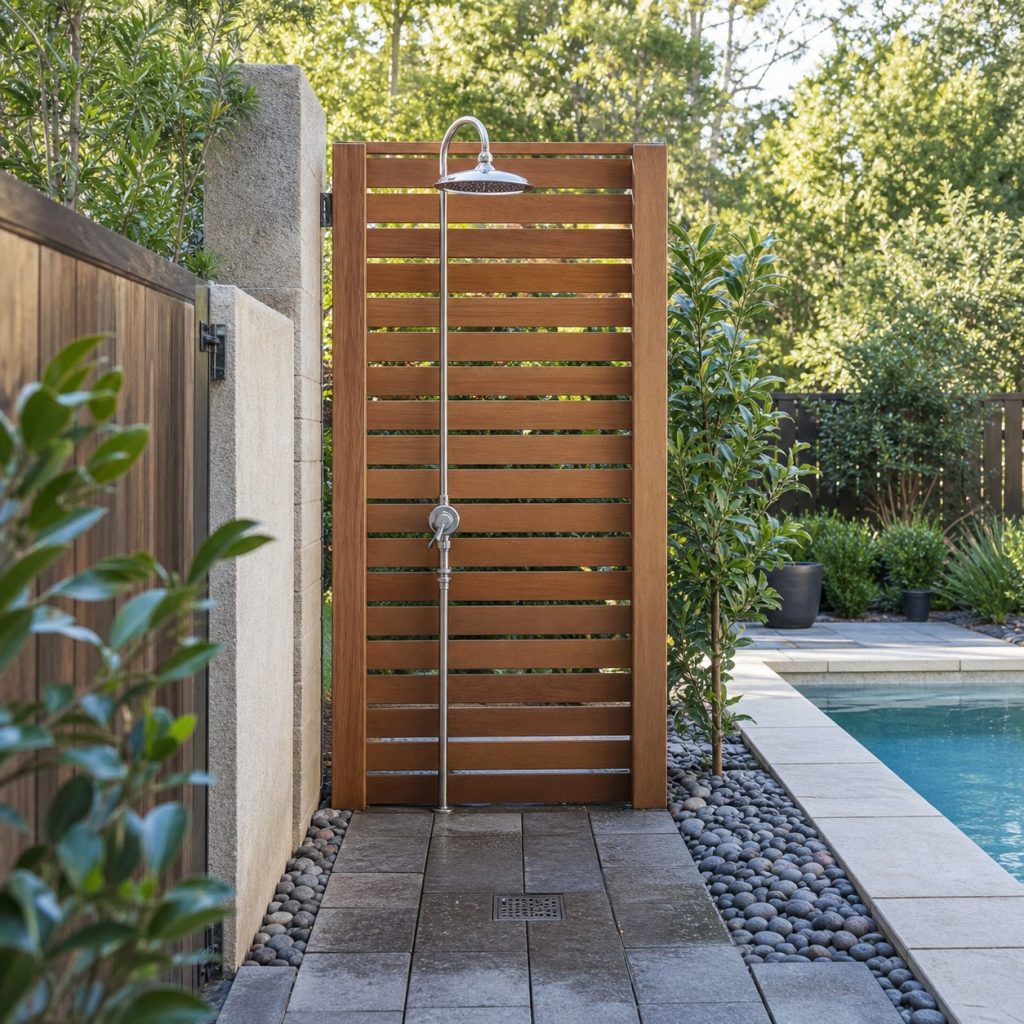
A rinse station may need less enclosure but still requires safe plumbing and drainage. Keep electrical pool equipment and cords outside wet-location clearances, use tempered or pressure-balanced controls where required, and preserve the pool barrier.
Accessible Bench and Hand Shower
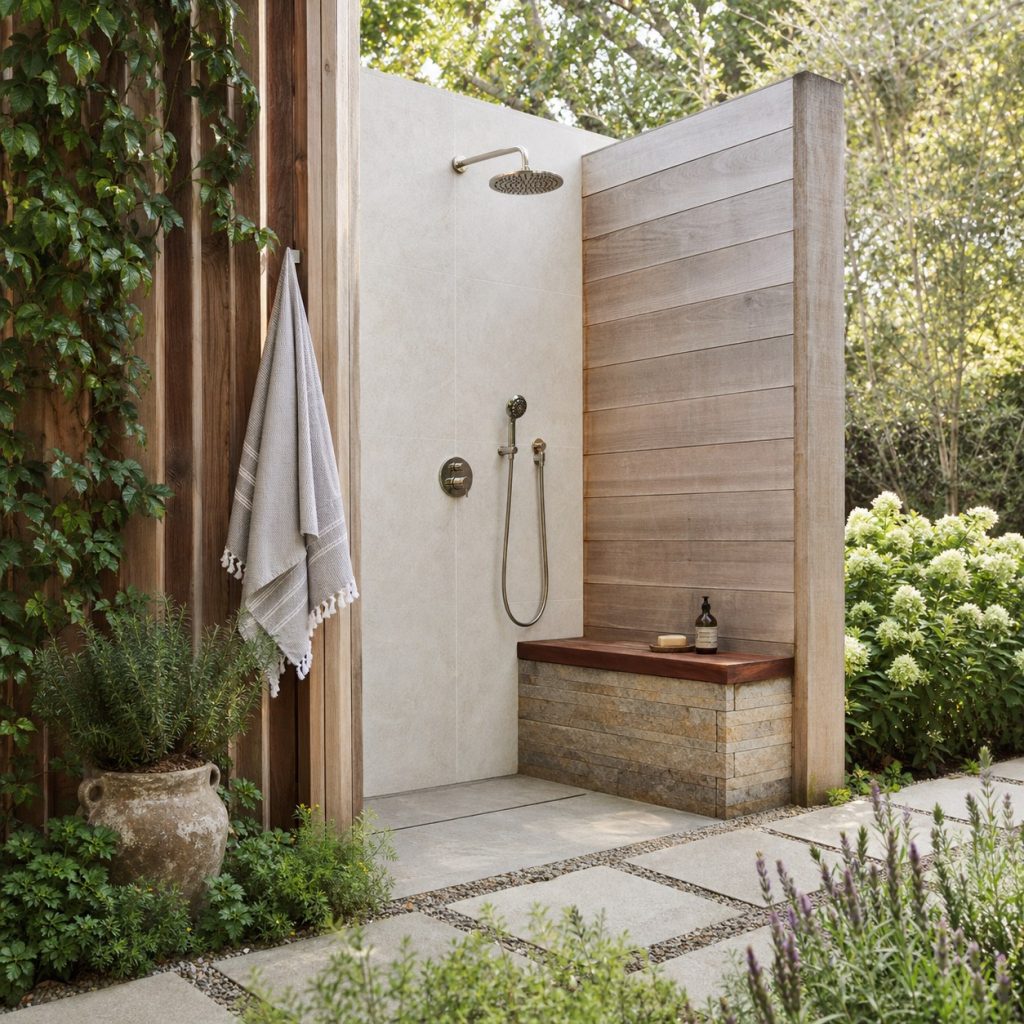
A larger stall can include a secured bench and handheld shower for varied users. Accessibility dimensions, grab bars, controls, slopes, and support blocking are code-dependent and should be designed by a qualified professional.
Freeze-Aware Plumbing Panel
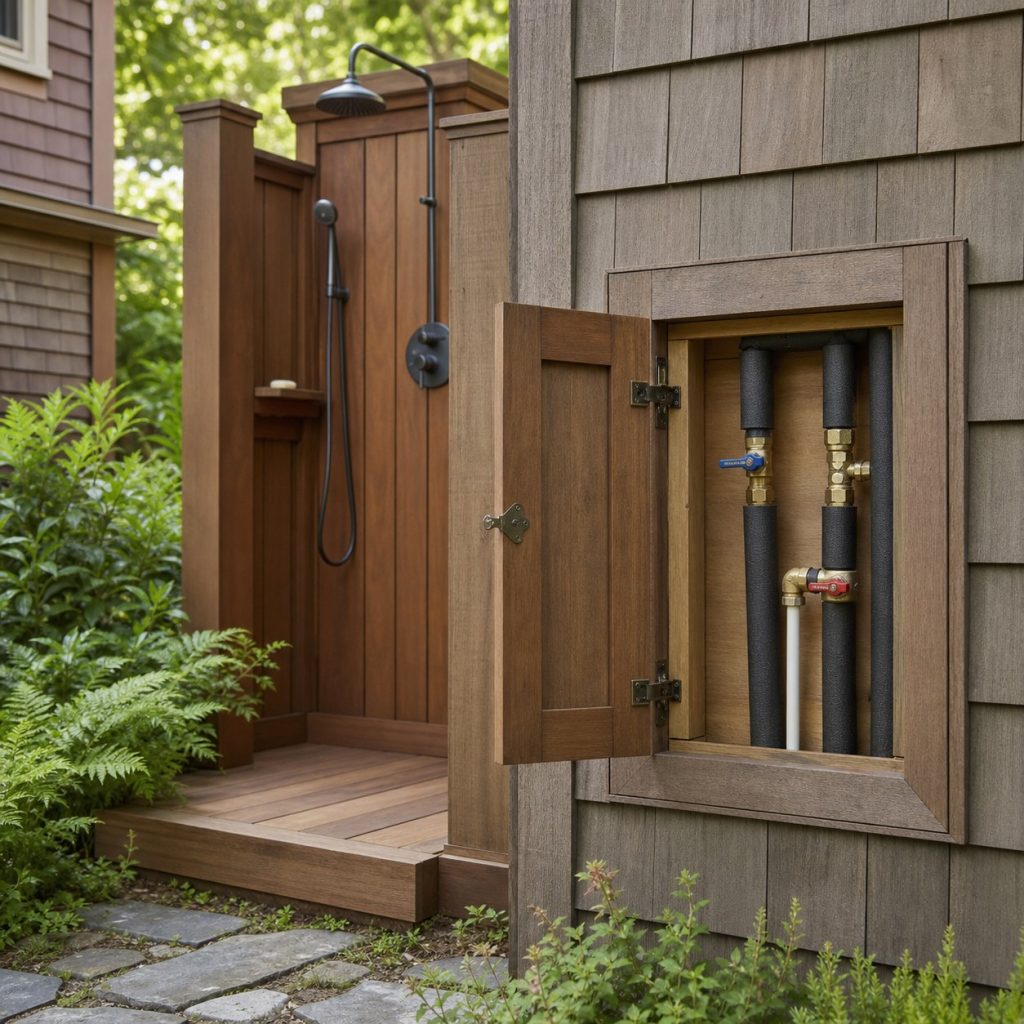
Cold-climate plumbing needs accessible shutoffs and a reliable way to drain or protect vulnerable piping. Do not conceal unapproved connections inside the woodwork, and provide a service panel that can be opened without removing structural bracing.
Slip-Resistant Drained Floor
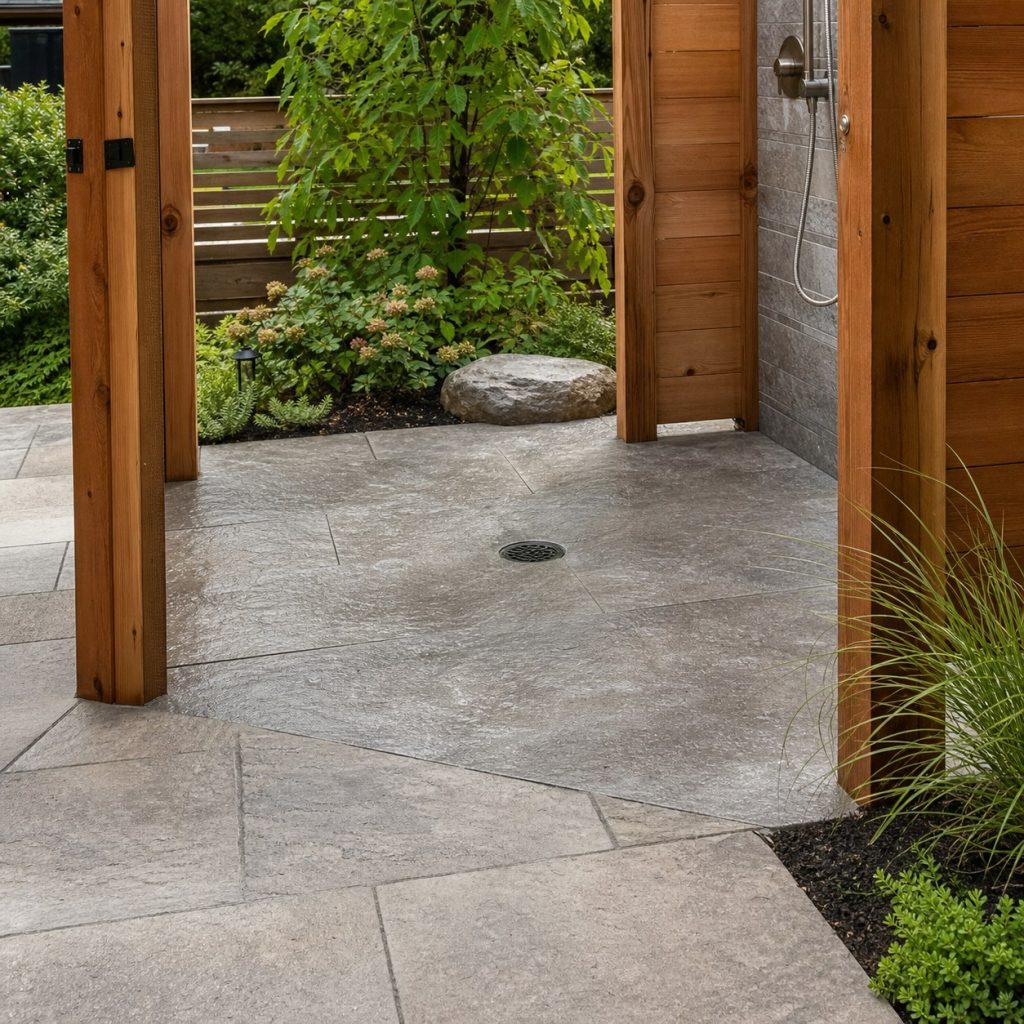
The walking surface should remain stable, firm, slip resistant, and free of abrupt level changes. Use an approved drain or wastewater route, verify slope with the applicable code, and prevent runoff onto foundations, neighboring property, or public drainage.
Planning checklist
- Confirm plumbing permits, backflow, and wastewater requirements.
- Use a stable, firm, slip-resistant drained walking surface.
- Brace independent privacy walls for local wind.
- Provide accessible shutoffs and freeze protection where needed.
- Keep wet areas clear of electrical hazards.
- Check privacy, door hardware, ventilation, and maintenance access.
These concepts and generated images are general planning inspiration, not measured drawings, drainage calculations, equipment-clearance instructions, accessibility designs, engineered plans, or tested load-rated structures. Verify dimensions, soil and drainage, roots and utilities, lumber and hardware, structural and wind loads, equipment manuals, service access, electrical and plumbing work, water and chemical safety, accessibility, permits, and local requirements for the actual project. Use qualified arborists, engineers, HVAC and pool technicians, electricians, plumbers, drainage professionals, and other licensed trades where those hazards or systems apply.
Frequently asked questions
Can an outdoor shower drain onto the ground?
Rules vary widely and soaps or contaminated water may not be permitted to discharge onto soil or storm drainage. Confirm the approved wastewater route with the local authority before building.
What floor works best?
Choose a stable, firm, slip-resistant surface that can be sloped to an approved drain and cleaned. Loose stones or unsupported slats may be difficult or unsafe for some users.
Does an outdoor shower need a permit?
Plumbing, drainage, structure, setbacks, privacy, and pool rules may all apply. Ask the local building and plumbing departments before installing utilities.