Project planning guide
Before you build
Use the reference image and planning notes as a starting point. Confirm dimensions, loads, materials, local codes, and site conditions before purchasing or cutting.
- Garden Projects
- 8 reference images
- Print-friendly guide
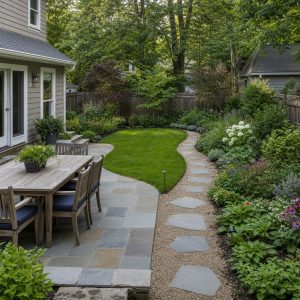
Stepping stones can define a light-use garden route with less hardscape than a continuous walk, but loose or uneven stones create trip and slip hazards. These layouts show different visual rhythms while emphasizing stable bases, predictable spacing, drainage, and maintenance.
Straight Rectangular Stone Path
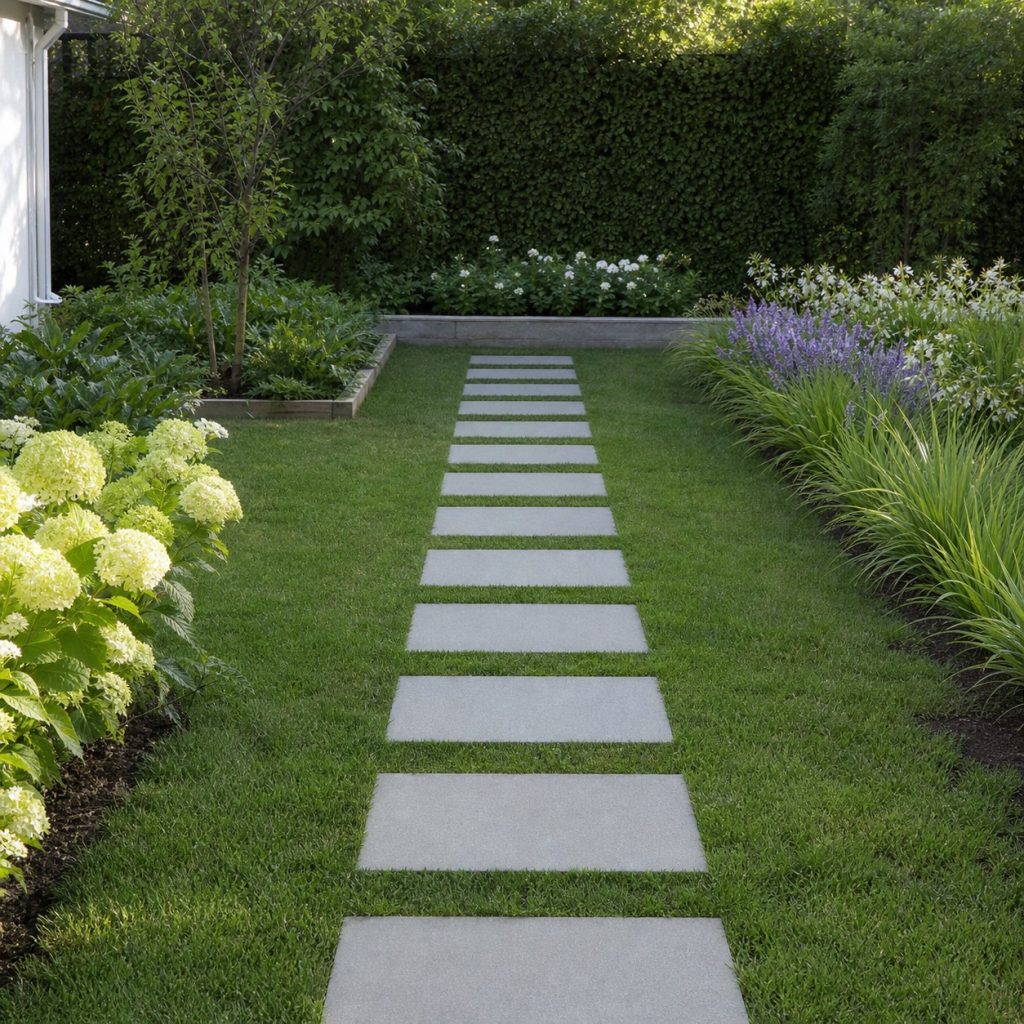
A straight run suits gates, sheds, and utility routes where efficiency matters. Establish a consistent center-to-center rhythm, excavate each base independently, and set tops uniformly so edges do not catch shoes or mower decks.
Curved Flagstone Path
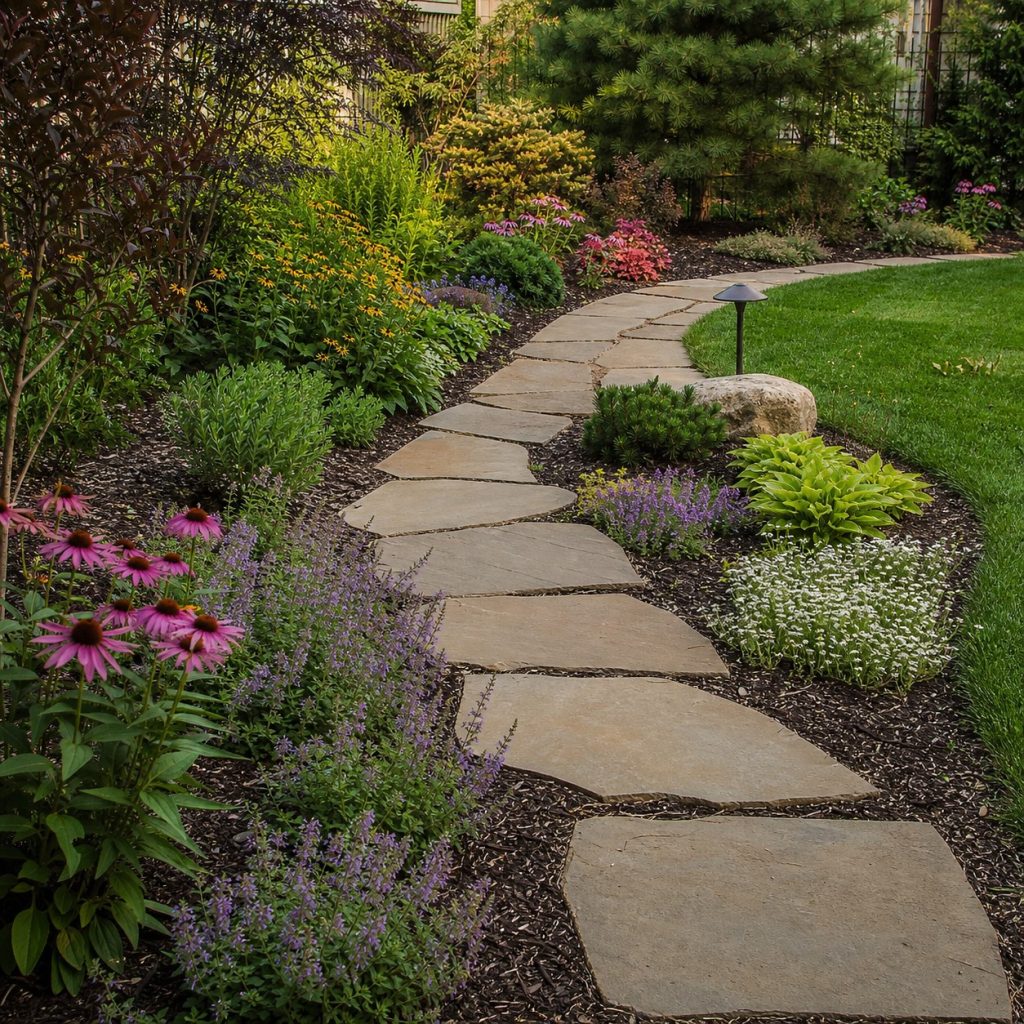
A gentle curve can reveal the garden gradually, but it should not force awkward stride changes. Lay the stones temporarily, walk the route in both directions, and use broad stones with stable bearing rather than narrow decorative points.
Gravel-and-Paver Path
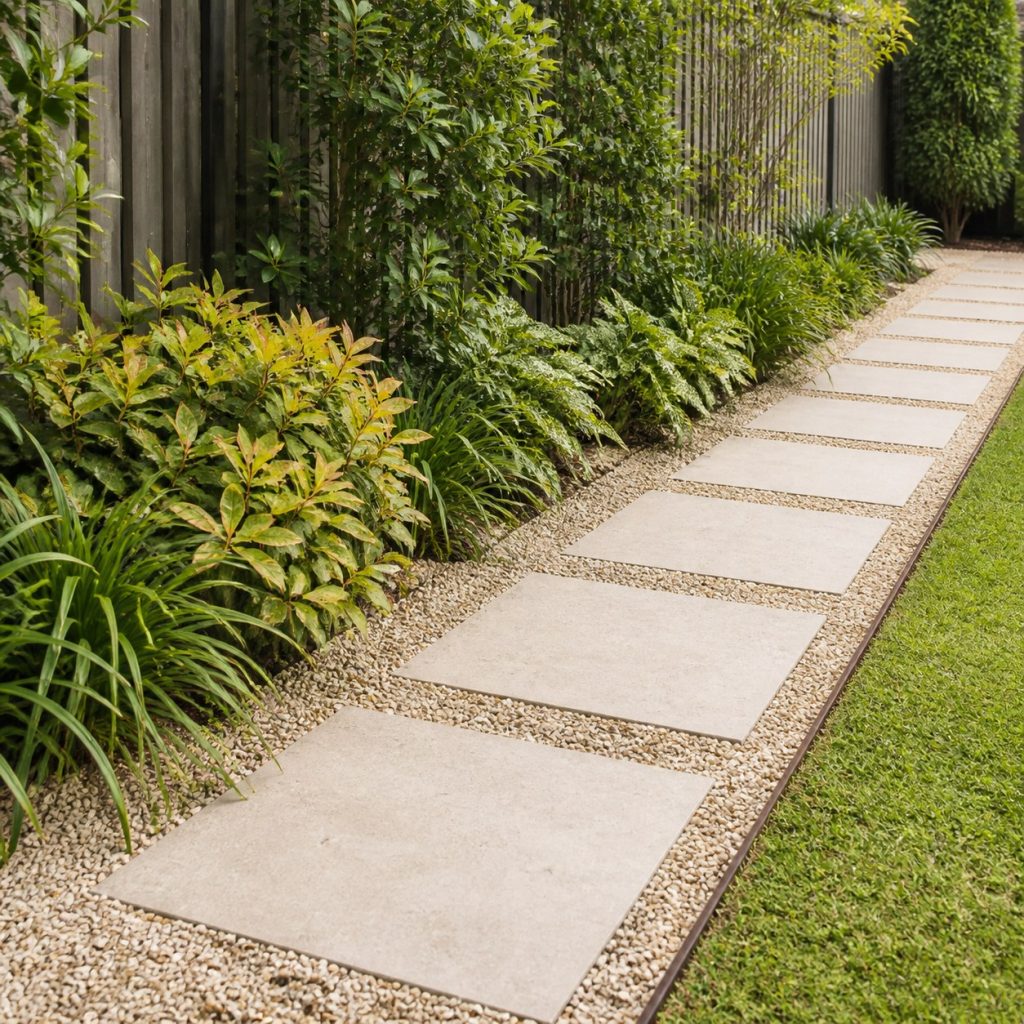
Gravel between large pavers improves visual continuity and drainage, but loose aggregate can migrate. Install defined edging, a prepared base, and enough paver surface to support each step; consider a continuous firm path for inclusive access.
Moss-Gap Woodland Path
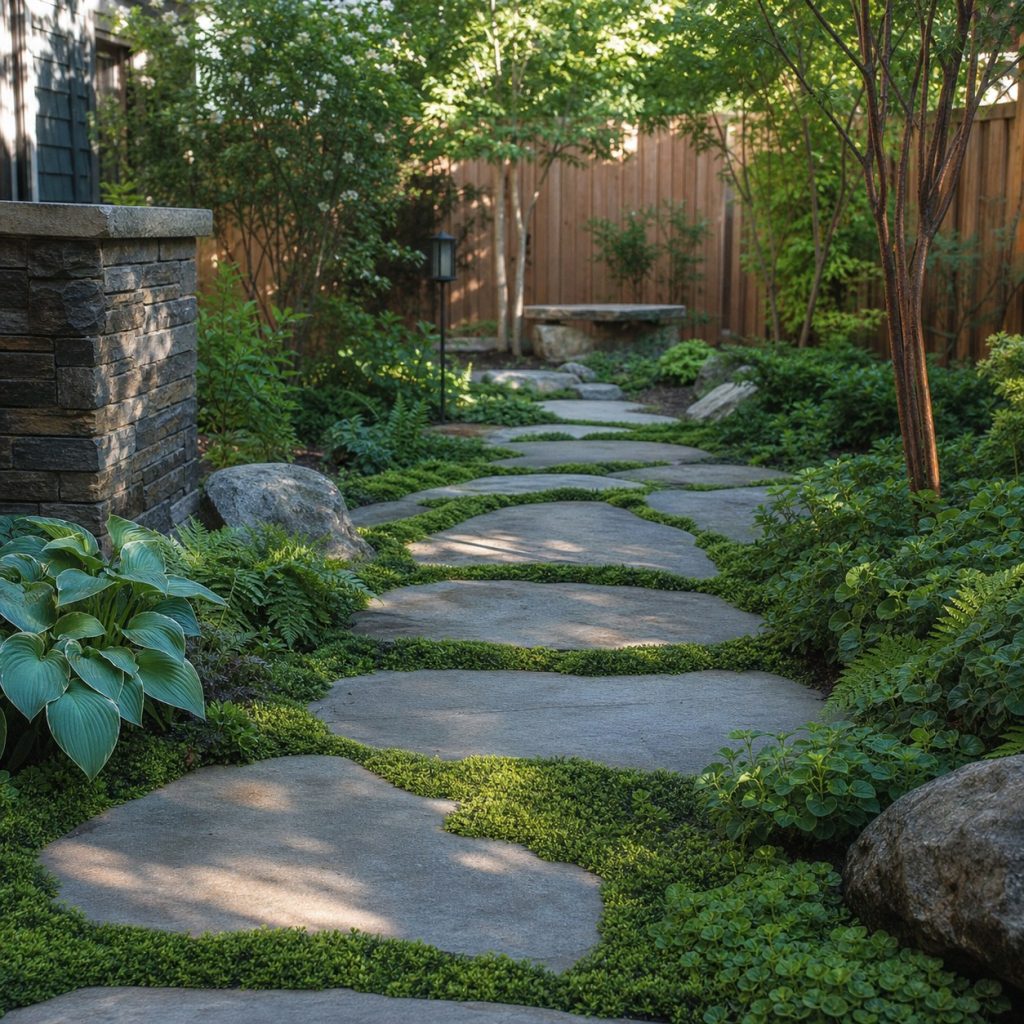
Low planting can soften joints in a shaded garden, provided it does not conceal edges or become slick. Select region-appropriate, noninvasive plants and maintain clear, level landing surfaces on each stone.
Alternating Offset Stones
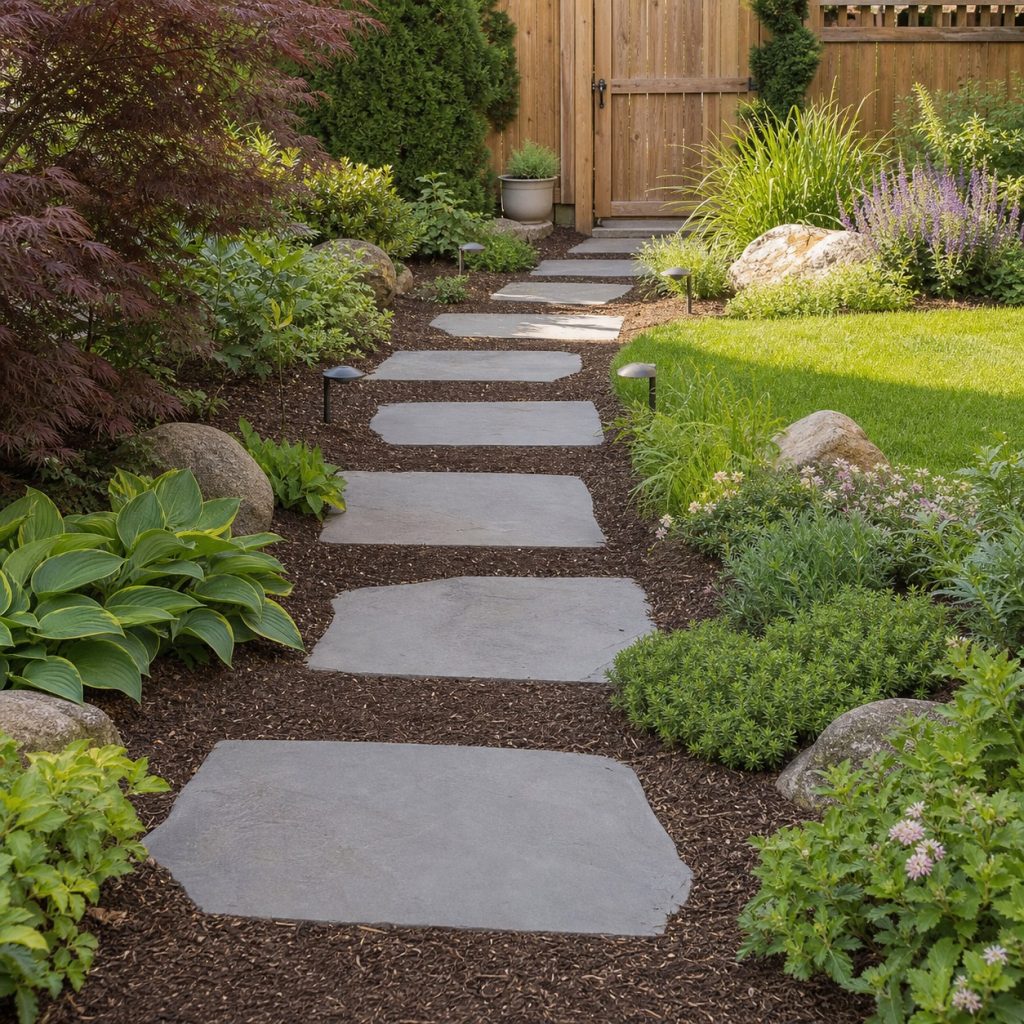
An offset pattern can fit informal spaces, but excessive zigzagging is uncomfortable and hazardous. Keep the walking line intuitive, use consistent spacing, and test the pattern with users before permanently setting the base.
Wide Landing-Stone Route
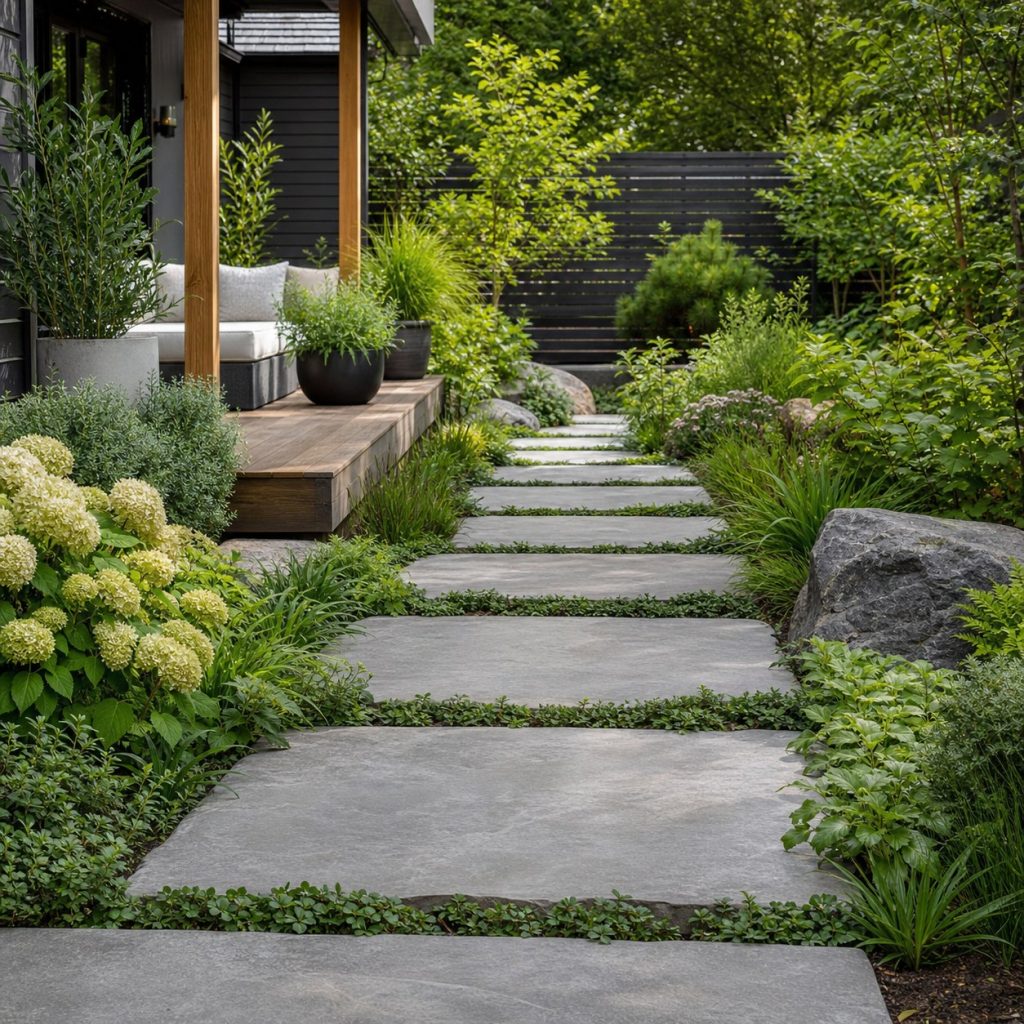
Large landing stones feel more secure and accommodate pauses near gates or beds. Each slab needs full, uniform support with no rocking, adequate thickness for its material, and drainage that prevents frost or erosion from undermining it.
Slope and Drainage Treatment
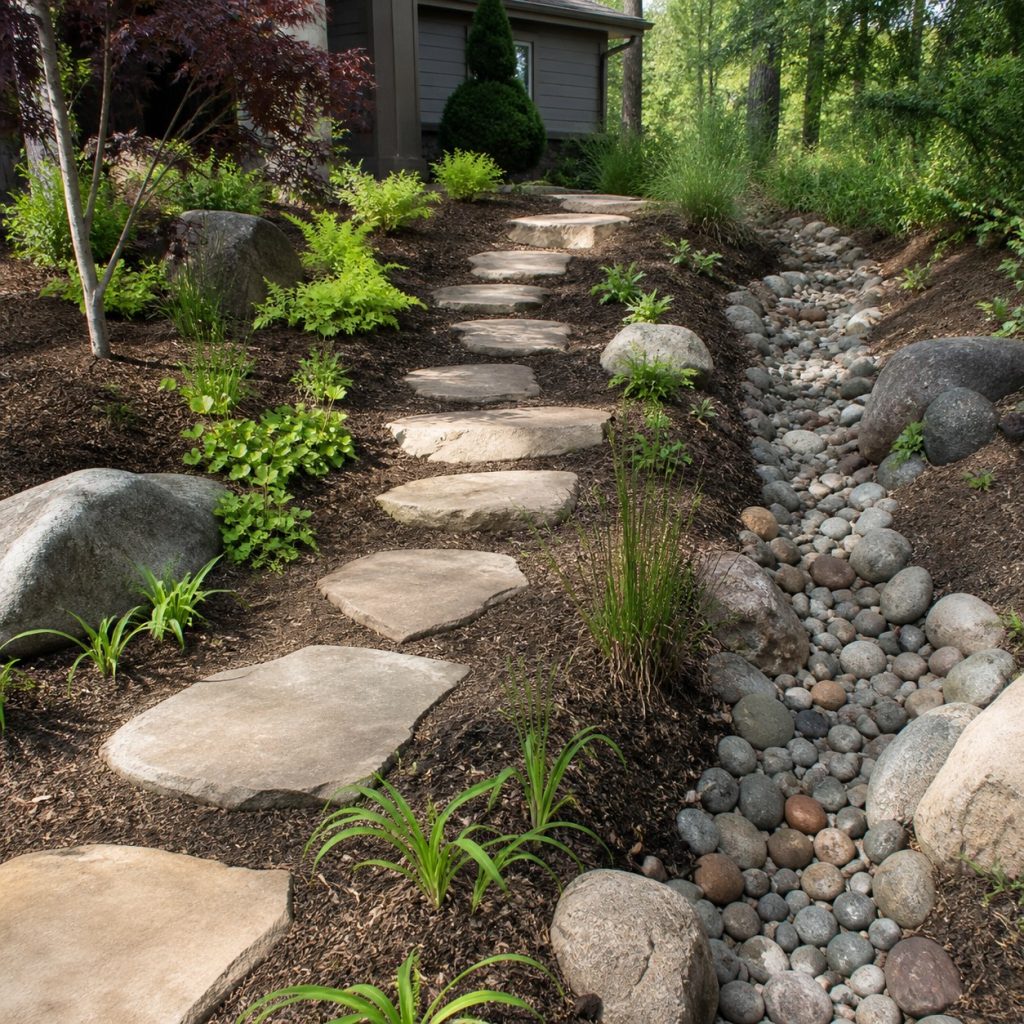
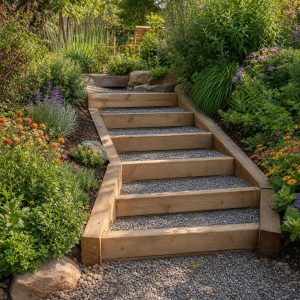
A sloped route needs special attention to traction, cross-slope, runoff, and downhill edge exposure. If stones function as steps or the route becomes steep, use a code-compliant stair or ramp design rather than improvised slabs.
Stable Base and Final Check
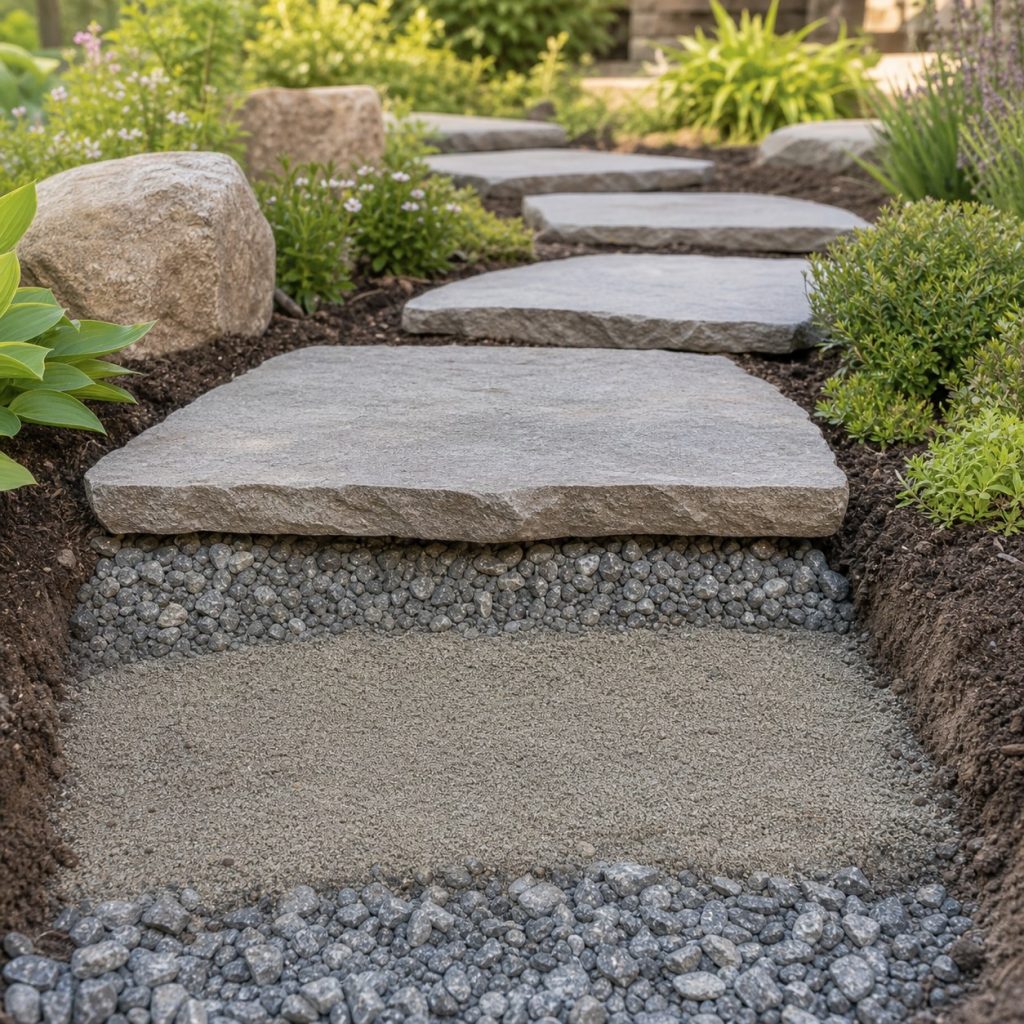
Excavate organic soil, use a suitable compacted base, and seat each stone without voids according to the material and climate. Recheck for rocking, standing water, sharp edges, settlement, and vegetation overgrowth as part of routine maintenance.
Planning checklist
- Walk and mark the route before excavation.
- Choose broad, textured stones suitable for exterior use.
- Prepare a compacted base and eliminate rocking.
- Keep spacing and elevations predictable.
- Direct runoff away from structures and vulnerable beds.
- Provide a continuous accessible route where required.
These concepts and generated images are general planning inspiration, not measured drawings, drainage calculations, equipment-clearance instructions, accessibility designs, engineered plans, or tested load-rated structures. Verify dimensions, soil and drainage, roots and utilities, lumber and hardware, structural and wind loads, equipment manuals, service access, electrical and plumbing work, water and chemical safety, accessibility, permits, and local requirements for the actual project. Use qualified arborists, engineers, HVAC and pool technicians, electricians, plumbers, drainage professionals, and other licensed trades where those hazards or systems apply.
Frequently asked questions
How far apart should stepping stones be?
There is no single spacing for every user. Mock up the stones, walk the route naturally in both directions, and choose a consistent rhythm that fits the intended users.
Should stones sit above the lawn?
They should not create a trip or mower hazard. Coordinate final elevation with turf, drainage, material thickness, and maintenance equipment.
Are stepping stones accessible?
Widely spaced stones generally do not create a continuous stable, firm, slip-resistant route. Where accessibility is required or desired, design a compliant continuous surface.