Project planning guide
Before you build
Use the reference image and planning notes as a starting point. Confirm dimensions, loads, materials, local codes, and site conditions before purchasing or cutting.
- House Plans
- 1 reference image
- Print-friendly guide
These ten modern house plans pair a finished exterior concept with a matching floor-plan diagram. The collection explores courtyard homes, split-bedroom layouts, compact cabins, and wide family homes—all surrounded by tidy, intentionally designed landscapes.
Important: These are inspirational concept layouts, not permit, structural, engineering, or construction drawings. Before building, ask a licensed local architect or residential designer to adapt the idea to your site, climate, code, structure, utilities, and accessibility needs.
10 exterior and floor plan concepts
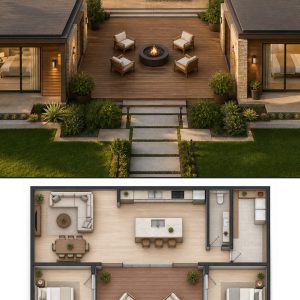
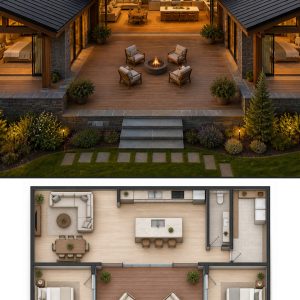
1. U-Shaped Courtyard Retreat
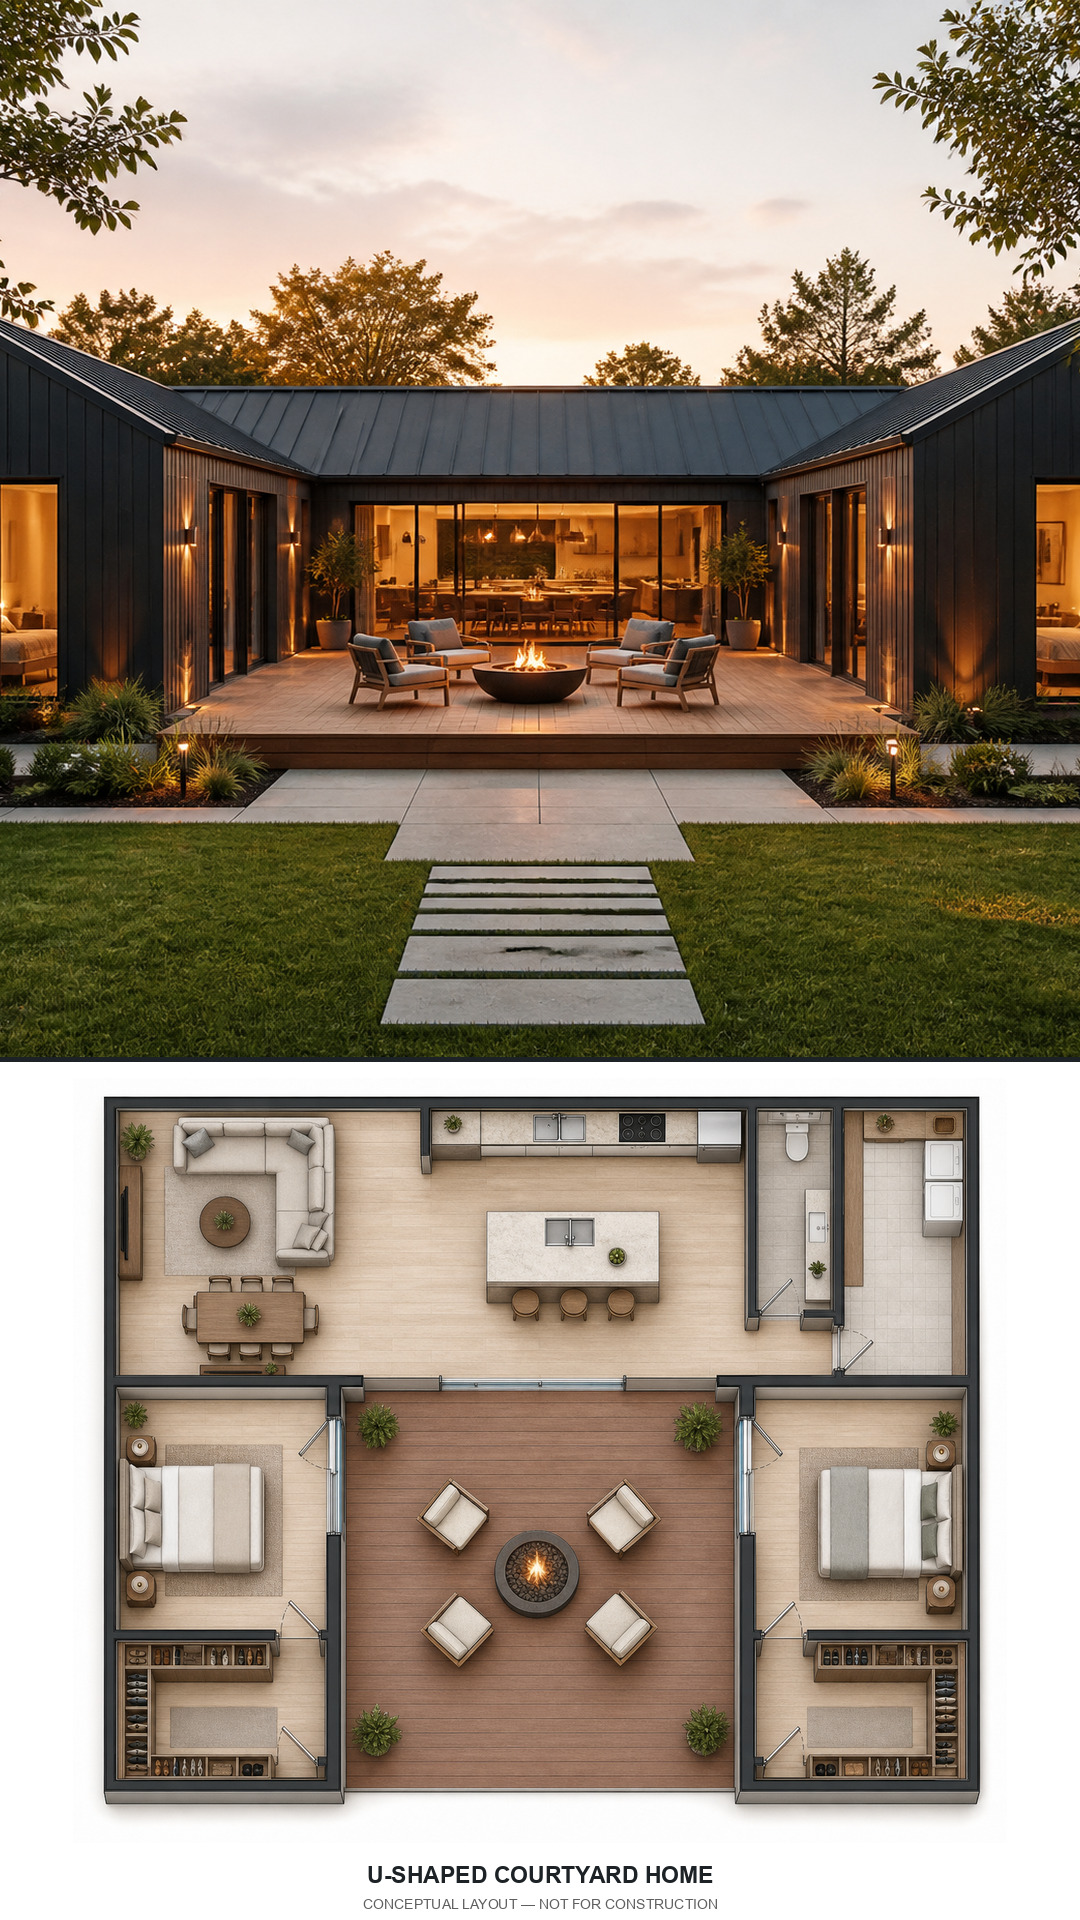
A two-bedroom U-shaped home wraps a protected outdoor living room. The bedroom wings gain privacy while the open living, dining, and kitchen zone looks directly into the fire-pit courtyard.
2. H-Shaped Four-Bedroom Family Home
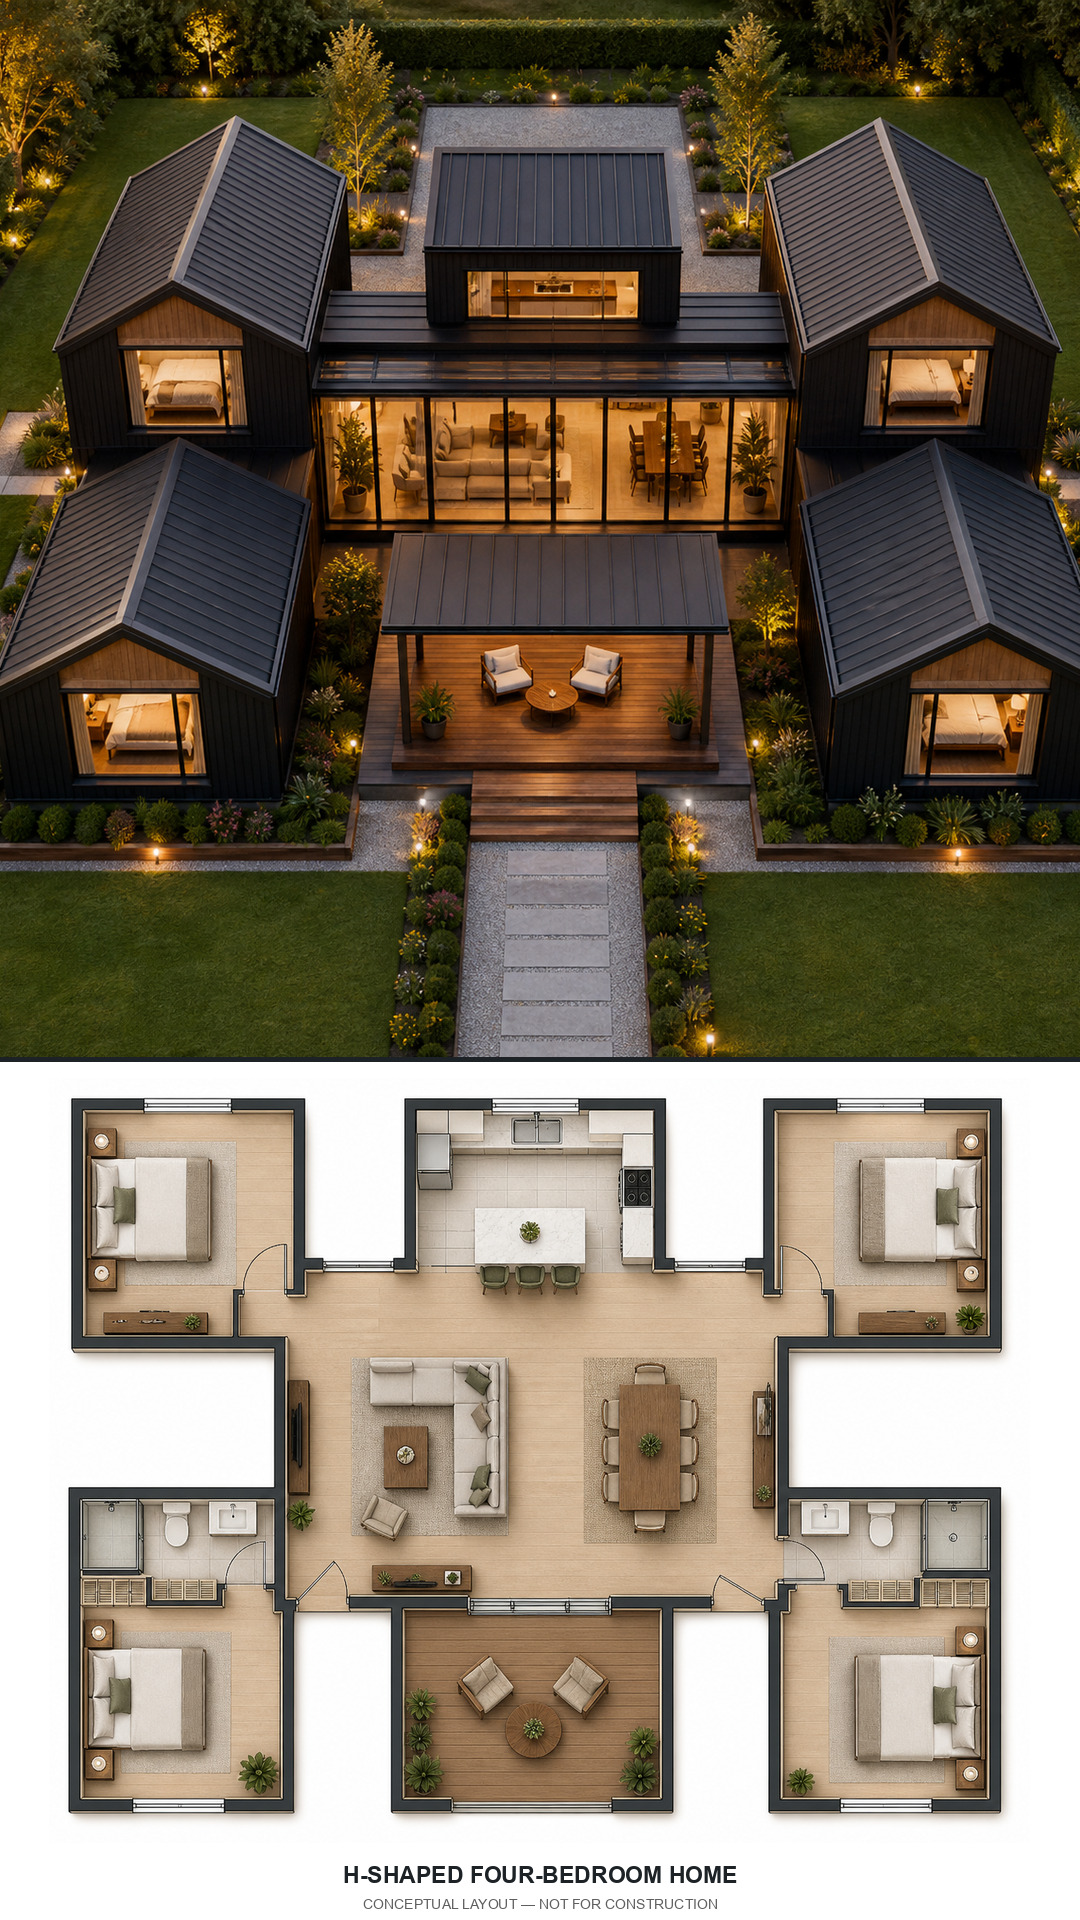
Four bedrooms occupy two balanced wings, with the shared living core bridging the middle. This arrangement creates separation between sleeping rooms and gives the central gathering area views in more than one direction.
3. L-Shaped Three-Bedroom Lake House

The long social wing faces the water while the bedroom wing turns inward to shelter a generous deck. The simple L footprint can help define a private outdoor room without enclosing it on every side.
4. T-Shaped Scandinavian Barn Home
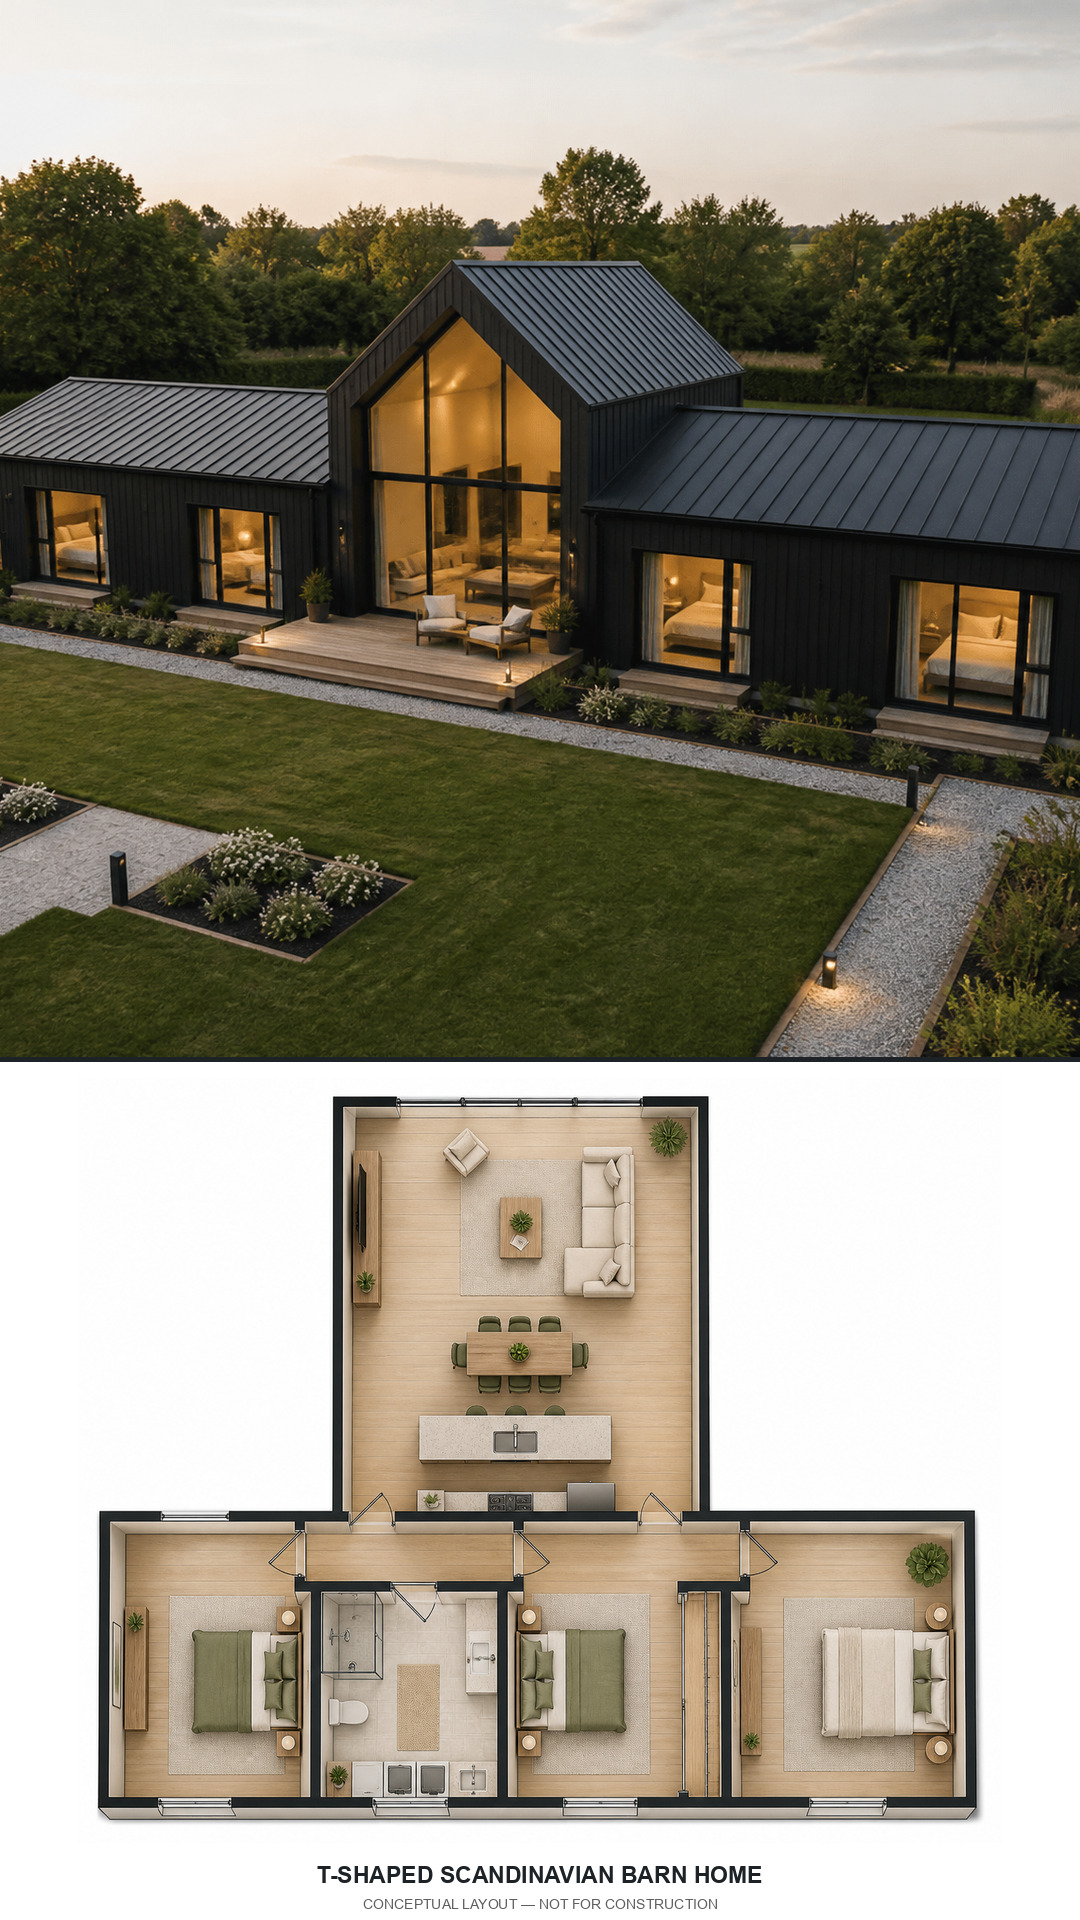
A tall vaulted living volume meets a lower bedroom bar to form a clear T. The glazed gable becomes the visual focus, while the single-story sleeping wing keeps everyday circulation straightforward.
5. Three-Bedroom Mountain Lodge
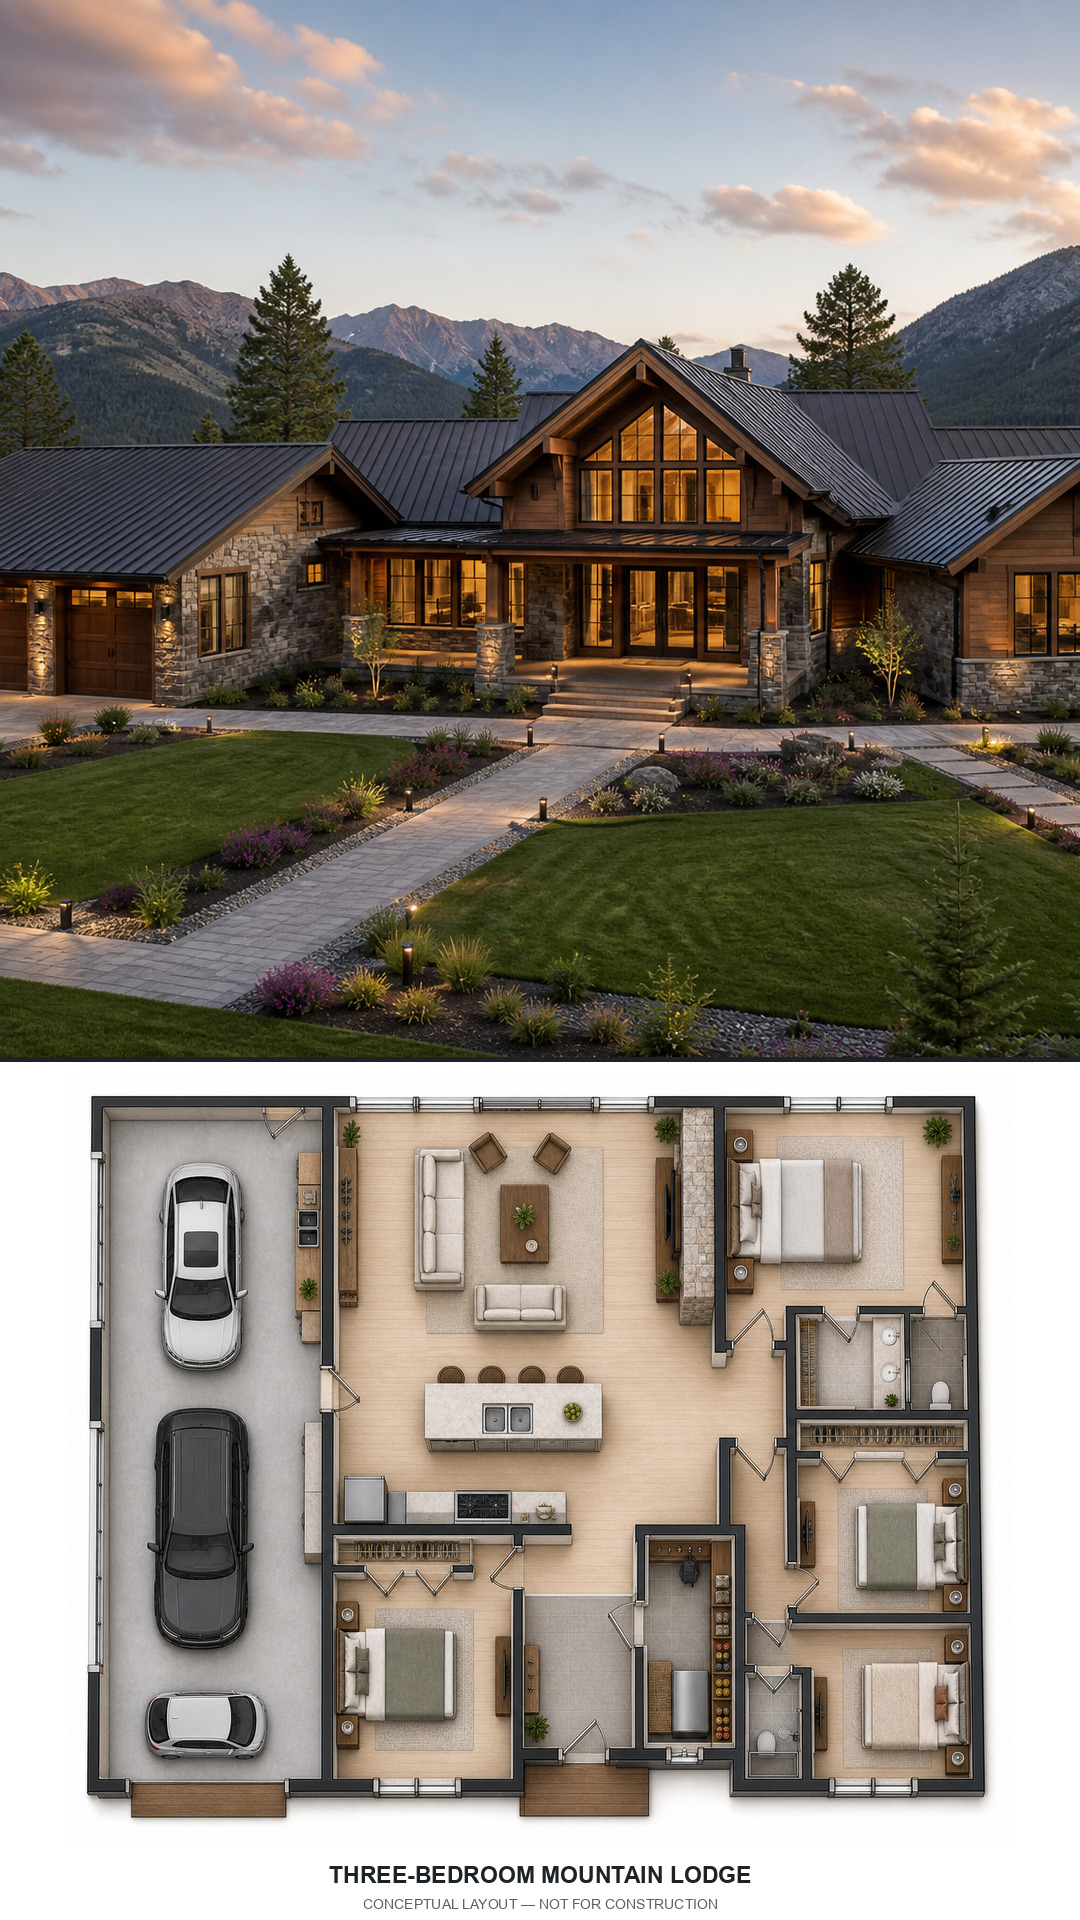
This broad lodge concept combines a vaulted great room, a practical garage wing, and separated bedroom zones. A mudroom and pantry create a useful buffer between vehicles, outdoor gear, and the main living space.
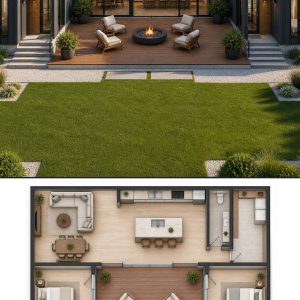
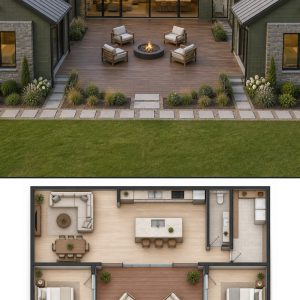
6. U-Shaped Modular Courtyard Home
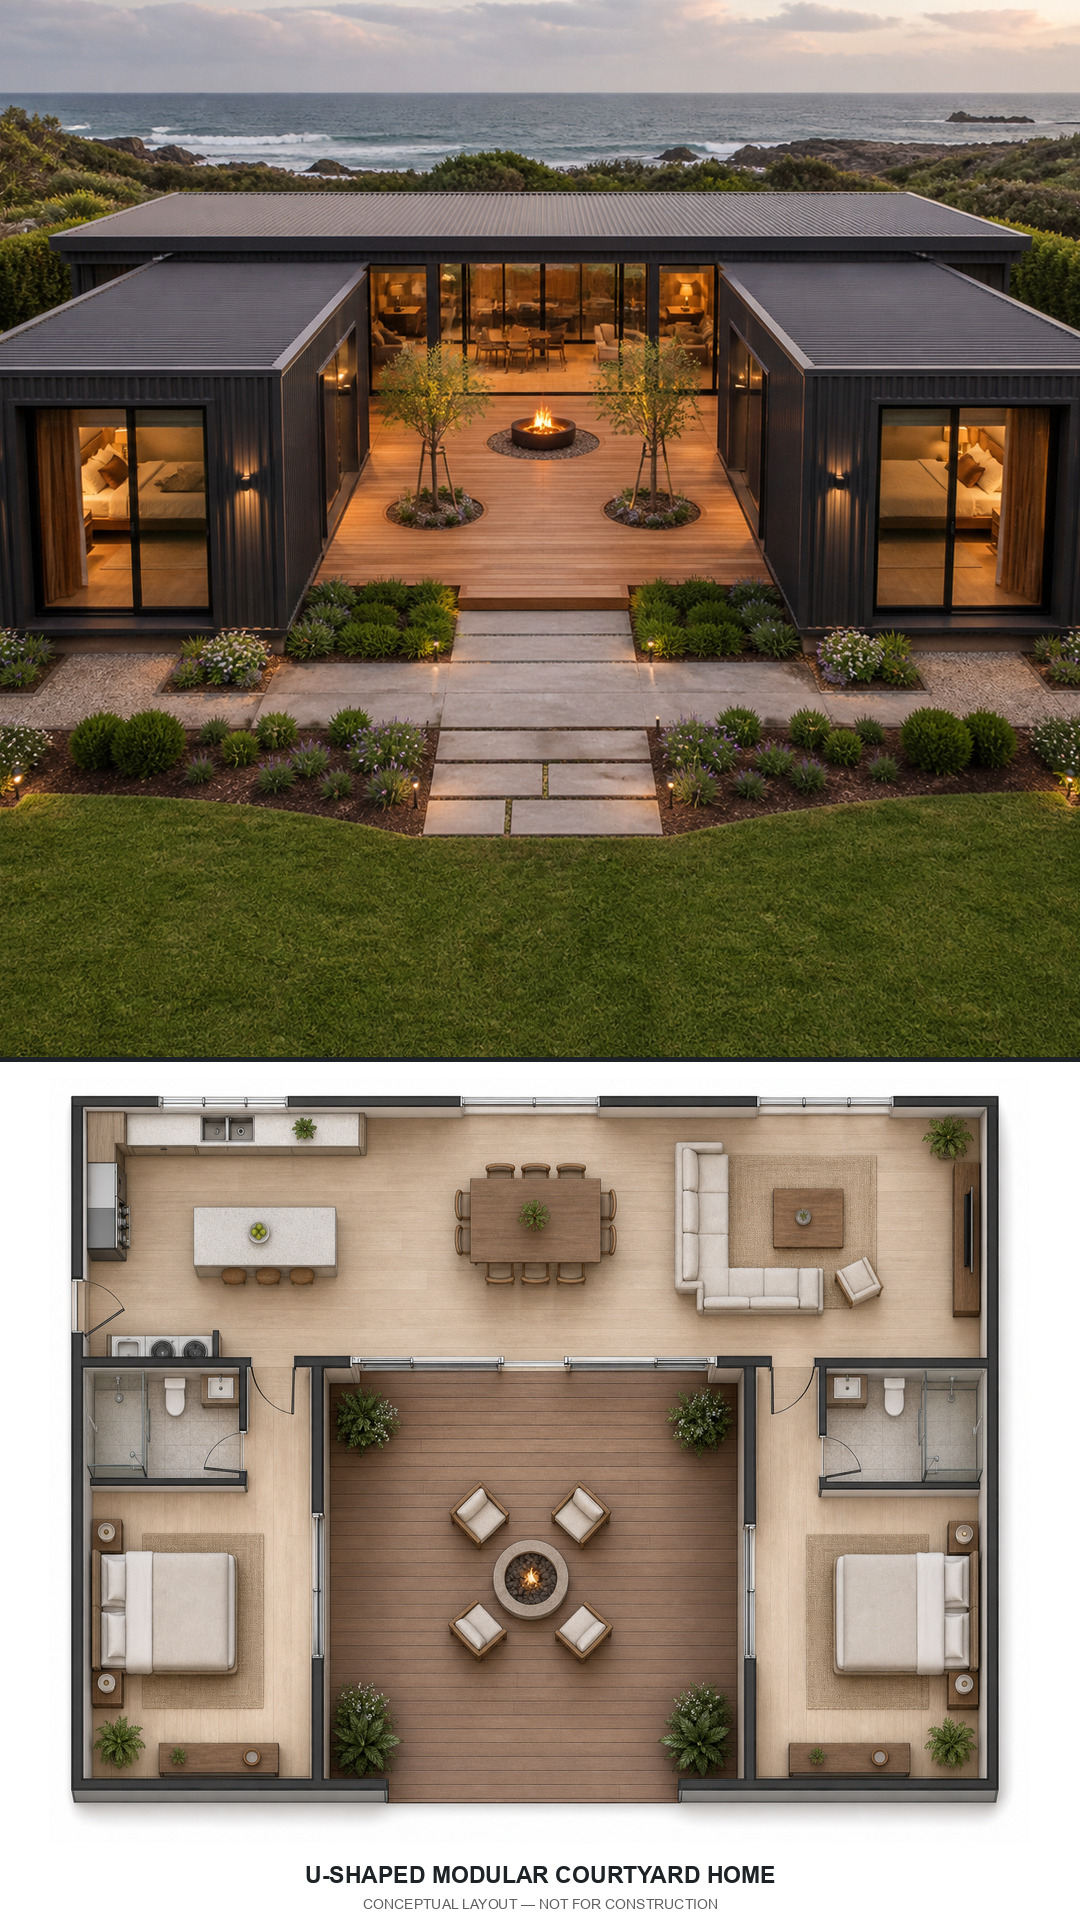
Three simple modular volumes form a compact two-bedroom courtyard house. Full-height glazing connects the central living bar and both bedroom wings to a sheltered outdoor deck.
7. Compact A-Frame Lake Cabin
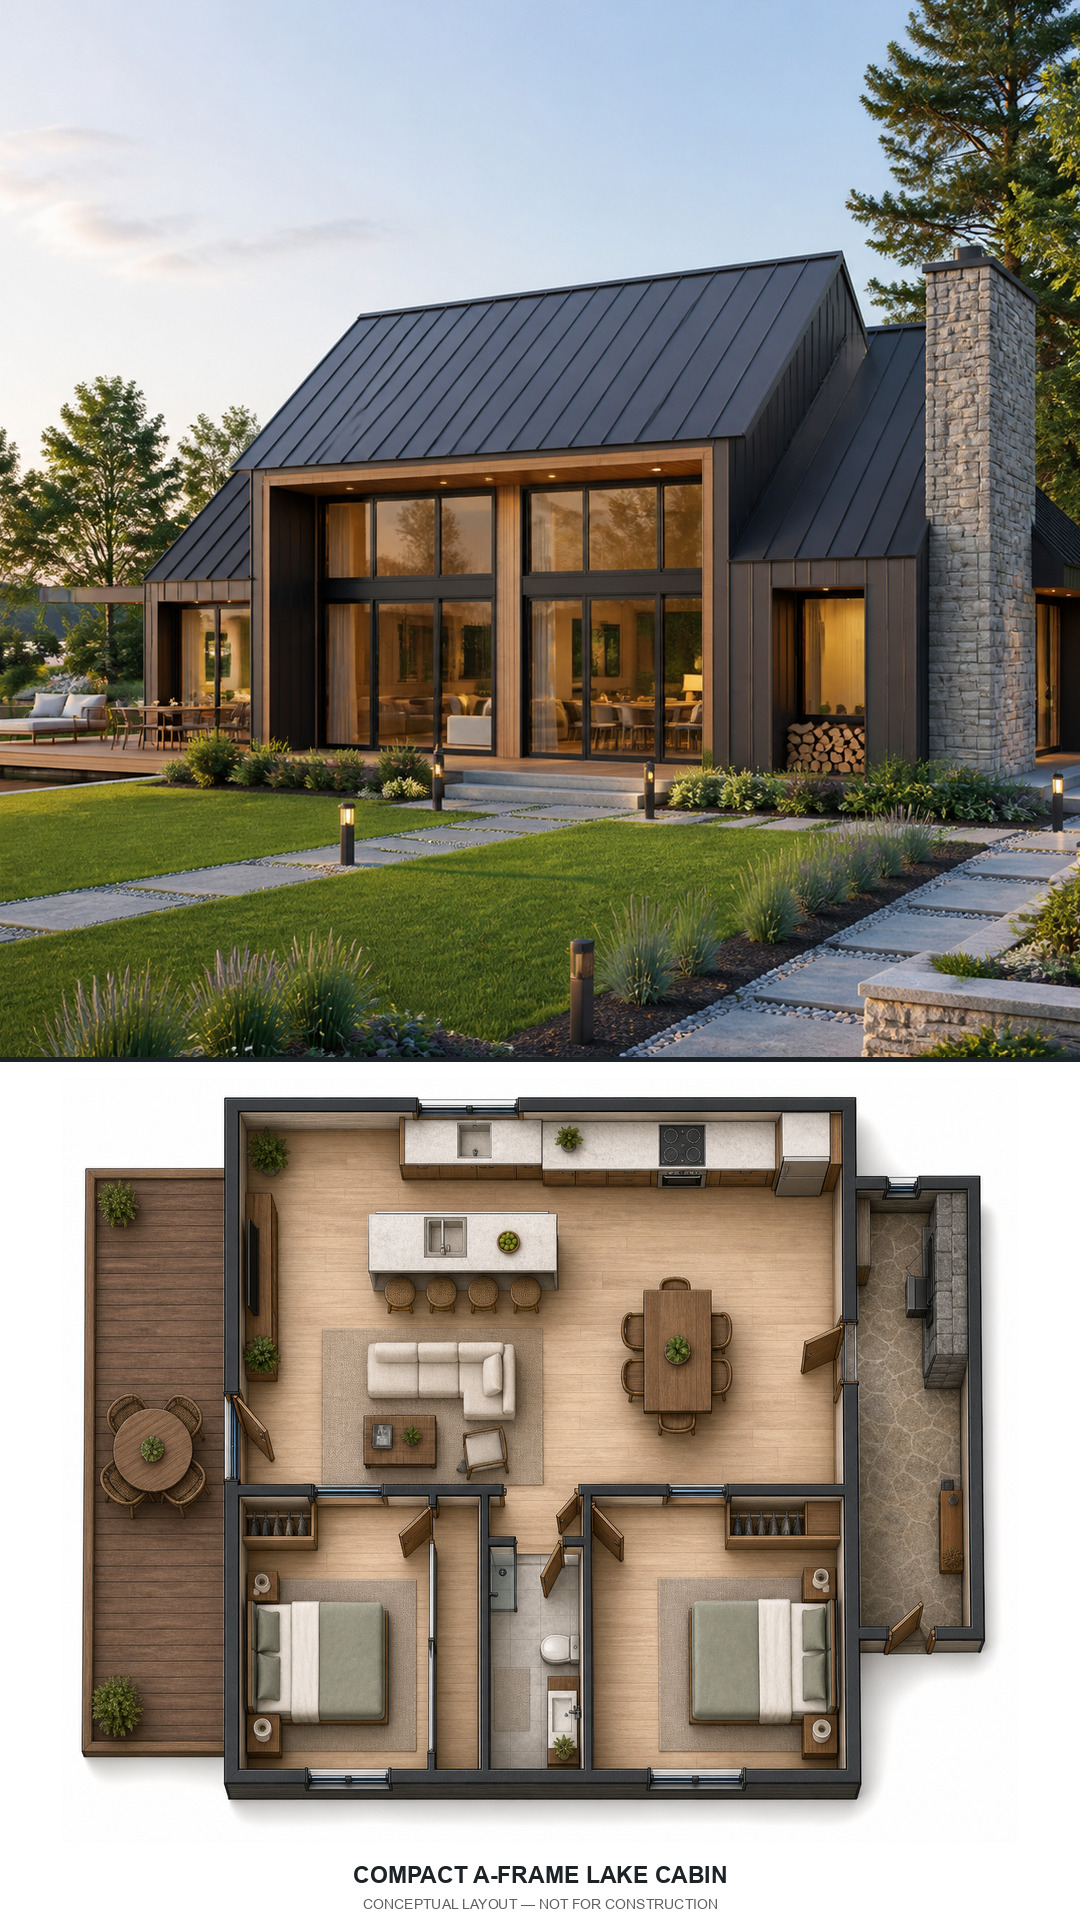
A double-height living space anchors this compact cabin, with bedrooms grouped behind it and a deck running along the water-facing side. The stone service spine gives the small form a strong architectural counterpoint.
8. Split-Wing Four-Bedroom Ranch
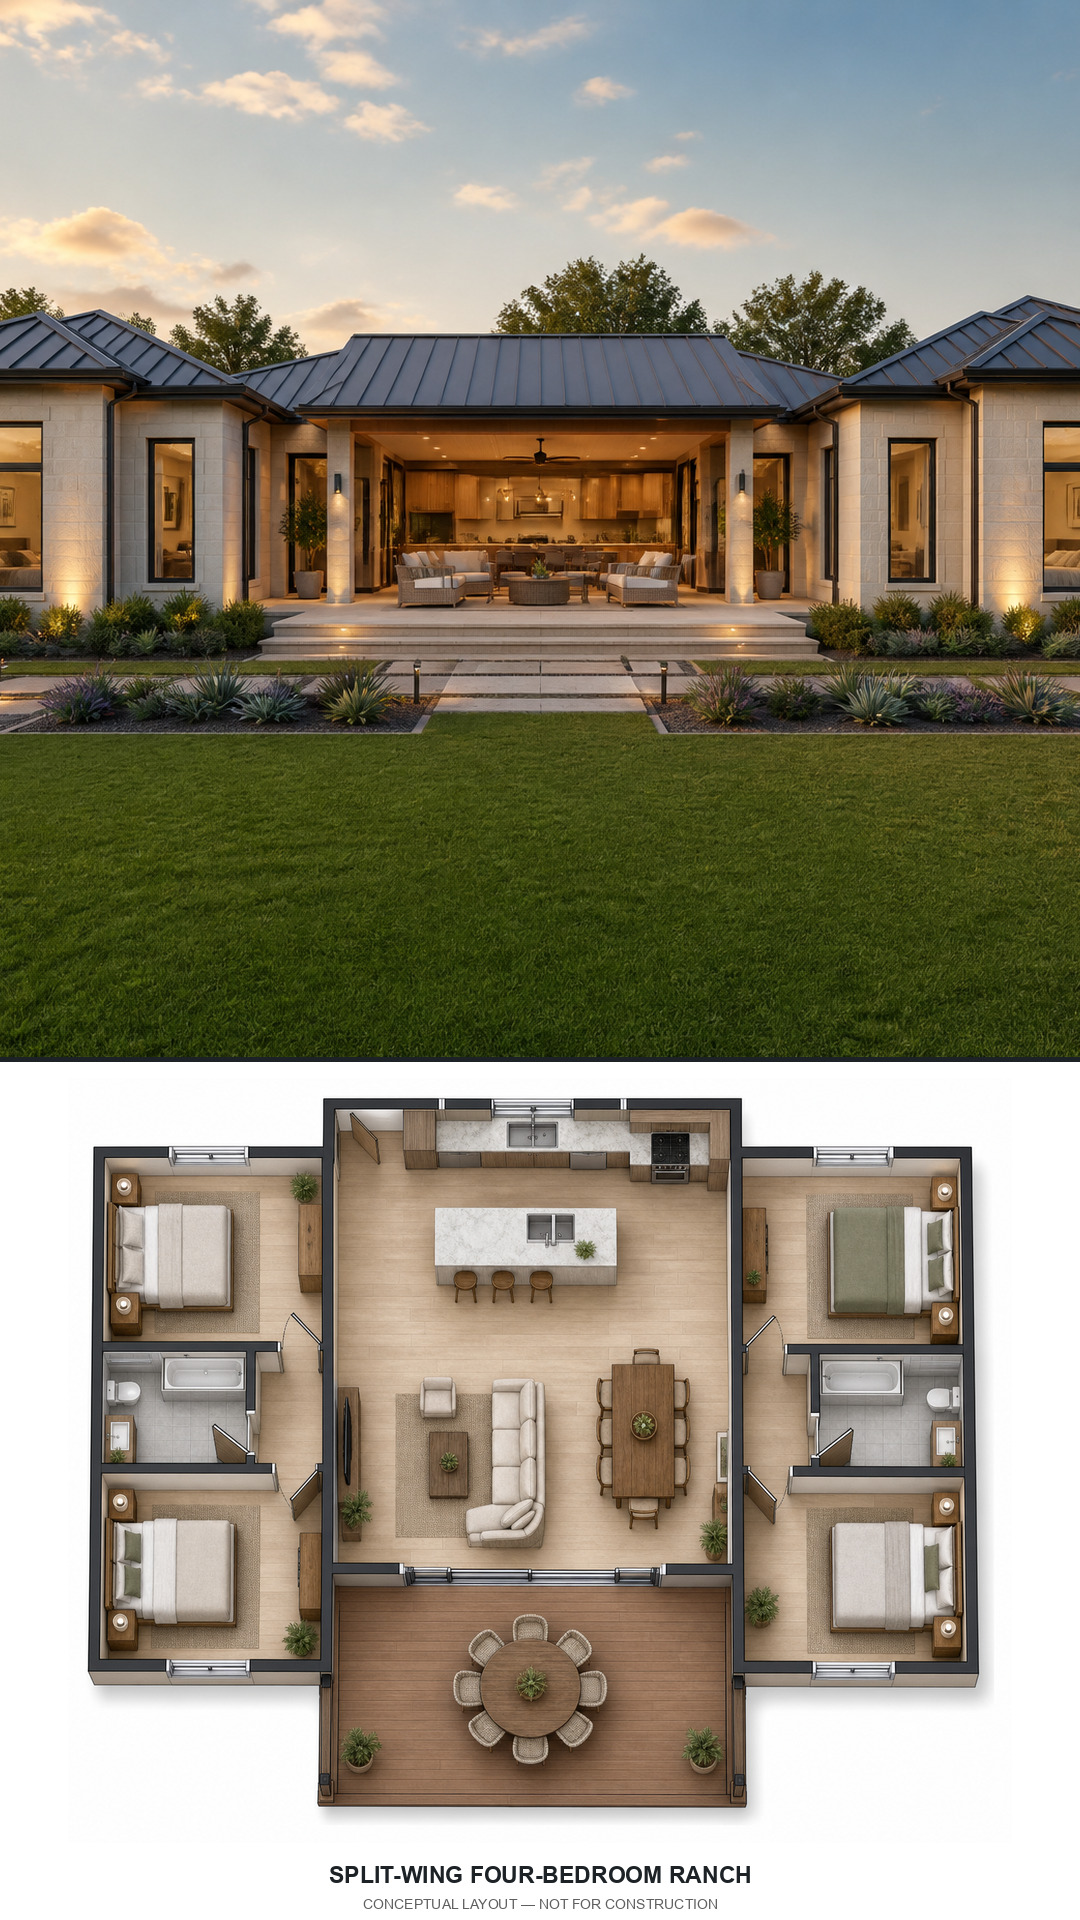
Two bedroom wings flank a central great room and kitchen. The covered patio extends the shared living space outdoors while maintaining privacy between the sleeping zones.
9. Narrow Three-Bedroom Woodland Home
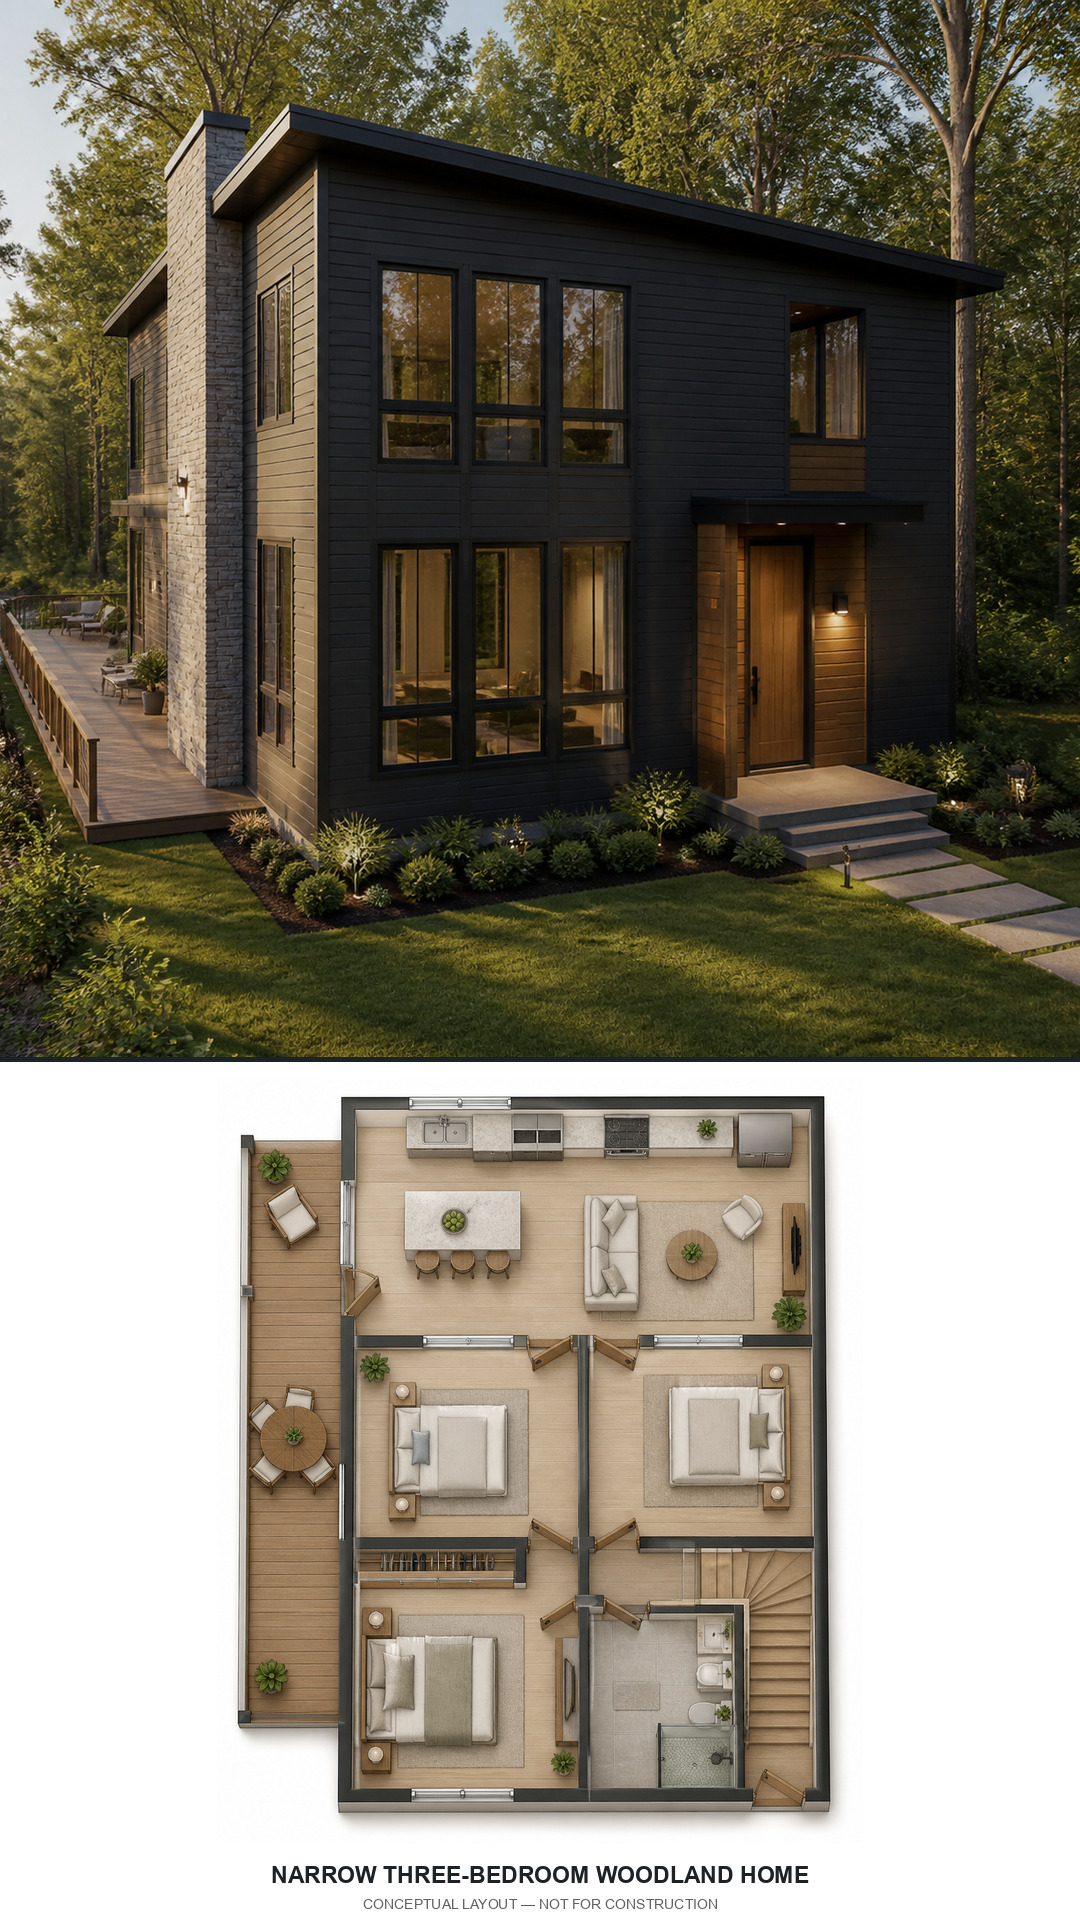
A narrow two-story footprint suits constrained wooded sites and leaves more of the lot open. The long deck follows the stream-facing elevation while service spaces stay compact along one side.
10. Four-Bedroom Garden Courtyard House

Four bedroom corners surround a central garden, connected by dedicated living and kitchen-dining bars. The enclosed outdoor room brings daylight and landscape views deep into the plan.
Before developing one of these ideas
- Confirm setbacks, height limits, lot coverage, parking, and utility rules with your local authority.
- Orient major windows and outdoor rooms for useful daylight, shade, privacy, and prevailing breezes.
- Have a qualified professional establish real dimensions, structure, foundations, drainage, energy performance, and life-safety details.
- Price the complete design—not only the floor area—including site work, landscaping, decks, glazing, roof complexity, and mechanical systems.