Project planning guide
Before you build
Use the reference image and planning notes as a starting point. Confirm dimensions, loads, materials, local codes, and site conditions before purchasing or cutting.
- House Plans
- 10 reference images
- Print-friendly guide
Explore ten mid-century-inspired homes featuring low rooflines, warm wood, stone and brick, broad glazing, and matching furnished plans.
Important: These images are inspirational architectural concepts, not permit, engineering, structural, or construction drawings. Ask a licensed local professional to adapt any idea to your site, climate, budget, utilities, accessibility needs, and building regulations.
10 Mid-Century Modern exterior and floor plan ideas
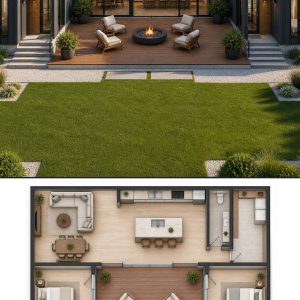
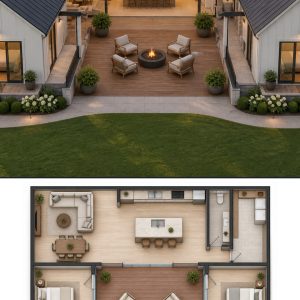
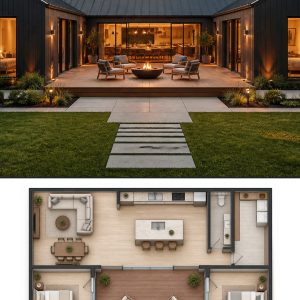
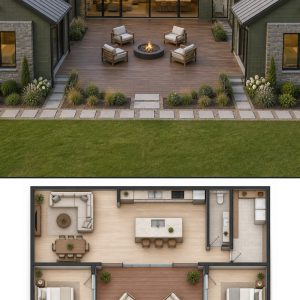
1. U-Shaped Courtyard Home
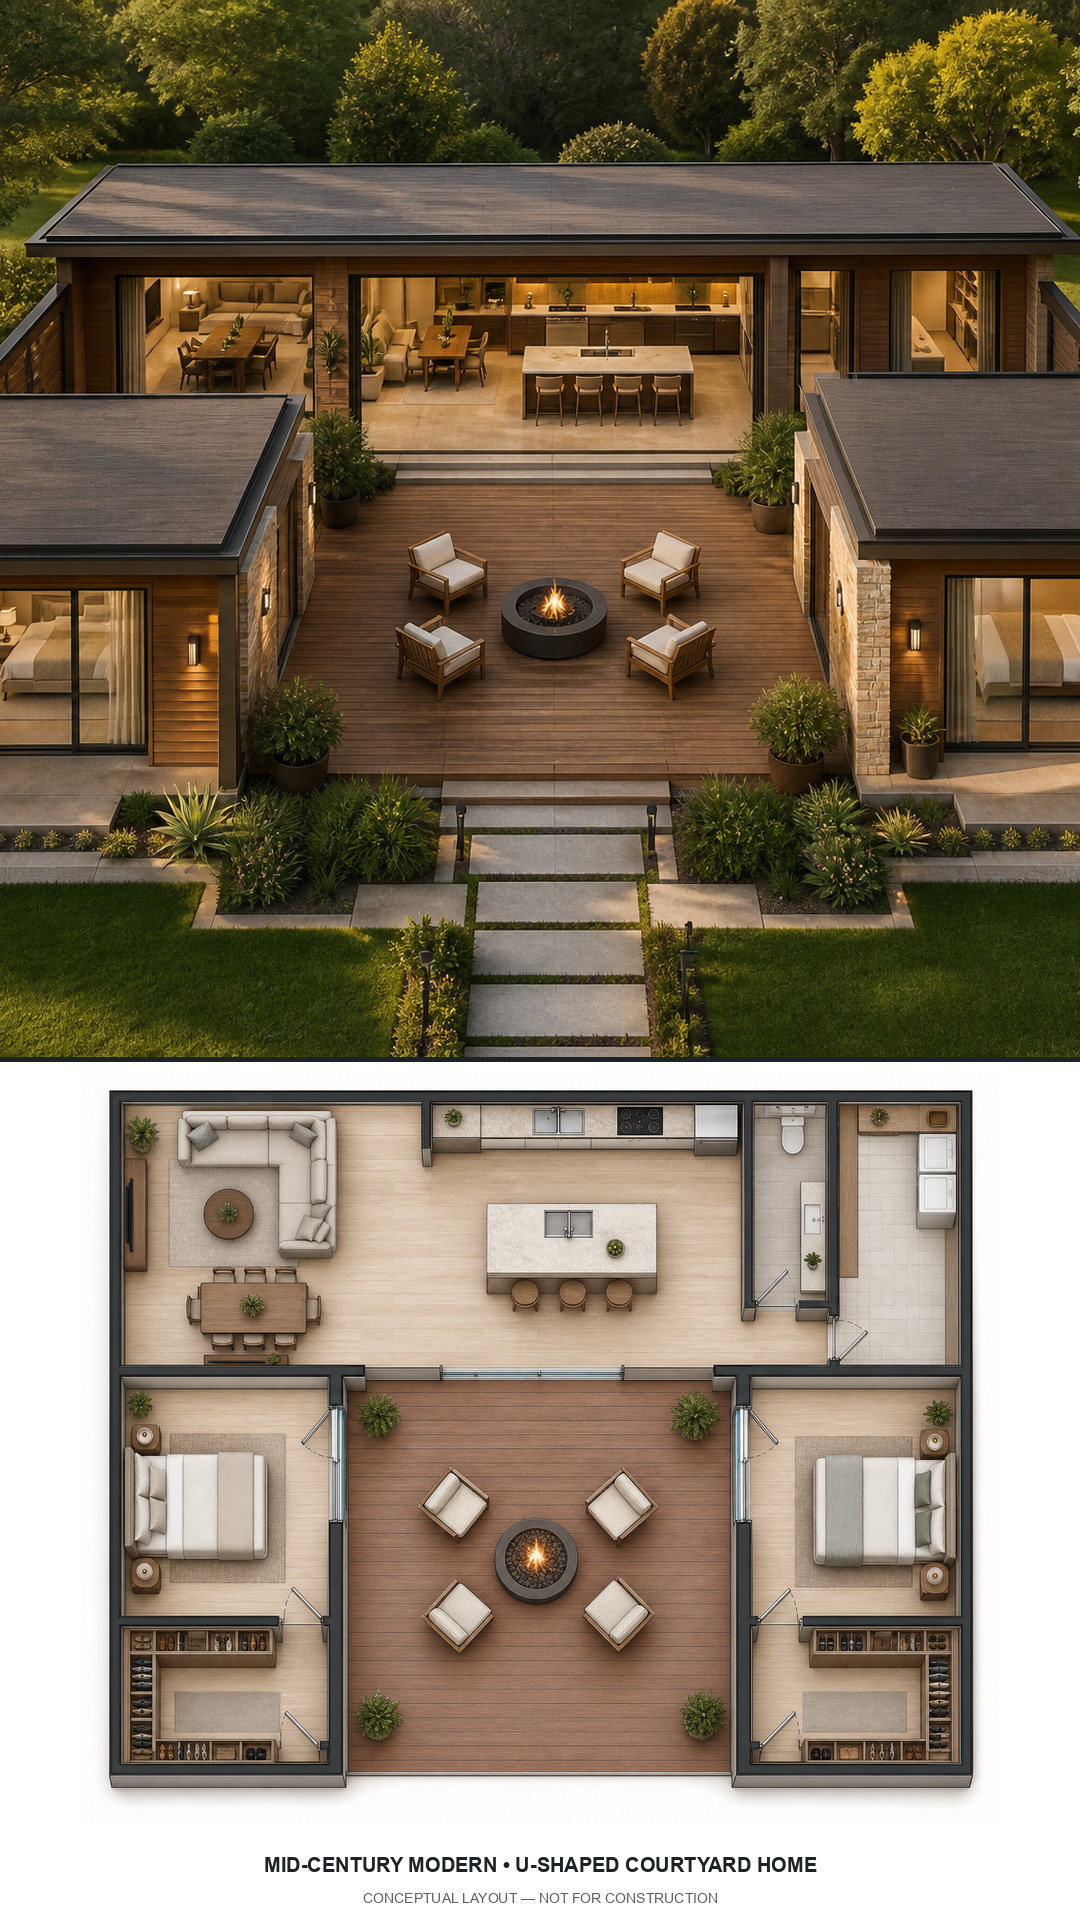
Two private bedroom wings frame a protected central outdoor room, while the rear living and kitchen bar opens directly to the courtyard. This mid-century modern interpretation gives the footprint a distinct material palette, roof character, and professionally designed landscape.
2. H-Shaped Four-Bedroom Home
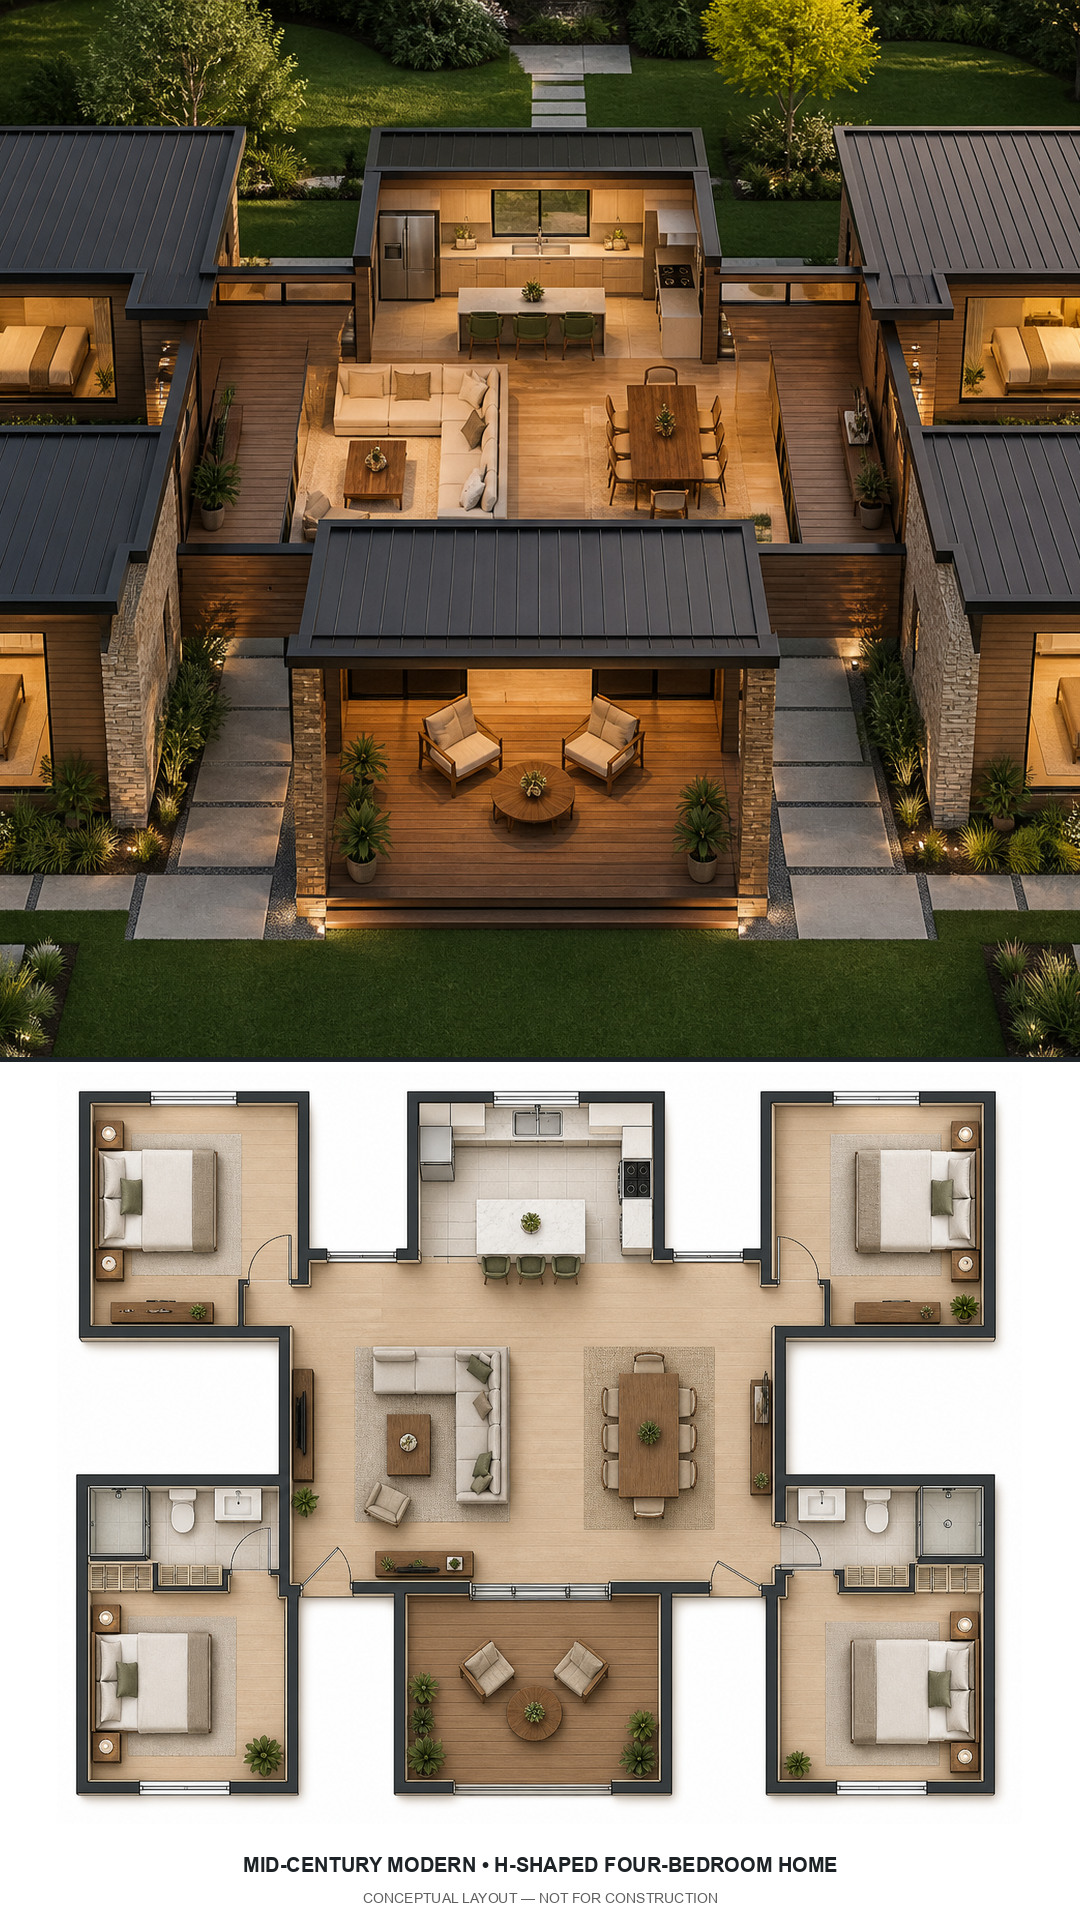
Four bedroom corners surround a bright shared center, creating privacy for sleeping rooms and multiple garden-facing exposures. This mid-century modern interpretation gives the footprint a distinct material palette, roof character, and professionally designed landscape.
3. L-Shaped Three-Bedroom Home
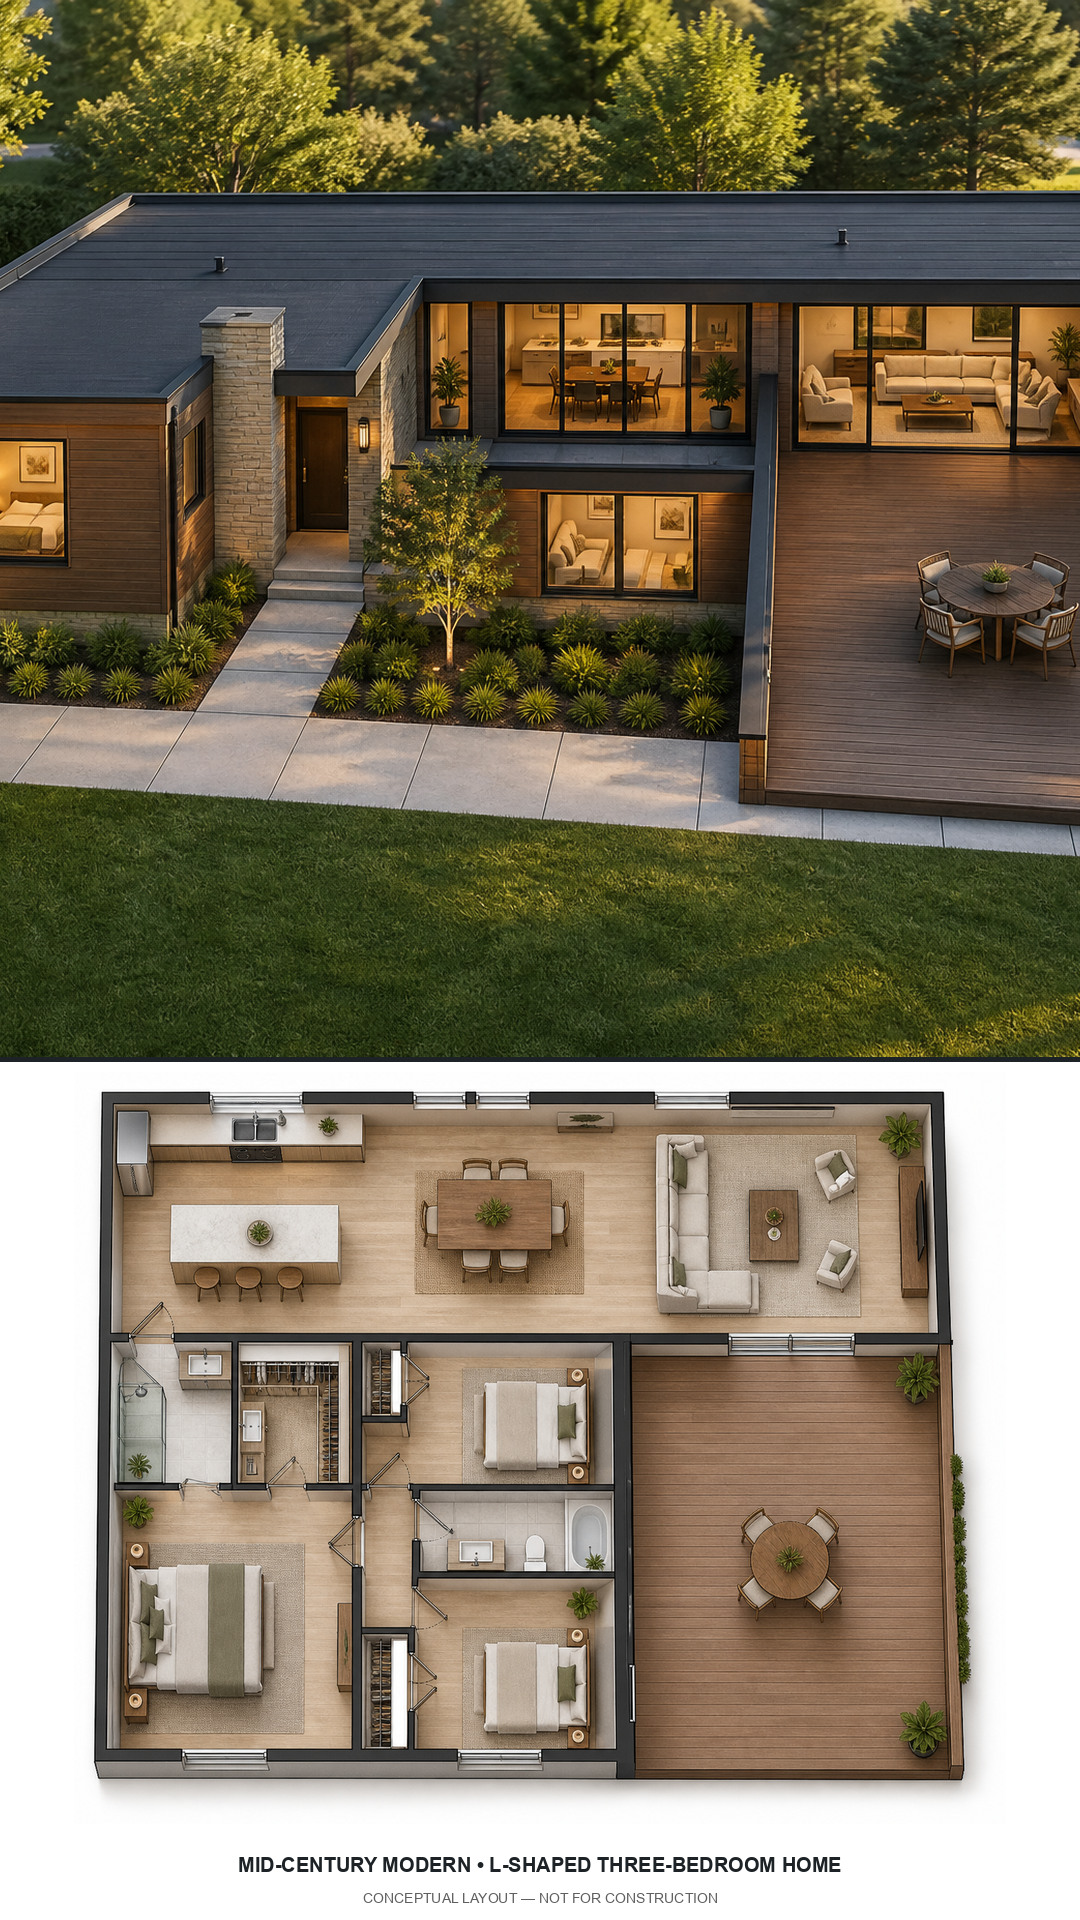
A long social wing and a perpendicular sleeping wing define a sheltered deck with broad views from the main rooms. This mid-century modern interpretation gives the footprint a distinct material palette, roof character, and professionally designed landscape.
4. T-Shaped Three-Bedroom Home
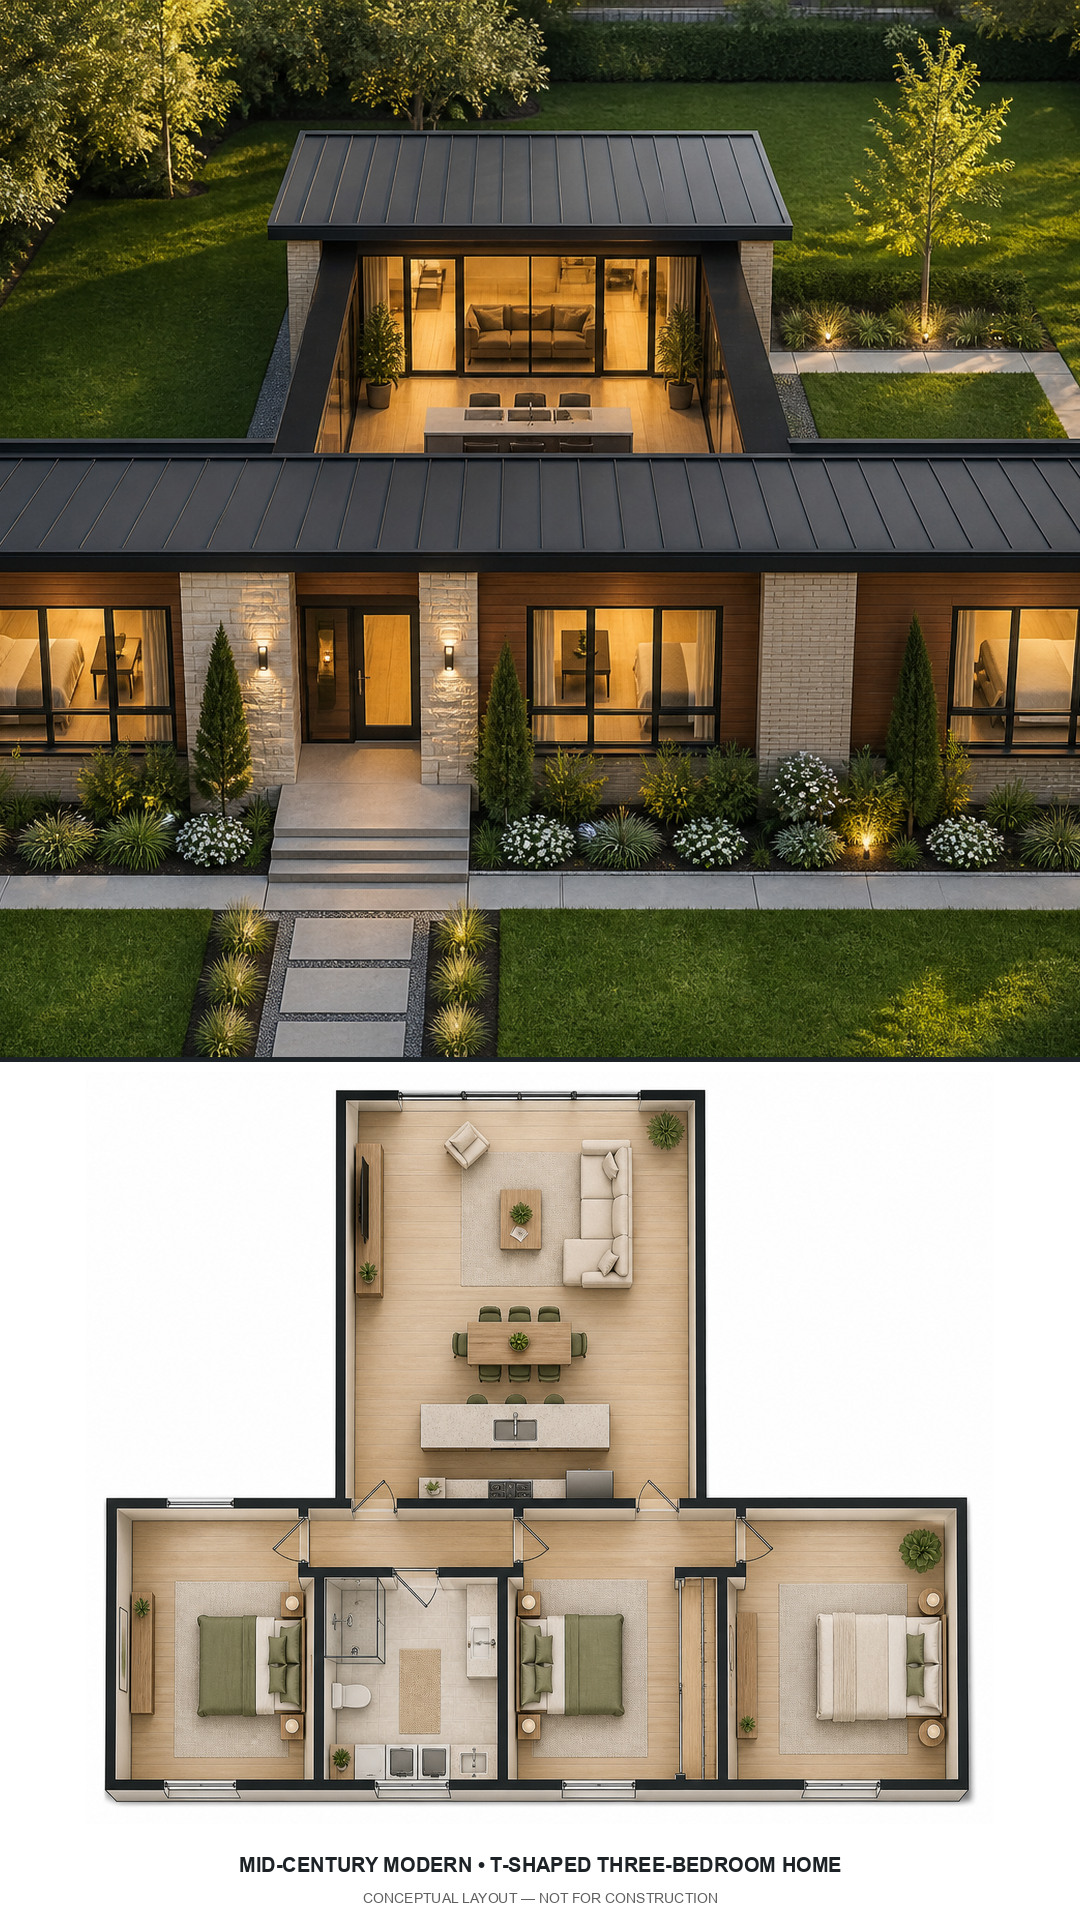
A tall living and kitchen volume meets a lower bedroom bar, giving the simple footprint a strong architectural focal point. This mid-century modern interpretation gives the footprint a distinct material palette, roof character, and professionally designed landscape.
5. Three-Bedroom Lodge with Garage
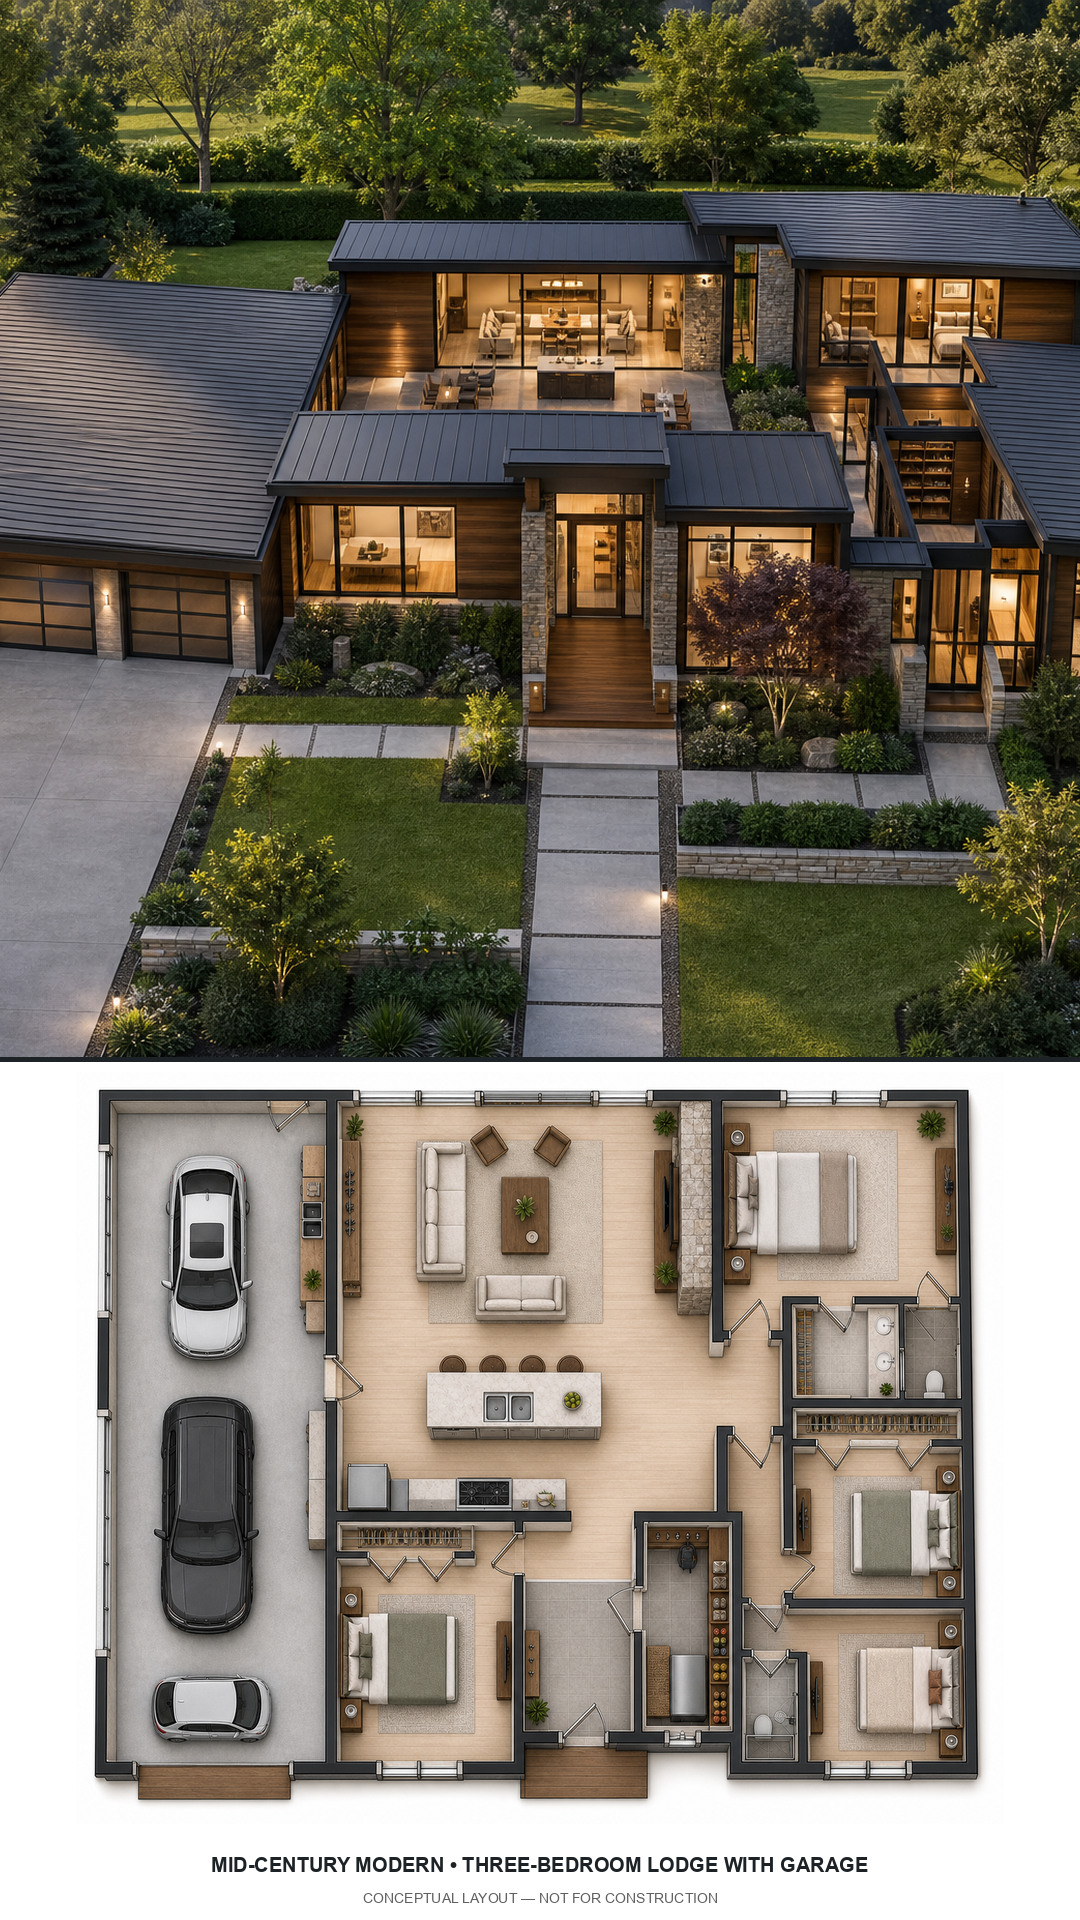
A generous great room links a three-car garage wing to the bedroom side, with a useful mudroom and pantry transition. This mid-century modern interpretation gives the footprint a distinct material palette, roof character, and professionally designed landscape.
6. Two-Bedroom Modular Courtyard Home
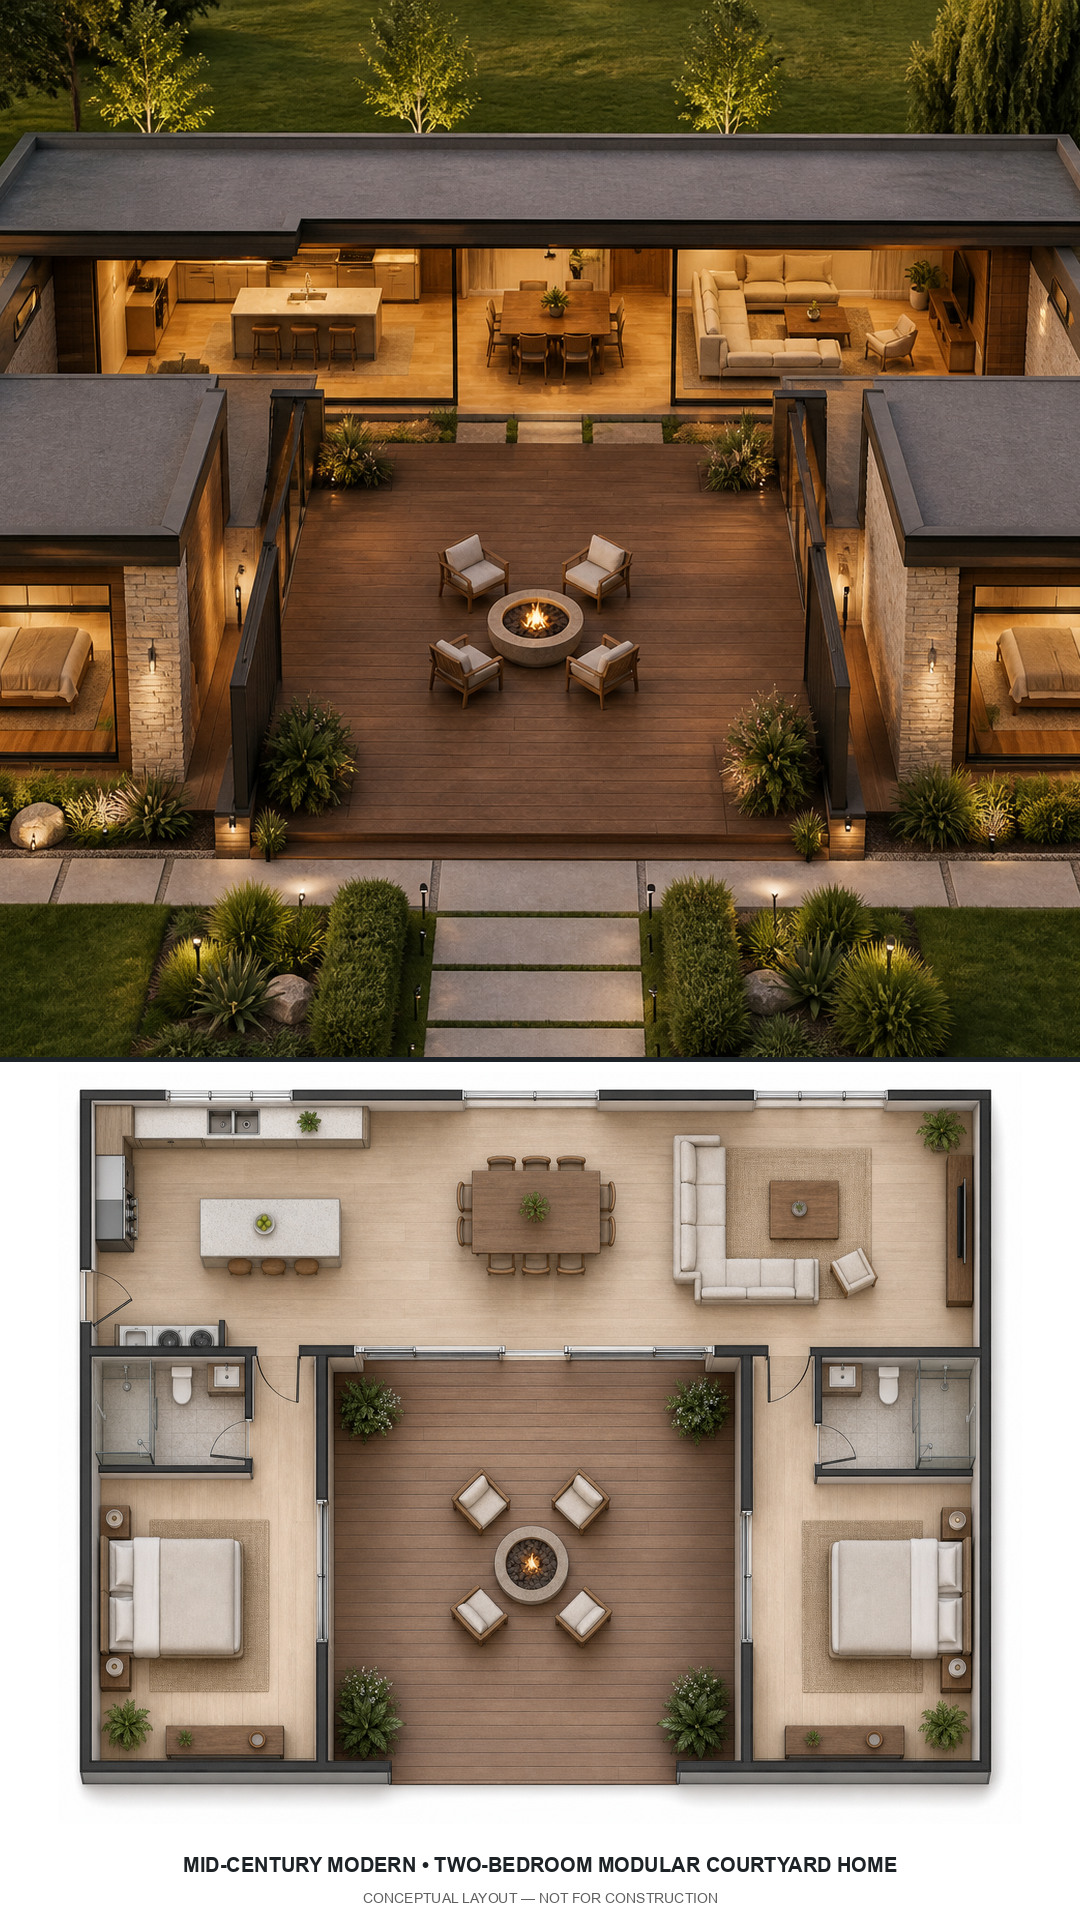
Three efficient volumes form a compact U around a large deck, connecting both bedrooms and the social zone to outdoor living. This mid-century modern interpretation gives the footprint a distinct material palette, roof character, and professionally designed landscape.
7. Compact Two-Bedroom Cabin
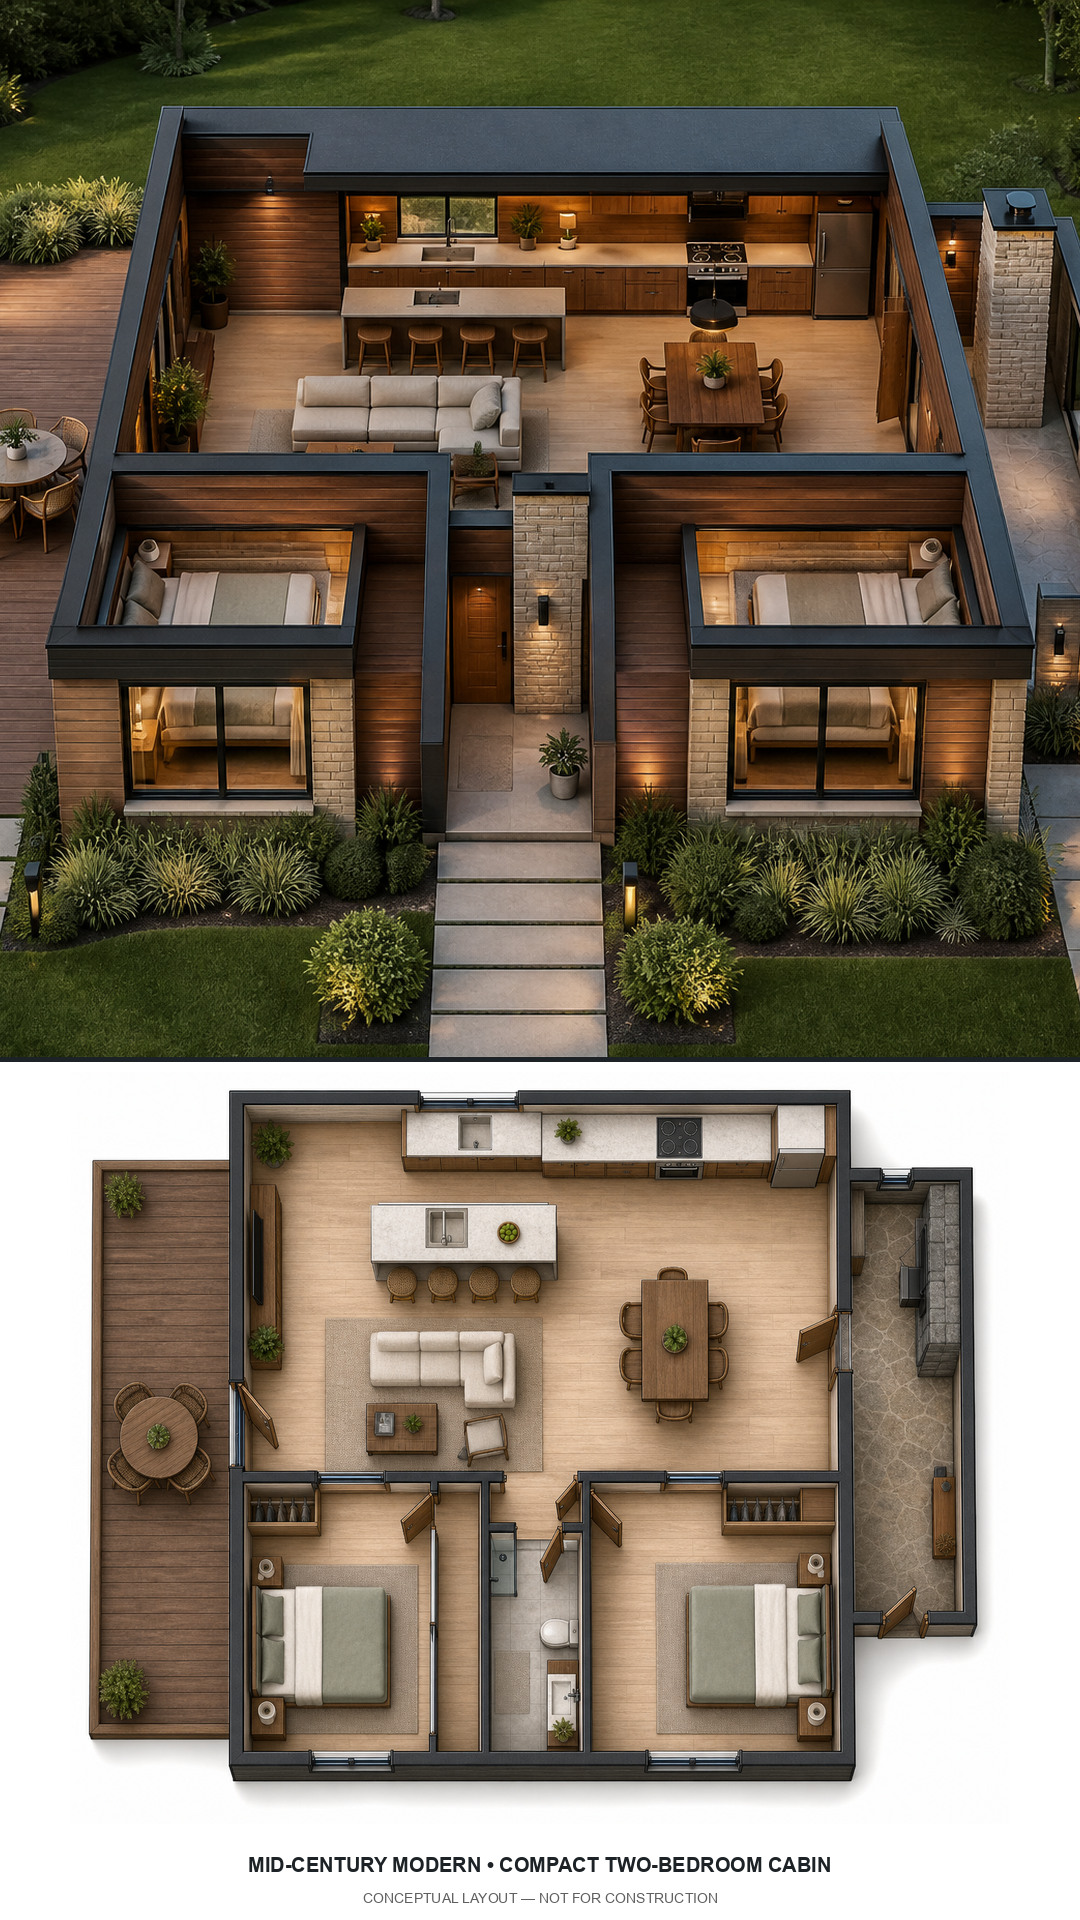
A double-height social room anchors the compact plan, balanced by two bedrooms, a long side deck, and a strong service spine. This mid-century modern interpretation gives the footprint a distinct material palette, roof character, and professionally designed landscape.
8. Split-Wing Four-Bedroom Ranch
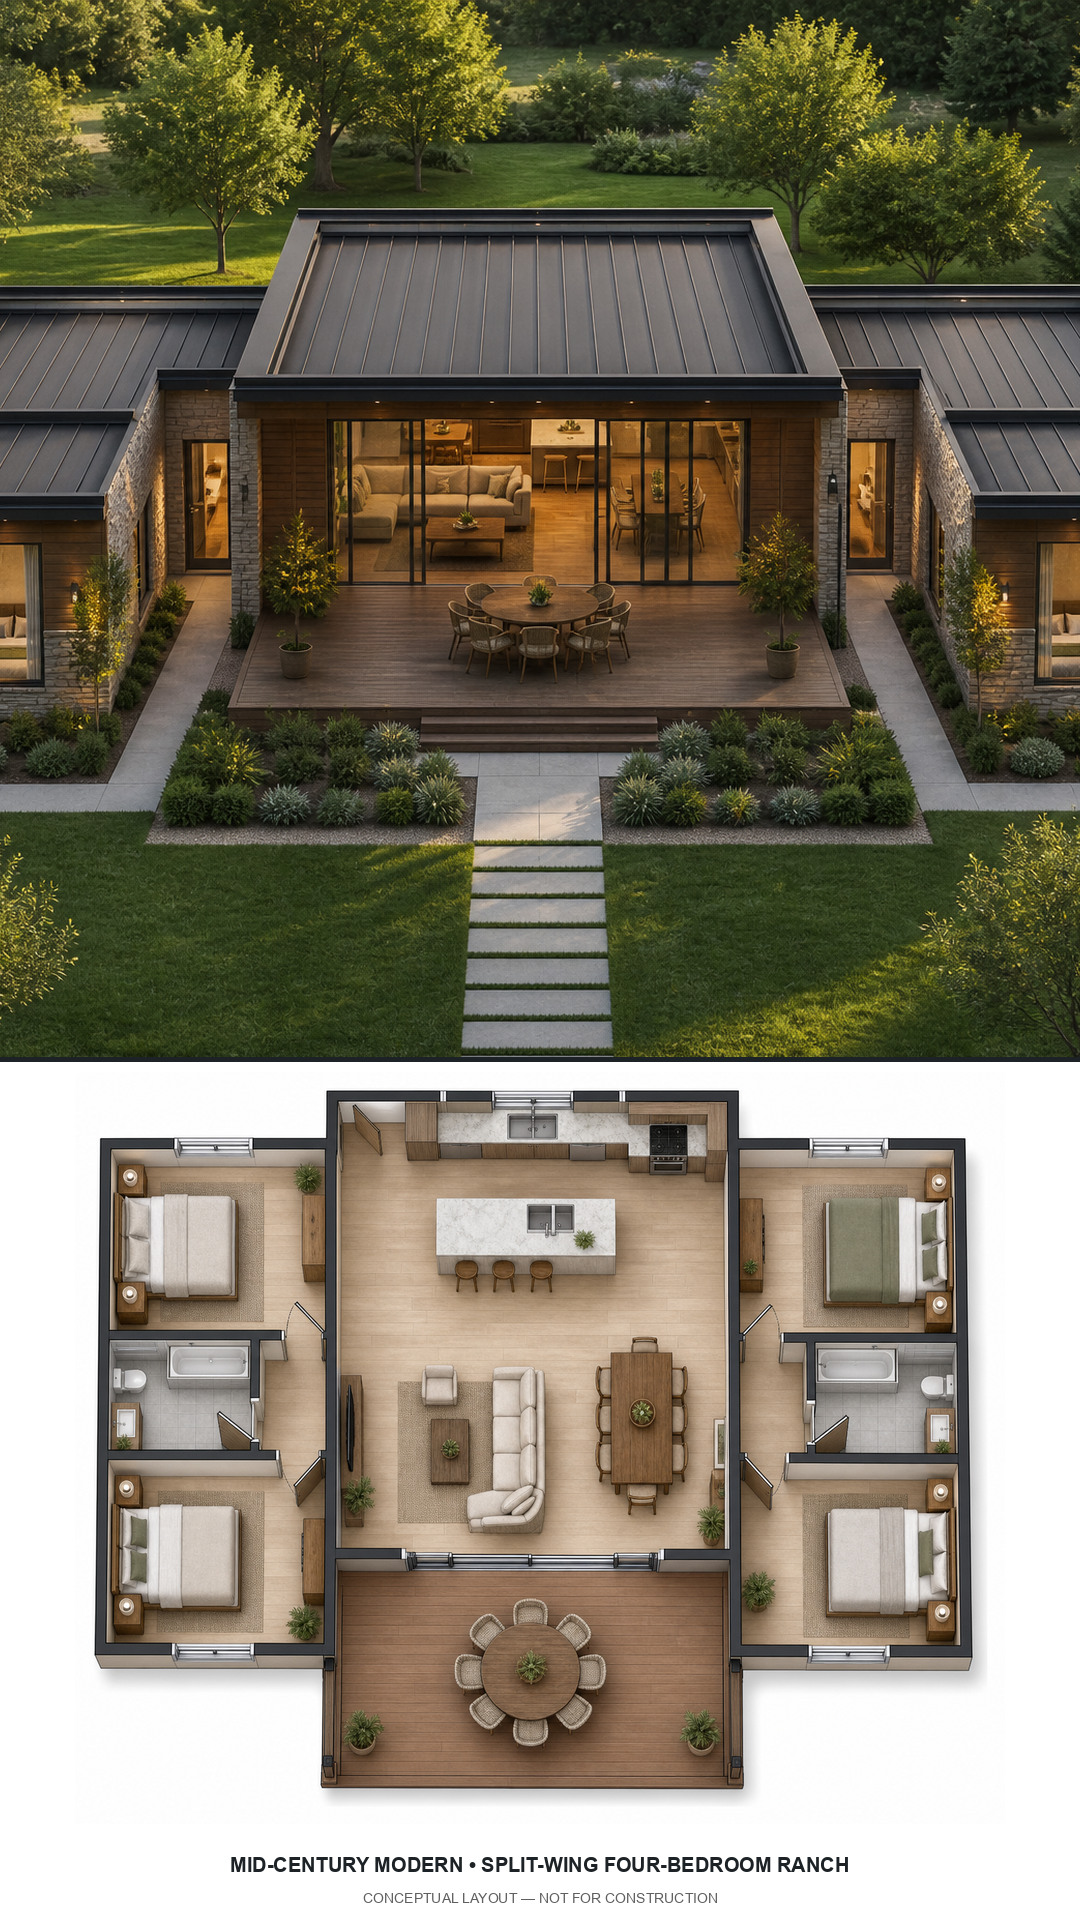
Two bedroom pairs flank an open great room and kitchen, with a covered center patio extending everyday living outdoors. This mid-century modern interpretation gives the footprint a distinct material palette, roof character, and professionally designed landscape.
9. Narrow Three-Bedroom Home
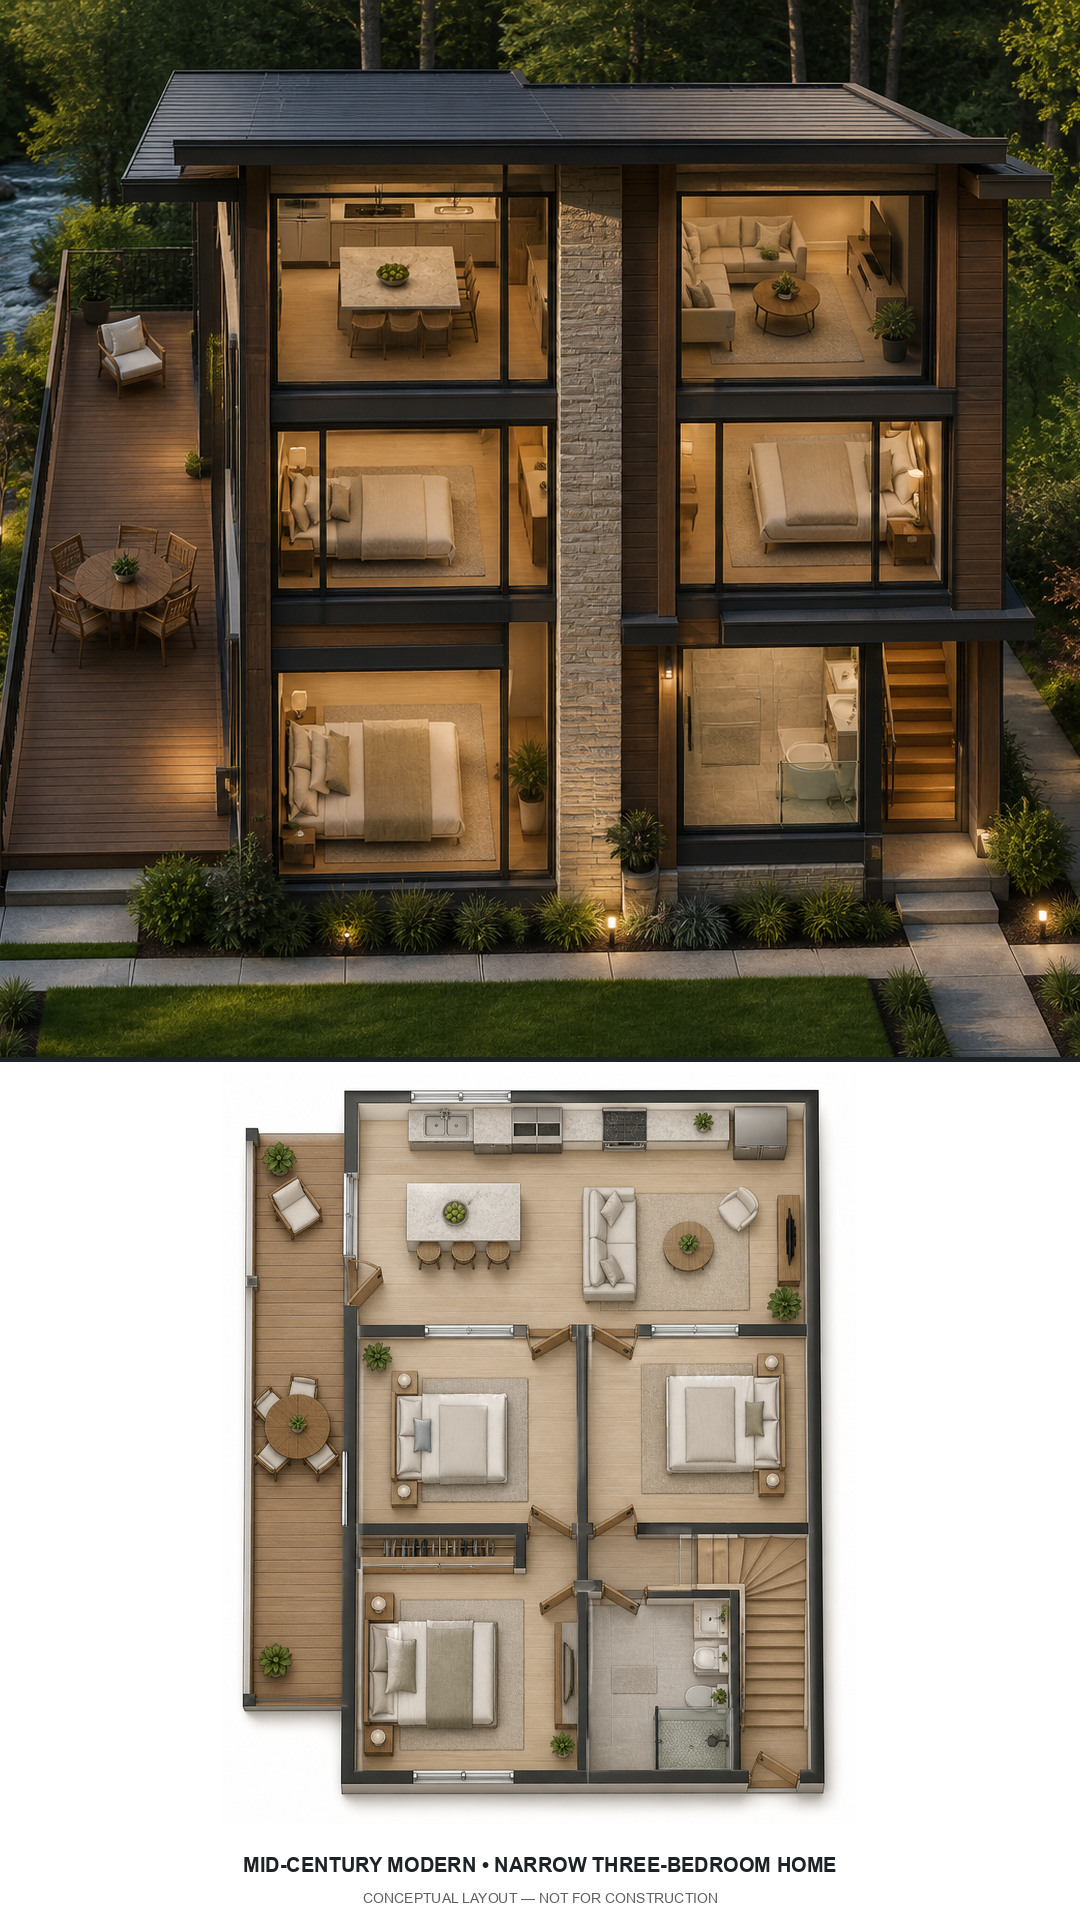
A slim two-story footprint preserves more of a constrained site while a long side deck connects the living spaces to the landscape. This mid-century modern interpretation gives the footprint a distinct material palette, roof character, and professionally designed landscape.
10. Four-Bedroom Garden Courtyard Home
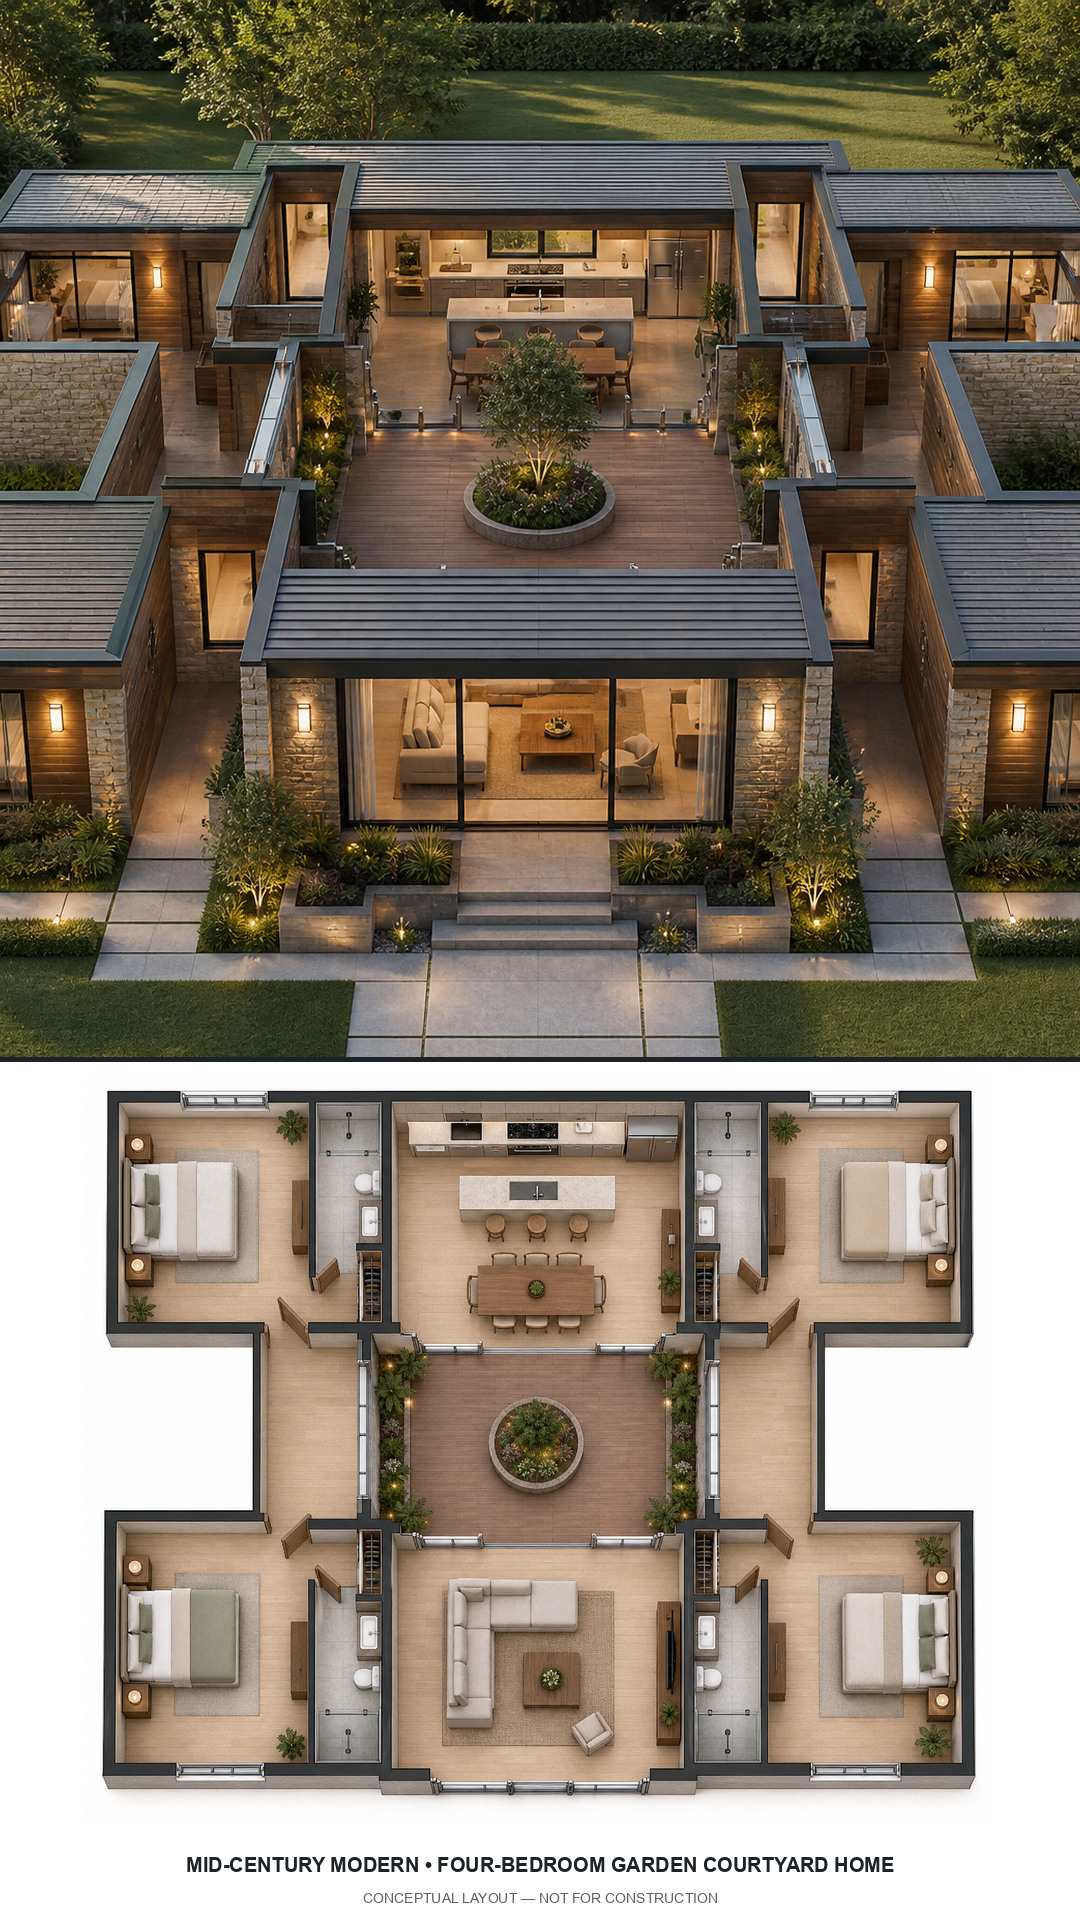
Four bedroom corners, a rear kitchen bar, and a front living bar surround a landscaped open-air room at the heart of the house. This mid-century modern interpretation gives the footprint a distinct material palette, roof character, and professionally designed landscape.
Developing a concept into a buildable plan
- Confirm setbacks, height, lot coverage, access, parking, and utility requirements.
- Orient glazing and outdoor rooms for daylight, useful shade, views, privacy, and prevailing breezes.
- Have qualified professionals establish dimensions, structure, foundations, drainage, energy performance, and life-safety details.
- Price site work, landscaping, glazing, porches, roof complexity, and mechanical systems—not only enclosed floor area.