Explore 500 U.S. family-home concepts with construction-scope planning targets from $250,000 to $500,000. Compare ranch, farmhouse, Craftsman, courtyard, narrow-lot, multigenerational, aging-in-place, work-from-home, and regionally inspired ideas.
Please read the assumptions: These are early planning targets, not guaranteed purchase prices or turnkey contractor bids. Land, major site work, permits, utility connections, financing, professional services, and location-specific costs are excluded.
How to use this collection
Start with household needs and site constraints, not exterior style alone. Shortlist concepts by approximate size, bedroom count, garage scope, accessibility, work space, and indoor-outdoor priorities. Each guide includes a sample allocation, key tradeoff, exclusions, and questions to take to local professionals.
HomeBuildPlans.com does not sell these homes or ready-to-build plans. The images are conceptual visualizations and the amounts are educational planning examples. Verify zoning, codes, site conditions, dimensions, and current local bids before making decisions.
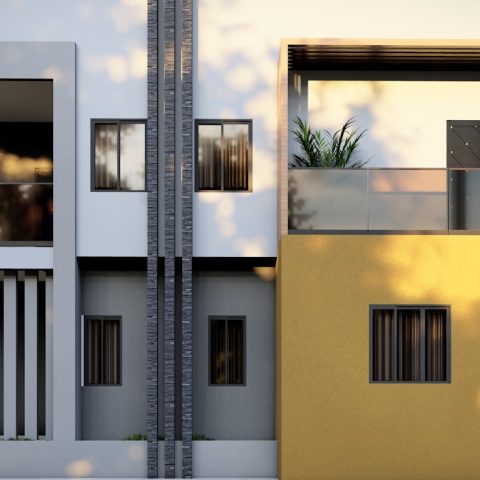
Duplex House Plans and Cost: 2026 Guide
Live in half, rent the other: duplex construction costs for 2026, side-by-side vs stacked layouts, and the house-hacking…
Open project guide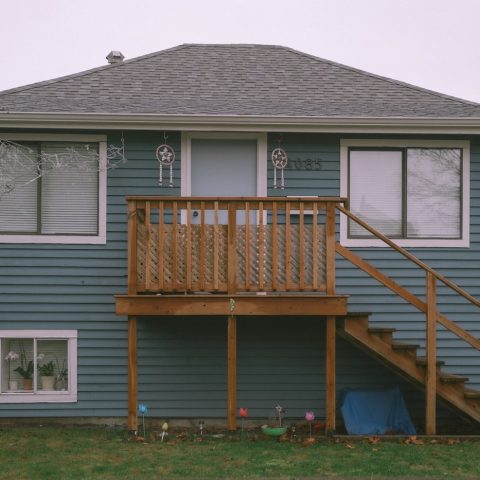
Walkout Basement House Plans: 2026 Cost Guide
Sloped lot? A walkout basement plan turns the problem into cheap living space. 2026 costs, layouts that use…
Open project guide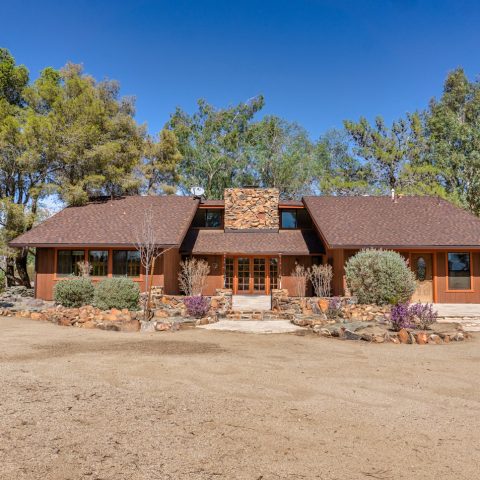
Ranch House Plans: Why Single-Story Wins in 2026
Single-story living is back on top. What ranch house plans cost in 2026, which layouts live largest, and…
Open project guide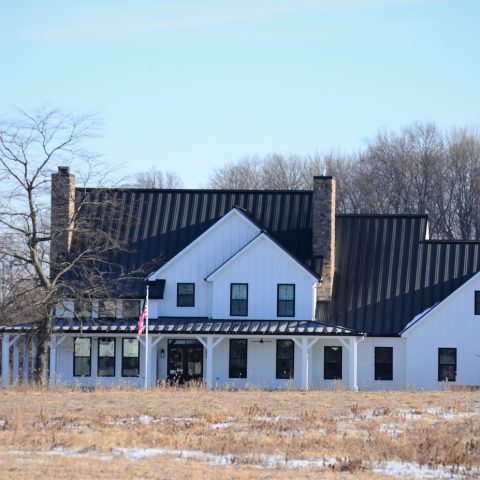
Modern Farmhouse Plans: 2026 Cost and Design Guide
Modern farmhouse plans still dominate in 2026. What the style costs to build, which layouts age well, and…
Open project guide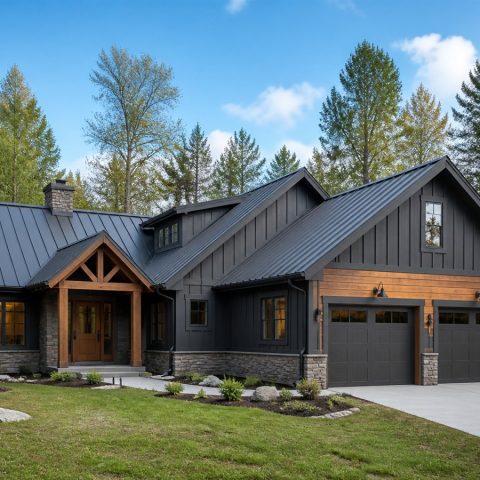
$497,800 Aging-in-Place modern woodland cabin family home: 2,910-Sq.-Ft. Four-Bedroom Concept
2910-sq.-ft. aging-in-place family-home concept with 4 bedrooms, 3.5 bathrooms, practical layout notes, and a $497,800 planning target.
Open project guide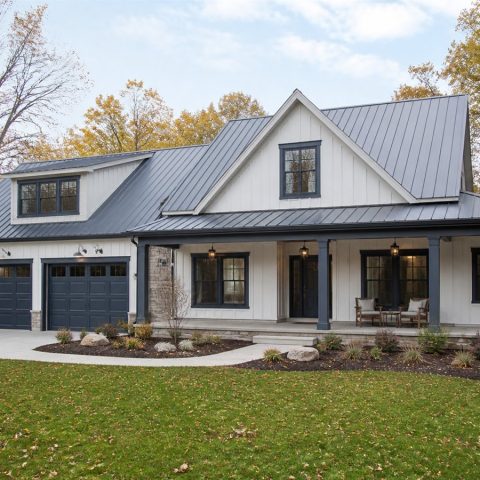
$495,300 Work-From-Home Great Lakes modern farmhouse: 2,898-Sq.-Ft. Four-Bedroom Concept
2898-sq.-ft. work-from-home family-home concept with 4 bedrooms, 3.5 bathrooms, practical layout notes, and a $495,300 planning target.
Open project guide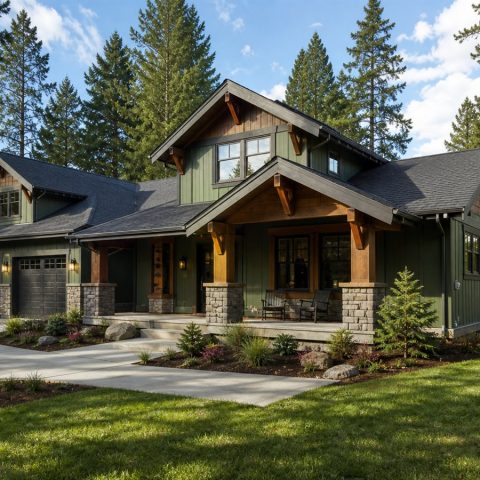
$492,800 Multigenerational Suite Pacific-region Craftsman family home: 2,893-Sq.-Ft. Four-Bedroom Concept
2893-sq.-ft. multigenerational suite family-home concept with 4 bedrooms, 3.5 bathrooms, practical layout notes, and a $492,800 planning target.
Open project guide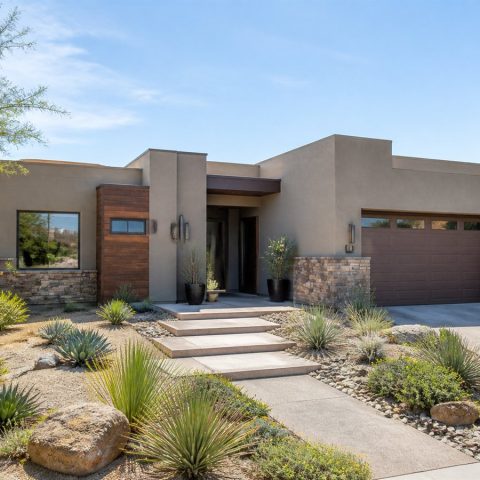
$490,300 Energy-Conscious desert-modern family ranch: 2,881-Sq.-Ft. Four-Bedroom Concept
2881-sq.-ft. energy-conscious family-home concept with 4 bedrooms, 3.5 bathrooms, practical layout notes, and a $490,300 planning target.
Open project guide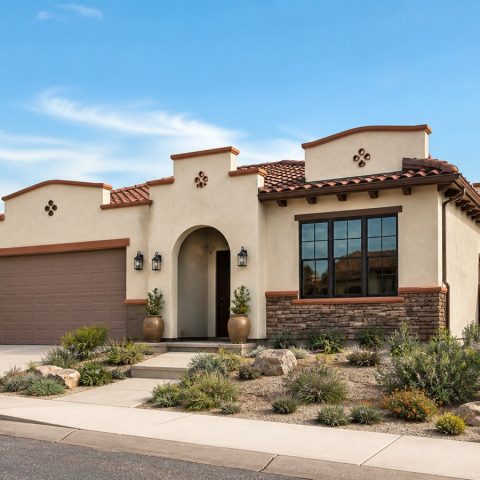
$487,800 Hobby-and-Workshop Mission-revival family home: 2,869-Sq.-Ft. Four-Bedroom Concept
2869-sq.-ft. hobby-and-workshop family-home concept with 4 bedrooms, 3.5 bathrooms, practical layout notes, and a $487,800 planning target.
Open project guide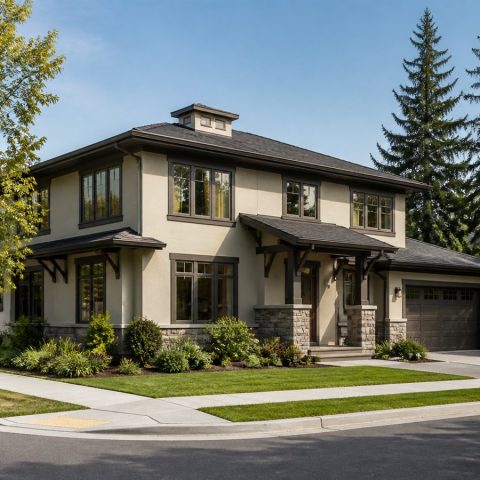
$485,300 Corner-Lot simplified Italianate family home: 2,857-Sq.-Ft. Four-Bedroom Concept
2857-sq.-ft. corner-lot family-home concept with 4 bedrooms, 3.5 bathrooms, practical layout notes, and a $485,300 planning target.
Open project guide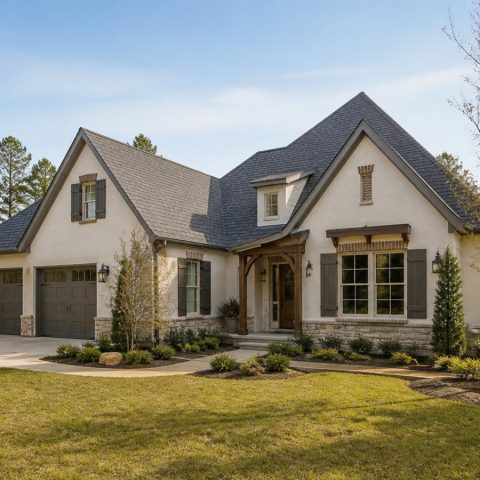
$482,800 Split-Bedroom restrained French-country family home: 2,845-Sq.-Ft. Four-Bedroom Concept
2845-sq.-ft. split-bedroom family-home concept with 4 bedrooms, 3.5 bathrooms, practical layout notes, and a $482,800 planning target.
Open project guide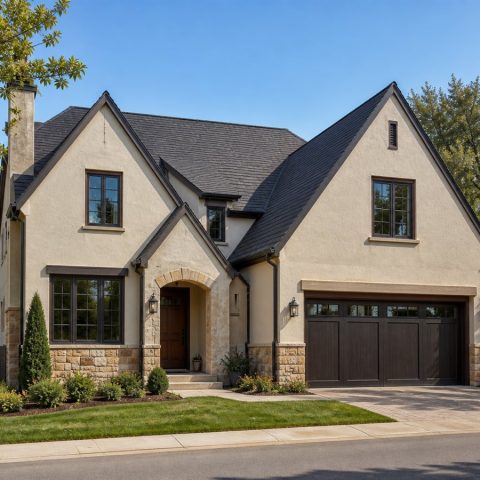
$480,300 Narrow-Lot restrained Cotswold-inspired family home: 2,833-Sq.-Ft. Four-Bedroom Concept
2833-sq.-ft. narrow-lot family-home concept with 4 bedrooms, 3.5 bathrooms, practical layout notes, and a $480,300 planning target.
Open project guide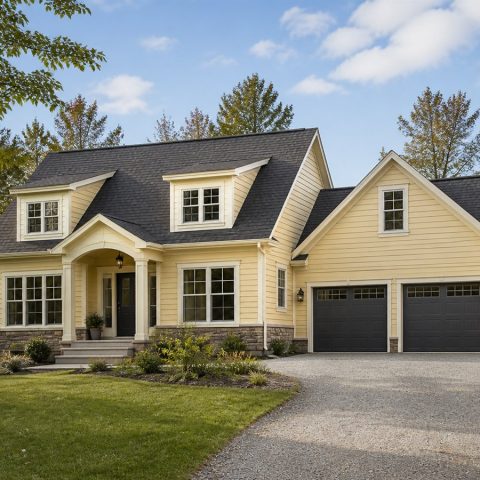
$477,800 Indoor-Outdoor Living expanded Cape cottage family home: 2,821-Sq.-Ft. Four-Bedroom Concept
2821-sq.-ft. indoor-outdoor living family-home concept with 4 bedrooms, 3.5 bathrooms, practical layout notes, and a $477,800 planning target.
Open project guide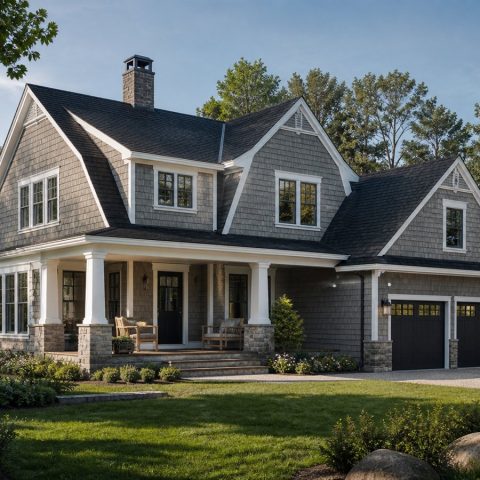
$475,300 Growing-Family restrained Shingle-style family home: 2,816-Sq.-Ft. Four-Bedroom Concept
2816-sq.-ft. growing-family family-home concept with 4 bedrooms, 3.5 bathrooms, practical layout notes, and a $475,300 planning target.
Open project guide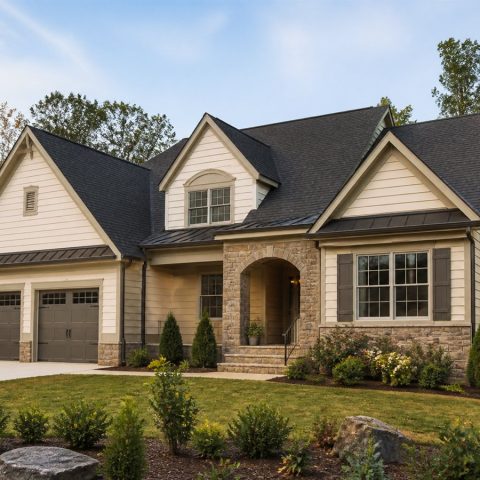
$472,800 Aging-in-Place stone-accent family cottage: 2,804-Sq.-Ft. Four-Bedroom Concept
2804-sq.-ft. aging-in-place family-home concept with 4 bedrooms, 3.5 bathrooms, practical layout notes, and a $472,800 planning target.
Open project guide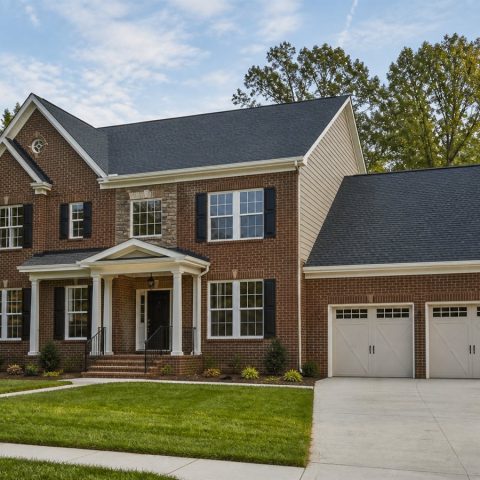
$470,300 Work-From-Home brick Colonial family home: 2,792-Sq.-Ft. Four-Bedroom Concept
2792-sq.-ft. work-from-home family-home concept with 4 bedrooms, 3.5 bathrooms, practical layout notes, and a $470,300 planning target.
Open project guide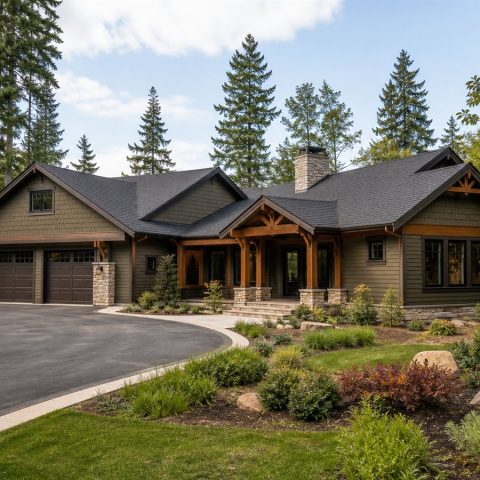
$467,800 Multigenerational Suite courtyard Craftsman family home: 2,780-Sq.-Ft. Four-Bedroom Concept
2780-sq.-ft. multigenerational suite family-home concept with 4 bedrooms, 3.5 bathrooms, practical layout notes, and a $467,800 planning target.
Open project guide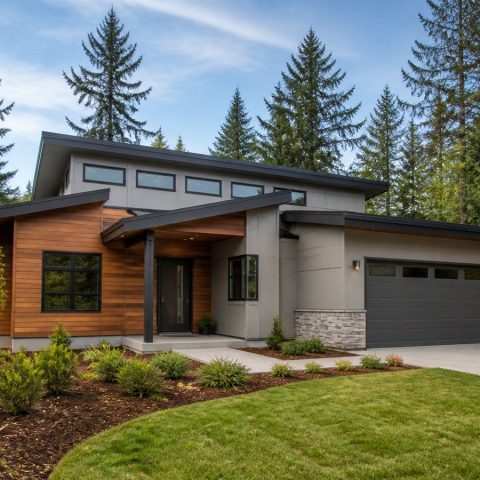
$465,300 Energy-Conscious clerestory contemporary family home: 2,768-Sq.-Ft. Four-Bedroom Concept
2768-sq.-ft. energy-conscious family-home concept with 4 bedrooms, 3.5 bathrooms, practical layout notes, and a $465,300 planning target.
Open project guide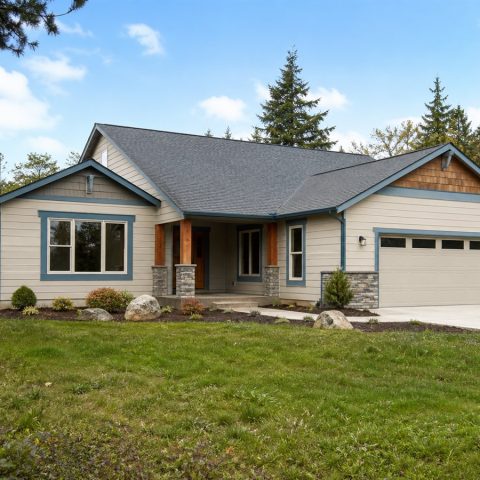
$462,800 Hobby-and-Workshop sunroom family ranch: 2,756-Sq.-Ft. Four-Bedroom Concept
2756-sq.-ft. hobby-and-workshop family-home concept with 4 bedrooms, 3.5 bathrooms, practical layout notes, and a $462,800 planning target.
Open project guide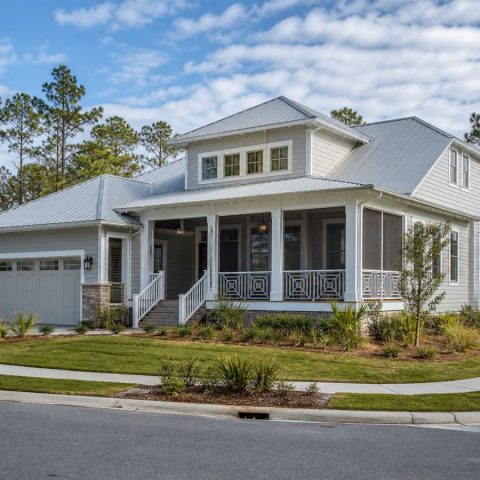
$460,300 Corner-Lot screened-porch Southern family home: 2,744-Sq.-Ft. Four-Bedroom Concept
2744-sq.-ft. corner-lot family-home concept with 4 bedrooms, 3.5 bathrooms, practical layout notes, and a $460,300 planning target.
Open project guide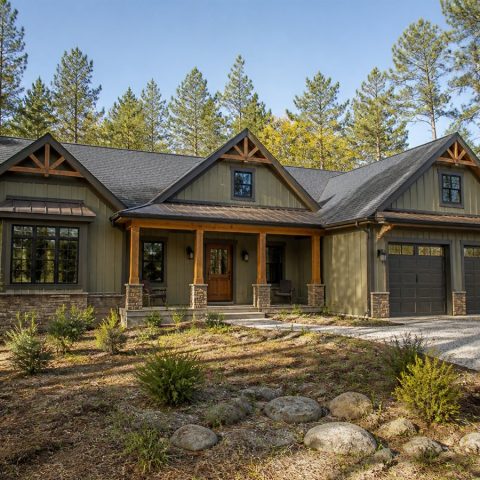
$457,800 Split-Bedroom mudroom-focused family home: 2,739-Sq.-Ft. Four-Bedroom Concept
2739-sq.-ft. split-bedroom family-home concept with 4 bedrooms, 3.5 bathrooms, practical layout notes, and a $457,800 planning target.
Open project guide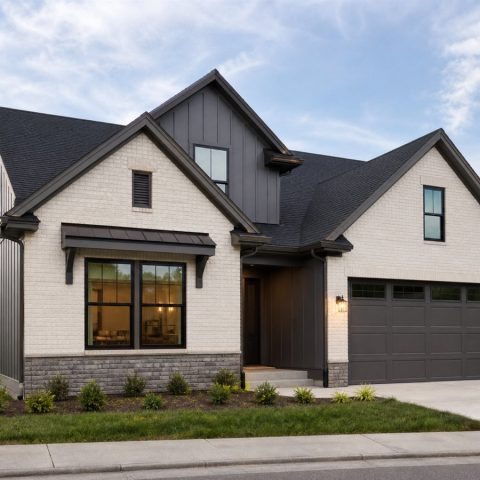
$455,300 Narrow-Lot front-office family home: 2,727-Sq.-Ft. Four-Bedroom Concept
2727-sq.-ft. narrow-lot family-home concept with 4 bedrooms, 3.5 bathrooms, practical layout notes, and a $455,300 planning target.
Open project guide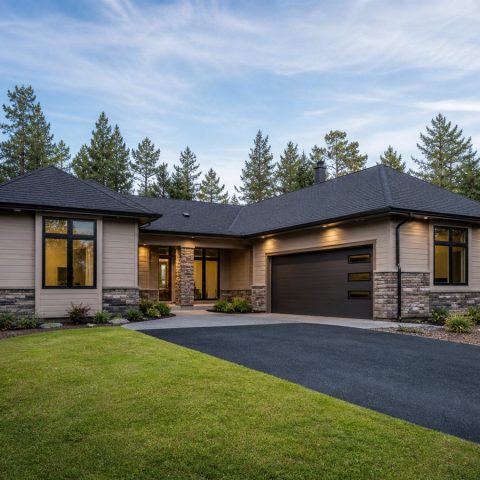
$452,800 Indoor-Outdoor Living multigenerational wing family home: 2,715-Sq.-Ft. Four-Bedroom Concept
2715-sq.-ft. indoor-outdoor living family-home concept with 4 bedrooms, 3.5 bathrooms, practical layout notes, and a $452,800 planning target.
Open project guide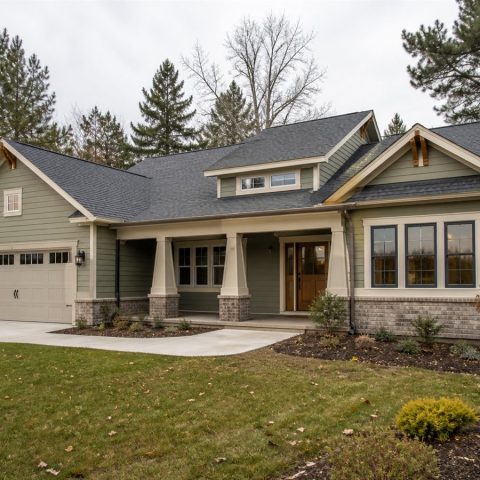
$450,300 Growing-Family aging-in-place family bungalow: 2,703-Sq.-Ft. Four-Bedroom Concept
2703-sq.-ft. growing-family family-home concept with 4 bedrooms, 3.5 bathrooms, practical layout notes, and a $450,300 planning target.
Open project guide