Project planning guide
Before you build
Use the reference image and planning notes as a starting point. Confirm dimensions, loads, materials, local codes, and site conditions before purchasing or cutting.
- Family Homes
- 1 reference image
- Print-friendly guide
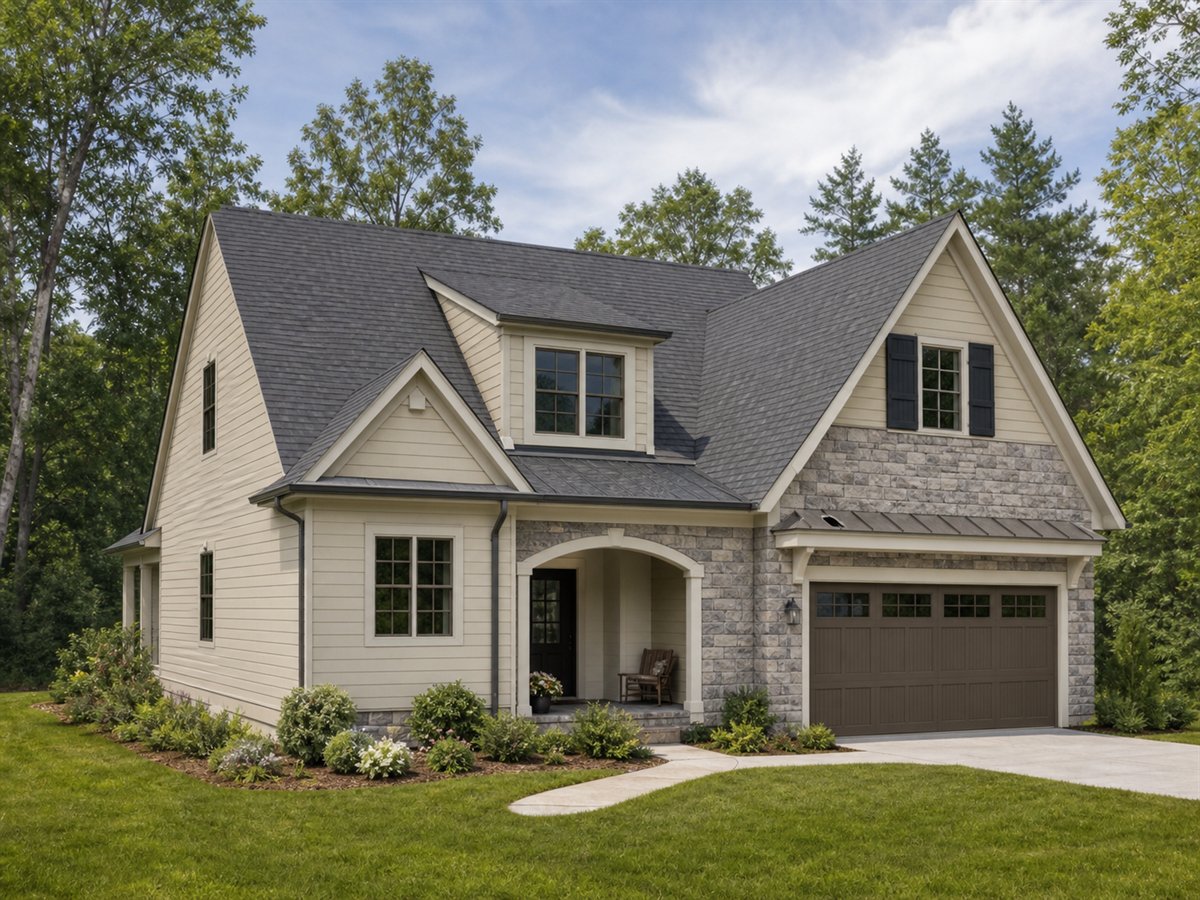
Fieldstone Cottage 1959 is a $299,375 construction-scope concept for a 1959-square-foot stone-accent family cottage. This guide helps U.S. readers compare the intended size, rooms, sample cost allocation, and savings milestones. It is not a home listing, contractor bid, appraisal, or ready-to-build plan.
Planning target: $299,375 covers only the illustrative house scope and allowances below. Land, major site work, permits, utility connections, financing, and professional services are excluded.
Fieldstone Cottage 1959 at a glance
| Concept construction target | $299,375 |
|---|---|
| Interior size | 1959 sq. ft. |
| Approximate footprint | 34 x 29 ft footprint, two levels |
| Bedrooms | 3 bedrooms plus office or flex room |
| Bathrooms | 2.5 bathrooms |
| Kitchen | Family kitchen with island, pantry, and mudroom connection |
| Garage | 1-car attached garage or compact 2-car garage allowance where shown |
| Budget route | Owner-managed or cost-conscious regional builder target |
| Target dollars per sq. ft. | About $153 for the included concept scope |
Exterior and floor-plan concept
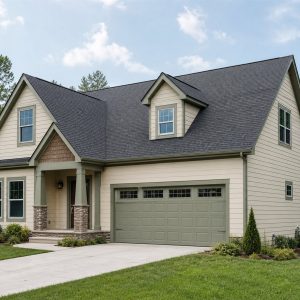
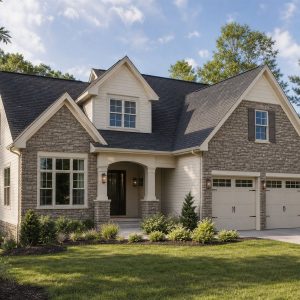
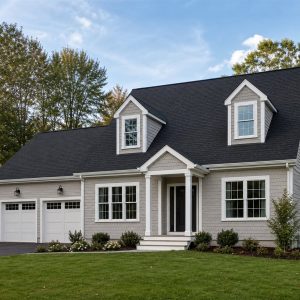
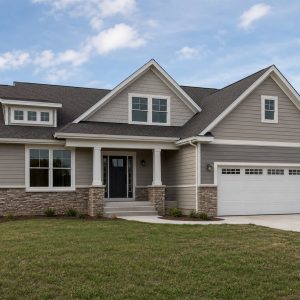
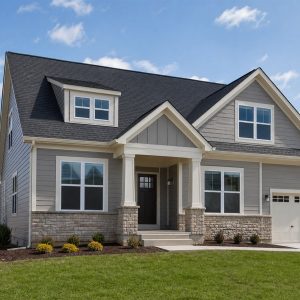
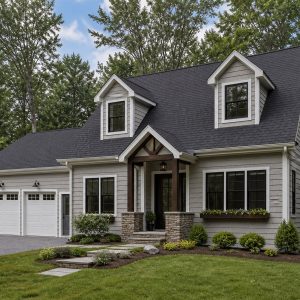
The exterior uses warm cream siding with limited gray fieldstone-look accents, a steep charcoal cross-gable roof, and a recessed arched-looking porch opening. The image is a conceptual visualization created for design inspiration, not a photograph of a property offered for sale.
The main level groups the kitchen, dining, great room, storage, and a flexible office or guest space. Most bedrooms and laundry sit upstairs or on the daylight level around a compact circulation core.
Best fit: A cost-aware household seeking three bedrooms, flexible work space, practical storage, and controlled standard finishes.
Example cost breakdown
This educational allocation totals exactly $299,375. Replace every allowance with current, site-specific written bids.
| Included concept scope | Target allowance |
|---|---|
| Foundation, structural frame, floors, and roof structure | $71,900 |
| Roofing, cladding, stock windows, exterior doors, and weatherproofing | $44,900 |
| Plumbing, electrical, water heating, and heating/cooling systems | $44,900 |
| Insulation, drywall, paint, flooring, interior doors, and trim | $38,900 |
| Kitchen cabinets, counters, sink, and standard appliance allowance | $26,900 |
| Bathroom fixtures, surrounds, cabinets, and finish allowance | $24,000 |
| Garage or comparable exterior-scope allowance | $21,000 |
| Planning reserve inside this concept target | $26,875 |
| Total concept target | $299,375 |
What the target assumes
This target assumes owner-managed or cost-conscious regional builder target, a straightforward buildable site, standard-grade materials, competitive local bids, and limited change orders. A custom turnkey contract in a high-cost U.S. market can be substantially higher.
- A code-appropriate structure using practical spans, efficient plumbing runs, and stock-size openings.
- Standard cabinetry, counters, flooring, lighting, plumbing fixtures, and appliances rather than luxury selections.
- The garage allowance applies only as described; workshops, bonus rooms, and elaborate driveways are separate.
- Every allowance is replaced with current local quotes before land purchase, financing, or construction.
Costs not included
- Land, closing costs, loan interest, lender fees, property taxes, insurance, or real-estate commissions.
- Survey, clearing, demolition, grading, driveway, drainage, retaining walls, rock work, or contaminated soil.
- Utility extensions and hookups, septic, well, municipal impact fees, or unusually long service runs.
- Permits, plan review, inspections, architecture, engineering, energy testing, or construction documents.
- Detached structures, pools, major decks, fencing, furnishings, window treatments, or finished landscaping.
A simple savings target
Someone choosing to save the full concept amount in cash would need approximately:
- 10 years: $2495 per month for 120 months
- 20 years: $1248 per month for 240 months
- 30 years: $832 per month for 360 months
These are arithmetic examples only. They do not model investment returns, inflation, taxes, mortgage terms, future price changes, or financial suitability.
Before using this model
- Confirm zoning, minimum size, setbacks, access, utilities, and design rules locally.
- Price land, site work, permits, foundation conditions, utilities, and professional work separately.
- Have qualified professionals verify structure, energy, fire safety, egress, electrical, plumbing, and mechanical systems.
- Compare at least three current written bids using the same scope and retain an additional real-project contingency.
Why location can change the result
Labor rates, material availability, codes, climate loads, taxes, and site conditions vary widely across the United States. National data provide context but cannot price a specific project.
Reference data: U.S. Census New Residential Sales, U.S. Census Manufactured Housing Survey, and NAHB Cost of Constructing a Home in 2024.
Editorial disclosure: HomeBuildPlans.com does not sell this home, land, construction services, or ready-to-build plans. This post is a conceptual model for inspiration and early budgeting only. Prices can change and must be verified locally.