Project planning guide
Before you build
Use the reference image and planning notes as a starting point. Confirm dimensions, loads, materials, local codes, and site conditions before purchasing or cutting.
- Luxury & Custom Homes
- 1 reference image
- Print-friendly guide
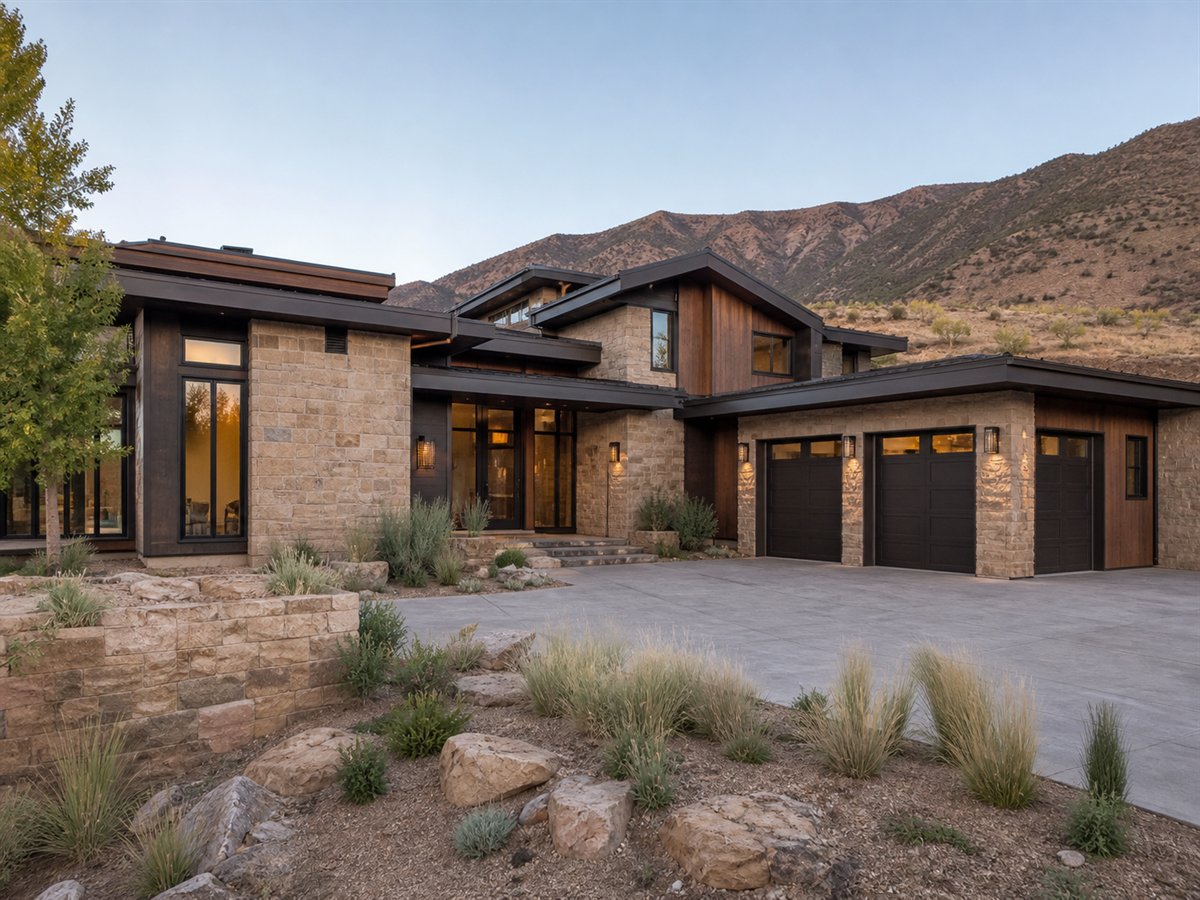
Canyon Rim House Private Guest Suite 3908 is a $740,900 construction-scope concept for a 3908-square-foot canyon contemporary custom home. It is intended to help U.S. readers compare size, room priorities, a sample cost allocation, and the tradeoffs behind a custom layout. It is not a property listing, contractor bid, appraisal, or permit-ready house plan.
Planning target: $740,900 applies only to the illustrative house scope and allowances described below. Land, major site work, utility extensions, permits, financing, professional services, furnishings, and location-specific premiums are excluded.
Canyon Rim House Private Guest Suite 3908 at a glance
| Concept construction target | $740,900 |
|---|---|
| Interior size | 3908 sq. ft. |
| Approximate footprint | 52 x 38 ft footprint, two levels |
| Bedrooms | 5 bedrooms |
| Bathrooms | 4.5 bathrooms |
| Kitchen | Open gourmet kitchen with oversized island and covered-terrace connection |
| Garage | 3-car attached garage with organized storage |
| Planning route | Regional high-quality custom construction target |
| Target dollars per sq. ft. | About $190 for the included concept scope |
Exterior and custom floor-plan concept
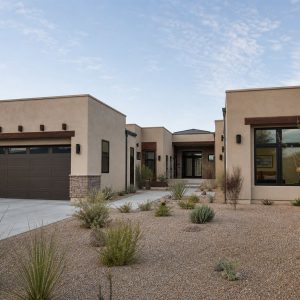
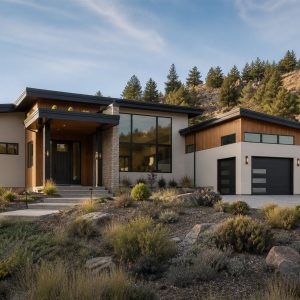
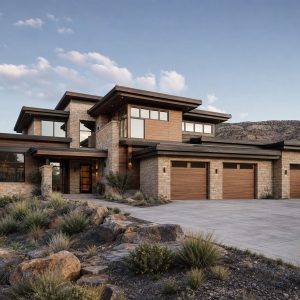
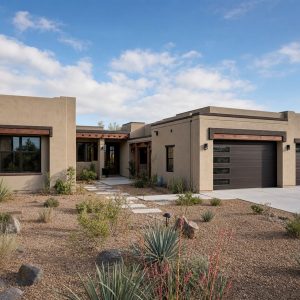
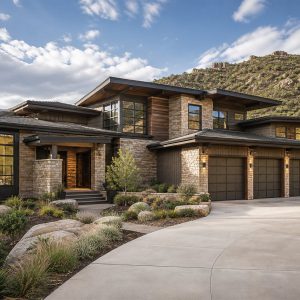
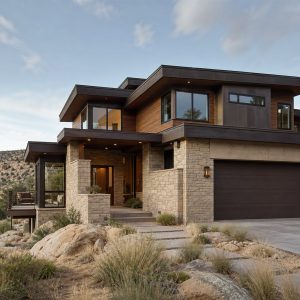
The exterior uses sandstone, weathered bronze metal, and warm wood cladding, a layered low-slope roof with deep solar-control overhangs, and a sheltered entry framed by stone walls. The featured image is a conceptual visualization for design inspiration rather than a photograph of a completed property for sale.
The defining idea is a comfortable guest suite with a full bath, luggage storage, privacy from family bedrooms, and convenient access to shared living areas. The main level connects the kitchen, great room, dining space, office or guest suite, mudroom, and covered outdoor living. Upstairs, bedroom suites, laundry, storage, and a flexible family lounge are organized around a practical central landing.
Best fit: Owners who host relatives or friends for extended stays but do not need a full secondary dwelling.
How the private guest suite idea shapes the plan
Planning priority: a comfortable guest suite with a full bath, luggage storage, privacy from family bedrooms, and convenient access to shared living areas.
Principal tradeoff: An ensuite guest room raises plumbing and finish allowances even when it is occupied only occasionally. The concept therefore needs to be tested against the parcel, views, privacy, structure, mechanical routes, furniture, daylight, and long-term household needs before construction documents are commissioned.
Browse the complete Luxury & Custom Homes collection to compare other priorities and styles. The project photo gallery can help organize exterior, room, material, and landscape references for conversations with a local architect and builder.
Example allocation for the $740,900 target
This educational allocation totals exactly $740,900. It is a comparison framework, not a promise that a specific house can be delivered for this amount. Replace every line with coordinated local drawings, quantities, specifications, allowances, and current written bids.
| Included concept scope | Target allowance |
|---|---|
| Foundation, structural frame, floors, and roof structure | $170,400 |
| Premium roofing, cladding, windows, exterior doors, and weatherproofing | $118,500 |
| Plumbing, electrical, water heating, ventilation, and heating/cooling systems | $103,700 |
| Insulation, drywall, paint, flooring, interior doors, trim, and built-ins | $103,700 |
| Custom kitchen cabinetry, counters, fixtures, and appliance allowance | $74,100 |
| Bathroom fixtures, tile, cabinets, glass, and finish allowance | $59,300 |
| Garage and directly connected utility-space allowance | $51,900 |
| Planning reserve inside this concept target | $59,300 |
| Total concept target | $740,900 |
What this custom-home target assumes
The example assumes regional high-quality custom construction target, a reasonably buildable site, coordinated decisions before bidding, competitive regional pricing, and controlled change orders. Highly bespoke detailing, imported materials, complicated geometry, difficult access, or a high-cost metro market can move the real project substantially above the target.
- The structure uses buildable spans and a coordinated foundation, wall, floor, and roof system.
- Window sizes, exterior materials, cabinetry, tile, lighting, plumbing fixtures, and appliances stay within written allowances.
- Custom features are prioritized instead of applying the most expensive finish to every room.
- The garage allowance covers only the described attached scope; lifts, conditioned showrooms, detached buildings, and elaborate drives are separate.
- Energy, moisture, wind, snow, wildfire, termite, flood, and seismic requirements are determined for the actual jurisdiction and site.
- Rock excavation, slope stabilization, retaining walls, snow or wind loads, access, and engineered foundations need separate local pricing.
Important costs outside the target
- Land, closing costs, loan interest, lender fees, insurance, taxes, commissions, and temporary housing.
- Survey, demolition, clearing, grading, excavation, retaining walls, unusual foundations, drainage, driveway, and contaminated soil.
- Utility extensions and hookups, transformer upgrades, well, septic, impact fees, and unusually long service runs.
- Architecture, engineering, landscape design, interior design, energy modeling, permits, plan review, inspections, and testing.
- Pools, detached structures, major walls or gates, outdoor kitchens, extensive decks, furnishings, window treatments, art, and mature landscaping.
Savings milestones for comparison
If someone chose to save the entire concept target in cash, simple arithmetic would equal approximately:
- 10 years: $6175 per month for 120 months
- 20 years: $3088 per month for 240 months
- 30 years: $2059 per month for 360 months
These figures do not model investment returns, inflation, taxes, mortgages, changing construction prices, or personal financial suitability. A qualified financial professional can assess an actual funding strategy.
Due diligence before design or construction
- Confirm zoning, setbacks, height, lot coverage, access, utilities, easements, design review, and any association rules.
- Commission the appropriate boundary, topographic, geotechnical, environmental, and utility investigations for the parcel.
- Ask licensed local professionals to coordinate structure, envelope, energy, fire safety, egress, accessibility, plumbing, electrical, and mechanical systems.
- Define materials and allowances consistently, then compare multiple current written bids using the same drawings and scope.
- Maintain a real-project contingency outside this illustrative amount and establish who controls substitutions and changes.
Why location can change the outcome
Labor availability, contractor backlog, material transport, codes, climate loads, taxes, insurance, soil, topography, and utility access vary across the United States. National information is useful background, but it cannot price or approve a specific custom home.
Reference context: U.S. Census New Residential Sales, U.S. Census New Residential Construction, and NAHB Cost of Constructing a Home in 2024.
Questions about this 3908-square-foot custom-home concept
Is $740,900 the sale price of this house?
No. It is an educational construction-scope target used to organize an early comparison. HomeBuildPlans.com is not offering a completed home, land, construction contract, or ready-to-build plan for $740,900.
What defines the private guest suite layout?
The plan prioritizes a comfortable guest suite with a full bath, luggage storage, privacy from family bedrooms, and convenient access to shared living areas. A local architect or residential designer must determine actual dimensions, code compliance, structure, orientation, and whether that arrangement is suitable for a particular site.
What should be priced first?
Begin with land constraints, site access, utilities, foundation conditions, the structural and weatherproof shell, and the major mechanical systems. Then price the defining feature against its core tradeoff: an ensuite guest room raises plumbing and finish allowances even when it is occupied only occasionally.
Editorial disclosure: HomeBuildPlans.com does not sell this home, land, construction services, or permit-ready plans. This concept is for inspiration, comparison, and early budgeting only. Verify all dimensions, rules, conditions, and prices locally.