 House Plans
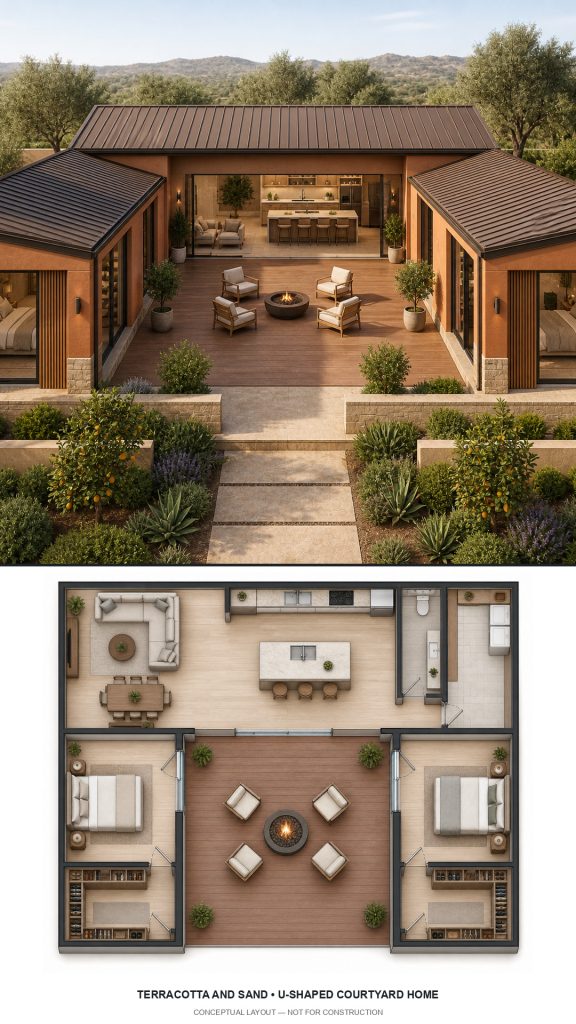
10 Terracotta and Sand House Plans with Floor Plans
Ten warm-climate concepts use terracotta, sand stucco, dark brown metal, oak details, maintained gardens, and coordinated concept plans.
Browse the collection
Complete house plan concepts with exterior views and matching floor plans - browse by style, size, and budget to find the layout that fits your lot and your life.
21 plans
House Plans
Ten warm-climate concepts use terracotta, sand stucco, dark brown metal, oak details, maintained gardens, and coordinated concept plans.
 House Plans
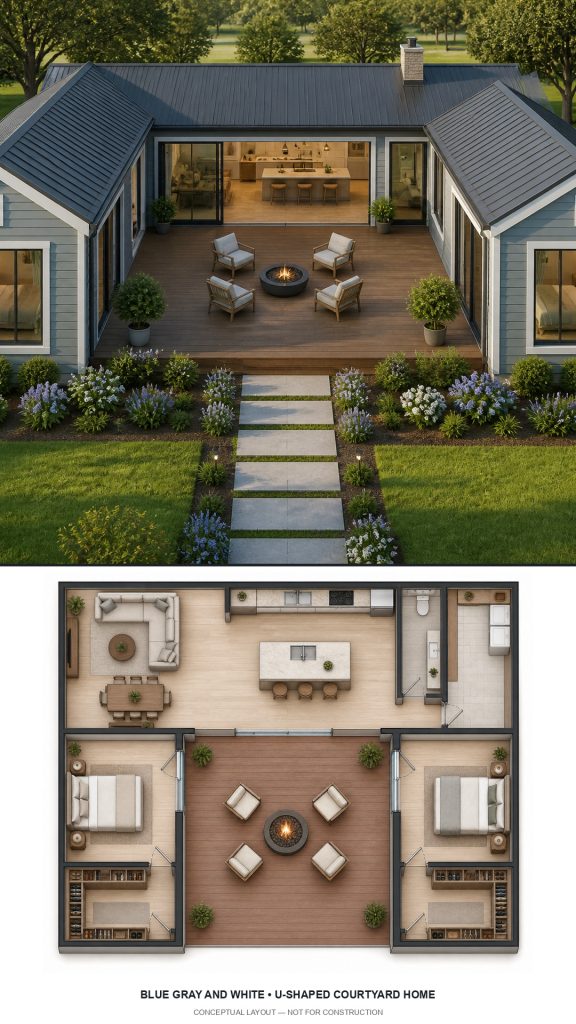
See ten popular blue-gray homes with warm white trim, slate roofs, oak entries, bright gardens, and matching furnished…
 House Plans
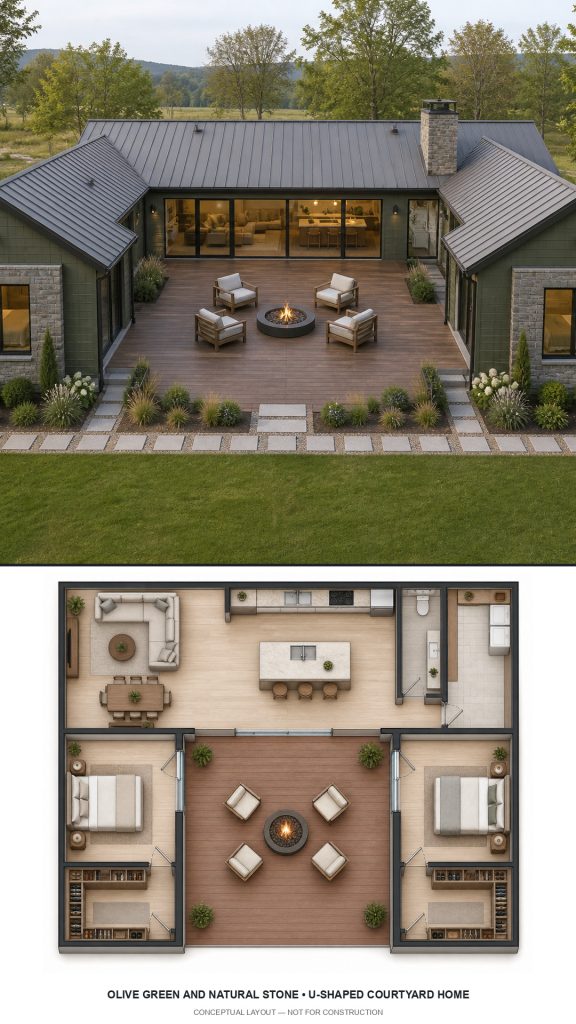
Ten earthy olive-green exteriors combine authentic fieldstone, cedar details, weathered gray roofs, country gardens, and matching plans.
 House Plans
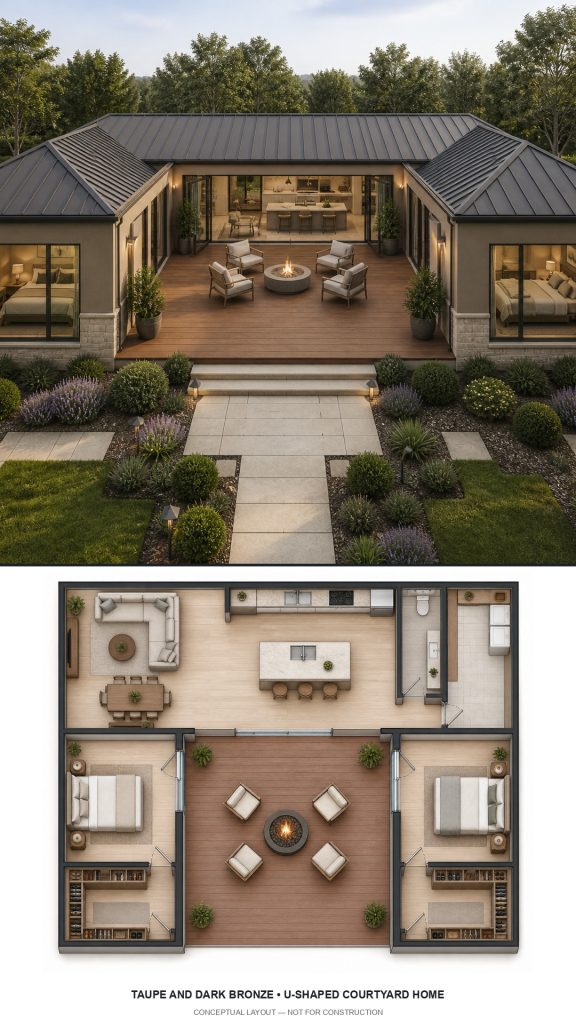
Ten upscale warm-taupe homes pair dark bronze metal, walnut-toned wood, creamy limestone, polished gardens, and coordinated layouts.
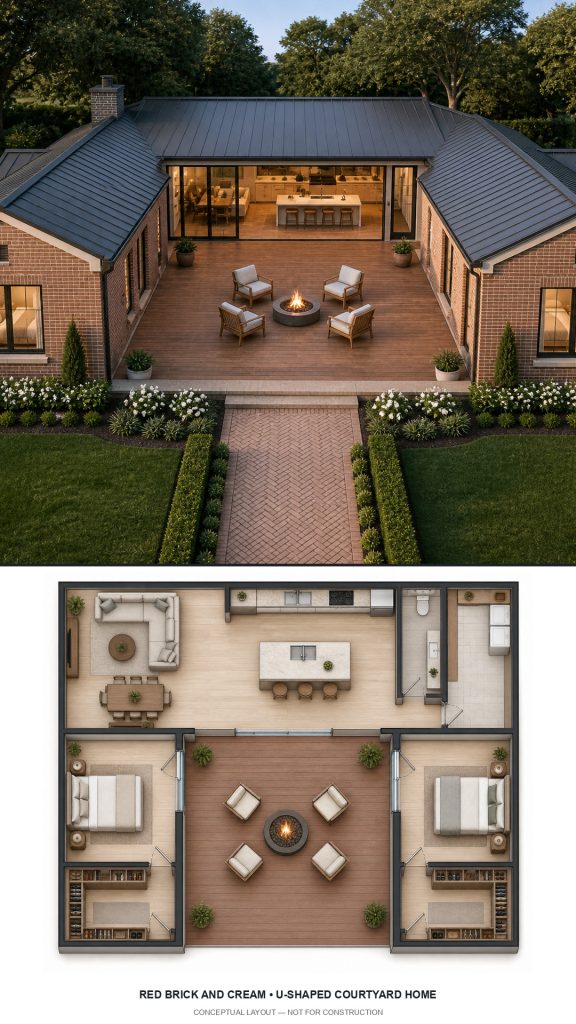 House Plans
Explore ten real clay-brick homes with soft cream trim, black roofs, oak doors, classic landscaping, and matching furnished…
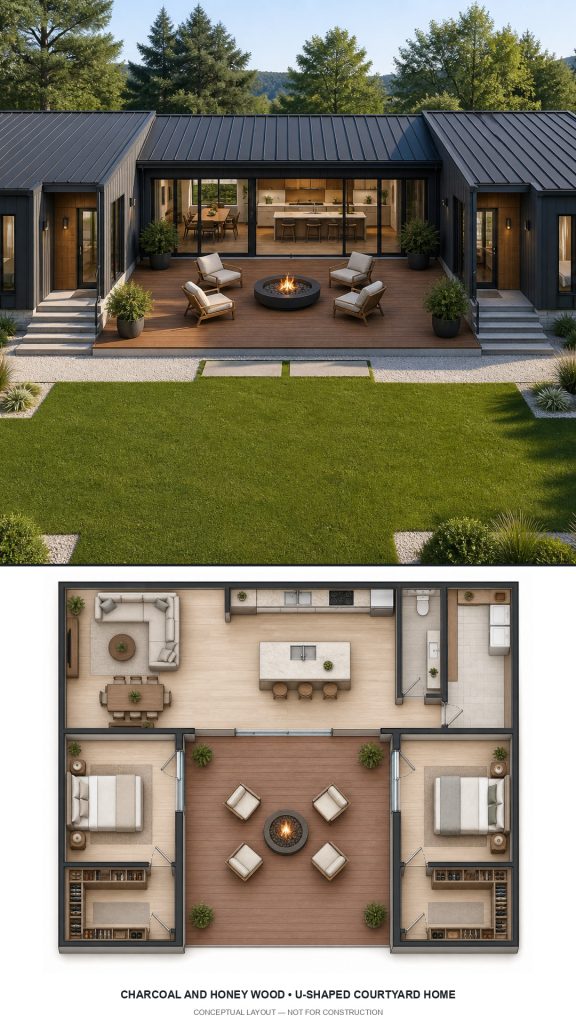 House Plans
Ten contemporary homes balance graphite cladding with generous honey-toned wood, pale limestone, modern gardens, and matching floor layouts.
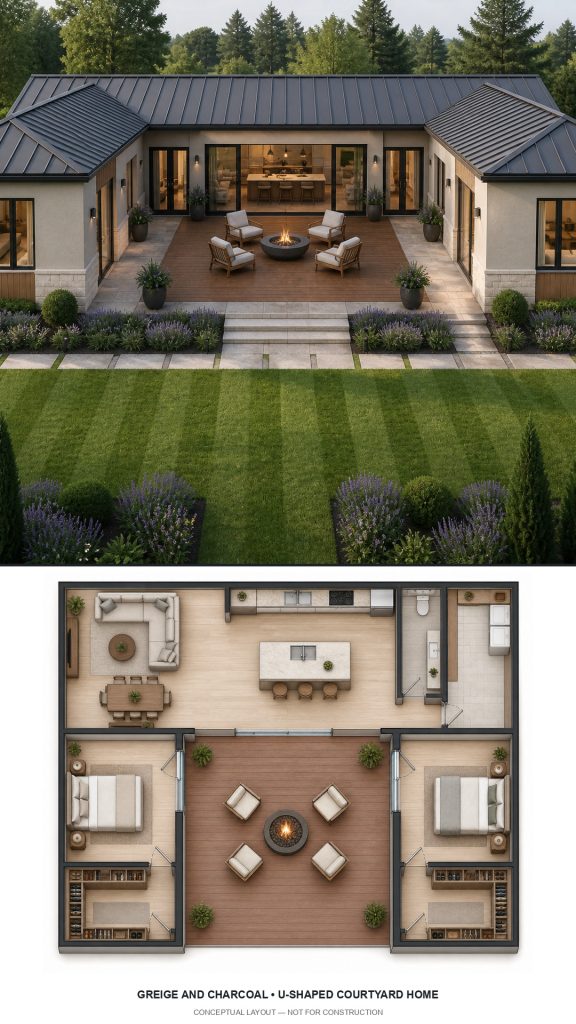 House Plans
These ten warm greige concepts use charcoal roofs, bronze accents, beige stone, structured landscapes, and coordinated furnished plans.
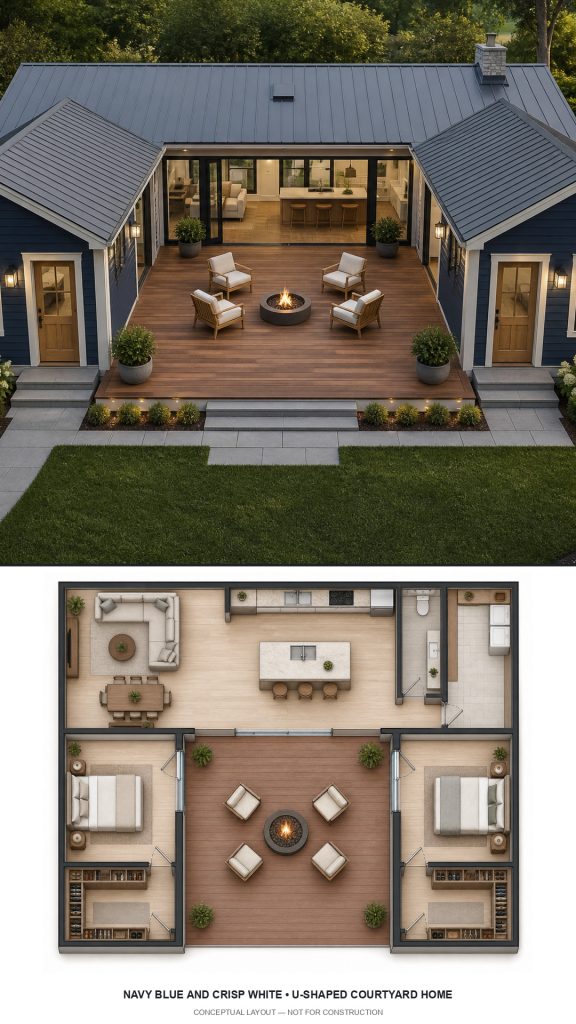 House Plans
Ten classic navy-blue homes combine crisp white trim, natural oak entries, gray roofs, fresh gardens, and matching furnished…
 House Plans
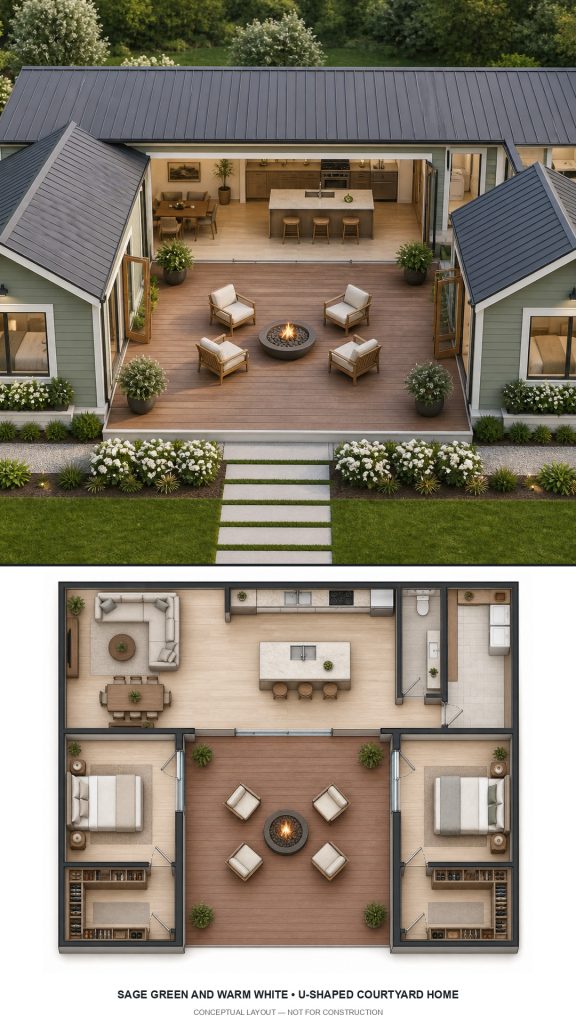
Explore ten popular sage-green house exteriors with warm white trim, cedar accents, weathered gray roofs, landscaped gardens, and…
 House Plans
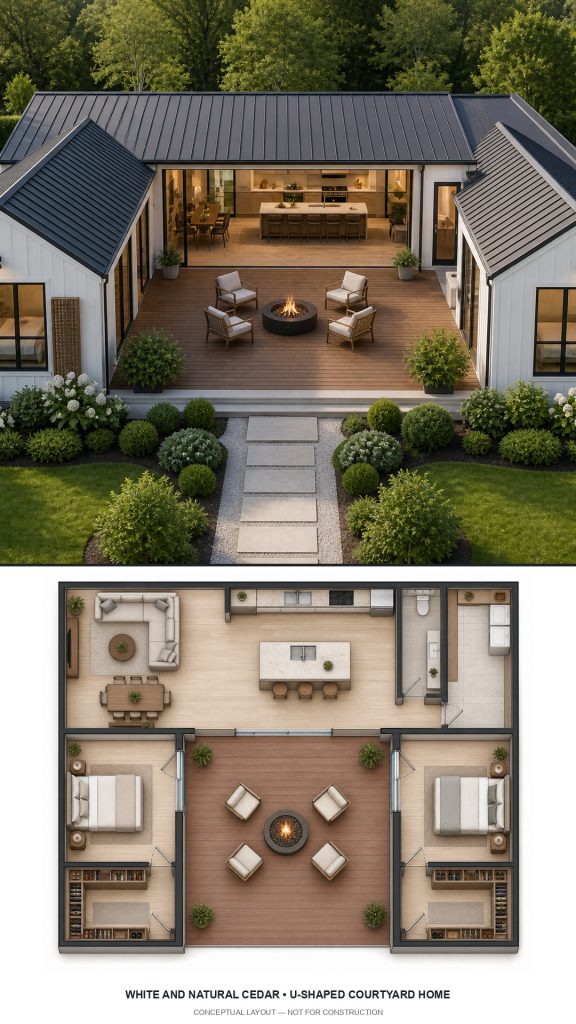
Ten buildable white-and-cedar exterior palettes pair warm white siding, natural cedar, matte black details, maintained gardens, and furnished…
 House Plans
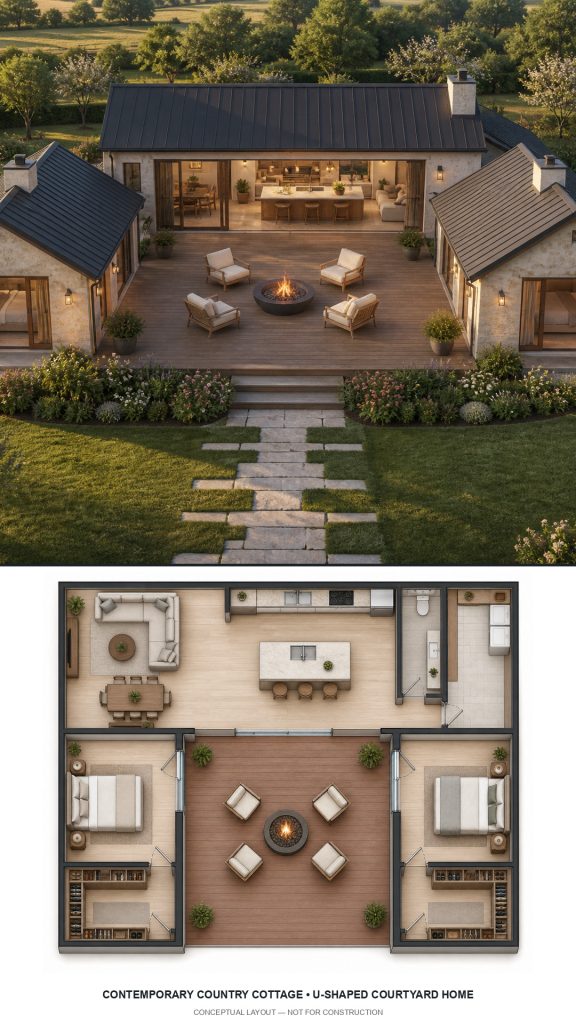
Ten refined country-cottage concepts feature pale stone, warm siding, oak details, maintained flower gardens, and matching floor plans.
 House Plans
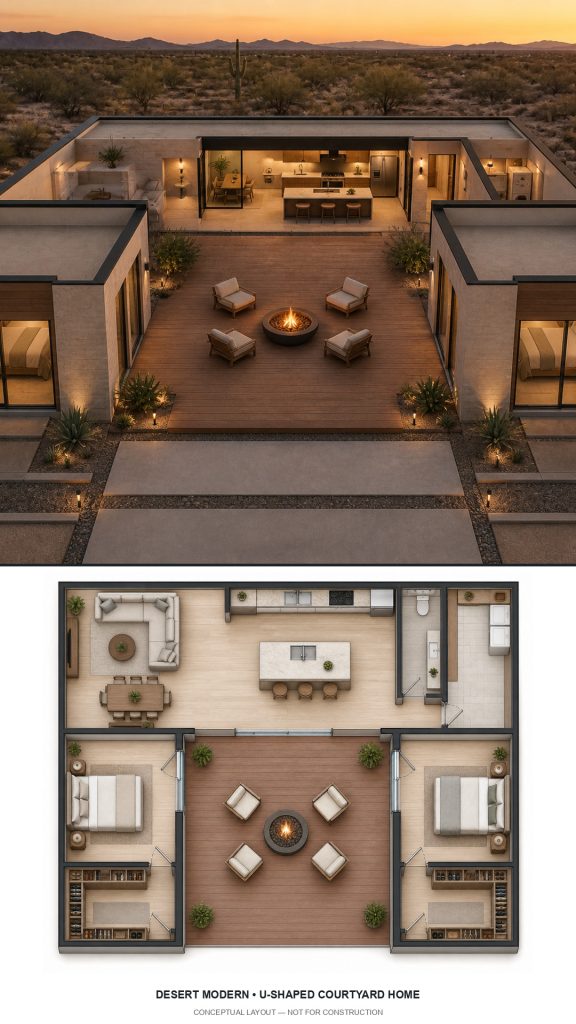
Explore ten desert-modern house concepts with warm stucco, rammed-earth textures, shade screens, tidy xeriscapes, and matching plans.
 House Plans
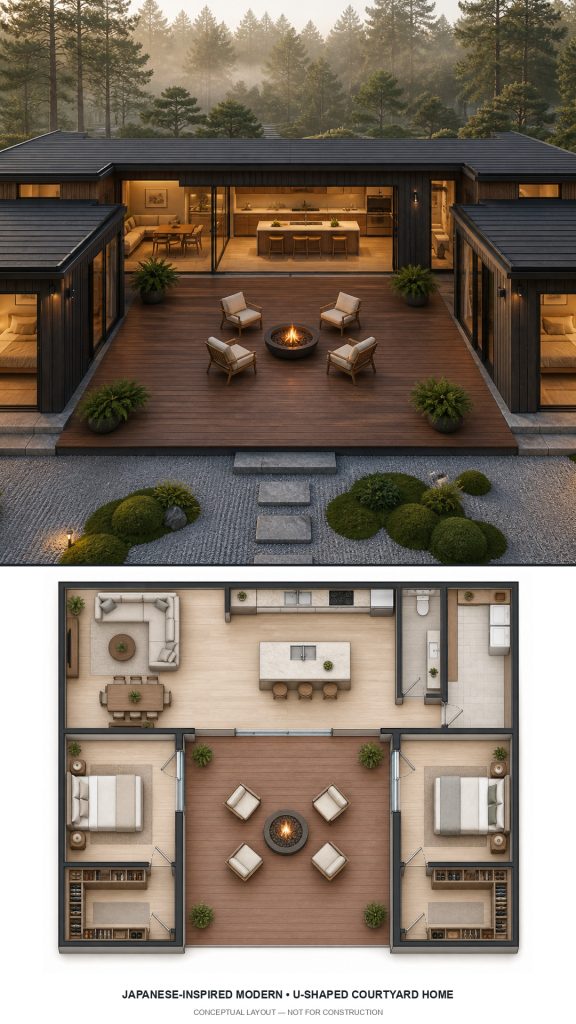
Ten calm Japanese-inspired concepts combine charred timber, cedar screens, deep eaves, composed gardens, and matching furnished layouts.
 House Plans
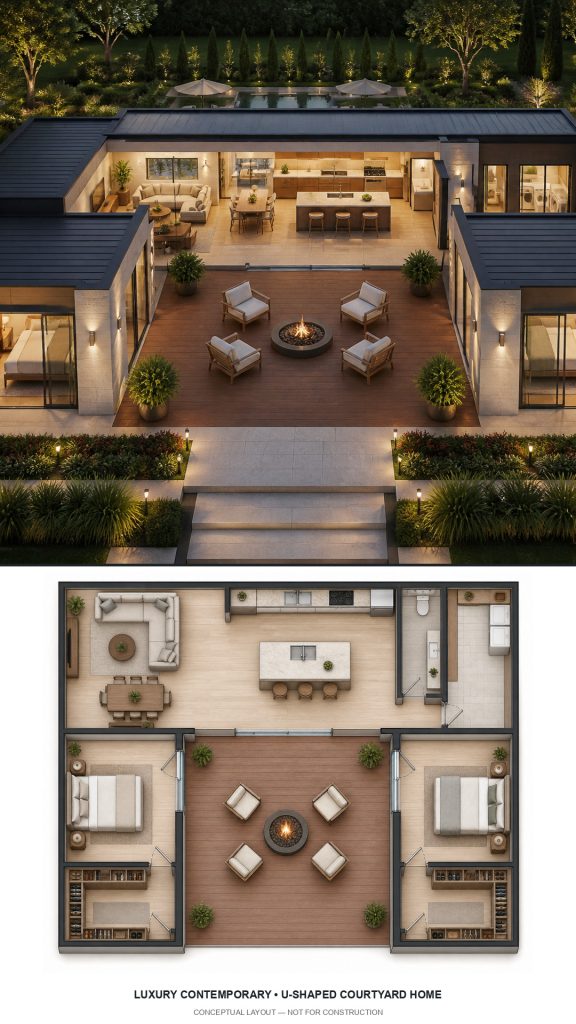
See ten luxury contemporary homes pairing limestone, timber, dark metal, generous glazing, estate landscaping, and furnished concept plans.
 House Plans
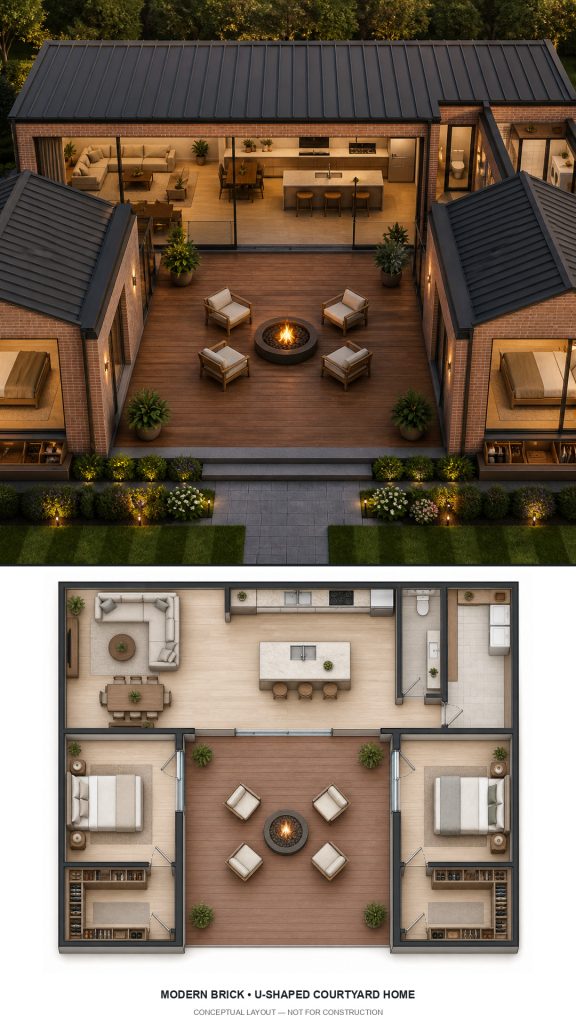
Ten contemporary brick homes use warm masonry, black-framed windows, cedar accents, polished gardens, and coordinated floor layouts.
 House Plans
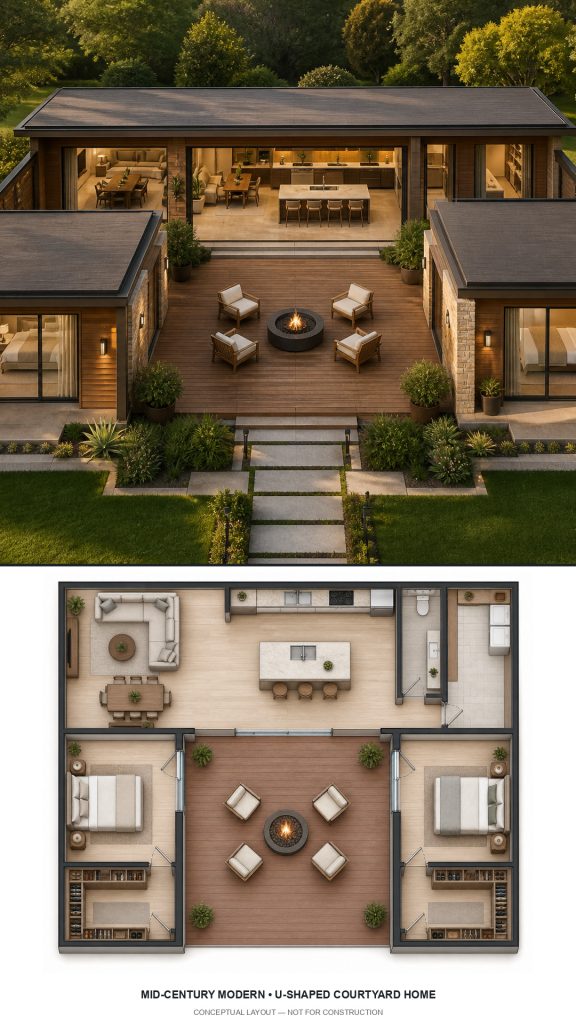
Explore ten mid-century-inspired homes featuring low rooflines, warm wood, stone and brick, broad glazing, and matching furnished plans.