Project planning guide
Before you build
Use the reference image and planning notes as a starting point. Confirm dimensions, loads, materials, local codes, and site conditions before purchasing or cutting.
- Kitchen Design
- 8 reference images
- Print-friendly guide
Covered outdoor kitchen ideas work best when the roof, cooking equipment, drainage, and wind exposure are planned as one system. Shelter can protect cooks and counters from sun and light rain, but it also changes how heat and smoke escape. Begin with climate, site conditions, and appliance instructions before choosing finishes.
Compact mono-slope shelter
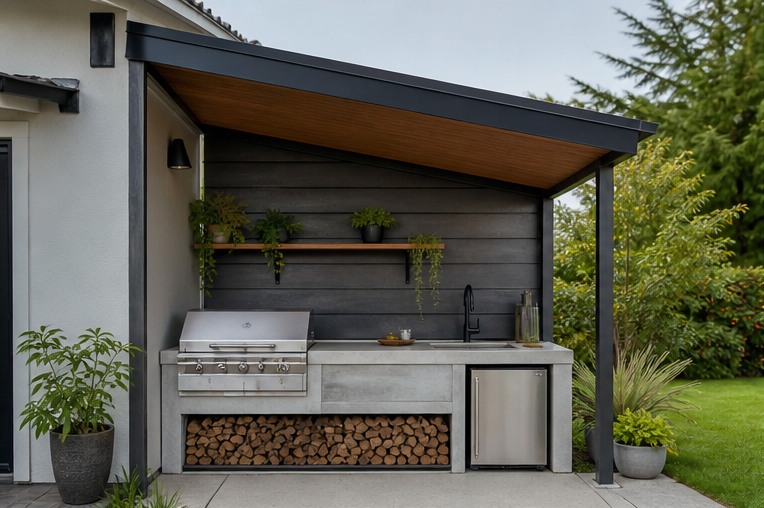
A single-slope roof creates a clean, economical enclosure and directs water toward one controlled edge. Keep the high side open when it benefits ventilation, place the sink and prep surface under the deepest shelter, and coordinate gutters so runoff does not cross the entry path or splash the cabinets.
Serving ledge beneath a deep roof
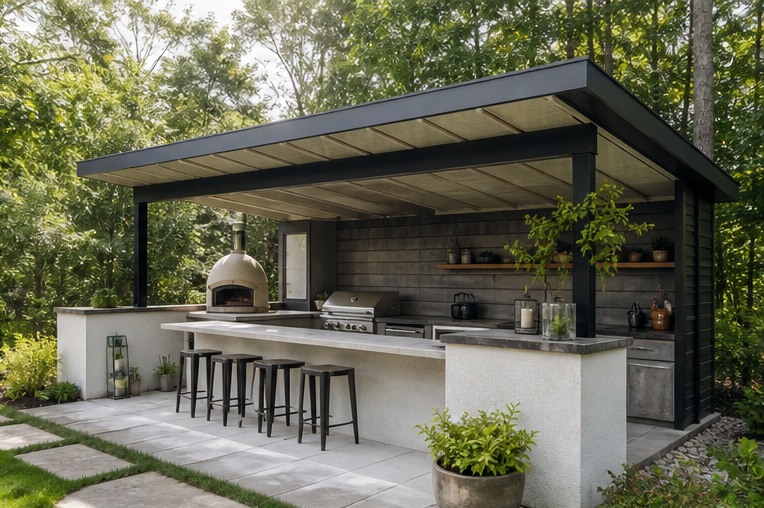
A serving ledge lets guests gather outside the cook’s main path. Size supports around the selected counter material, preserve comfortable standing room behind stools, and keep the grill or other high-heat equipment away from the seating edge. A timber ledge warms simple masonry without requiring a fully built bar.
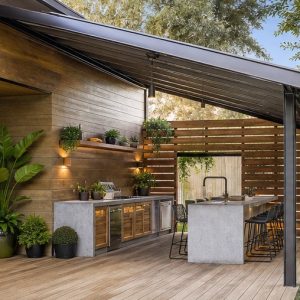
Steel frame with a privacy screen
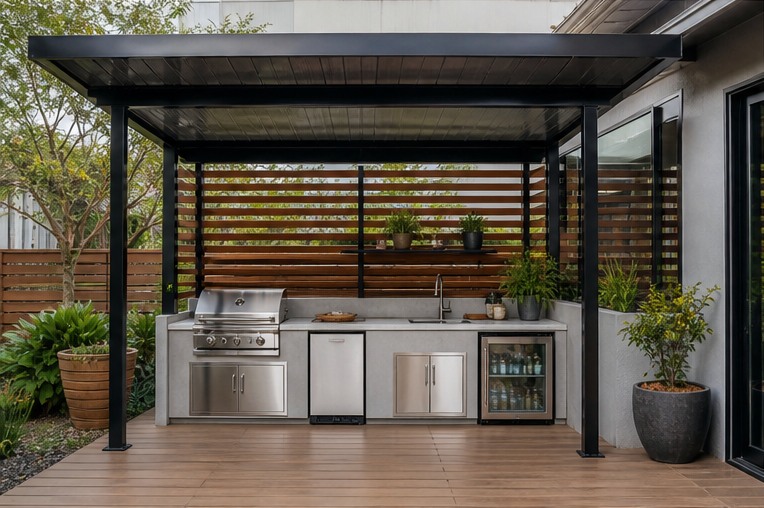
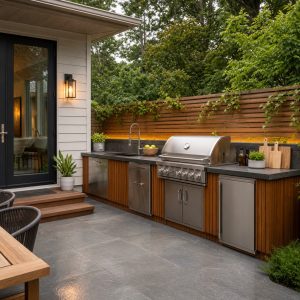
A slim steel frame can support a visually light roof while vertical timber slats screen a fence or neighboring view. Slat spacing should maintain airflow and allow cleaning. Separate wood from wet masonry, detail corrosion protection for local exposure, and have the frame, connections, footings, and wind loads professionally designed.
Wood posts and climbing plants
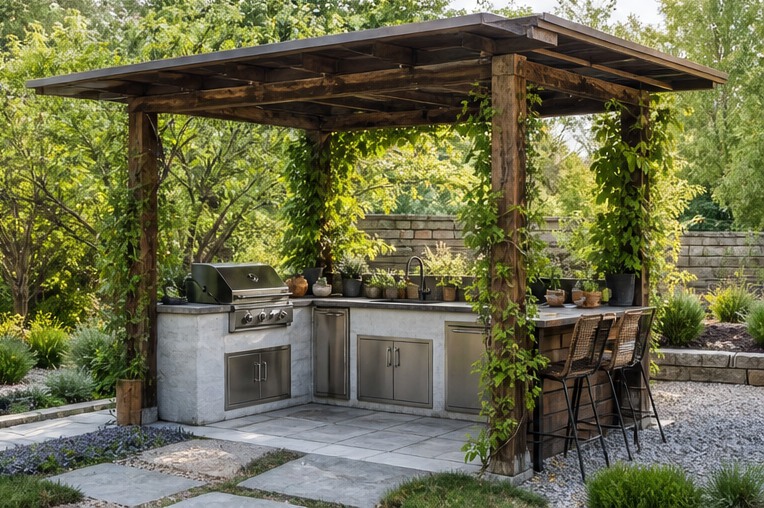
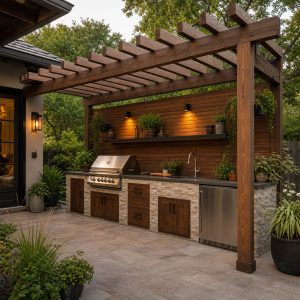
Timber posts and restrained planting help a new kitchen settle into the landscape. Keep vines away from heat, outlets, gutters, and roof joints where growth can trap moisture or block maintenance. Use planters or trained supports that can be moved while the structure and appliances are inspected.
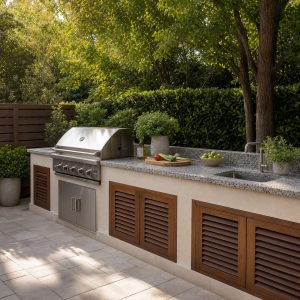
L-shaped kitchen under open eaves
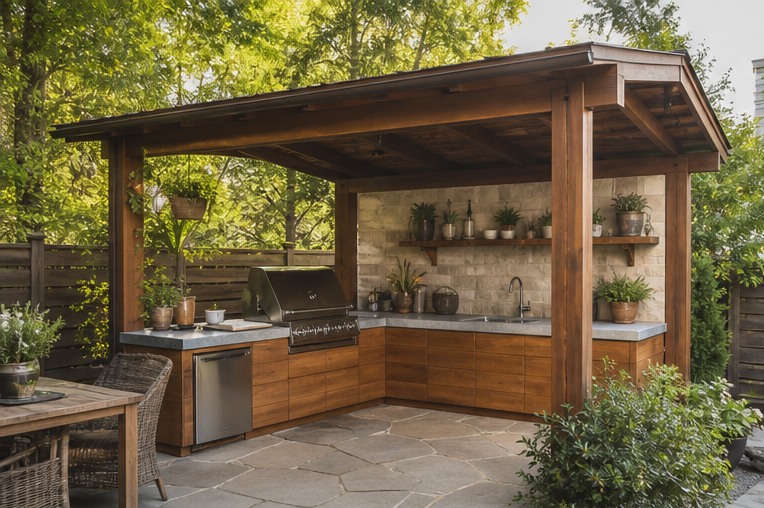
An L-shaped counter creates a protected corner for prep and cleanup while leaving two sides open. Put frequently used tools between the sink and cooking appliance, preserve a clear route to the house, and avoid deep corner storage that is difficult to weatherproof or clean.
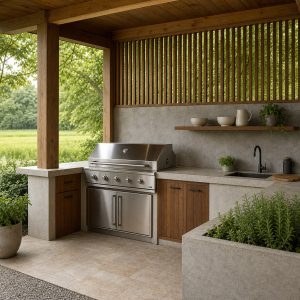
Mixed wood-and-masonry structure
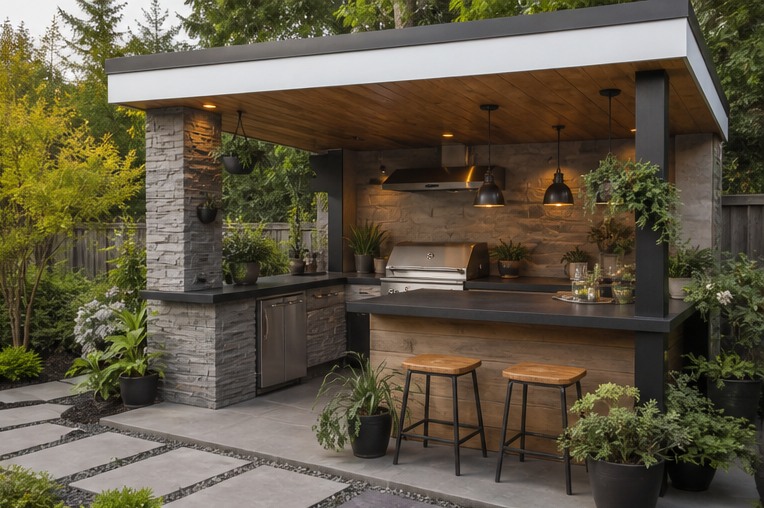
Masonry bases tolerate wet work zones, while timber posts and doors provide warmth. The materials need movement joints, drainage gaps, and compatible finishes rather than being locked together. Choose outdoor-rated doors and hardware, then protect cabinet interiors from wind-driven rain and pests.
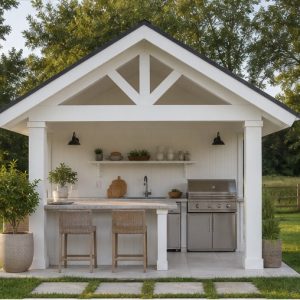
Two-seat covered kitchen bar
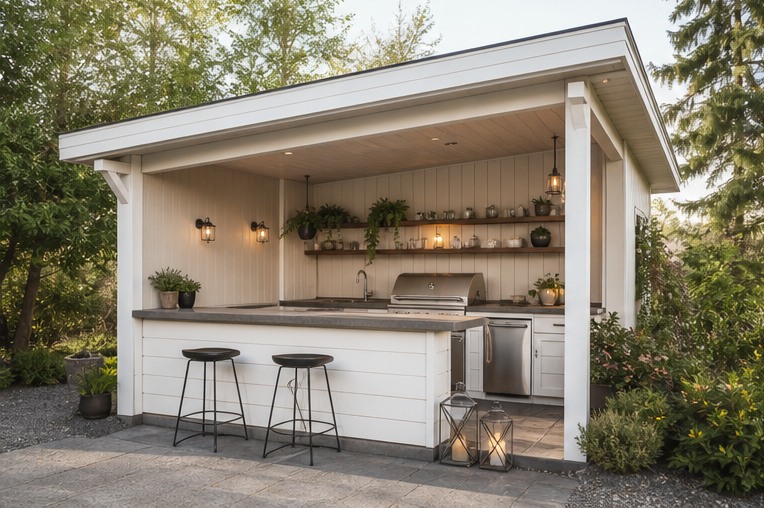
Two seats can make a small covered kitchen sociable without turning it into a large entertainment pavilion. Place the bar at the outer edge, maintain a clear cook aisle, and provide lighting that serves the counter without attracting insects directly over food preparation.
Garden pavilion with layered light
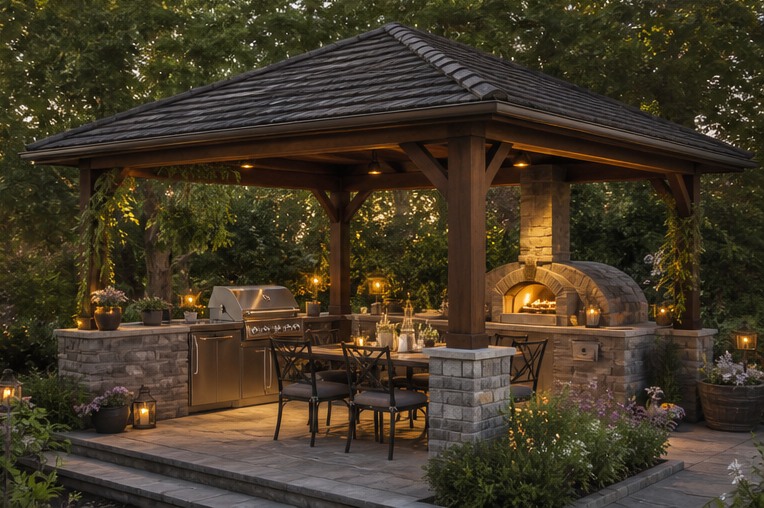
A few shielded ceiling fixtures extend useful hours and make the structure feel welcoming. Use exterior-rated equipment, locate controls where they remain dry, and combine general light with focused counter lighting. Electrical work, bonding, and receptacle protection should follow current local requirements.
Planning checklist
- Confirm permits, setbacks, utilities, and structural requirements.
- Map sun, prevailing wind, roof runoff, and wind-driven rain.
- Follow appliance requirements for overhead and side clearances.
- Choose outdoor-rated counters, cabinets, fixtures, and fasteners.
- Keep access open for gutters, utilities, cleaning, and equipment service.
These ideas are general planning guidance. Verify appliance clearances, ventilation, weather exposure, drainage, structural loads, fuel and electrical work, permits, and local fire and building requirements with manufacturers and qualified local professionals.
Frequently asked questions
Does an outdoor kitchen need a roof?
No, but a roof can improve shade and weather protection. It also creates structural, ventilation, fire-clearance, drainage, and permitting questions that must be resolved for the specific site.
Can a grill go under a covered patio?
Only when the appliance manufacturer permits it and required ventilation, overhead clearance, side clearance, hood, fire protection, and local rules are satisfied.
What roof is best for an outdoor kitchen?
The best form responds to the house, wind and snow loads, rainfall, sun angle, and desired openness. A qualified designer or engineer should size the structure and connections.