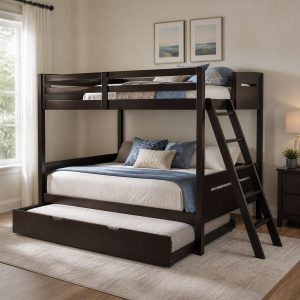
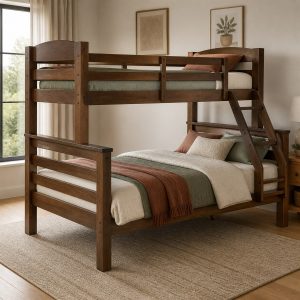
Project planning guide
Before you build
Use the reference image and planning notes as a starting point. Confirm dimensions, loads, materials, local codes, and site conditions before purchasing or cutting.
- Bunk Bed Design
- 10 reference images
- Print-friendly guide
A creative loft bed can turn one bedroom wall into a sleeping, studying, reading, or storage zone. These original square visualizations compare ten ways to organize the open area below an upper bed while keeping the ladder, grounded posts, and everyday circulation easy to evaluate.
Across this guide, the design direction is adaptable loft furniture with calm finishes and clearly organized lower zones. It is intended for families planning compact bedrooms for children, teens, guests, or mixed-use spaces. The most important comparison points are headroom, ladder landing, desk and chair clearance, storage access, and grounded bed supports.
10 bunk bed ideas in this guide
- Natural Wood Loft with Study Desk
- White Loft with Reading Nook
- Walnut Loft with Bookcase End
- Charcoal Loft with Corner Workstation
- House-Frame Loft with Open Play Space
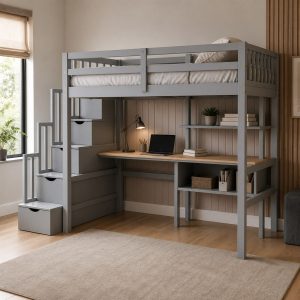
- Oak Loft with Storage Staircase
- Black Metal Loft with Long Desk
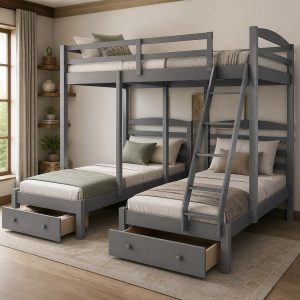
- Gray Loft with Wardrobe Base
- Twin Loft with Guest Daybed
- Minimal Loft with Floating Shelves
1. Natural Wood Loft with Study Desk
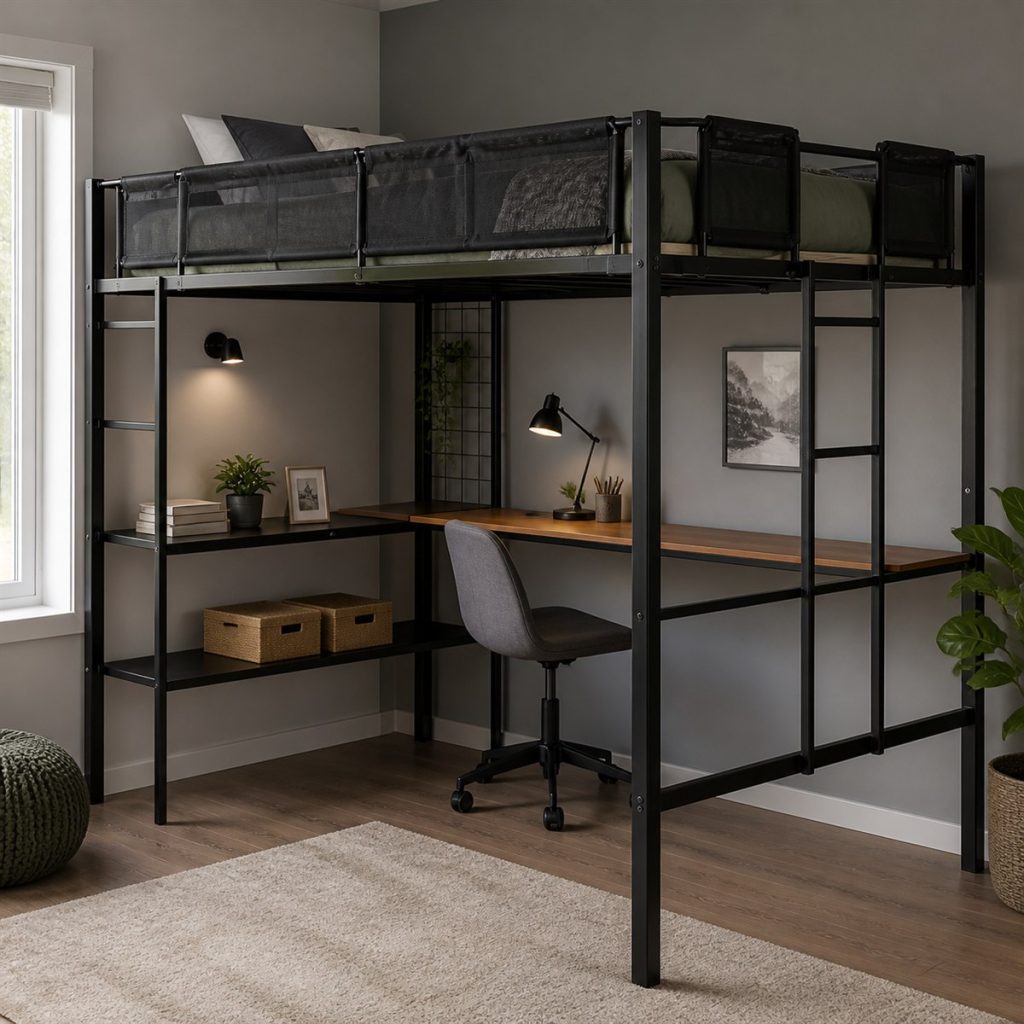
The composition keeps the sleeping structure visually organized while giving the room a useful second function. This version highlights natural wood loft with study desk. Use the composition to compare the visual weight of the frame with the open floor and wall area around it.
Planning check: Verify that every bed post reaches the floor or a documented load-bearing member, with no floating or decorative leg used as structural support. Tape the complete assembled footprint on the floor and test the walking route before ordering or building.
2. White Loft with Reading Nook
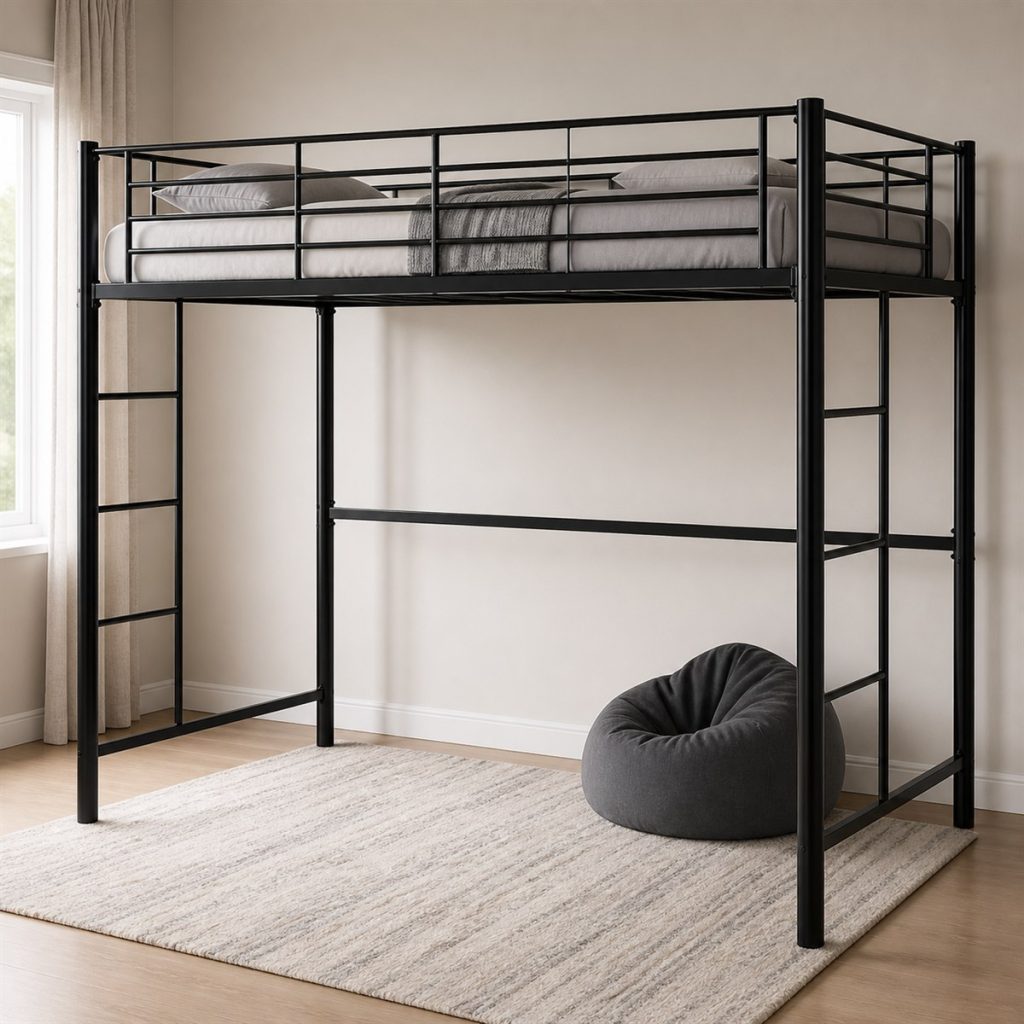
The material contrast helps the tall frame feel deliberate instead of overpowering the bedroom. This version highlights white loft with reading nook. The arrangement shows how storage can be integrated without adding a second large cabinet to the room.
Planning check: Confirm that the access ladder has two continuous rails, evenly spaced secure rungs, stable lower contact, and a clear upper opening. Open every imagined drawer, door, or trundle on the plan so hidden clearance conflicts appear early.
3. Walnut Loft with Bookcase End
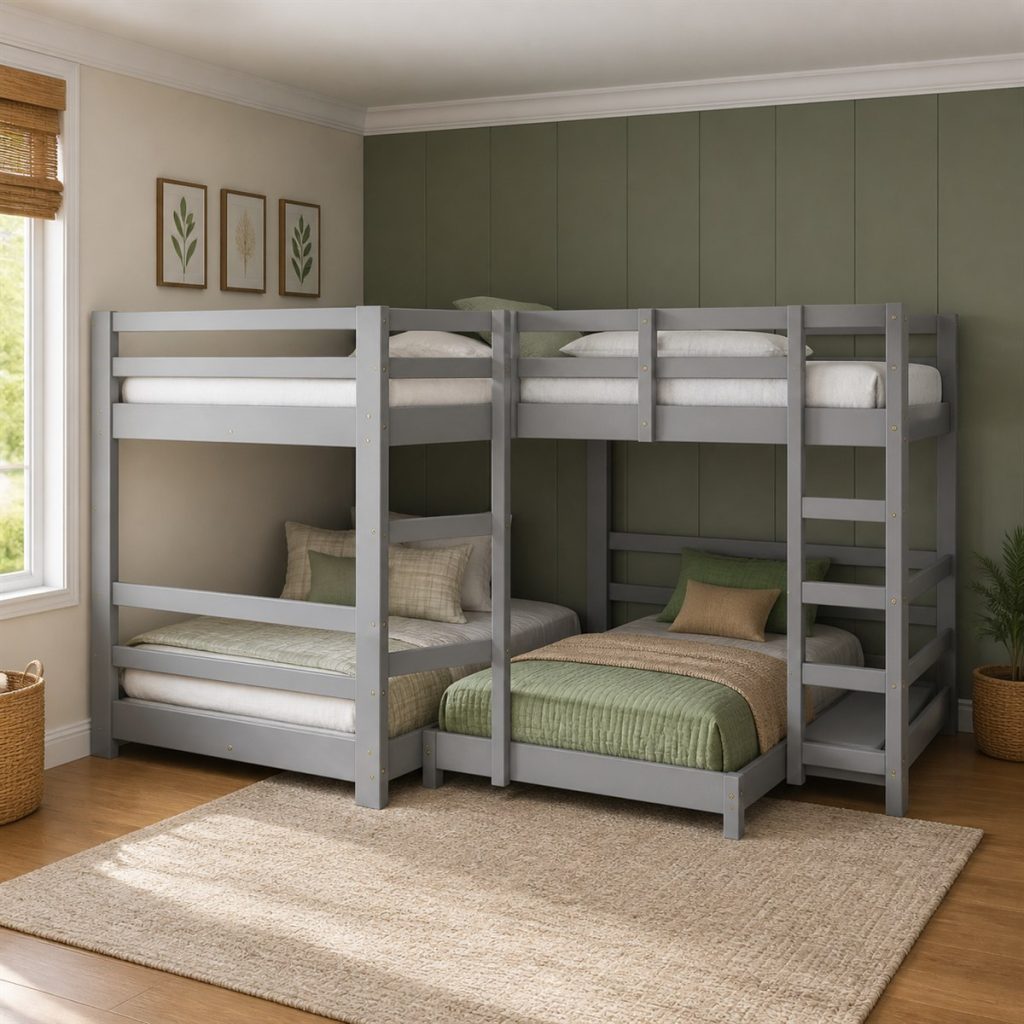
The open zones make it easier to compare circulation, storage reach, and everyday usability. This version highlights walnut loft with bookcase end. Notice how the sleeping, work, and circulation zones remain visually separate even though they share one wall.
Planning check: Measure ceiling clearance above the upper mattress and use only the mattress thickness allowed by the manufacturer. Measure ceiling height at the upper pillow, sitting point, and access opening rather than relying on one room dimension.
4. Charcoal Loft with Corner Workstation
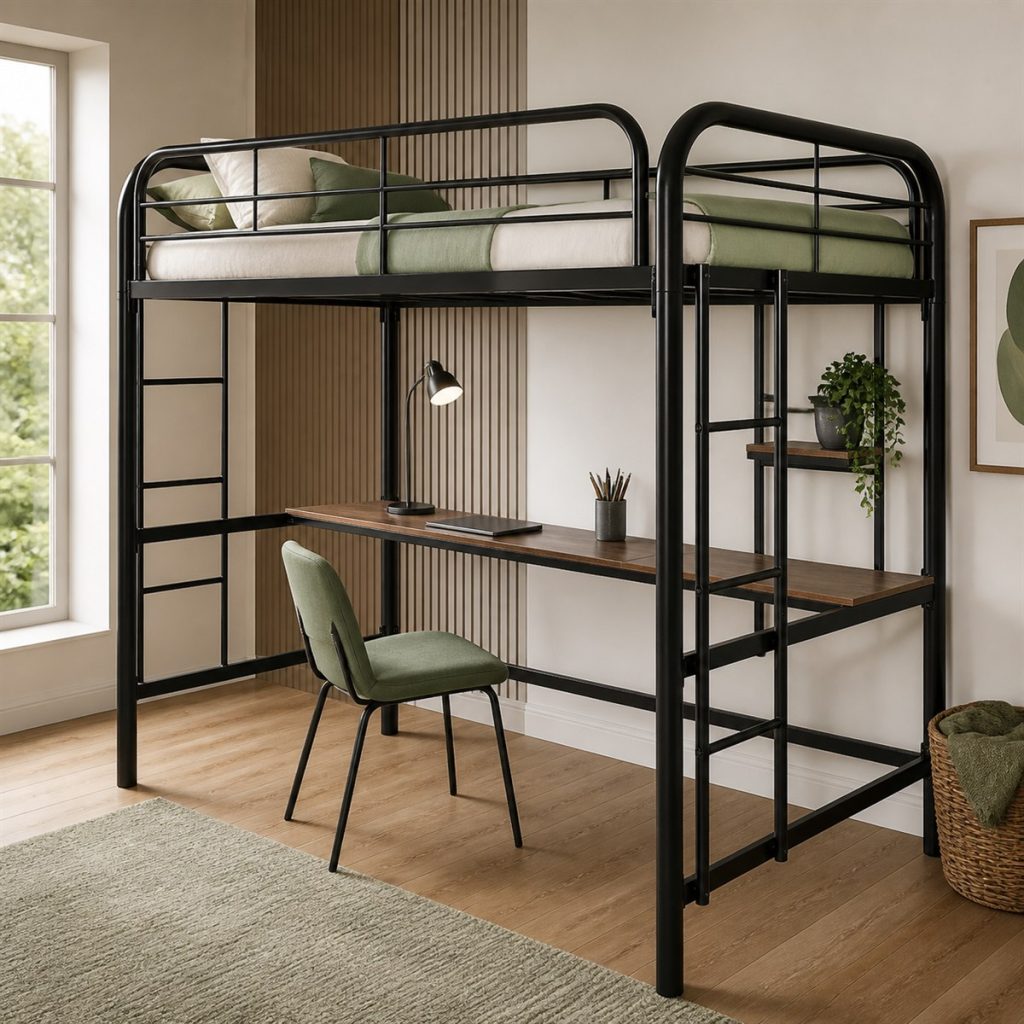
The layout concentrates furniture on one wall and protects more flexible floor area. This version highlights charcoal loft with corner workstation. This option is most useful as a footprint study: compare the width and access route with the room you actually have.
Planning check: Map the full ladder landing and keep it clear of rugs, toys, doors, drawers, chairs, and electrical cords. Check that every visible post continues to a grounded or engineered support and that no storage part replaces a brace.
5. House-Frame Loft with Open Play Space
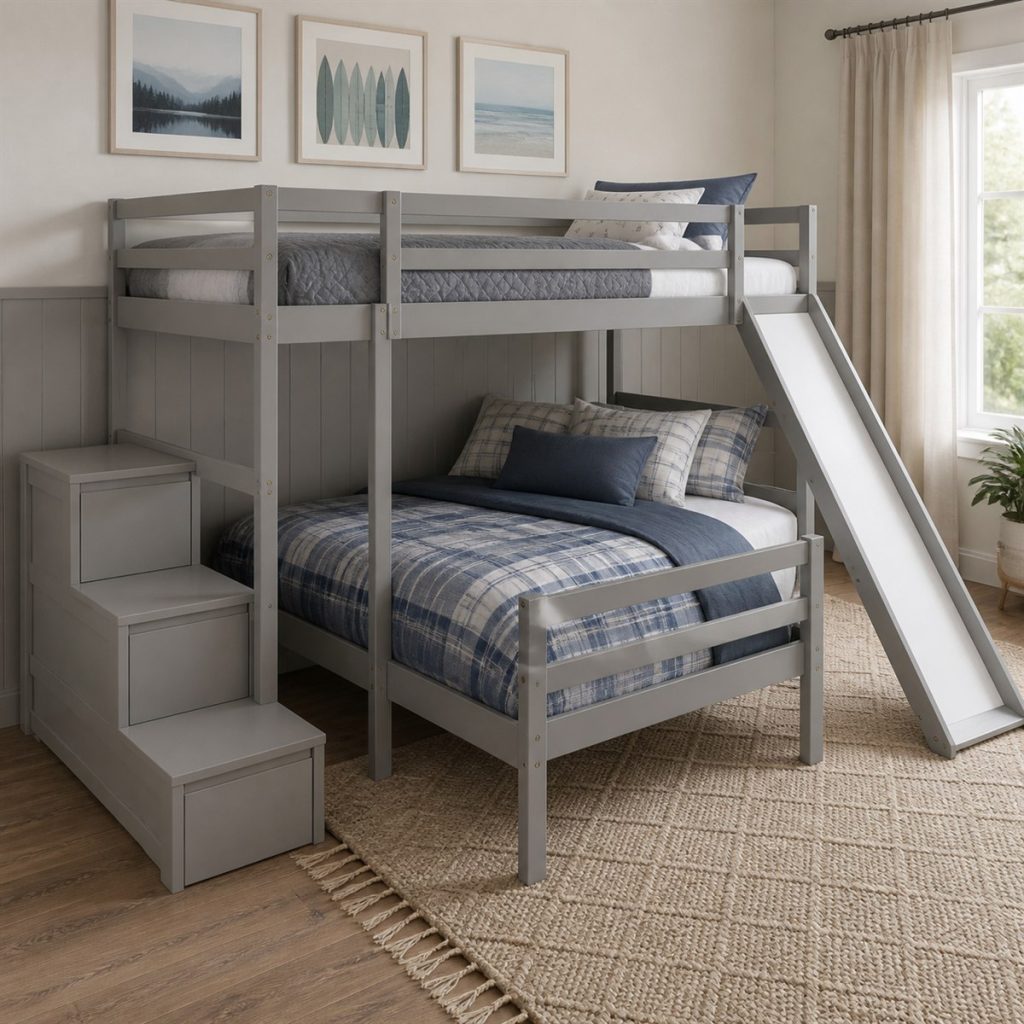
The arrangement balances a compact footprint with clearly separated sleeping and activity zones. This version highlights house-frame loft with open play space. The square view makes the relationship between upper guardrails, lower furniture, and the floor supports easy to inspect.
Planning check: Inspect corner posts, center legs, platform rails, and all connections against the actual assembly instructions. Compare the actual product manual with the room plan, including mattress dimensions, maximum thickness, and weight limits.
6. Oak Loft with Storage Staircase
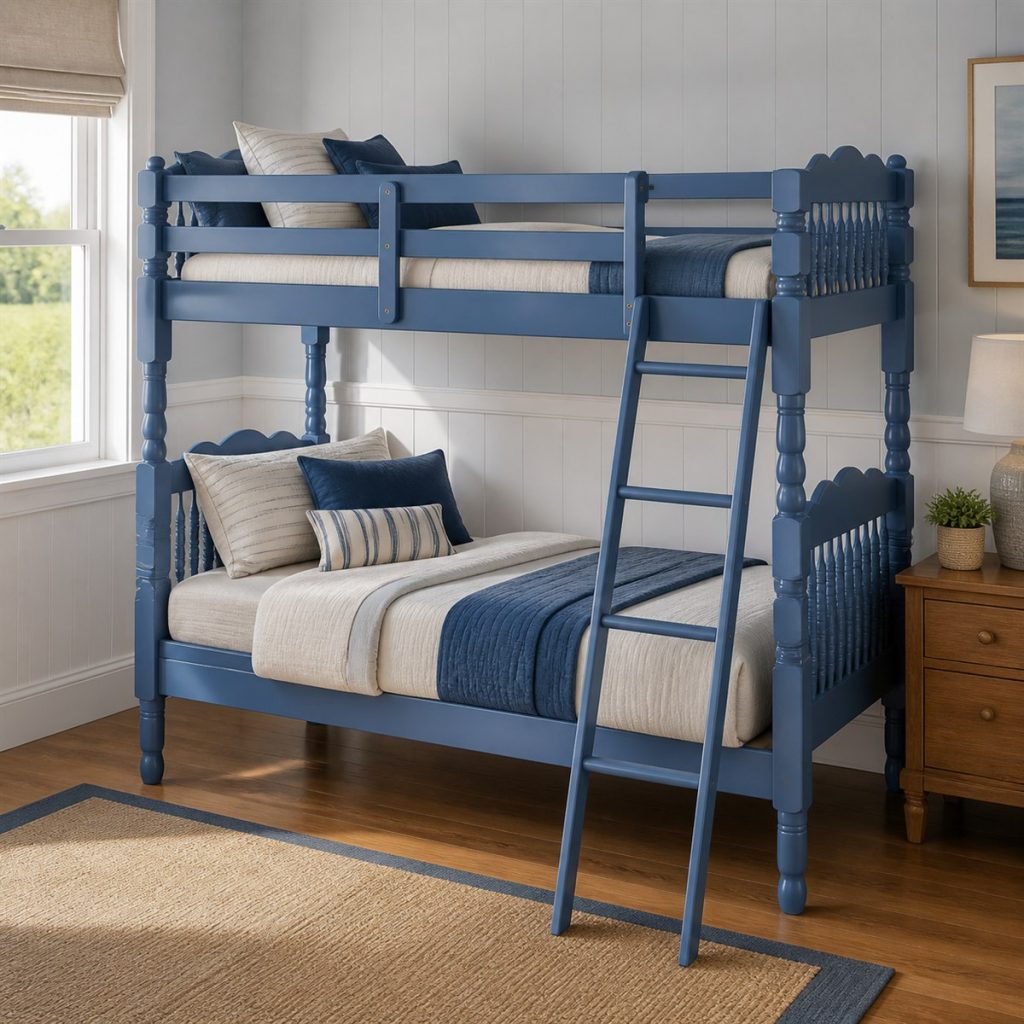
The integrated feature reduces the need for another large piece of freestanding furniture. This version highlights oak loft with storage staircase. The key design move is vertical organization, leaving more of the room available for dressing, play, or guest circulation.
Planning check: Open every drawer, trundle, cabinet, or desk chair in the floor plan before choosing the final position. Keep the ladder landing free of rugs, toys, chair movement, drawer fronts, cords, and door swing.
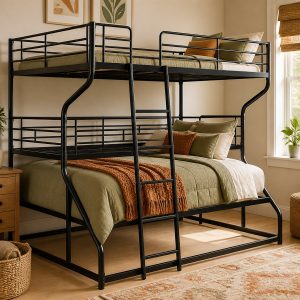
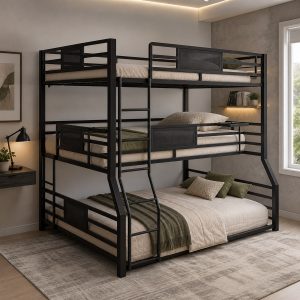
7. Black Metal Loft with Long Desk
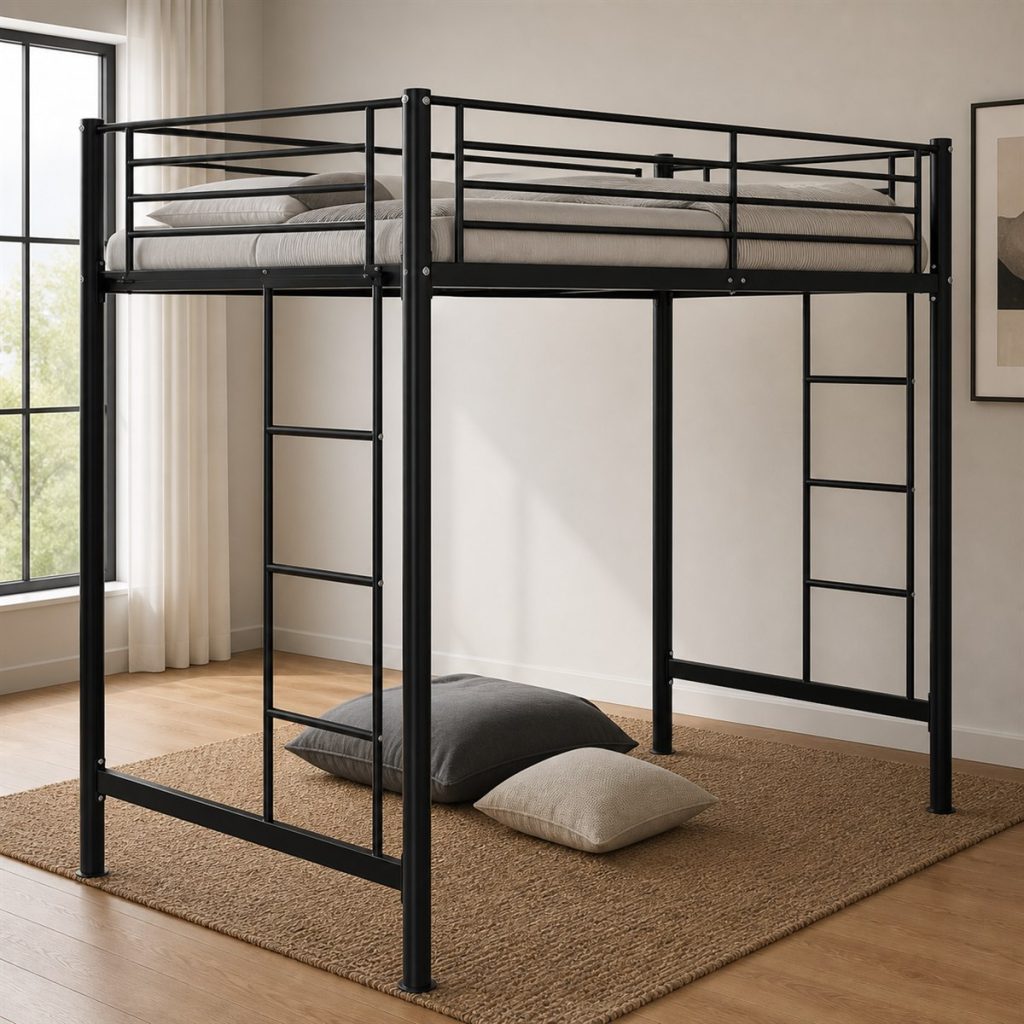
The aligned rails, posts, and panels give the design a calm built-in appearance. This version highlights black metal loft with long desk. Material and color can change, but the practical value comes from keeping each function legible and reachable.
Planning check: Keep windows, vents, doors, and required room egress usable after the complete frame is installed. Inspect fasteners and support components after assembly and again whenever the bed is moved or begins to feel loose.
8. Gray Loft with Wardrobe Base
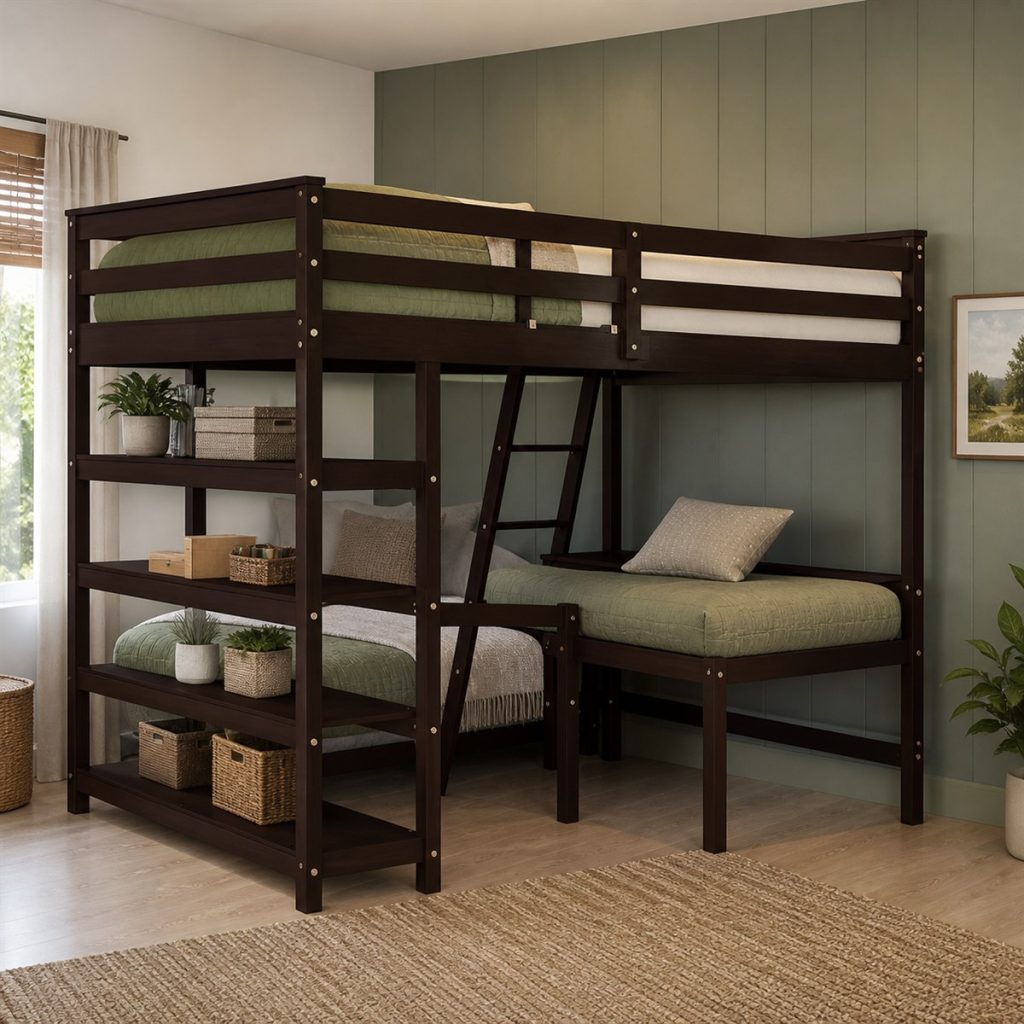
The room view shows how bedding, light, and finish can soften a substantial frame. This version highlights gray loft with wardrobe base. This configuration demonstrates how a tall frame can still feel orderly when rails, posts, and storage align clearly.
Planning check: Treat shelves as storage unless the manufacturer specifically designs and rates them as climbing steps. Plan lighting that users can reach safely without trailing cords across a mattress, rail, rung, or stair tread.
9. Twin Loft with Guest Daybed
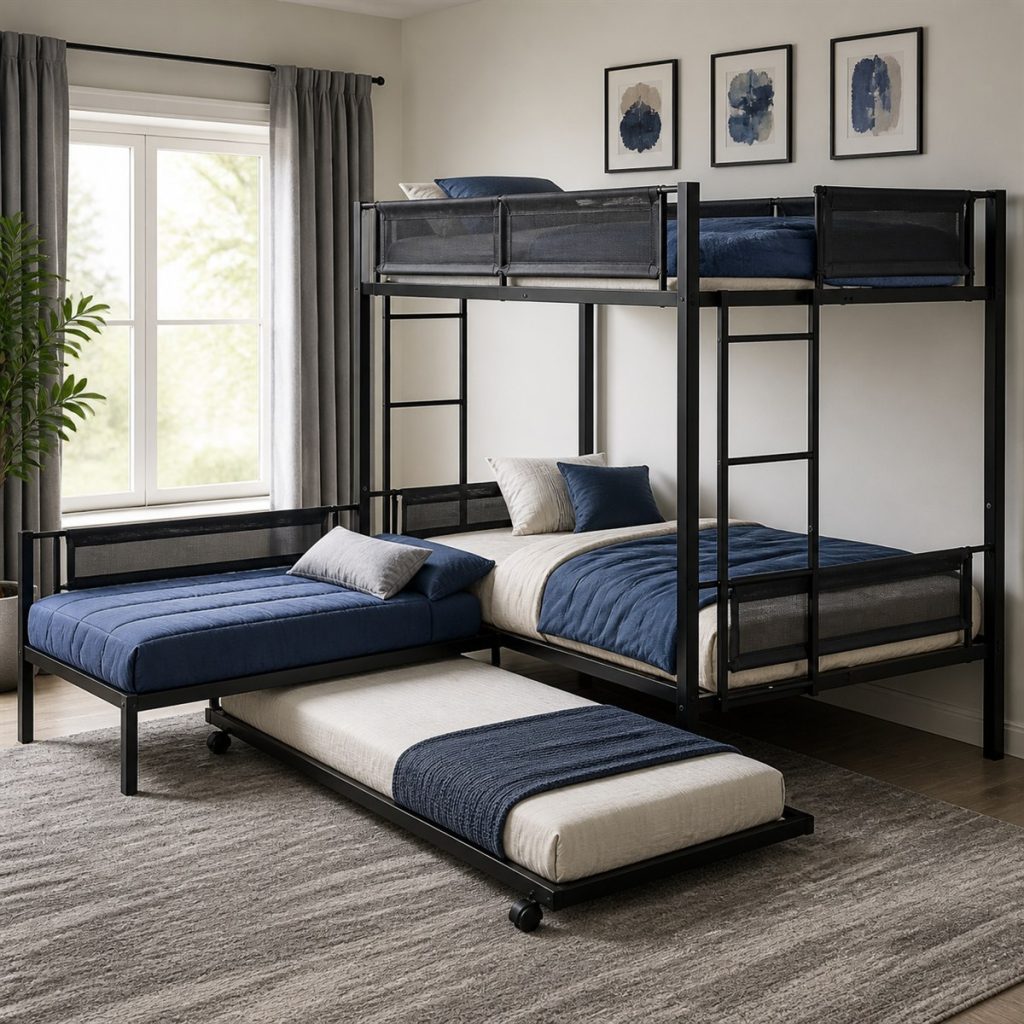
The design uses vertical space while preserving a practical route through the room. This version highlights twin loft with guest daybed. Think of the image as a room-planning prompt rather than a specification for member sizes or connections.
Planning check: Check upper guardrails, access gaps, mattress fit, labels, age guidance, and current product safety documentation. Treat shelves as storage unless the manufacturer explicitly designs and rates them as climbing access.
10. Minimal Loft with Floating Shelves
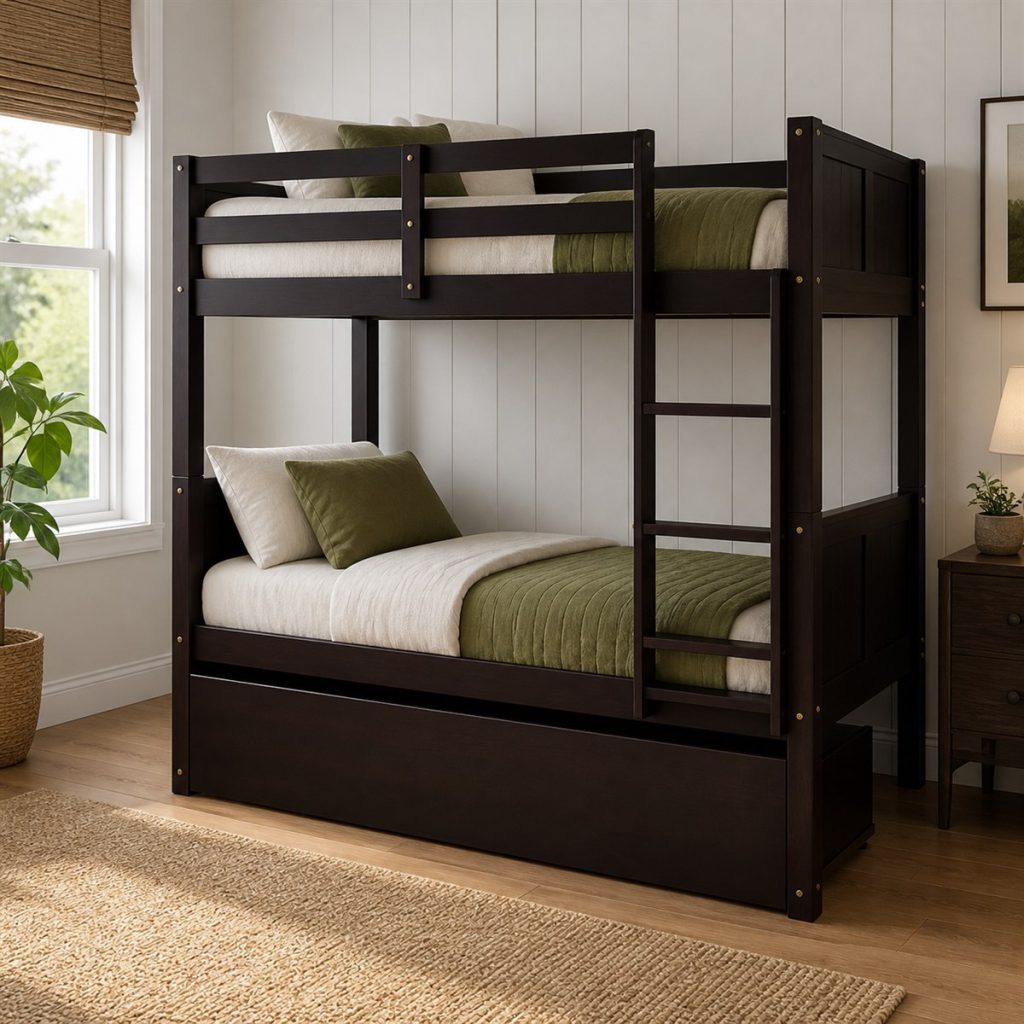
The simple geometry makes the main sleeping and storage functions easy to understand. This version highlights minimal loft with floating shelves. The final choice should preserve this sense of order after bedding, belongings, and daily movement are added.
Planning check: Recheck fasteners and grounded supports after assembly, after moving the bed, and whenever the frame feels loose. Before use, verify current safety requirements, manufacturer labels, assembly instructions, and any local rules that apply.
Bunk bed planning checklist
- Measure the assembled footprint, ceiling height, and upper-mattress headroom.
- Verify every corner post, center leg, rail, and platform support.
- Keep the ladder landing and upper access opening unobstructed.
- Use only the specified mattress size and maximum thickness.
- Test drawer, trundle, door, and chair clearance before installation.
- Follow current safety guidance and the real product assembly instructions.
Frequently asked questions
How do I judge whether a bunk bed frame is properly supported?
Use the manufacturer's structural diagram and assembly manual. Corner posts, center supports, rails, slats, fasteners, and floor contact should form a documented continuous load path.
What makes a bunk bed ladder practical?
A practical ladder has two secure rails, consistent non-slip rungs, stable attachment at the bed, firm lower contact, and a clear landing and upper opening.
Can I build directly from these images?
No. These are editorial inspiration images, not measured engineering drawings. Use a compliant product or plans reviewed by a qualified professional.