Explore 500 U.S. family-home concepts with construction-scope planning targets from $250,000 to $500,000. Compare ranch, farmhouse, Craftsman, courtyard, narrow-lot, multigenerational, aging-in-place, work-from-home, and regionally inspired ideas.
Please read the assumptions: These are early planning targets, not guaranteed purchase prices or turnkey contractor bids. Land, major site work, permits, utility connections, financing, professional services, and location-specific costs are excluded.
How to use this collection
Start with household needs and site constraints, not exterior style alone. Shortlist concepts by approximate size, bedroom count, garage scope, accessibility, work space, and indoor-outdoor priorities. Each guide includes a sample allocation, key tradeoff, exclusions, and questions to take to local professionals.
HomeBuildPlans.com does not sell these homes or ready-to-build plans. The images are conceptual visualizations and the amounts are educational planning examples. Verify zoning, codes, site conditions, dimensions, and current local bids before making decisions.
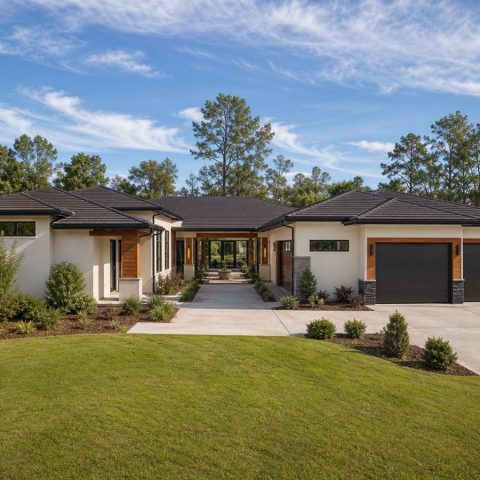
$478,750 Generational Central-Atrium Family Home: 2,465-Sq.-Ft. Five-Bedroom Plan
$478,750 family-home construction concept: 2465 sq. ft., 5 bedrooms plus flex suite, 4 bathrooms, L-shaped kitchen with prep…
Open project guide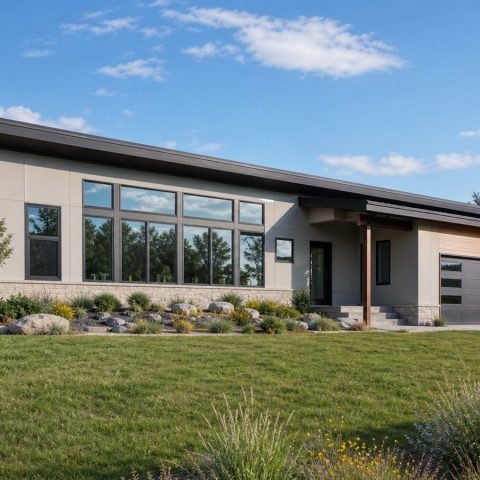
$476,250 Generational Passive-Solar-Inspired Contemporary Home: 2,455-Sq.-Ft. Five-Bedroom Plan
$476,250 family-home construction concept: 2455 sq. ft., 5 bedrooms plus flex suite, 4 bathrooms, Island kitchen with walk-in…
Open project guide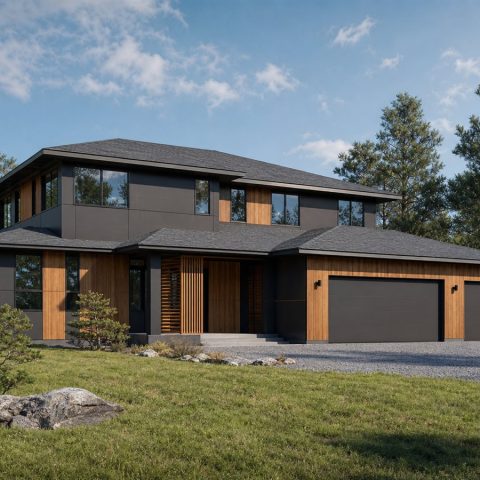
$473,750 Generational Japanese-Inspired Contemporary Family Home: 2,445-Sq.-Ft. Five-Bedroom Plan
$473,750 family-home construction concept: 2445 sq. ft., 5 bedrooms plus flex suite, 4 bathrooms, Family kitchen with island,…
Open project guide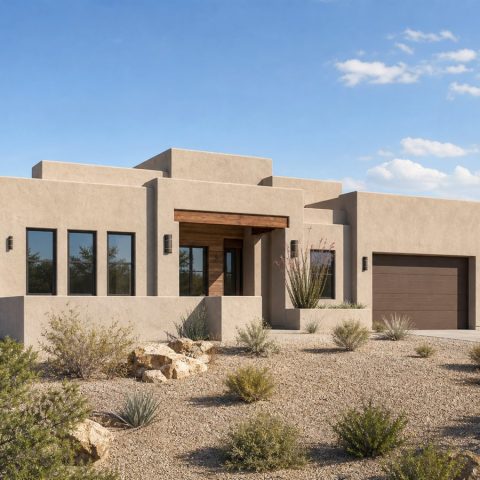
$471,250 Generational Pueblo-Modern Family Home: 2,435-Sq.-Ft. Five-Bedroom Plan
$471,250 family-home construction concept: 2435 sq. ft., 5 bedrooms plus flex suite, 4 bathrooms, Open galley kitchen with…
Open project guide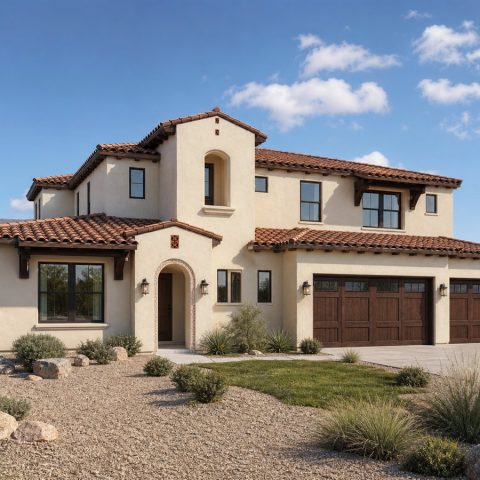
$468,750 Generational Spanish-Revival Family Home: 2,425-Sq.-Ft. Five-Bedroom Plan
$468,750 family-home construction concept: 2425 sq. ft., 5 bedrooms plus flex suite, 4 bathrooms, U-shaped kitchen with family…
Open project guide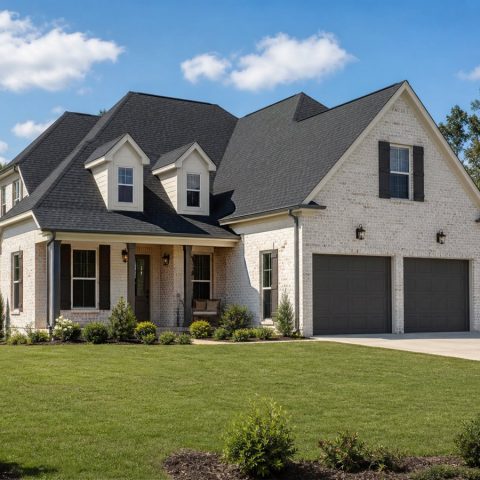
$466,250 Generational Acadian-Inspired Family Home: 2,415-Sq.-Ft. Five-Bedroom Plan
$466,250 family-home construction concept: 2415 sq. ft., 5 bedrooms plus flex suite, 4 bathrooms, L-shaped kitchen with prep…
Open project guide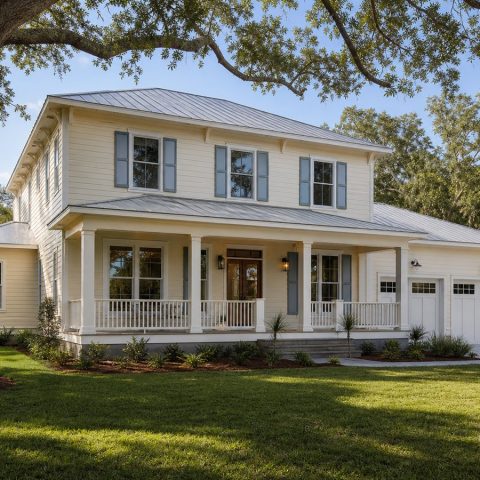
$463,750 Generational Lowcountry-Inspired Family Home: 2,405-Sq.-Ft. Five-Bedroom Plan
$463,750 family-home construction concept: 2405 sq. ft., 5 bedrooms plus flex suite, 4 bathrooms, Island kitchen with walk-in…
Open project guide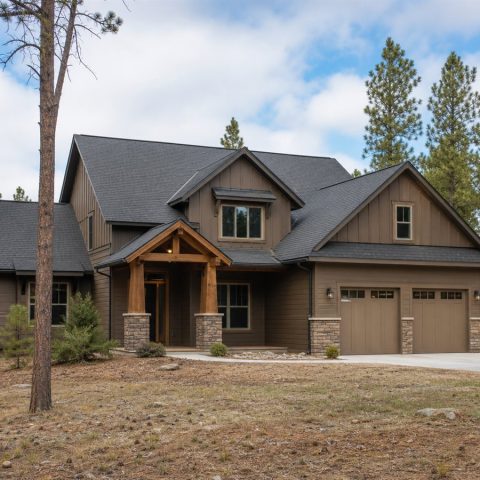
$461,250 Generational Lodge-Inspired Craftsman Family Home: 2,395-Sq.-Ft. Five-Bedroom Plan
$461,250 family-home construction concept: 2395 sq. ft., 5 bedrooms plus flex suite, 4 bathrooms, Family kitchen with island,…
Open project guide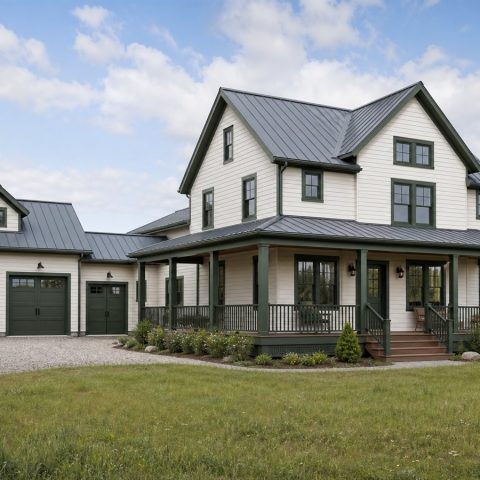
$458,750 Generational Classic American Farmhouse: 2,385-Sq.-Ft. Five-Bedroom Plan
$458,750 family-home construction concept: 2385 sq. ft., 5 bedrooms plus flex suite, 4 bathrooms, Open galley kitchen with…
Open project guide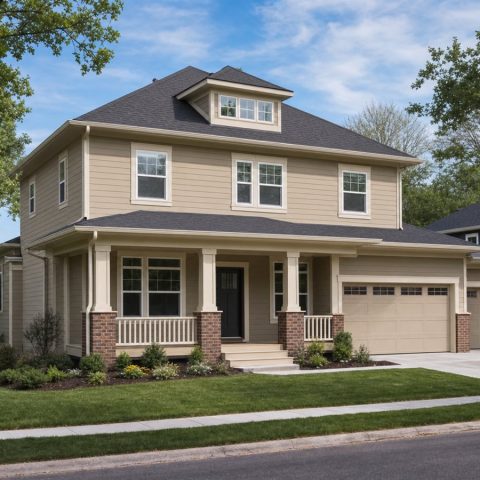
$456,250 Generational American Foursquare Family Home: 2,375-Sq.-Ft. Five-Bedroom Plan
$456,250 family-home construction concept: 2375 sq. ft., 5 bedrooms plus flex suite, 4 bathrooms, U-shaped kitchen with family…
Open project guide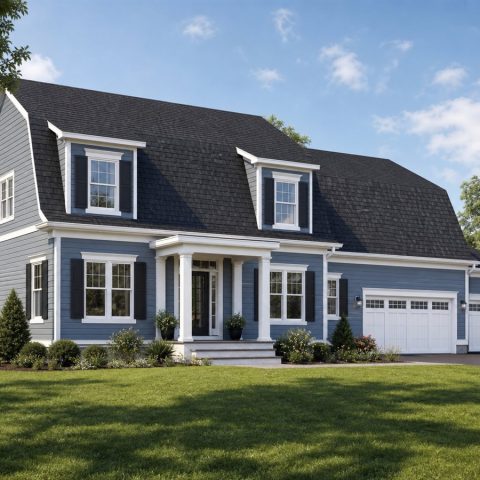
$453,750 Generational Dutch Colonial Family Home: 2,365-Sq.-Ft. Five-Bedroom Plan
$453,750 family-home construction concept: 2365 sq. ft., 5 bedrooms plus flex suite, 4 bathrooms, L-shaped kitchen with prep…
Open project guide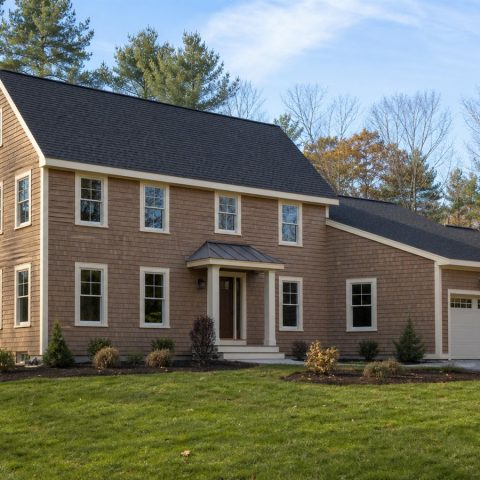
$451,250 Generational New England Saltbox-Inspired Family Home: 2,355-Sq.-Ft. Five-Bedroom Plan
$451,250 family-home construction concept: 2355 sq. ft., 5 bedrooms plus flex suite, 4 bathrooms, Island kitchen with walk-in…
Open project guide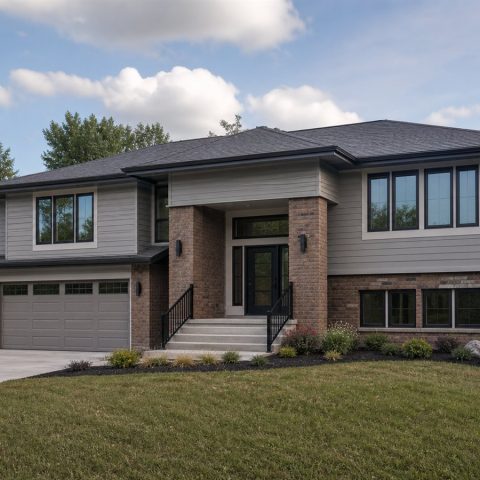
$448,750 Generational Raised-Ranch Family Home: 2,345-Sq.-Ft. Five-Bedroom Plan
$448,750 family-home construction concept: 2345 sq. ft., 5 bedrooms plus flex suite, 4 bathrooms, Family kitchen with island,…
Open project guide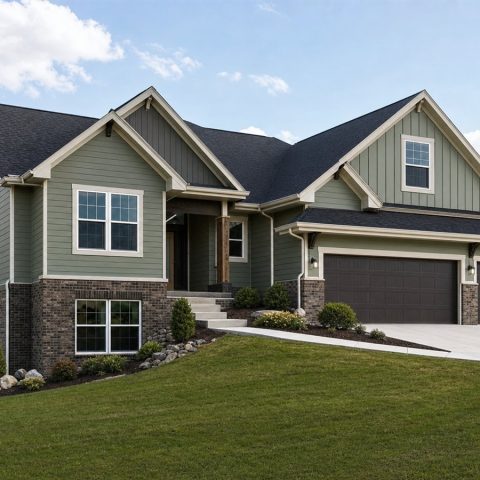
$446,250 Generational Daylight-Basement Family Home: 2,335-Sq.-Ft. Five-Bedroom Plan
$446,250 family-home construction concept: 2335 sq. ft., 5 bedrooms plus flex suite, 4 bathrooms, Open galley kitchen with…
Open project guide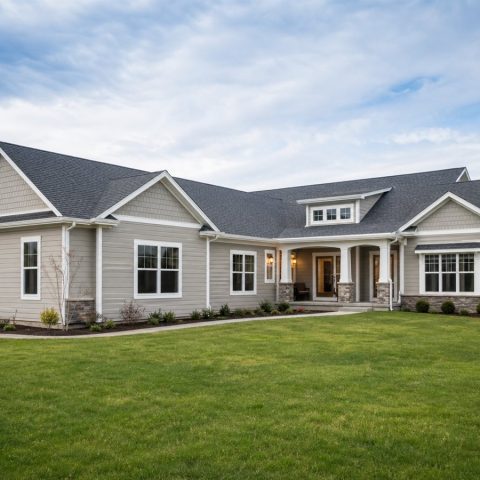
$443,750 Generational Side-Entry Garage Family Ranch: 2,325-Sq.-Ft. Five-Bedroom Plan
$443,750 family-home construction concept: 2325 sq. ft., 5 bedrooms plus flex suite, 4 bathrooms, U-shaped kitchen with family…
Open project guide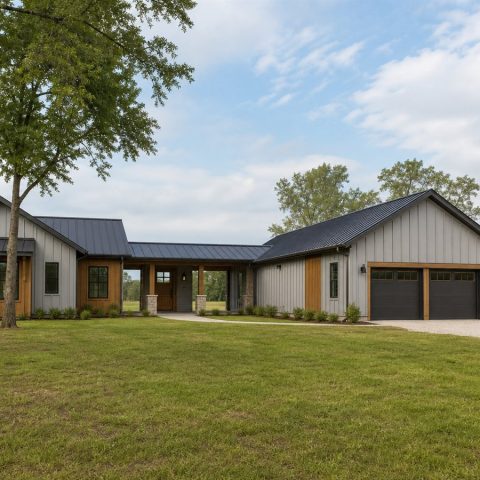
$441,250 Generational Modern Dogtrot-Inspired Family Home: 2,315-Sq.-Ft. Five-Bedroom Plan
$441,250 family-home construction concept: 2315 sq. ft., 5 bedrooms plus flex suite, 4 bathrooms, L-shaped kitchen with prep…
Open project guide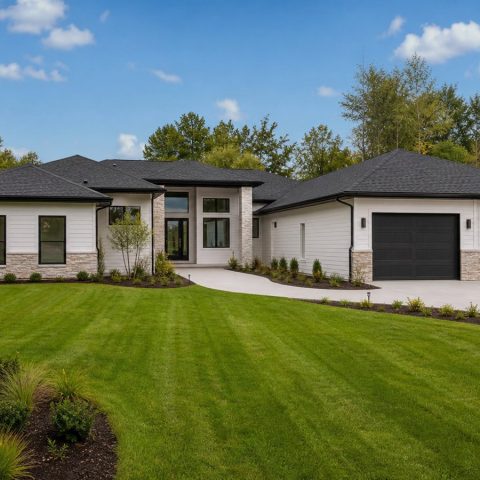
$438,750 Generational Courtyard-Entry Family Ranch: 2,305-Sq.-Ft. Five-Bedroom Plan
$438,750 family-home construction concept: 2305 sq. ft., 5 bedrooms plus flex suite, 4 bathrooms, Island kitchen with walk-in…
Open project guide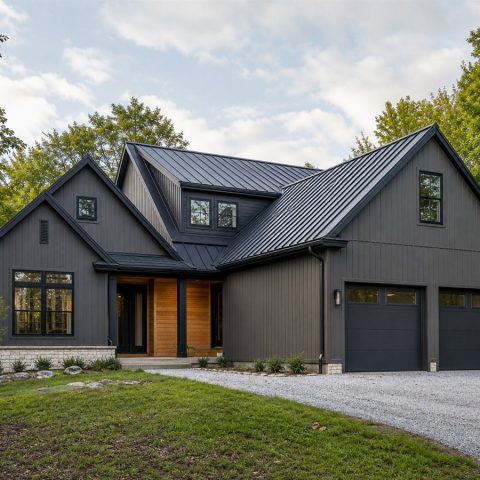
$436,250 Adaptable Contemporary Gable-Cluster Family Home: 2,295-Sq.-Ft. Four-Bedroom Plan
$436,250 family-home construction concept: 2295 sq. ft., 4 bedrooms plus guest room or office, 3.5 bathrooms, Family kitchen…
Open project guide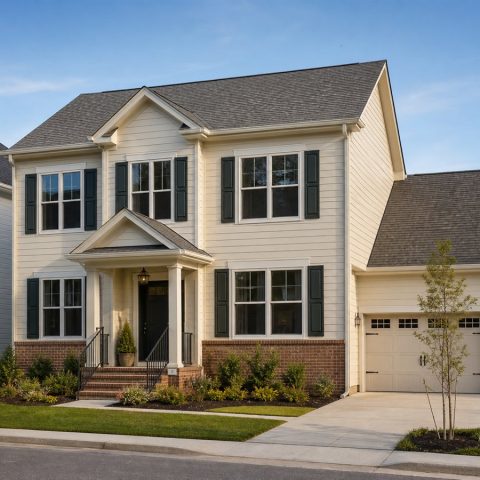
$433,750 Adaptable Neo-Traditional Family Home: 2,285-Sq.-Ft. Four-Bedroom Plan
$433,750 family-home construction concept: 2285 sq. ft., 4 bedrooms plus guest room or office, 3.5 bathrooms, Open galley…
Open project guide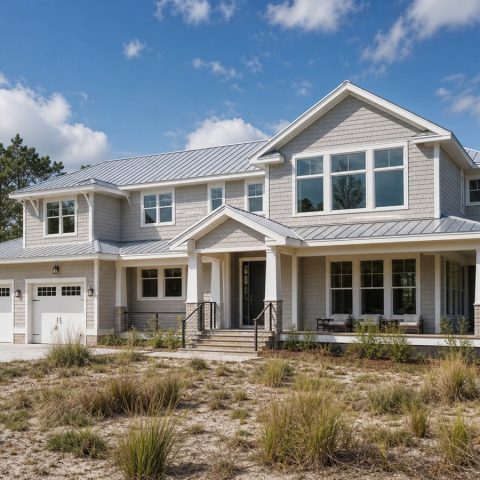
$431,250 Adaptable Reverse-Living Coastal-Region Family Home: 2,275-Sq.-Ft. Four-Bedroom Plan
$431,250 family-home construction concept: 2275 sq. ft., 4 bedrooms plus guest room or office, 3.5 bathrooms, U-shaped kitchen…
Open project guide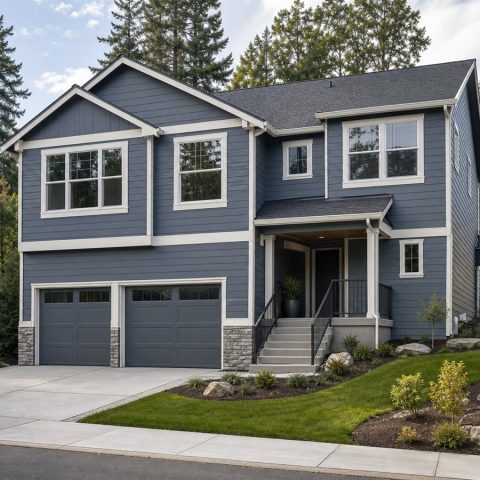
$428,750 Adaptable Garage-Under Two-Story Family Home: 2,265-Sq.-Ft. Four-Bedroom Plan
$428,750 family-home construction concept: 2265 sq. ft., 4 bedrooms plus guest room or office, 3.5 bathrooms, L-shaped kitchen…
Open project guide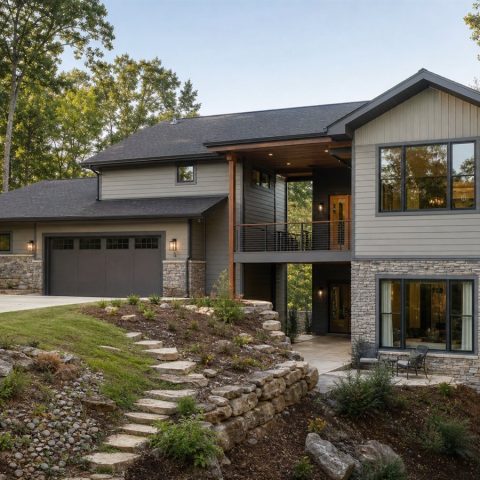
$426,250 Adaptable Walkout-Hillside Family Home: 2,255-Sq.-Ft. Four-Bedroom Plan
$426,250 family-home construction concept: 2255 sq. ft., 4 bedrooms plus guest room or office, 3.5 bathrooms, Island kitchen…
Open project guide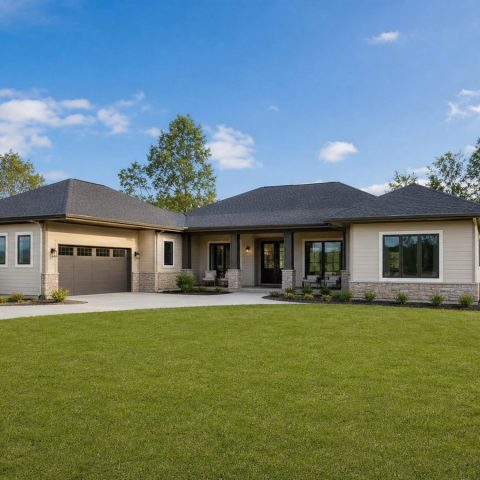
$423,750 Adaptable Dual-Wing Multigenerational Family Home: 2,245-Sq.-Ft. Four-Bedroom Plan
$423,750 family-home construction concept: 2245 sq. ft., 4 bedrooms plus guest room or office, 3.5 bathrooms, Family kitchen…
Open project guide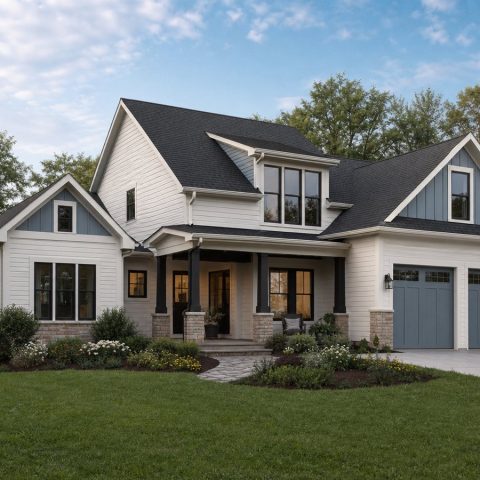
$421,250 Adaptable Clustered-Gable Family Cottage: 2,235-Sq.-Ft. Four-Bedroom Plan
$421,250 family-home construction concept: 2235 sq. ft., 4 bedrooms plus guest room or office, 3.5 bathrooms, Open galley…
Open project guide