Project planning guide
Before you build
Use the reference image and planning notes as a starting point. Confirm dimensions, loads, materials, local codes, and site conditions before purchasing or cutting.
- Kitchen Design
- 8 reference images
- Print-friendly guide
An outdoor sink can turn a grill counter into a real prep kitchen, but it also introduces potable water, drainage, winterization, electrical separation, and maintenance decisions. The most successful setup starts with the tasks the sink must handle and a code-compliant route for supply and wastewater.
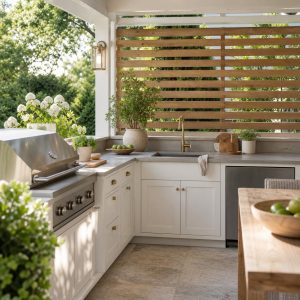
Compact Wall-Mounted Prep Sink
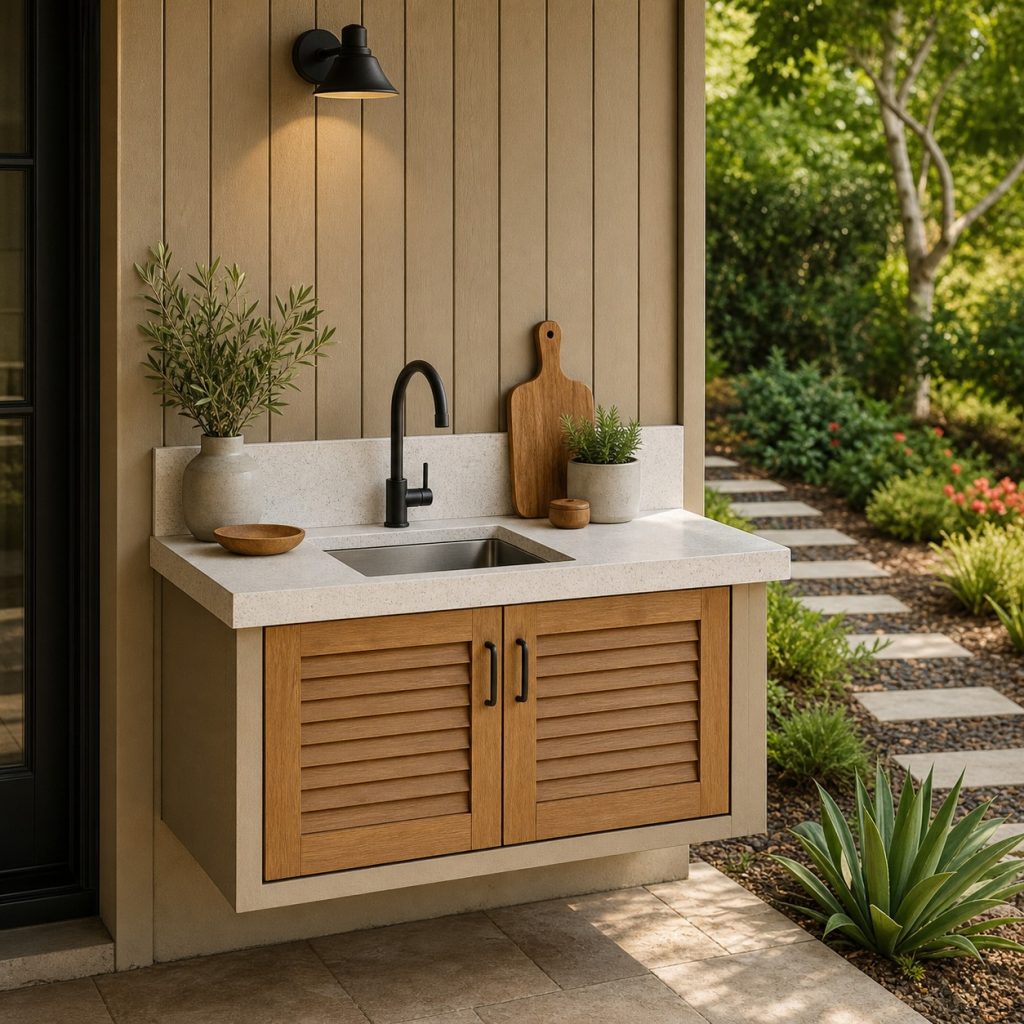
A compact basin is enough for hand washing, utensils, and small produce when counter space is limited. Preserve landing area on at least one side and use a backsplash that tolerates frequent splashes. The cabinet should conceal plumbing without making shutoffs and traps inaccessible.
Garden Harvest Sink
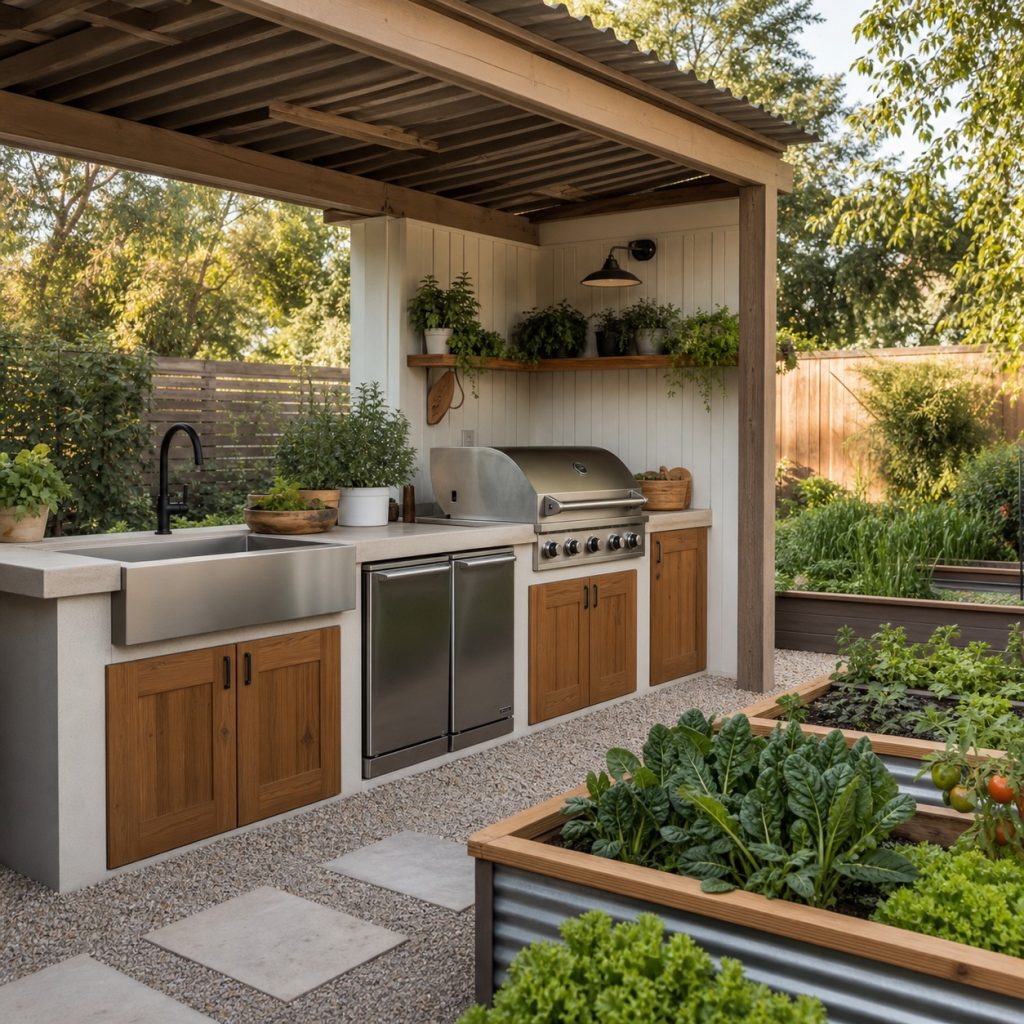
A deep harvest sink can keep soil and plant debris out of the indoor kitchen. Provide a durable strainer and a drainage system approved for the water and debris it will receive; dumping wash water into the yard may not be allowed. Keep the route from garden to basin firm and easy to clean.
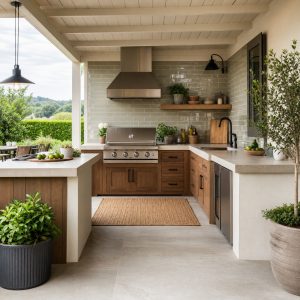
Covered Sink and Drying Shelf
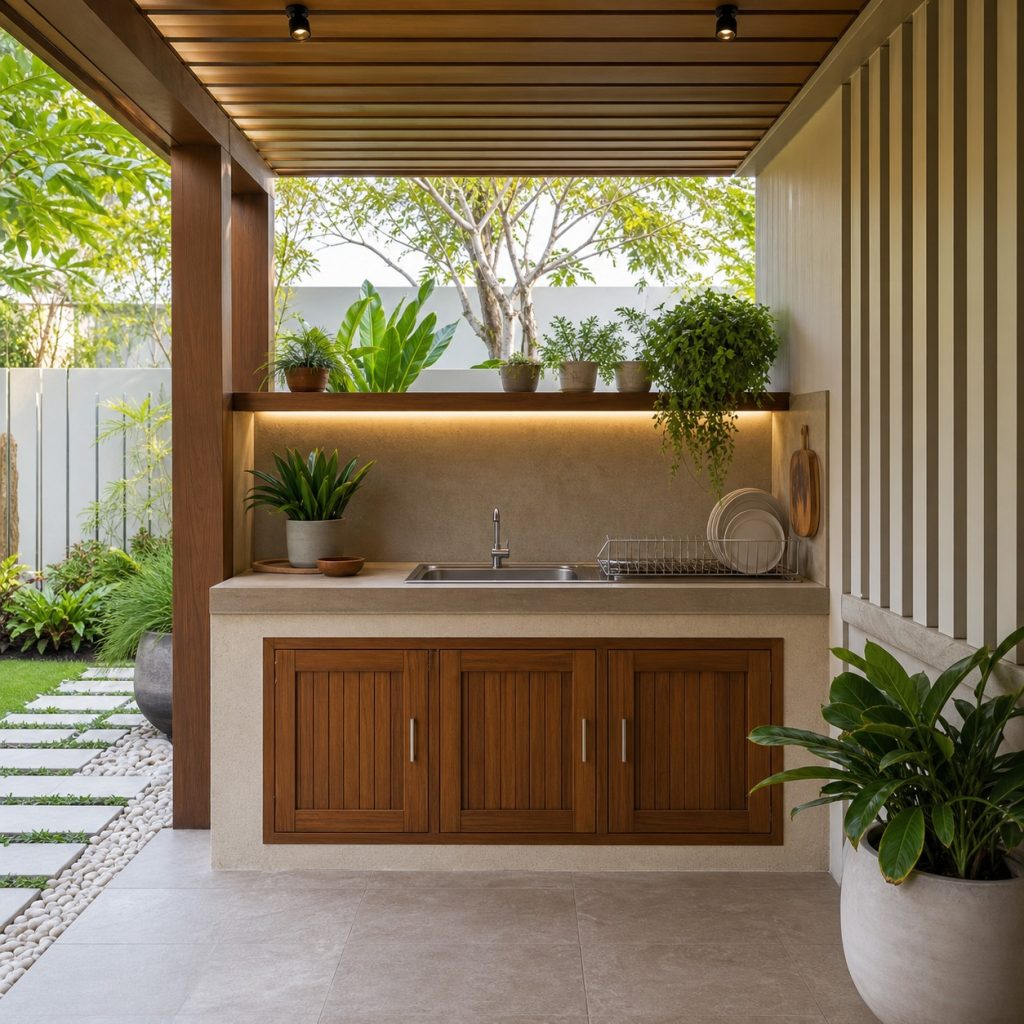
A roof and drainboard make dish and produce work more comfortable. Place the drying shelf where it receives airflow but not grill grease, and avoid shelves that block faucet movement. Even under cover, cabinet materials and plumbing components should be chosen for outdoor temperature and humidity.
Stainless Sink in a Masonry Base
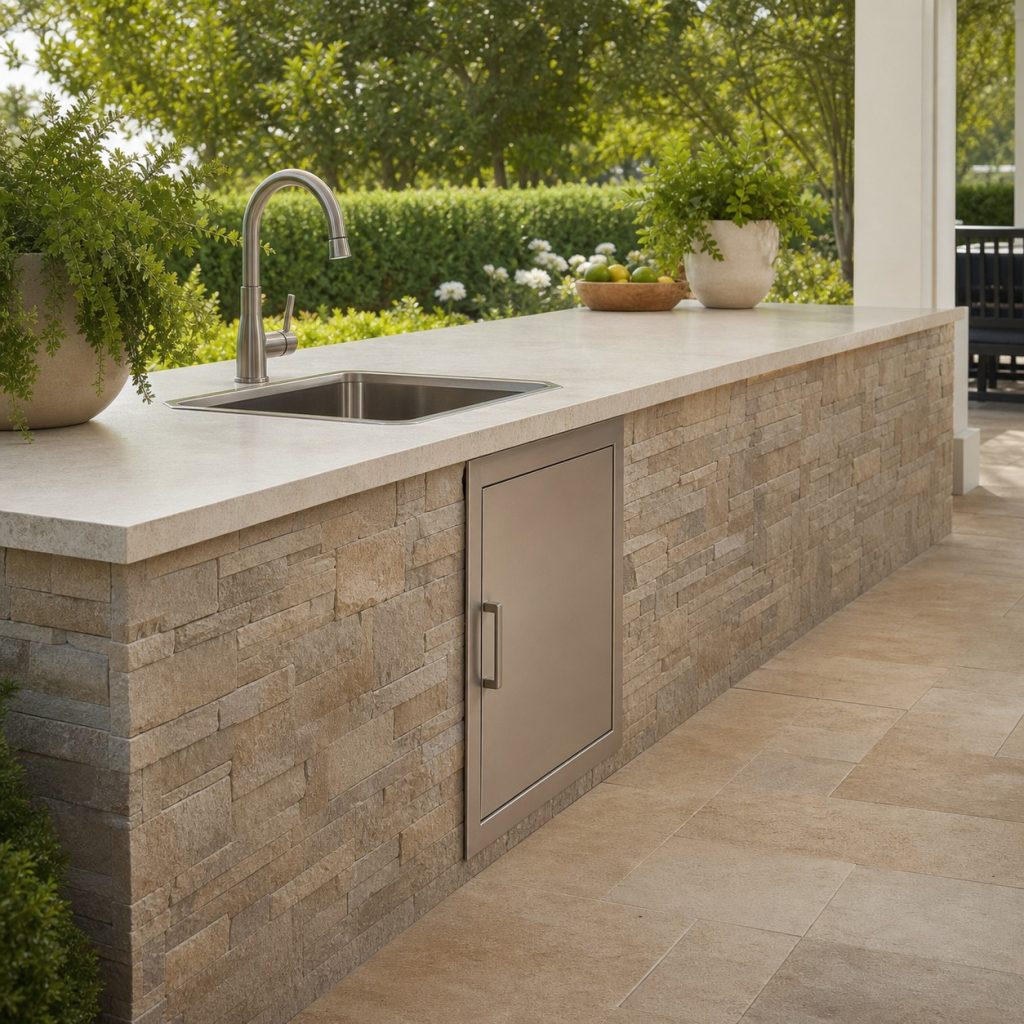
Stainless is familiar, easy to clean, and compatible with many counters when the grade and finish suit the exposure. The masonry base must include a large enough service opening for connections and repairs. Seal the sink edge correctly so water does not collect inside the enclosure.
Farmhouse-Style Outdoor Sink
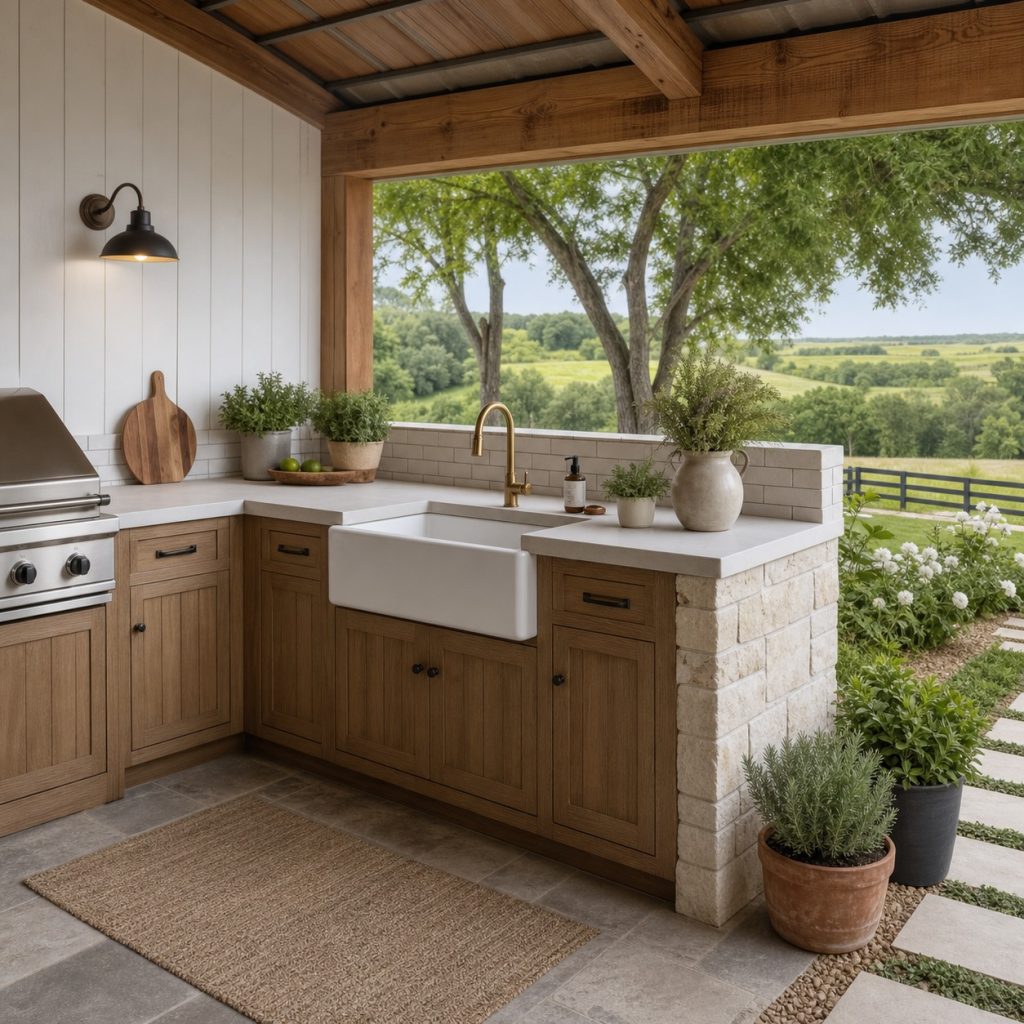
An apron-front basin adds character and makes a deep bowl easy to reach. Its weight and exposed face need reliable support, while the surrounding counter must drain away from the cutout. Select a basin material that tolerates the local freeze-thaw cycle and outdoor impacts.
Sink With Closed Plumbing Cabinet
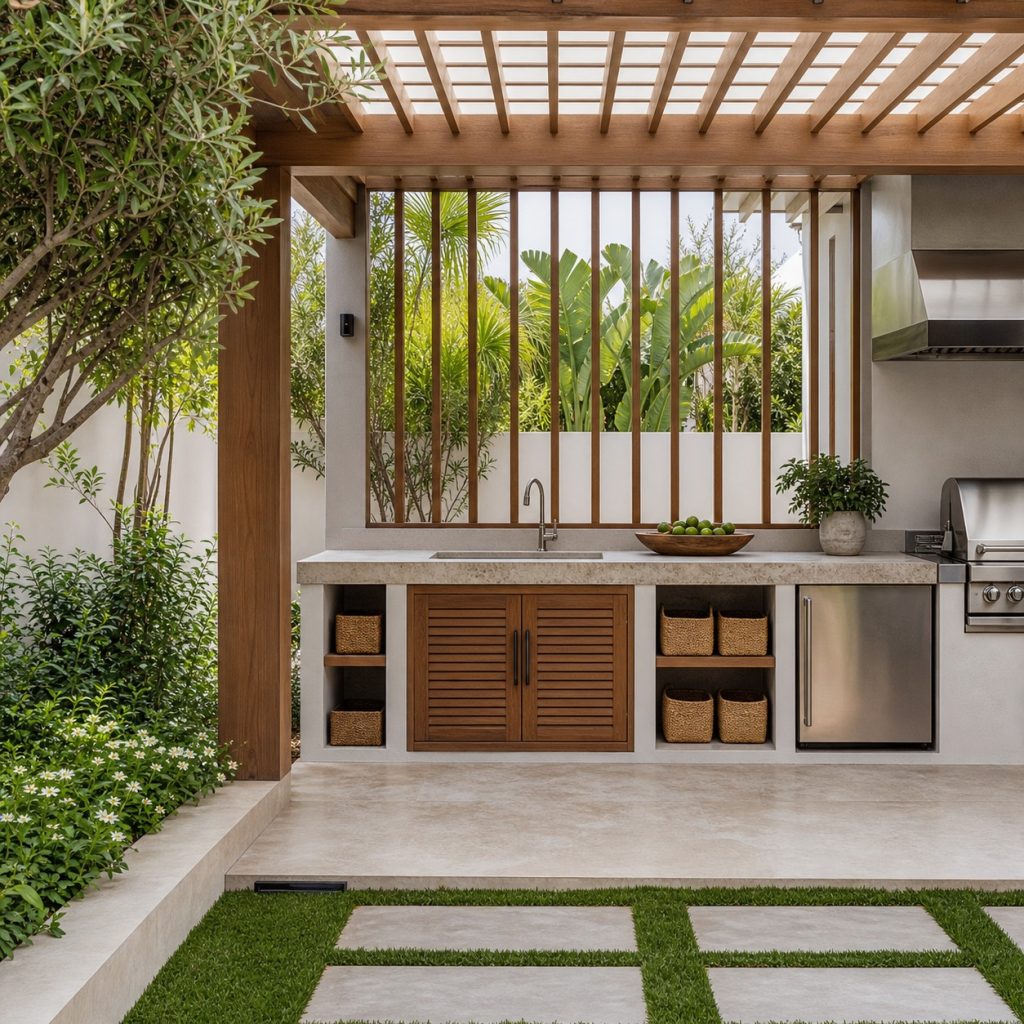
A closed cabinet gives the cleanest appearance, but it must not hide leaks until damage spreads. Use a removable base liner or leak sensor where practical, maintain airflow appropriate to the system, and provide quick access to shutoffs. Do not store chemicals beside potable-water or food equipment.
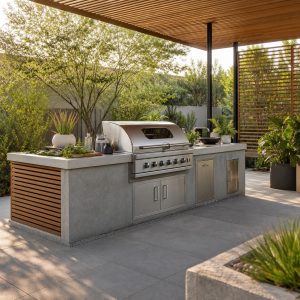
Freestanding Wash Station
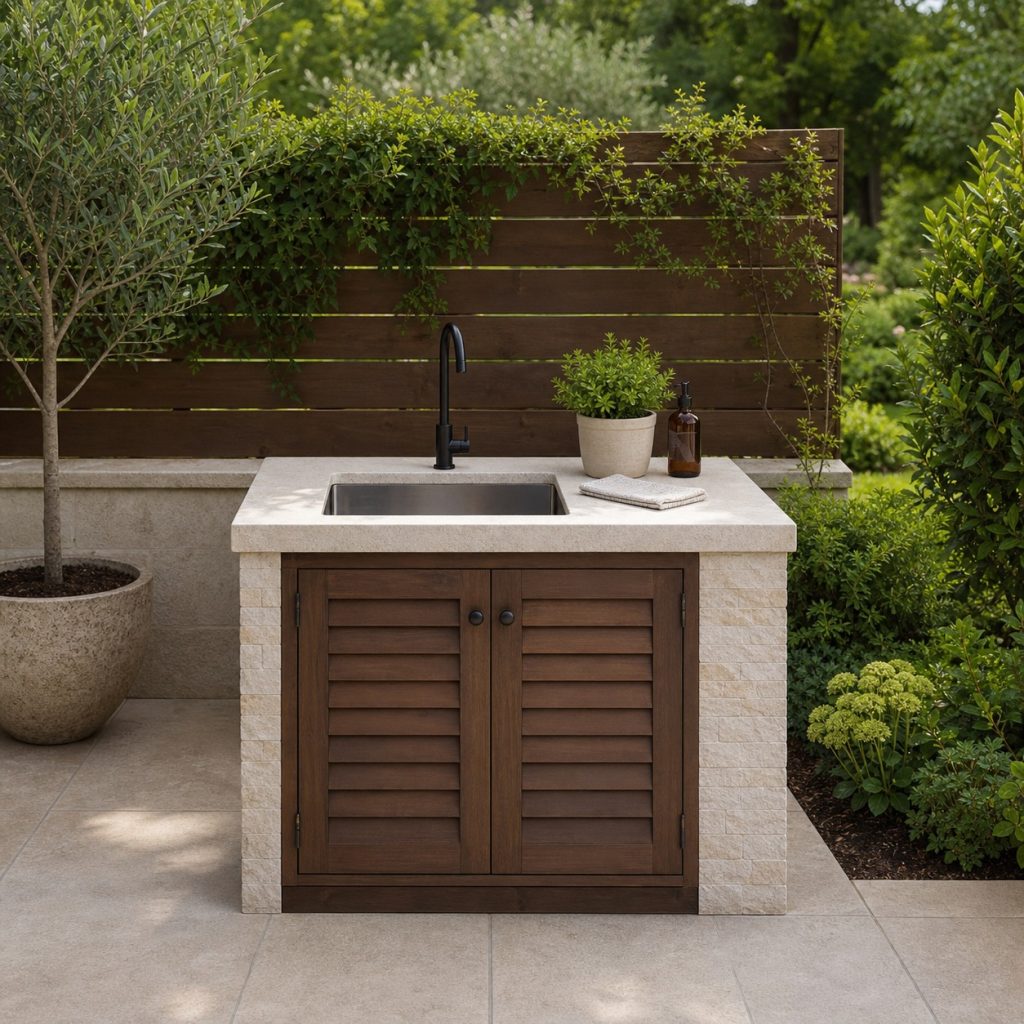
A freestanding station can serve a garden or simple grill area without a full cabinet run. It still needs stable anchoring, protected supply lines, approved drainage, and a safe route for utilities. Treat hose-fed novelty sinks cautiously because cross-connection and wastewater rules vary.
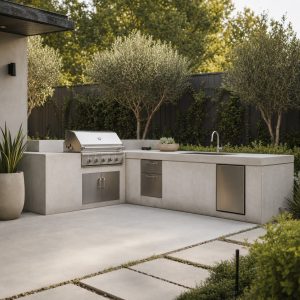
Sink Between Grill and Refrigerator
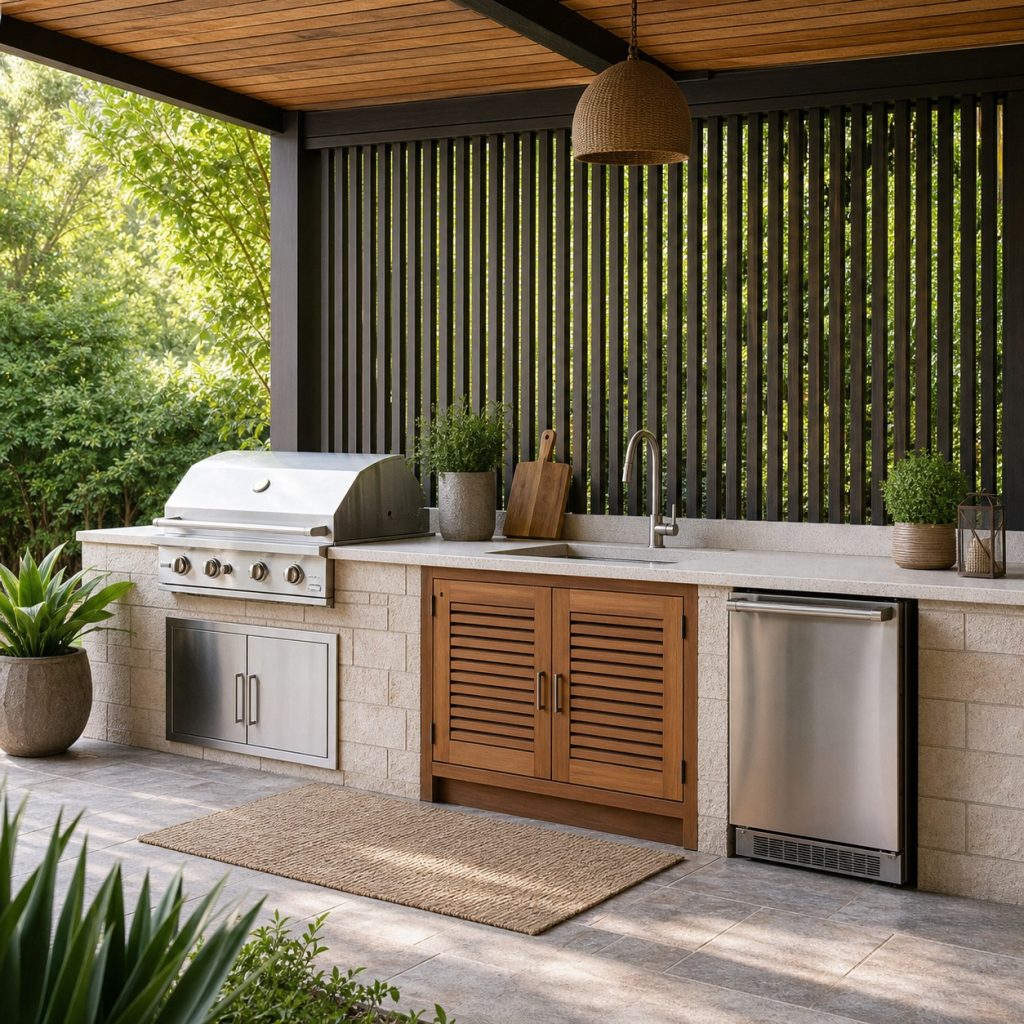
A sink can bridge cold storage and cooking when each appliance retains the required landing space and clearance. Avoid creating a wet splash zone against electrical equipment or the grill. The arrangement works best with a continuous counter and doors that do not collide in the aisle.
Planning checklist
- Define whether the sink is for hands, produce, dishes, or heavy garden cleanup.
- Plan potable supply, legal wastewater disposal, shutoffs, and service access.
- Choose an outdoor-suitable basin, faucet, cabinet, and countertop detail.
- Address freeze protection, leak detection, splash, and electrical separation.
- Use qualified plumbing and electrical professionals and confirm permits.
These ideas are general planning guidance. Verify appliance clearances, ventilation, weather exposure, drainage, structural loads, fuel and electrical work, permits, and local fire, pool, and building requirements with manufacturers and qualified local professionals.
Frequently asked questions
Where does an outdoor kitchen sink drain?
It should drain through a method permitted locally for the water being discharged. Connection to sanitary plumbing, graywater options, and dry wells are regulated differently by location.
How do you winterize an outdoor sink?
The design may need accessible shutoffs, drains, air connections, insulation, or heat protection. A local plumber should choose a method suitable for the climate and piping.
Is hot water necessary outdoors?
Not always. Cold water may cover produce and basic cleanup, while hot water adds equipment, energy, freeze, and code considerations. Choose it only when the tasks justify it.