Project planning guide
Before you build
Use the reference image and planning notes as a starting point. Confirm dimensions, loads, materials, local codes, and site conditions before purchasing or cutting.
- Home Improvement
- 1 reference image
- Print-friendly guide
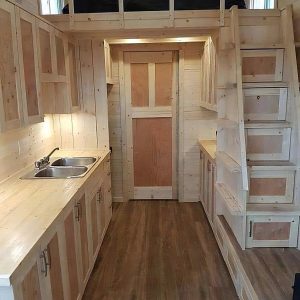
Storage stairs can make a tiny home feel calmer by combining circulation with drawers, cabinets, and open cubbies. The challenge is preserving safe proportions in a very small footprint.
Plan the project
Measure available rise and run before drawing cabinets. Verify local rules for stair width, headroom, guards, and loft access. Prioritize consistent tread dimensions; irregular steps are difficult to use safely.
Build for strength and serviceability
Treat the stair as structure first and cabinetry second. Anchor the assembly to framing, provide a continuous handhold, and keep drawer fronts clear of the walking line. Removable panels help reach utilities hidden below.
Finish and use it well
Use contrasting tread edges and warm, even lighting. Avoid glossy walking surfaces. Allocate the easiest compartments to daily items and reserve deep, awkward areas for seasonal storage.
Adapt dimensions, fasteners, and structural details to your materials, site, and local requirements. Use appropriate personal protective equipment and consult a qualified professional where structural, electrical, or code questions apply.
Start with circulation
Storage stairs must first work as stairs. Establish floor-to-floor height, available run, headroom, landing space, and the direction people naturally approach. Draw the section at scale and verify every rise and tread against the locally adopted code. Small changes accumulated over several steps can make the top riser dangerously different from the others.
Organize the storage
Assign storage according to reach and weight. Frequently used light items can occupy upper compartments; heavy or bulky items belong low. Drawers need clearance from walls, railings, doors, and adjacent furniture. Open cubbies simplify construction but collect dust, while deep hinged compartments can become awkward unless the lid and contents are safely controlled.
Structure and guarding
Treat cabinet-style stair units as structural assemblies, not ordinary bookcases. Loads must transfer continuously to suitable support below. Open sides, changes in level, and elevated landings may require guards and handrails with regulated heights and opening limits. A qualified local professional should review unconventional framing or connections.
Planning checklist
- Verify headroom along the full walking line.
- Keep every riser uniform after finished flooring is installed.
- Use positive drawer stops so a drawer cannot become a step hazard.
- Light the top and bottom without glare.
- Provide access to concealed plumbing or wiring that must remain serviceable.