Project planning guide
Before you build
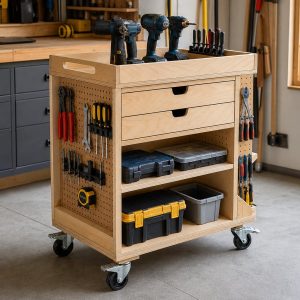
Use the reference image and planning notes as a starting point. Confirm dimensions, loads, materials, local codes, and site conditions before purchasing or cutting.
- Garage Projects
- 1 reference image
- Print-friendly guide
Quick answer: A versatile garage workbench is approximately 72 inches long, 30 inches deep, and 36 inches high. Build a rigid 2×4 base, add a durable replaceable top, and divide the lower area between drawers, open storage, and knee or vacuum space.
Fit the bench to the work
Thirty-six inches is a familiar standing height, but test it with a temporary surface before committing. Detailed handwork may feel better slightly higher; planing often benefits from a lower surface. Keep the depth reachable from the front—an extra-deep bench against a wall quickly becomes a clutter shelf.
Use a rigid base and a serviceable top
Build front and rear frames, connect them with end rails, and add stretchers where drawer cabinets or shelves need support. Check for square before applying panels. A laminated plywood top is flat and economical; a thin sacrificial hardboard skin can be replaced after glue, paint, and drill damage.
Plan storage in three bands
- Shallow drawers: layout tools, bits, pencils, and frequently used hardware.
- Closed cabinet: items that should stay cleaner and away from sparks or dust.
- Open lower shelf: cases and a shop vacuum that need fast access.
Keep heavy items between knee and floor level. Drawers should not collide with a vise screw, leg, outlet, or each other. Full-extension slides need a square opening, so install them only after the base sits level.
Reinforce the vise corner
A vise produces leverage far beyond its own weight. Position it over or close to a leg, laminate extra blocking beneath the top, and use through-bolts with washers where the vise design permits. Check jaw clearance before drilling. Mounting a vise in the middle of an unsupported span invites flex.
Assembly sequence
- Cut and label frame parts; reject severely twisted stock.
- Assemble front and rear frames on a flat surface.
- Join the frames with rails and check both diagonals.
- Add lower shelf supports and cabinet dividers.
- Level the base in its final position before fitting drawers.
- Attach the top so it can be removed later.
- Round exposed edges and apply an appropriate finish.
If the bench must move, review our compact mobile workbench frame. If the whole garage needs organizing first, start with the one-car workshop layout.
Common questions
How deep should a garage workbench be?
Twenty-four to 30 inches works for many wall benches. Choose the shallowest depth that supports your projects while keeping the back edge reachable.
Should a workbench be attached to the wall?
A fixed wall bench benefits from anchoring to sound framing. A freestanding bench needs a wide, rigid base and enough mass to resist racking; never block required access or egress.