Project planning guide
Before you build
Use the reference image and planning notes as a starting point. Confirm dimensions, loads, materials, local codes, and site conditions before purchasing or cutting.
- Kitchen Design
- 8 reference images
- Print-friendly guide
A deck can place cooking and dining at the same level as the house, but an outdoor kitchen adds concentrated weight, heat, grease, utilities, wind exposure, and new traffic. The safest plans begin with the existing structure and appliance listing rather than assuming a finished deck can carry any island.
Ground-Level Deck With Inset Cooking Pad
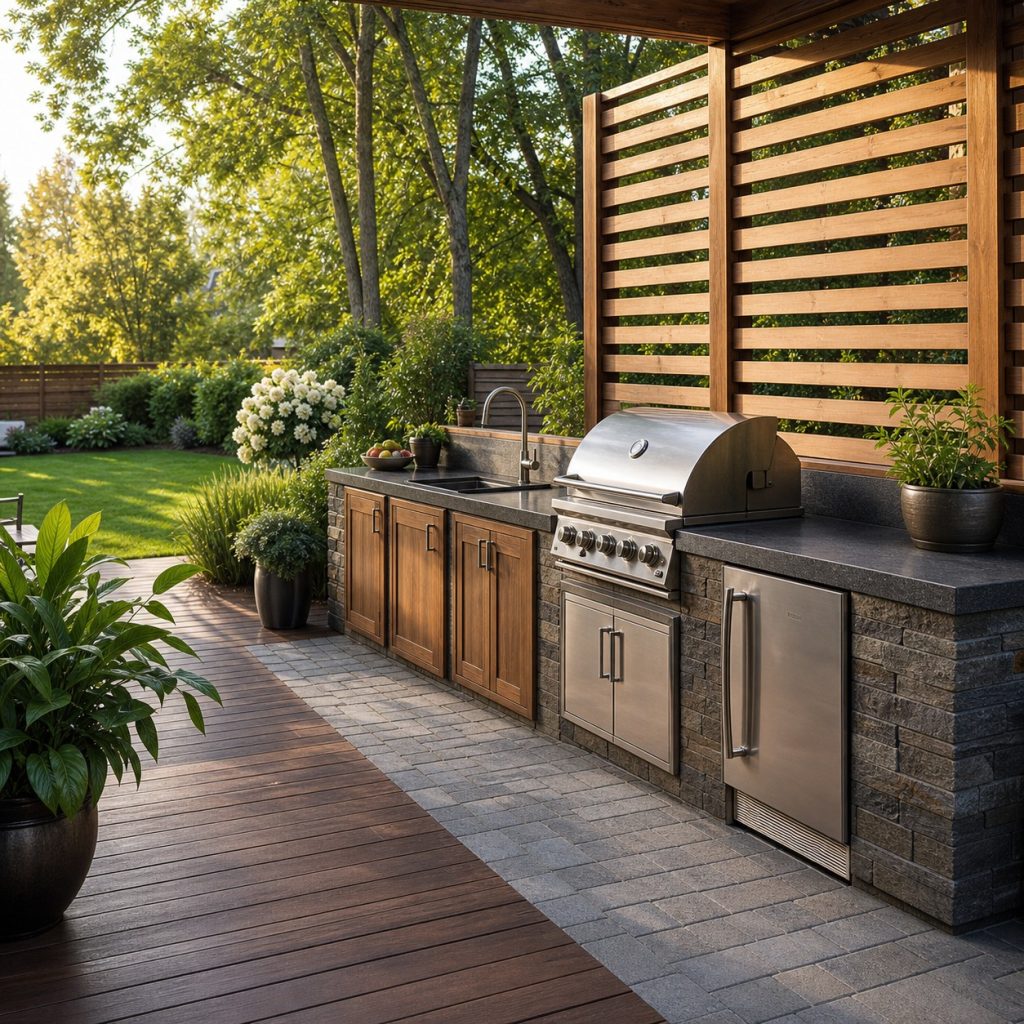
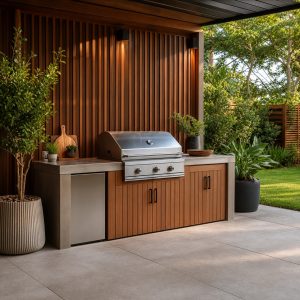
An inset paved bay can separate the cooking zone from composite boards and define a stable work surface. The pad, deck edge, drainage, and appliance base still need coordinated construction. Avoid creating a narrow lip where carts or feet catch during service.
Raised Deck With Adjacent Grill Terrace
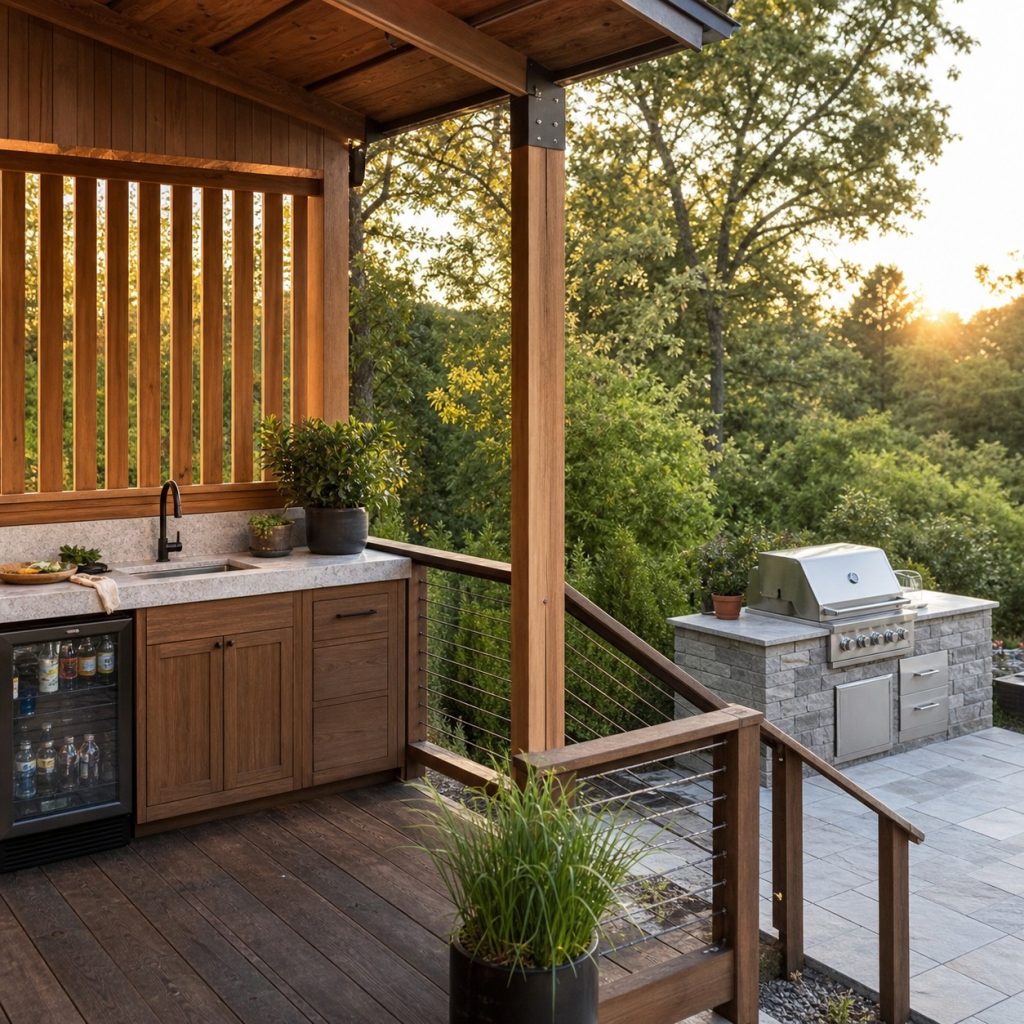
Keeping prep and serving on the raised deck while moving the grill to a supported ground terrace can reduce heat and weight conflicts. Provide a short, well-lit route and safe steps between zones. The cook should not carry hot food through a tight stair landing.
Covered Deck Kitchen
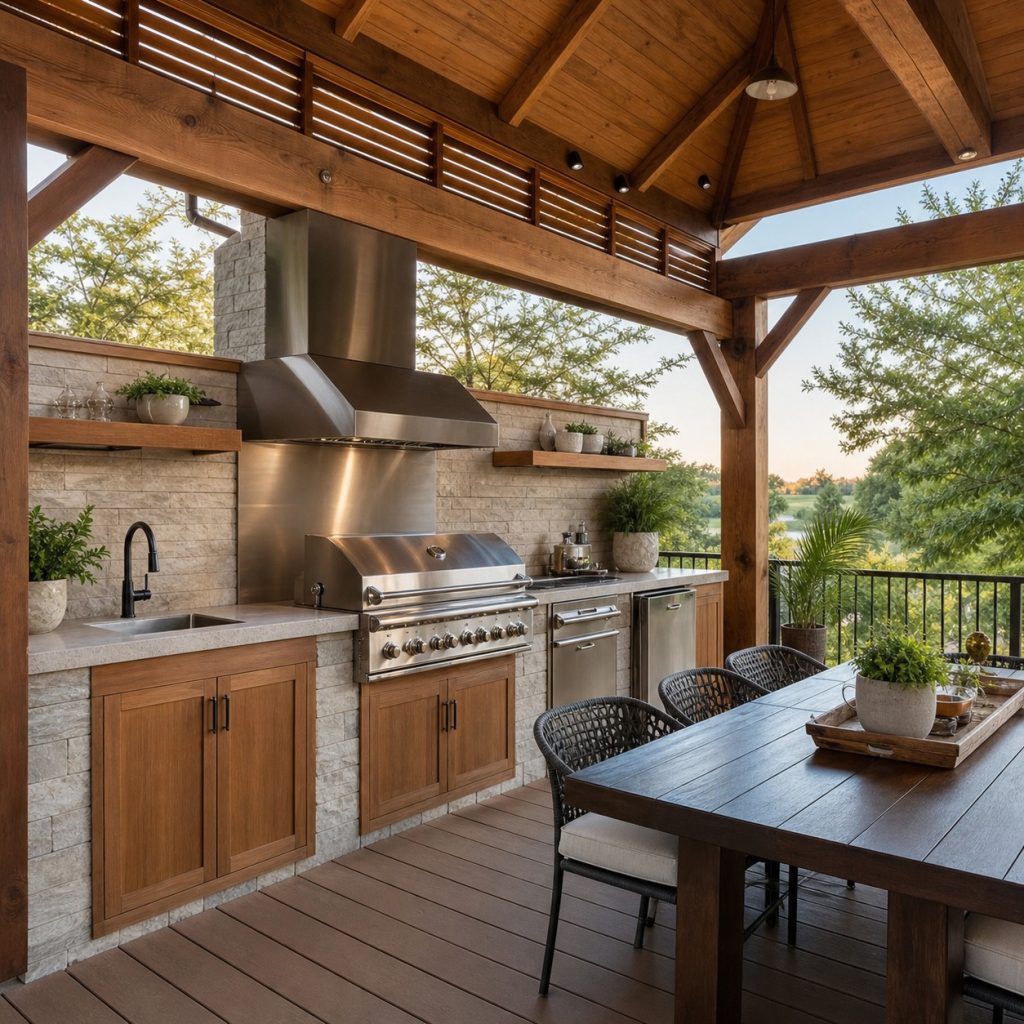
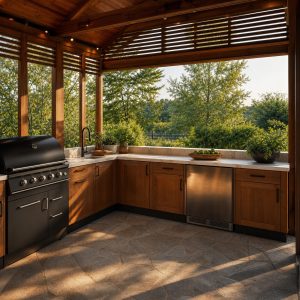
A roof improves comfort but adds loads and changes ventilation. A structural professional should review posts, beams, connections, uplift, and footings as one system. Use only appliances approved for the enclosure and preserve guardrails and exits.
Split-Level Deck and Kitchen Terrace
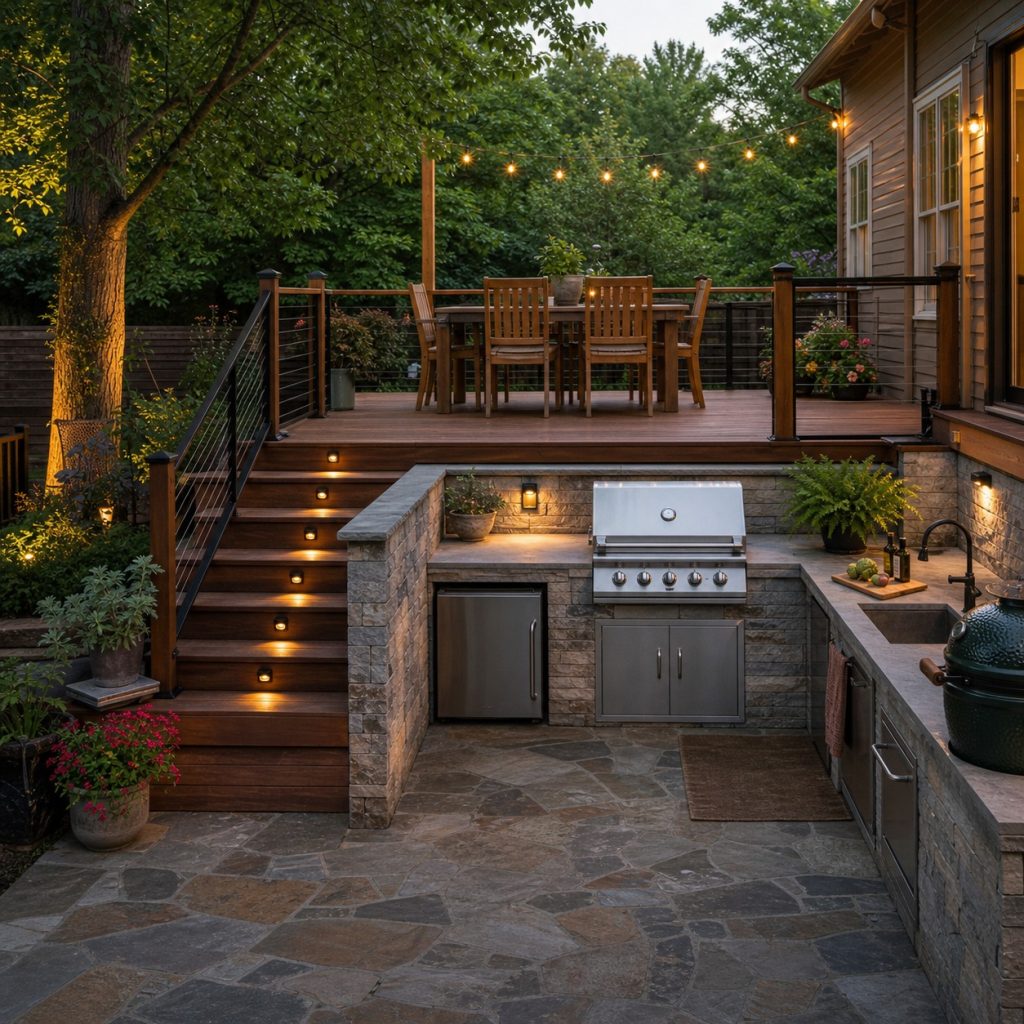
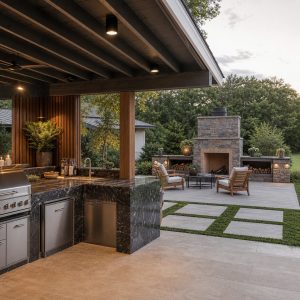
A split-level plan separates dining from heat and can follow a sloped yard. Make the level change visible, use comfortable steps and handrails where required, and provide lighting that does not glare into the cook’s eyes. Keep the serving path direct and uncluttered.
Cold-Prep Kitchen on a Narrow Deck
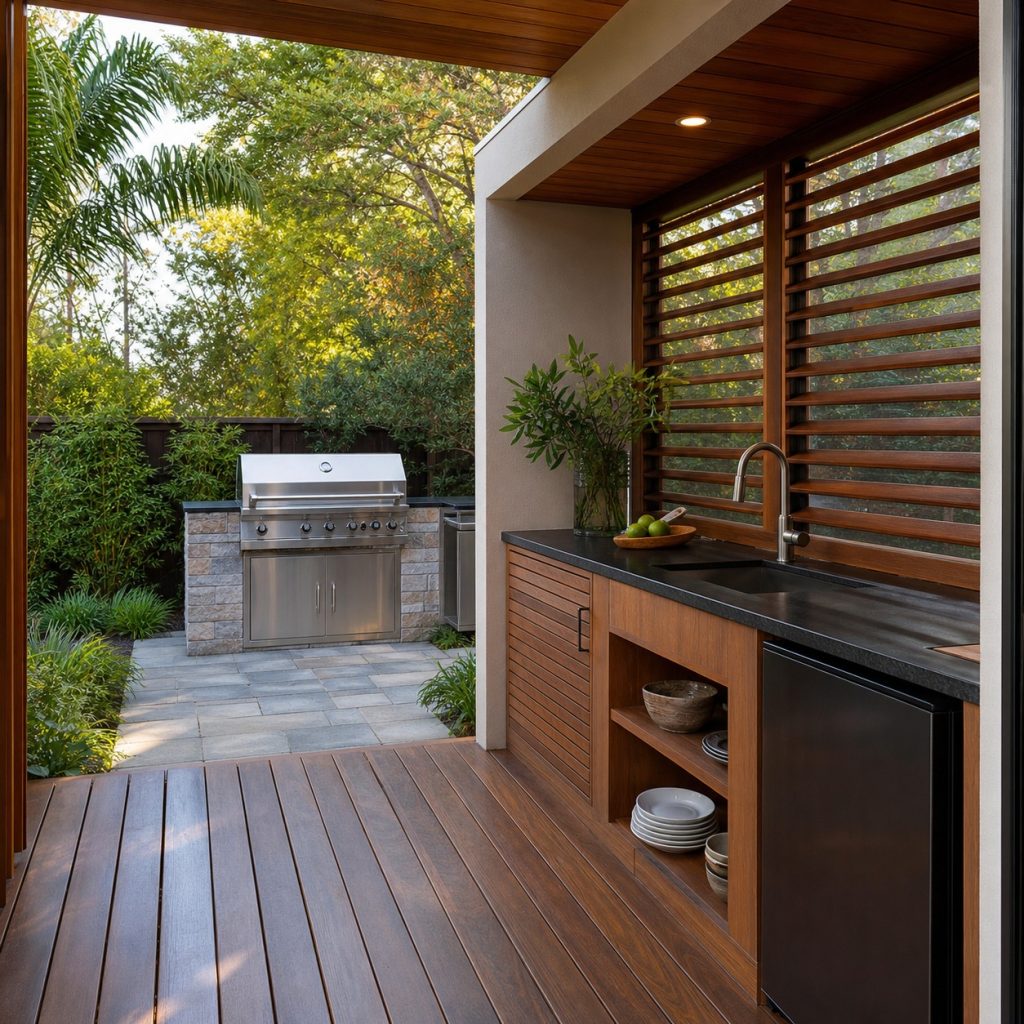
A narrow deck may support a cold-prep counter better than a full grill island. A sink and refrigerator still add weight, water, drainage, electrical, and service needs. Keep cabinet depth from pinching the exit route and secure doors against wind.
Lake-House Deck Kitchenette
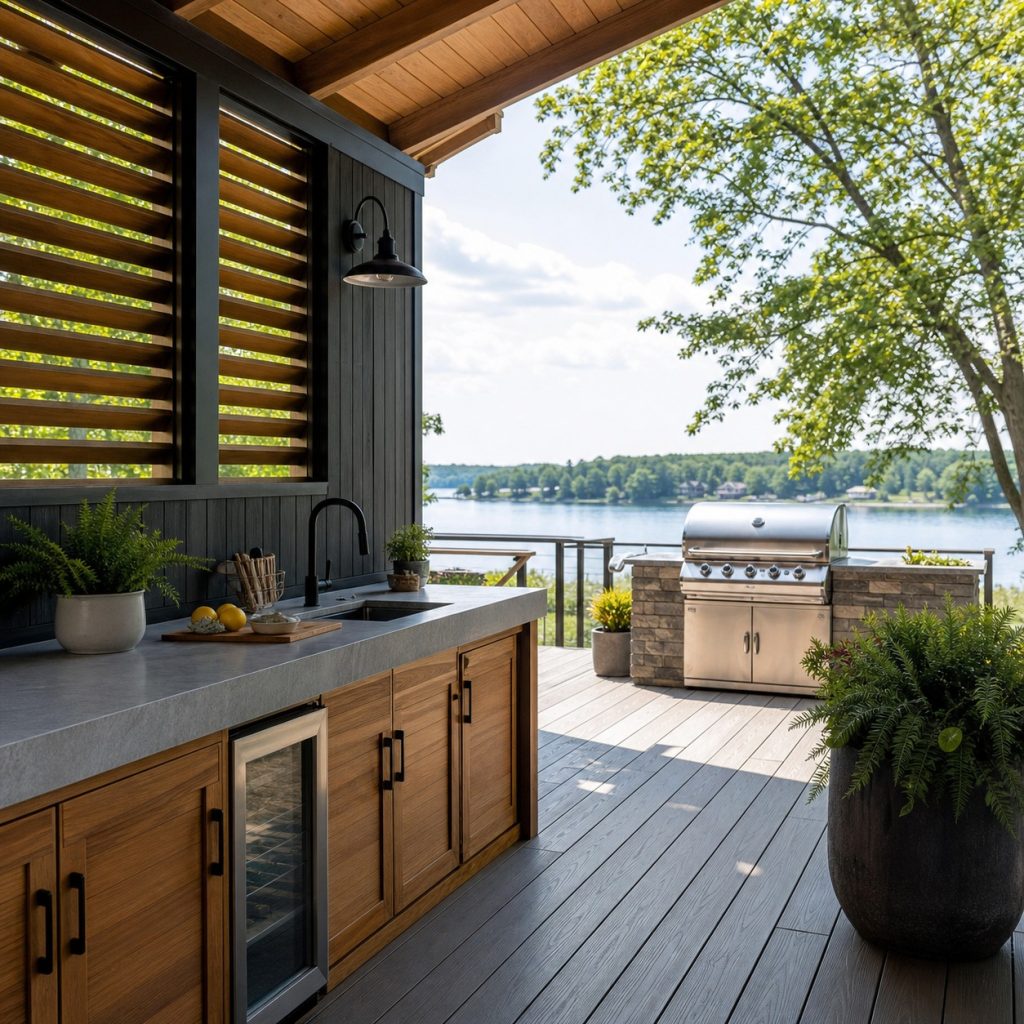
A view-oriented deck benefits from a low, simple prep run that preserves guardrail sightlines. Locate the hot appliance on an approved terrace where wind and embers can be managed. Specify corrosion-resistant hardware for exposed or waterfront conditions.
Composite Deck Around a Stone Cooking Bay
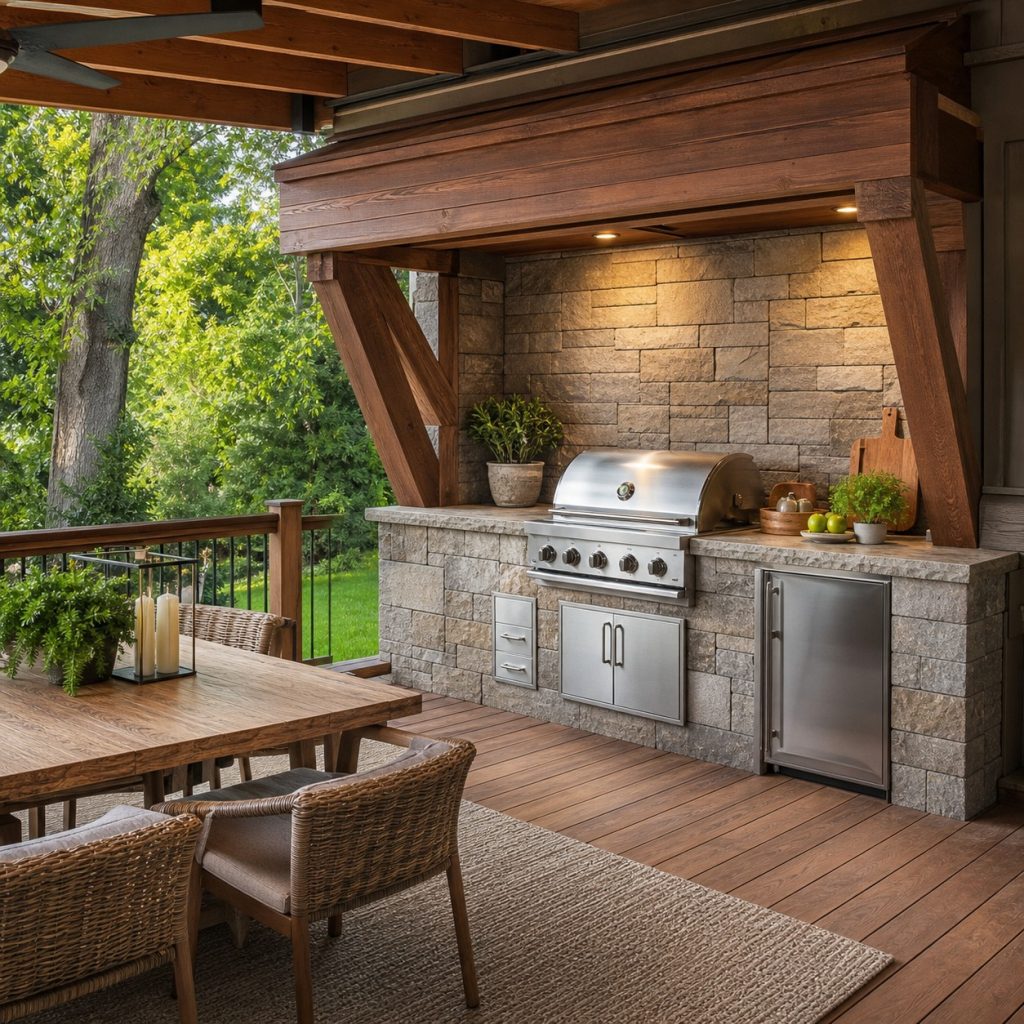
A recessed stone bay can create a clear noncombustible center for cooking, but the interface with decking must follow the appliance and material requirements. Plan drainage and cleanout access so grease and debris do not collect at the edge.
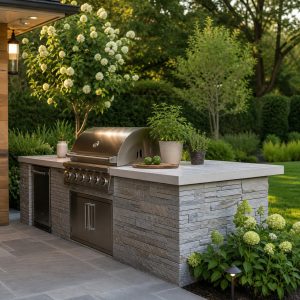
Detached Masonry Island Beside a Wood Deck
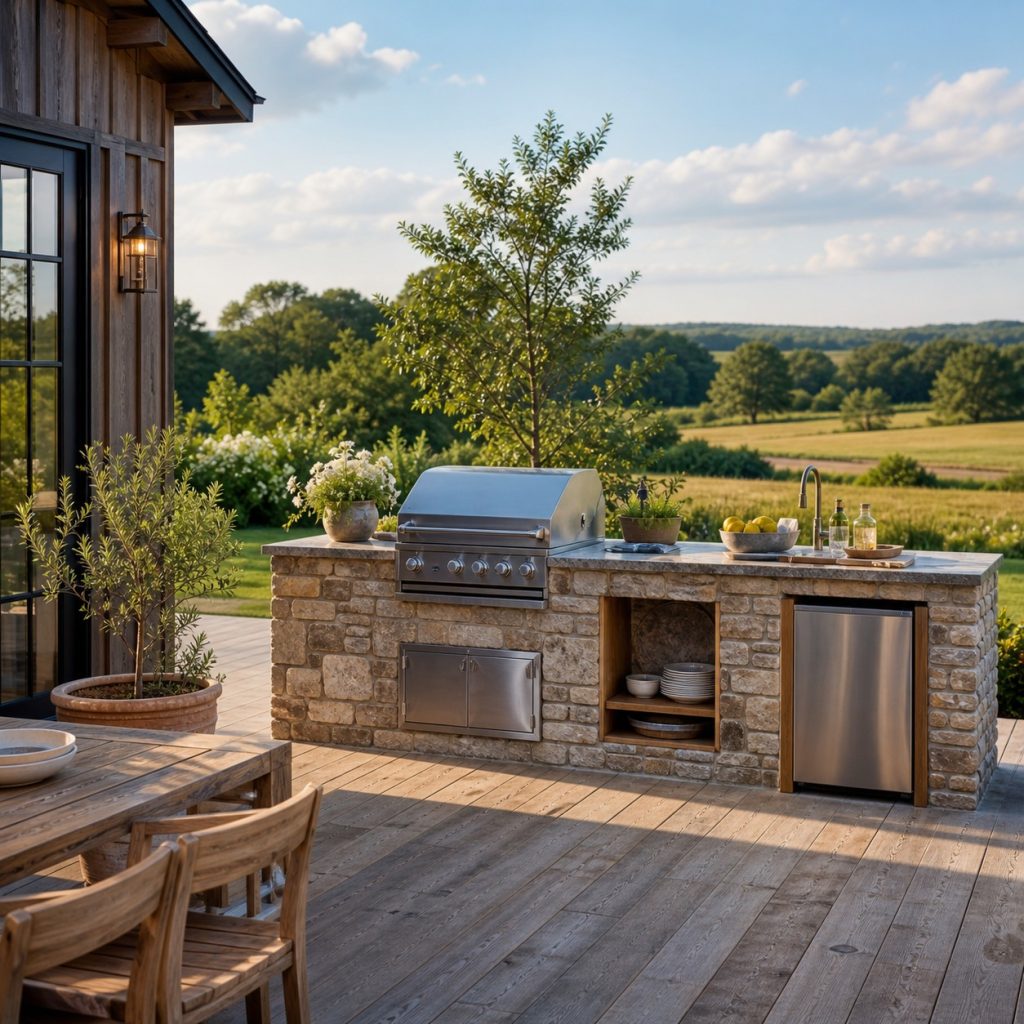
A detached island on its own footing keeps heavy masonry off the deck frame. Use a flush or clearly marked connection between surfaces and allow independent movement where needed. The serving route should not cross a guard opening or narrow gap.
Planning checklist
- Obtain a structural review of framing, loads, footings, guards, and attachments.
- Use appliance-approved noncombustible bases, walls, and overhead clearances.
- Coordinate utility penetrations, shutoffs, drainage, freeze protection, and service.
- Preserve exits, stair landings, guardrails, chair movement, and serving routes.
- Check fire, fuel, electrical, building, and permit requirements locally.
These ideas are general planning guidance. Verify appliance clearances, ventilation, weather exposure, drainage, structural loads, fuel, plumbing and electrical work, permits, and local fire, pool, deck, and building requirements with manufacturers and qualified local professionals.
Frequently asked questions
Can a grill island go on an existing deck?
Not without checking the deck structure, appliance listing, heat protection, clearances, guards, utilities, and concentrated loads.
Is a grill mat enough on a wood deck?
A mat may catch grease but does not replace an appliance-approved installation, required clearances, structural review, or local fire rules.
Should the outdoor kitchen be attached to the deck?
Sometimes, but independent foundations can simplify heavy loads and movement. A professional should design the connection or separation for the site.