Project planning guide
Before you build
Use the reference image and planning notes as a starting point. Confirm dimensions, loads, materials, local codes, and site conditions before purchasing or cutting.
- Kitchen Design
- 8 reference images
- Print-friendly guide
The dining area is where an outdoor kitchen becomes a place to linger. Its position affects serving distance, shade, lighting, chair movement, wet traffic, smoke, and the cook’s ability to stay part of the conversation, so the table should be planned at the same time as the appliances.
Long Farmhouse Table
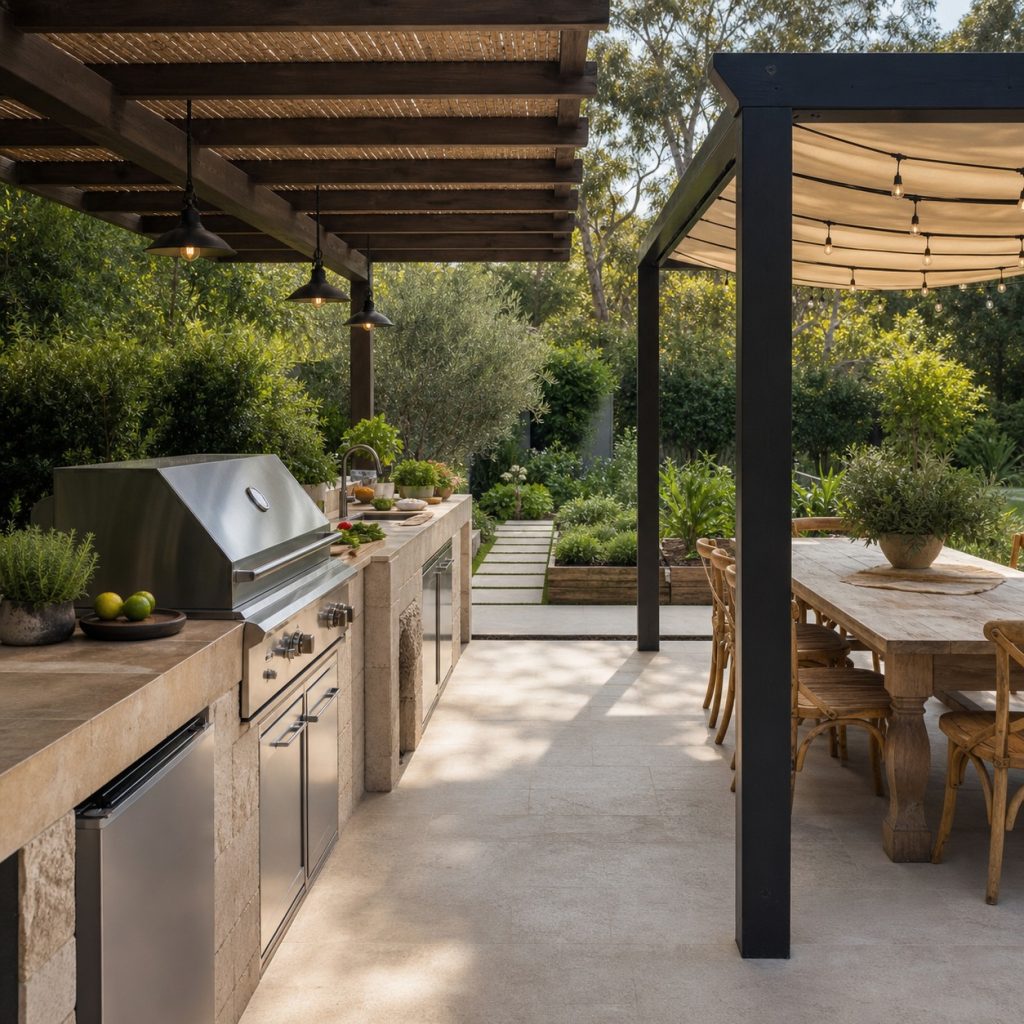
A long table supports family-style meals and creates a strong visual axis. Align its end with the serving route rather than the grill door, and make sure occupied chairs do not narrow the cook’s return path. A separate shade canopy lets cooking remain open to ventilation.
Island Conversation Plus Dining Table
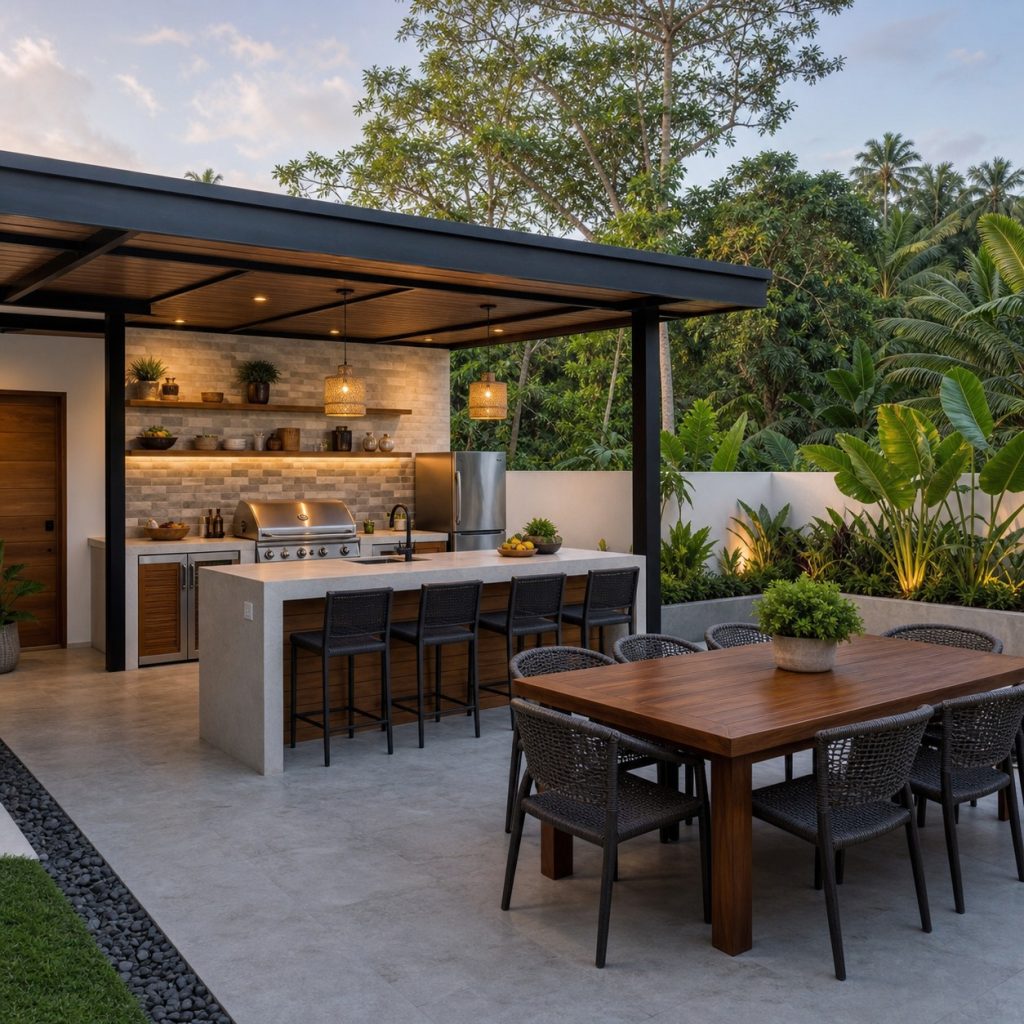
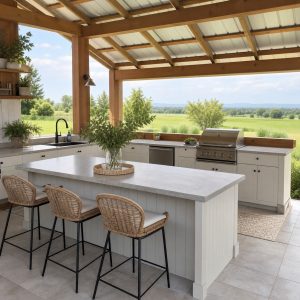
A few island stools keep guests connected during prep, while the table handles the full meal. Keep the two seating groups from competing for the same walkway. Use the island as a pass only on the cool side, leaving raw-food work elsewhere.
Pergola-Covered Dining
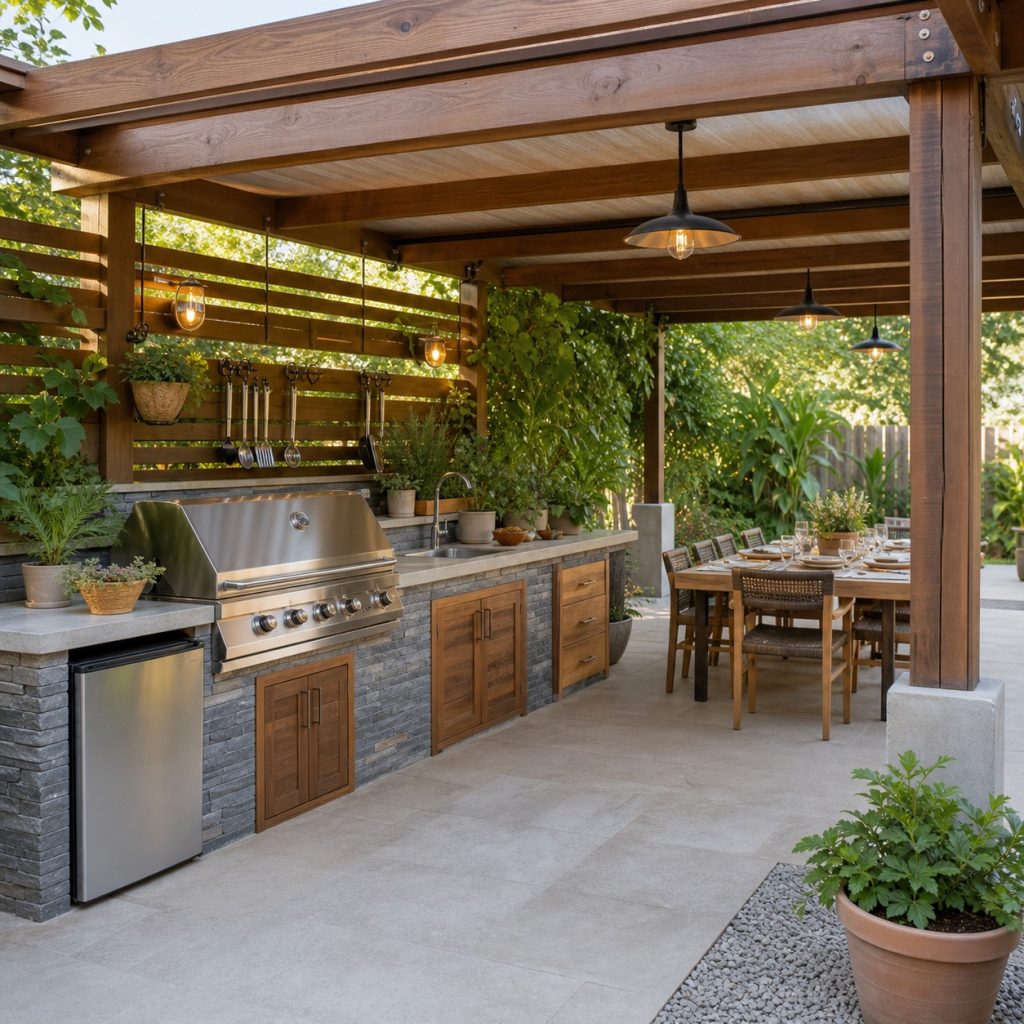
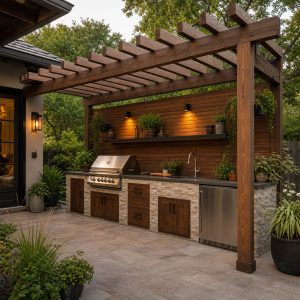
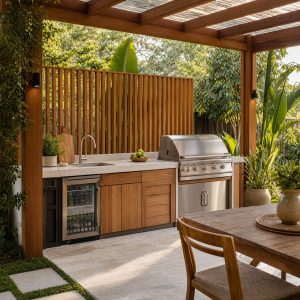
A pergola can unify cooking and dining while creating dappled shade. Locate posts beyond chair pullback and keep combustible slats or fabric outside appliance clearances. Separate lighting controls allow brighter prep and softer dining conditions.
Compact Café Table
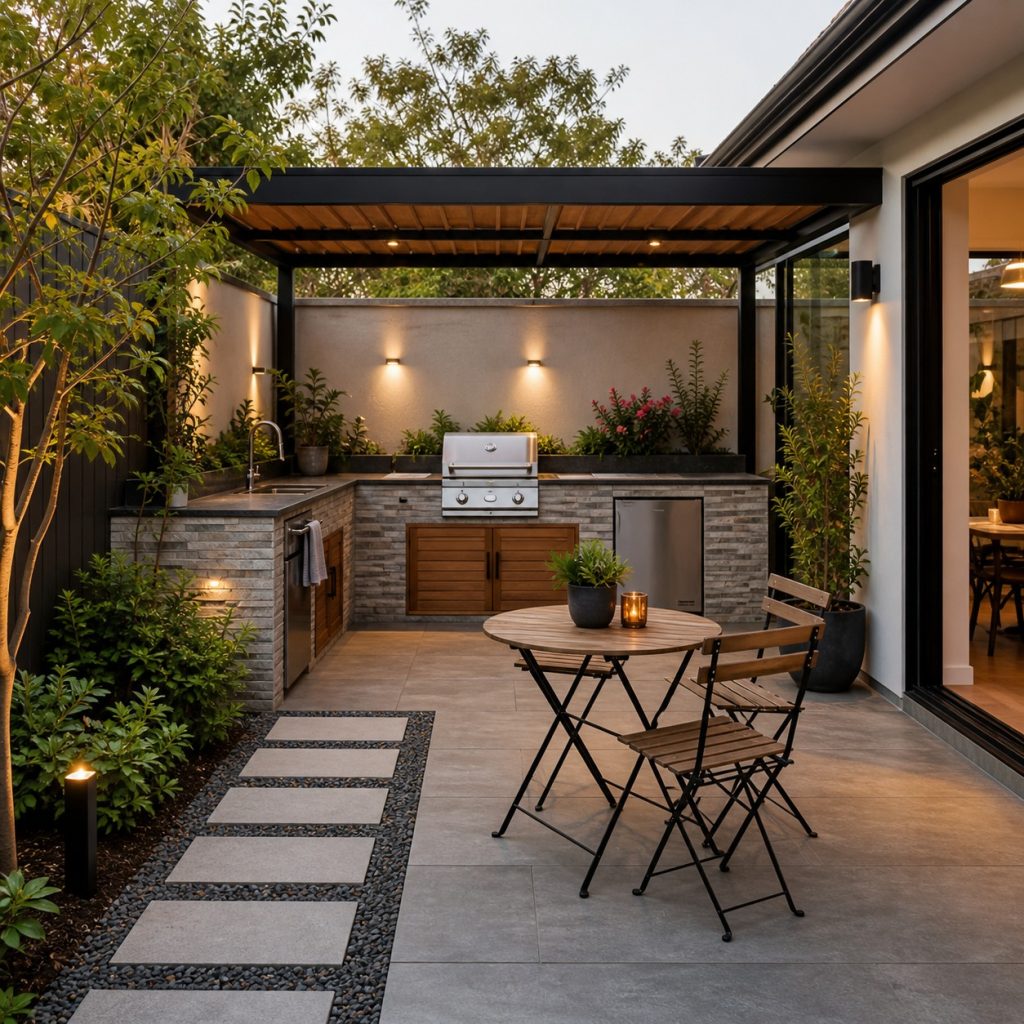
A round café table fits a small courtyard and removes sharp corners from a tight route. Choose chairs that tuck fully under it and avoid filling the patio with oversized furniture. A wall-mounted light or small pendant can define the dining spot after dark.
Picnic-Style Dining
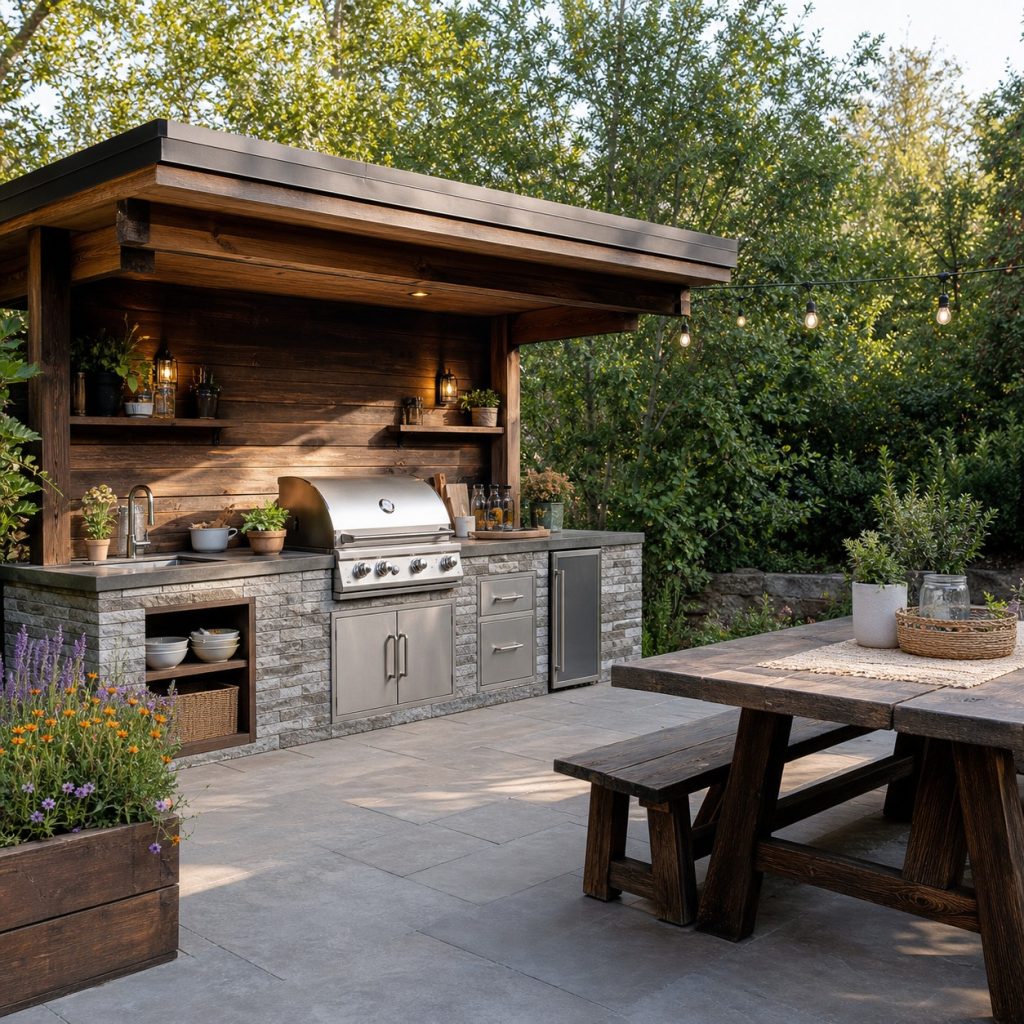
A picnic table is durable and informal, making it useful for children and casual gatherings. Its fixed benches are less flexible for some users, so consider an accessible chair position at one end. Keep the entire table on stable paving away from smoke and hot doors.
Poolside Dining on the Dry Side
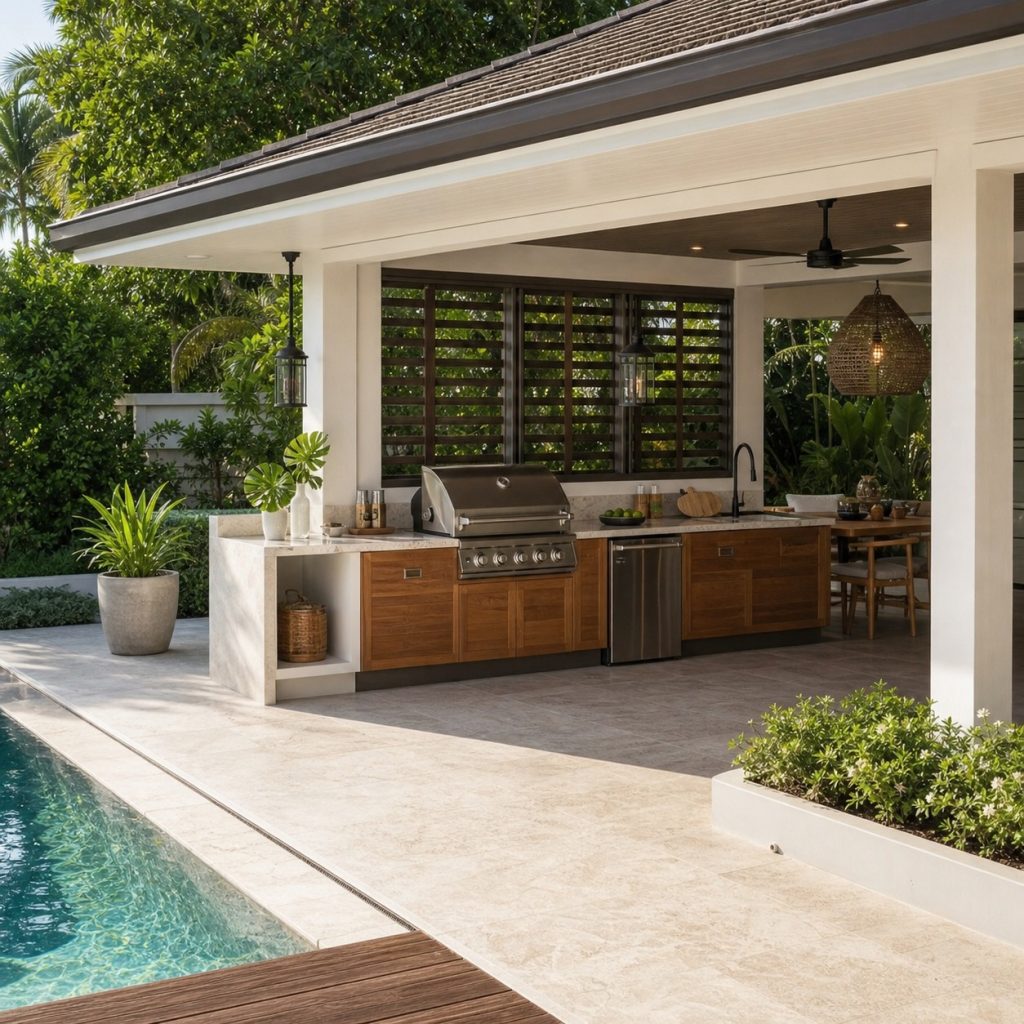
A serving counter can protect the dining area from the wet pool route and hot grill zone. Use slip-aware paving, corrosion-resistant furniture, and pool-safe tableware. Preserve required barriers, sightlines, and emergency circulation rather than letting chairs drift toward the water.
Garden Dining Terrace
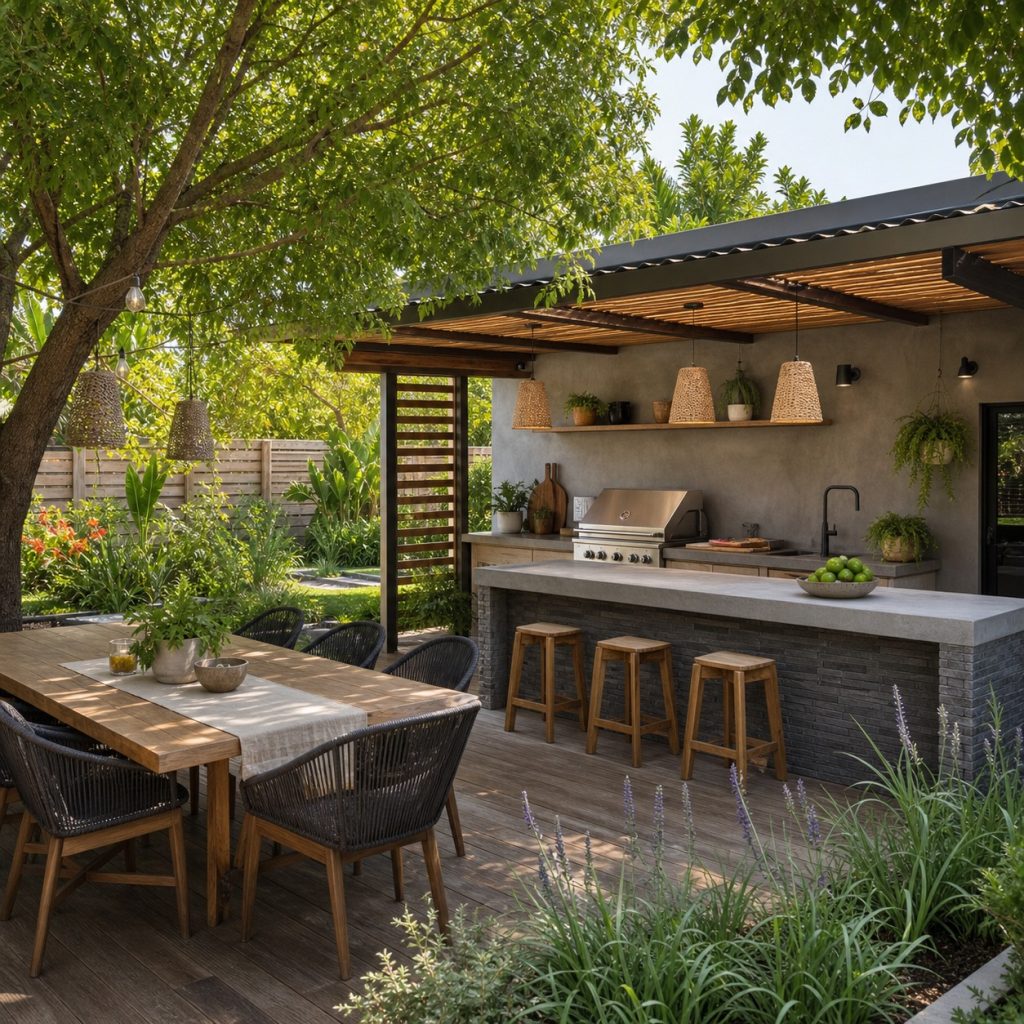
A planted dining terrace feels sheltered without a solid enclosure. Choose trees and planting that limit fruit drop, thorns, roots, and heavy litter over the table. Keep irrigation away from food service and electrical fixtures, and maintain a firm path to the house.
Flexible Two-Table Layout
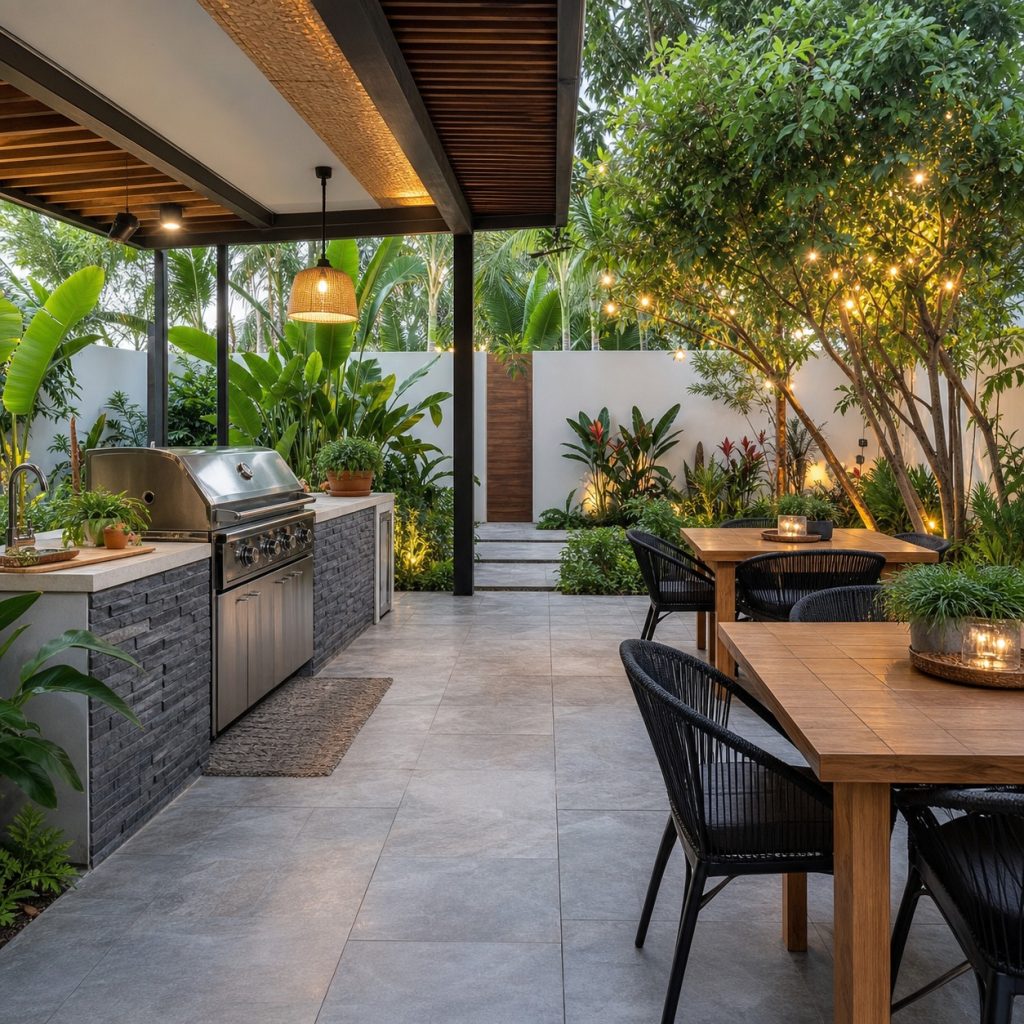
Two smaller tables can serve everyday meals separately and combine for larger gatherings. Use matching heights and a paving layout that supports both arrangements. Store extra chairs securely and keep a circulation route even in the largest setup.
Planning checklist
- Mock up occupied chairs, table extensions, serving routes, and exits.
- Keep dining beyond grill heat, smoke, grease, and appliance doors.
- Plan shade by time of day and provide separate dining and task lighting.
- Choose stable weather-ready furniture and a secure storm-storage plan.
- Preserve accessible, pool-safe, and code-compliant circulation.
These ideas are general planning guidance. Verify appliance clearances, ventilation, weather exposure, drainage, structural loads, fuel, plumbing and electrical work, permits, and local fire, pool, deck, and building requirements with manufacturers and qualified local professionals.
Frequently asked questions
How close should dining be to an outdoor kitchen?
Close enough for convenient serving but outside the cook’s work, heat, smoke, and appliance-door zones. Test the actual furniture at full scale.
Should dining be under the same roof as the grill?
Not necessarily. Separate shade can simplify ventilation, while a shared roof requires coordinated appliance, clearance, exhaust, and structural planning.
What table shape works best outdoors?
Rectangular tables suit long groups, round tables help tight circulation, and smaller modular tables add flexibility. The patio geometry and users decide.