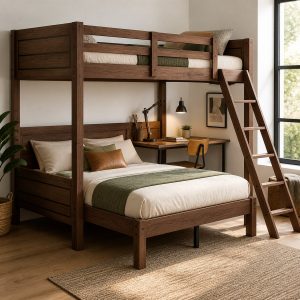
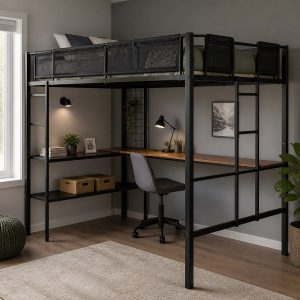
Project planning guide
Before you build
Use the reference image and planning notes as a starting point. Confirm dimensions, loads, materials, local codes, and site conditions before purchasing or cutting.
- Bunk Bed Design
- 10 reference images
- Print-friendly guide
Multifunction bunk beds can replace several pieces of furniture, but each added desk, shelf, stair, or drawer affects circulation and structural clarity. These ideas compare integrated work zones with more traditional storage bunks.
Across this guide, the design direction is multifunction frames that combine sleep with study, display, clothing storage, or guest capacity. It is intended for small-room planners who want a feature-rich bunk without sacrificing usability. The most important comparison points are desk ergonomics, lighting, cable safety, stair geometry, shelf reach, and drawer clearance.
10 bunk bed ideas in this guide
- Black Loft Desk With Side Shelves
- Graphite Loft Office With Angled Ladder
- Black Loft With Corner Worktop
- Gray Bunk With Bookcase End
- Light Gray Bunk With Pull-Out Guest Bed
- Black Loft Desk With Floating Worktop
- Gray Bunk With Storage Stairs and Drawers
- Gray Bunk With Center Ladder
- Gray Twin-over-Full With Stair Storage
- Black Bunk With End Shelves and Drawers
1. Black Loft Desk With Side Shelves
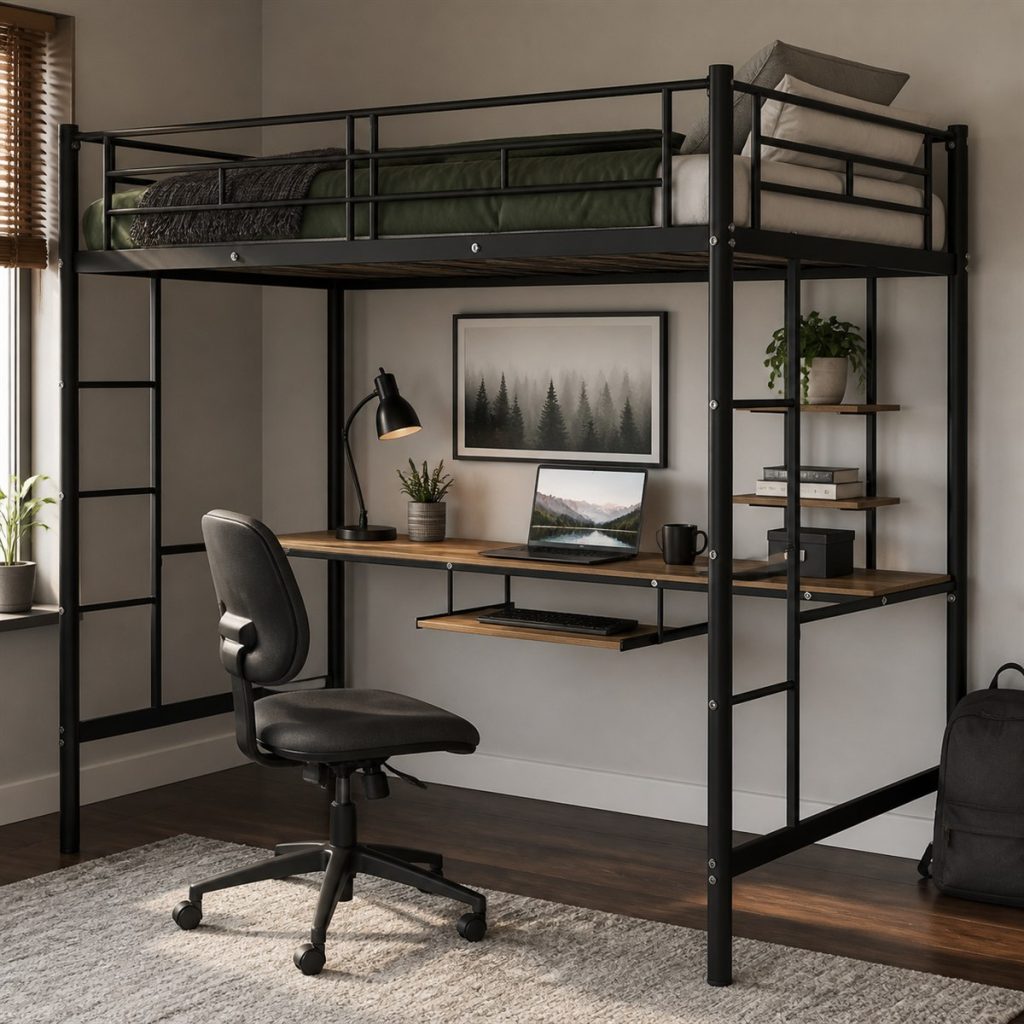
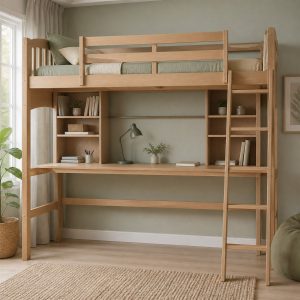
A continuous desk and slim shelf tower create a complete workstation below the loft. Use the composition to compare the visual weight of the frame with the open floor and wall area around it.
Planning check: Keep chair travel and backpacks away from the vertical ladder at the opposite end. Tape the complete assembled footprint on the floor and test the walking route before ordering or building.
2. Graphite Loft Office With Angled Ladder
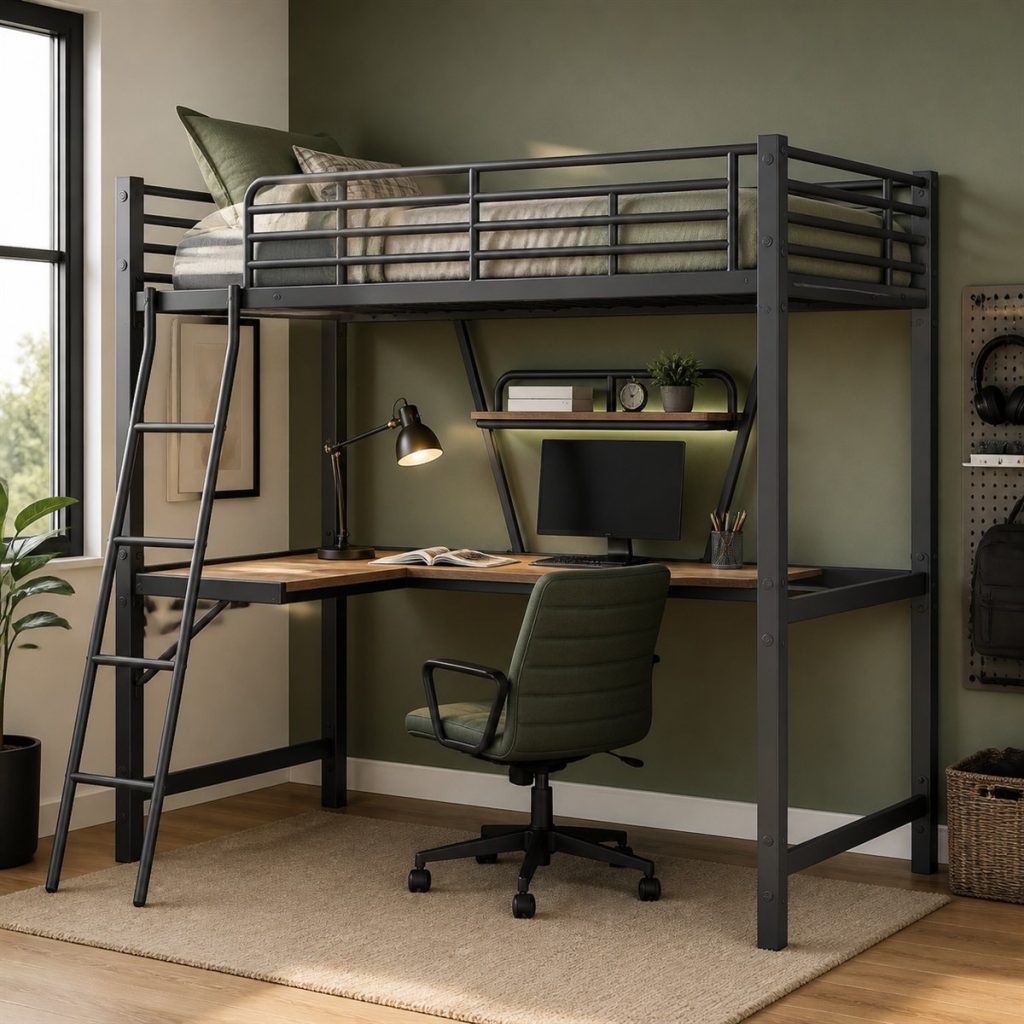
An angled ladder and open shelves frame a generous worktop for a teen or adult-size user. The arrangement shows how storage can be integrated without adding a second large cabinet to the room.
Planning check: Account for the ladder’s floor projection and prevent shelf contents from entering its hand and foot zones. Open every imagined drawer, door, or trundle on the plan so hidden clearance conflicts appear early.
3. Black Loft With Corner Worktop
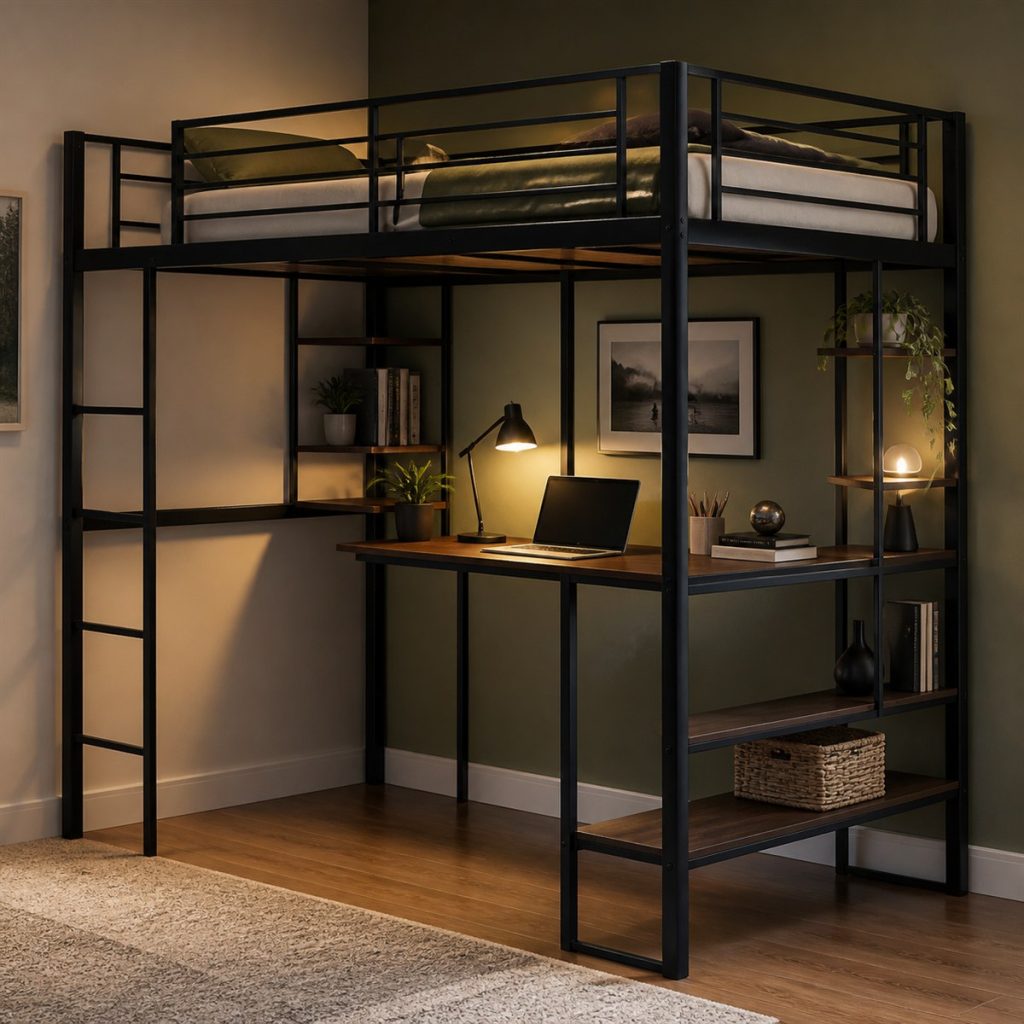
The worktop wraps the corner, increasing usable desk area without adding another cabinet. Notice how the sleeping, work, and circulation zones remain visually separate even though they share one wall.
Planning check: Provide support under long desk spans and verify desk legs do not get confused with or replace bed posts. Measure ceiling height at the upper pillow, sitting point, and access opening rather than relying on one room dimension.
4. Gray Bunk With Bookcase End
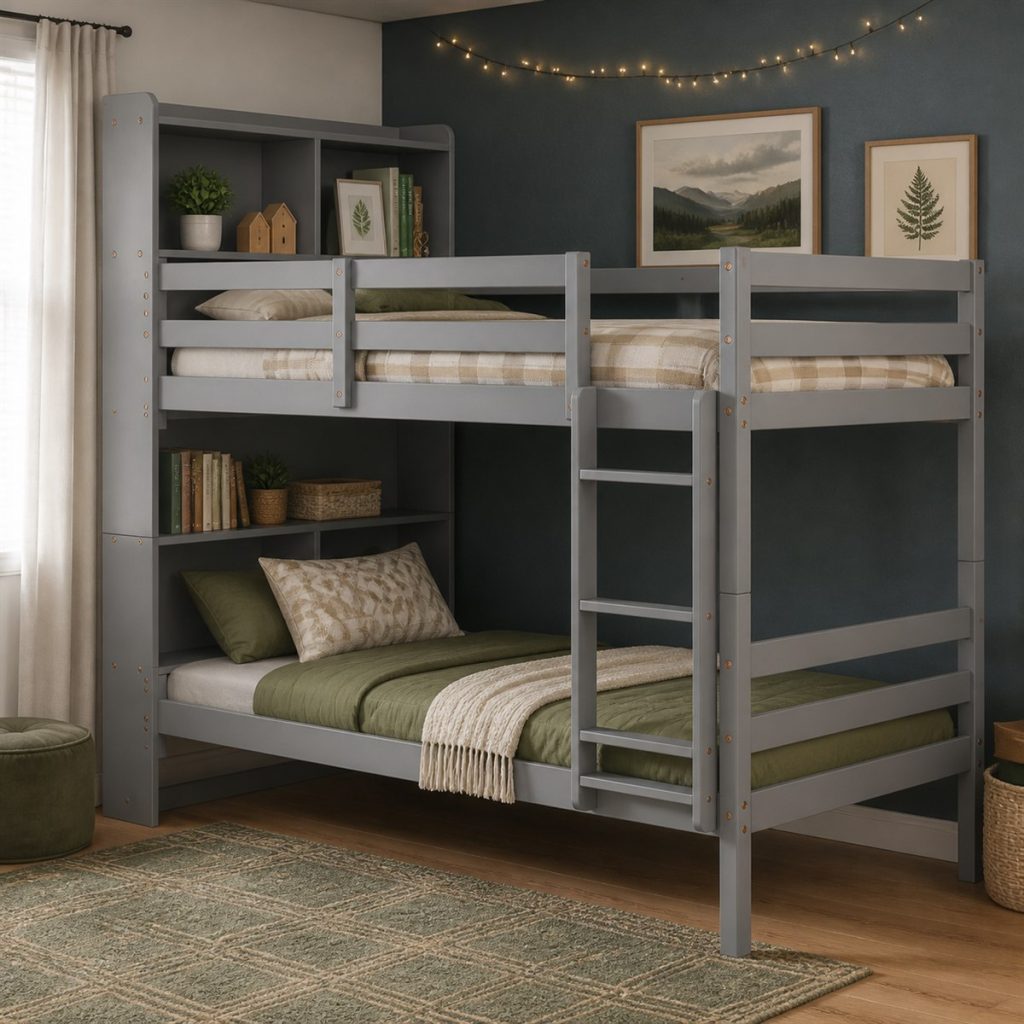
A bookcase at the end gives both sleepers reachable storage while maintaining a compact outline. This option is most useful as a footprint study: compare the width and access route with the room you actually have.
Planning check: Use only the designated ladder; shelf openings should never be treated as improvised steps. Check that every visible post continues to a grounded or engineered support and that no storage part replaces a brace.
5. Light Gray Bunk With Pull-Out Guest Bed
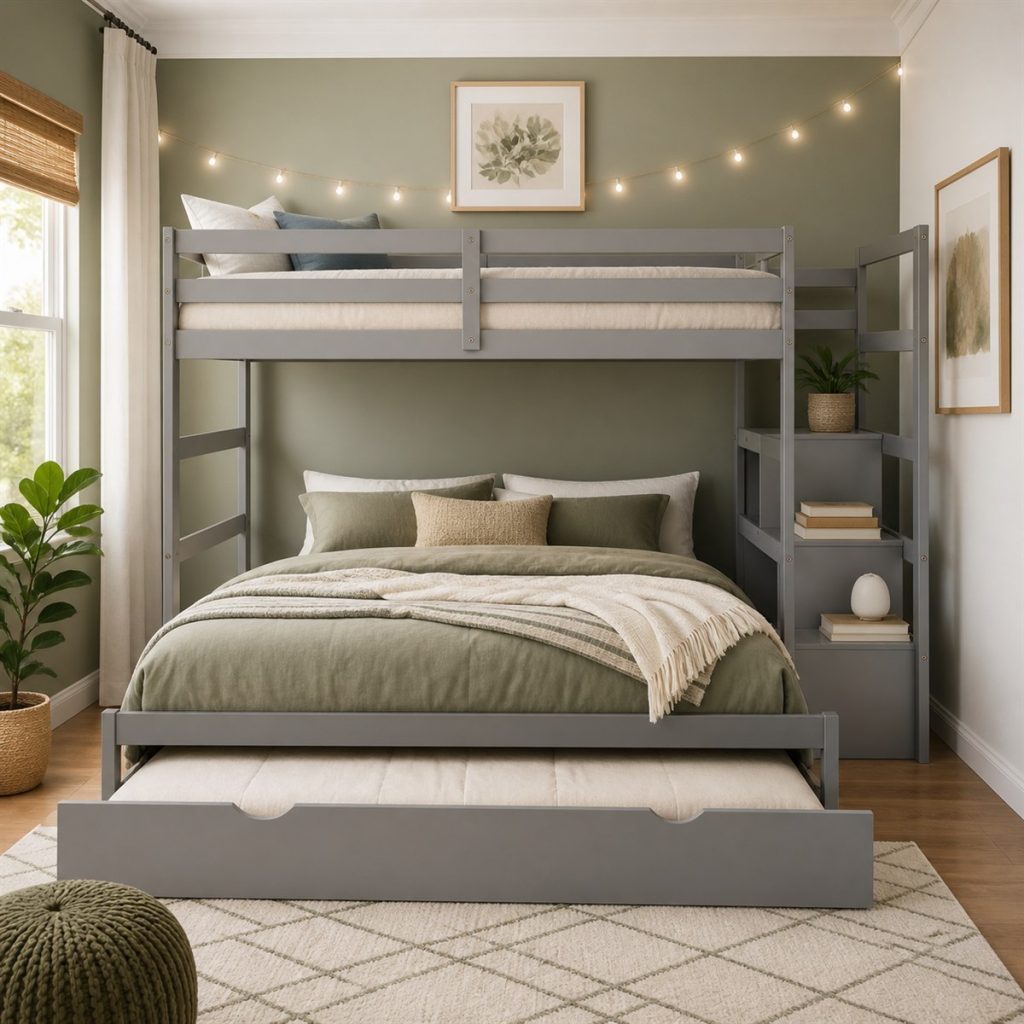
A concealed pull-out surface adds guest capacity without permanently occupying the room center. The square view makes the relationship between upper guardrails, lower furniture, and the floor supports easy to inspect.
Planning check: Reserve the complete extension zone and ensure the moving frame cannot interfere with the ladder base. Compare the actual product manual with the room plan, including mattress dimensions, maximum thickness, and weight limits.
6. Black Loft Desk With Floating Worktop
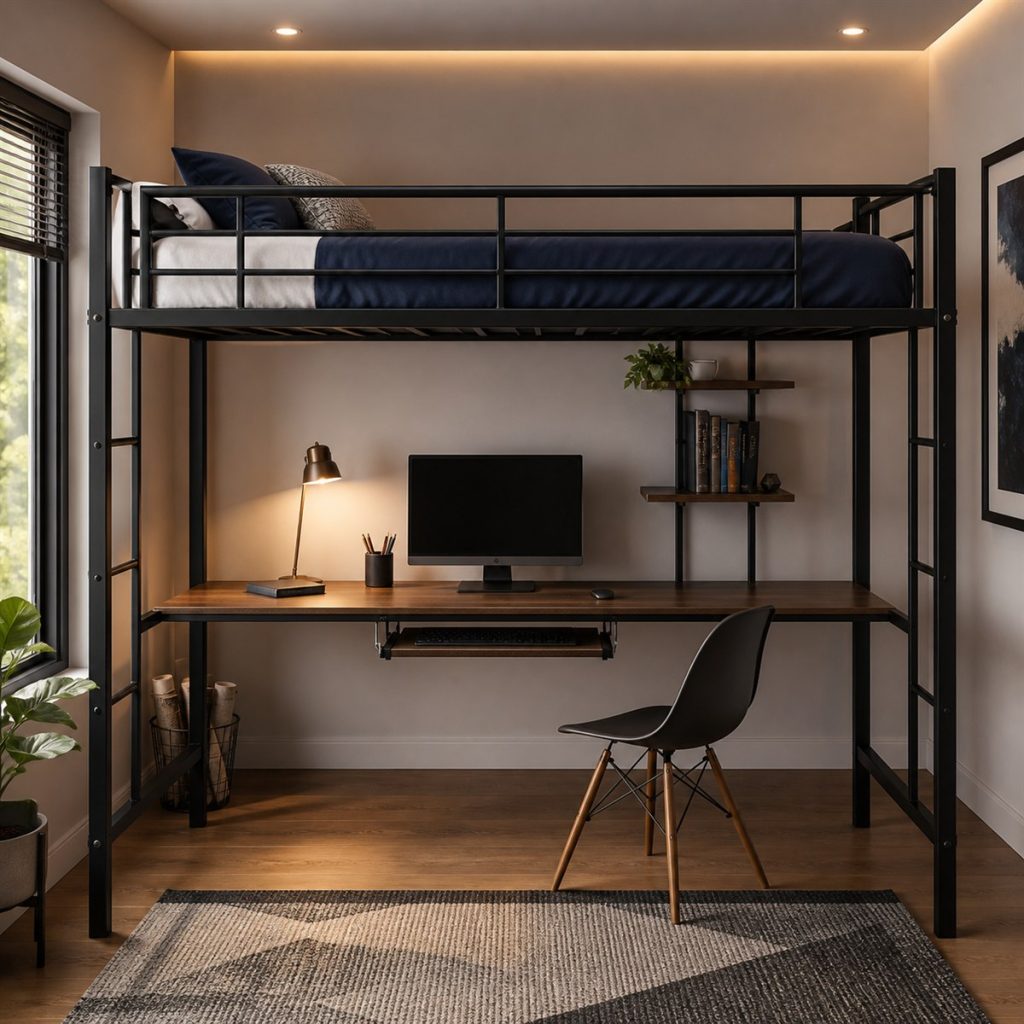
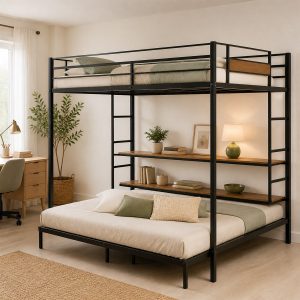
A clean worktop emphasizes open legroom and makes the compact office feel less crowded. The key design move is vertical organization, leaving more of the room available for dressing, play, or guest circulation.
Planning check: Confirm how the real worktop is supported and do not attach heavy equipment to decorative rails. Keep the ladder landing free of rugs, toys, chair movement, drawer fronts, cords, and door swing.
7. Gray Bunk With Storage Stairs and Drawers
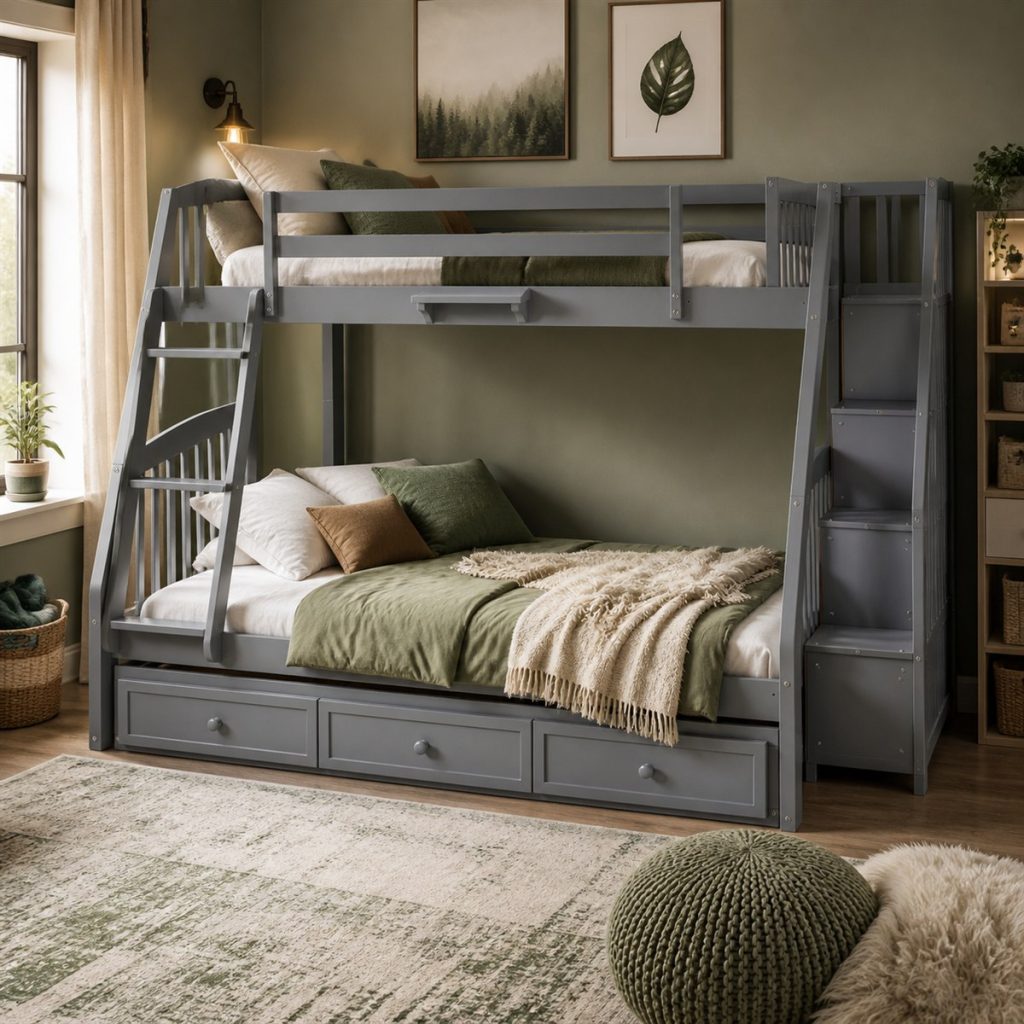
A tall stair cabinet and lower drawers consolidate clothing, books, and access on one wall. Material and color can change, but the practical value comes from keeping each function legible and reachable.
Planning check: Require progressive, load-rated stair treads and keep drawer handles out of the stepping path. Inspect fasteners and support components after assembly and again whenever the bed is moved or begins to feel loose.
8. Gray Bunk With Center Ladder
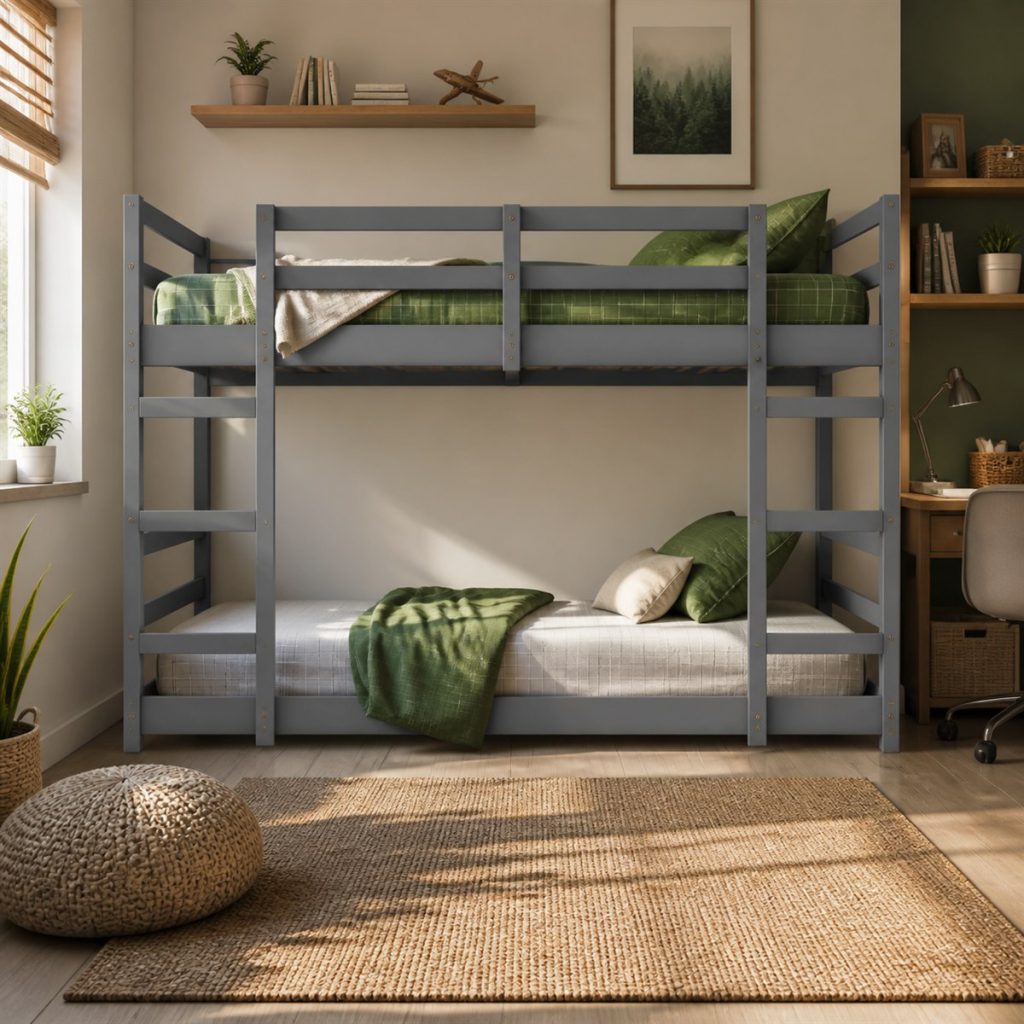
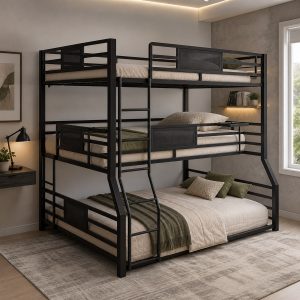
A central ladder gives the upper access point a strong visual cue and balances the frame. This configuration demonstrates how a tall frame can still feel orderly when rails, posts, and storage align clearly.
Planning check: Place bedding so it cannot cover the lowest rungs or narrow the upper entry opening. Plan lighting that users can reach safely without trailing cords across a mattress, rail, rung, or stair tread.
9. Gray Twin-over-Full With Stair Storage
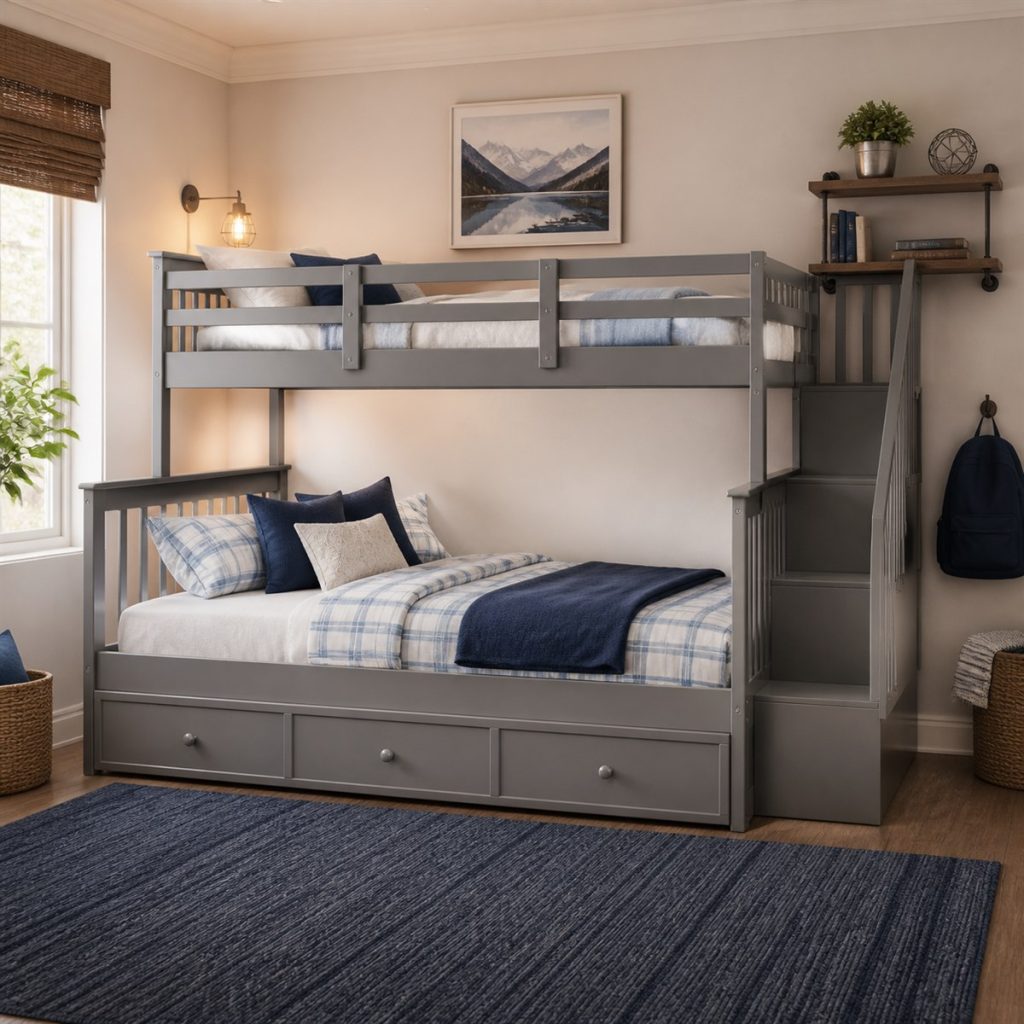
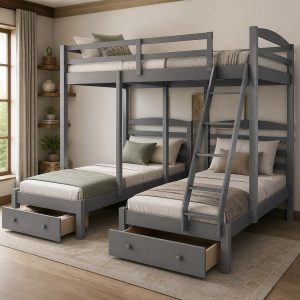
The wider lower bed, stair tower, and drawer base create an all-in-one shared-room wall. Think of the image as a room-planning prompt rather than a specification for member sizes or connections.
Planning check: Measure total width including stairs and confirm full-size mattress support at the center and corners. Treat shelves as storage unless the manufacturer explicitly designs and rates them as climbing access.
10. Black Bunk With End Shelves and Drawers
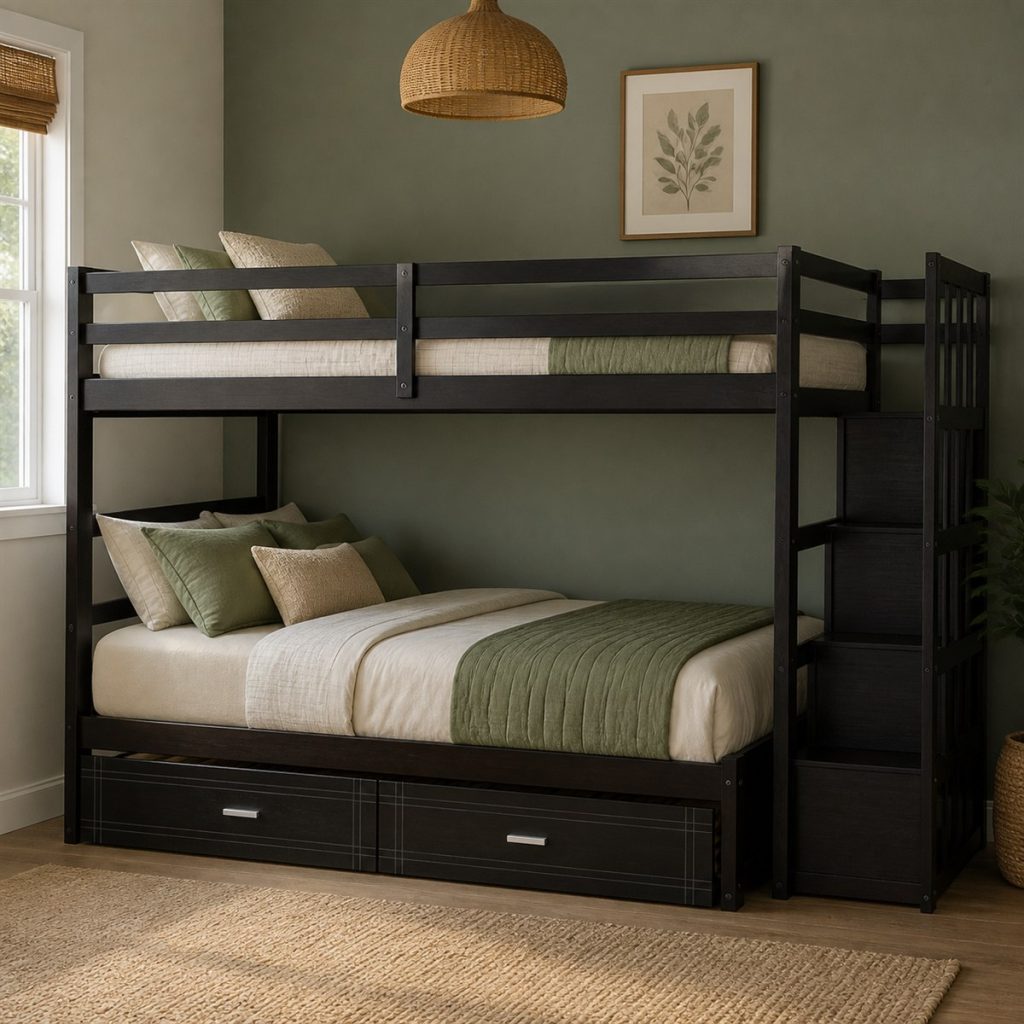
End shelves support small belongings while drawers hide larger items below. The final choice should preserve this sense of order after bedding, belongings, and daily movement are added.
Planning check: Keep shelf contents within the frame and allow the drawers to open without entering the ladder landing. Before use, verify current safety requirements, manufacturer labels, assembly instructions, and any local rules that apply.
Bunk bed planning checklist
- Test desk sitting dimensions.
- Plan cool task lighting and cables.
- Separate shelves from climbing access.
- Measure stair and drawer projections.
- Keep structural posts visible for inspection.
- Follow certified product instructions and limits.
Frequently asked questions
Are bunk beds with desks practical?
They can save floor area when the desk has comfortable headroom, lighting, depth, and chair clearance.
Can storage shelves act as stairs?
Only if the unit is specifically engineered, tested, and labeled as stair access. Ordinary shelves should not be climbed.
Where should desk cables run?
Keep them secured away from bedding, moving drawers, ladder rungs, and places where hands or feet travel.