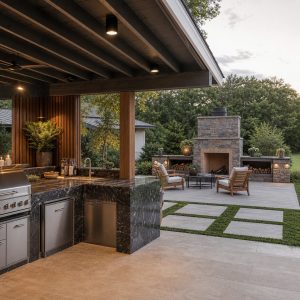
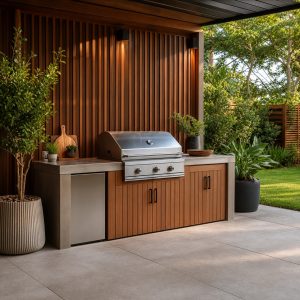
Project planning guide
Before you build
Use the reference image and planning notes as a starting point. Confirm dimensions, loads, materials, local codes, and site conditions before purchasing or cutting.
- Kitchen Design
- 8 reference images
- Print-friendly guide
Outdoor kitchen roof ideas should be evaluated for weather, smoke, structure, and the relationship to the house. A roof that looks light still has to resist wind, rain, and regional snow loads while directing water away from the cooking zone. Equipment requirements may determine whether a roof is suitable at all.
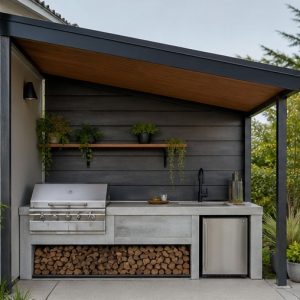
Lean-to metal roof
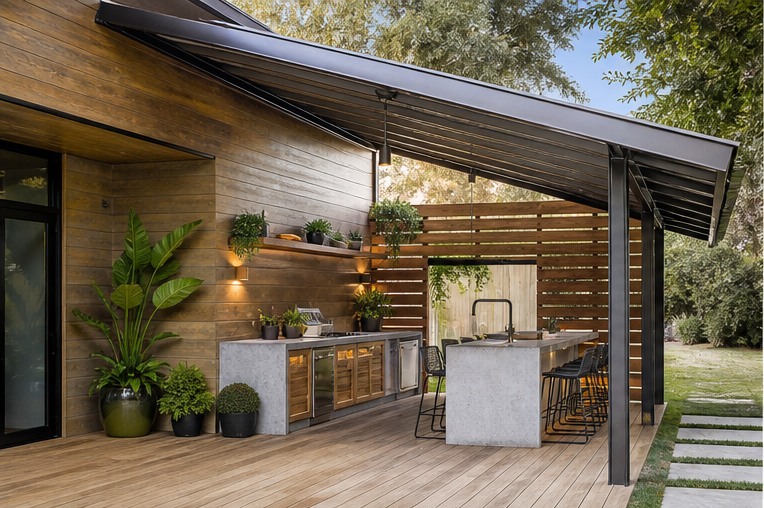
A lean-to roof is simple and can place the high edge toward open air. Its pitch, flashing, gutter, connections, and footings must suit the site. When attached to a house, carefully resolve wall penetrations and runoff; a freestanding version avoids some building-envelope risks but still needs engineered stability.
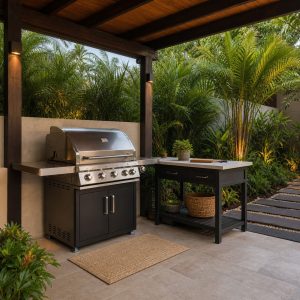
Freestanding mono-slope canopy
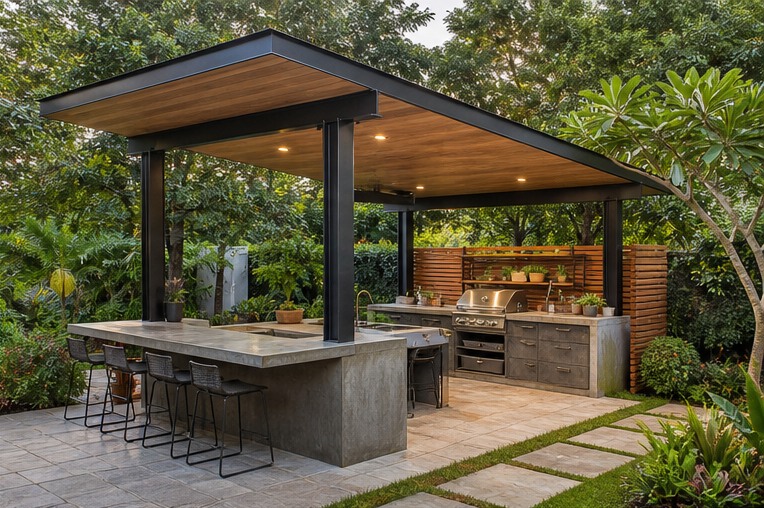
A freestanding canopy separates the new roof from the house and can direct rain toward a garden or collection system. Place columns outside the main work and seating paths, protect steel for local corrosion exposure, and have uplift and lateral loads checked rather than relying on visual proportions.
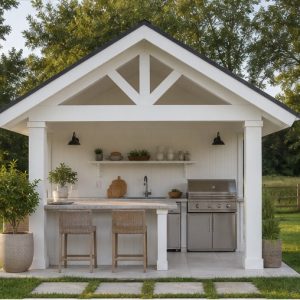
Open gable roof
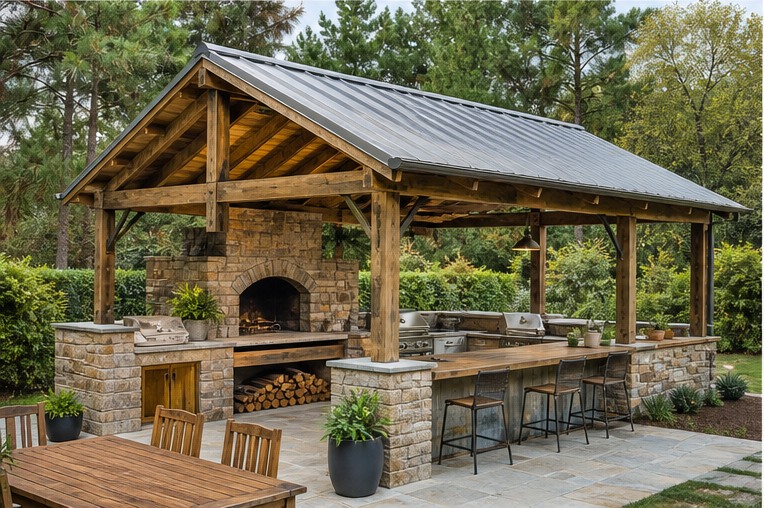
A gable creates height and can release warm air at the ridge when designed for ventilation. The roof form also exposes a large area to wind, so trusses, bracing, anchors, and foundations need professional design. Keep decorative slats from unintentionally closing the exhaust path.
Translucent roof panels
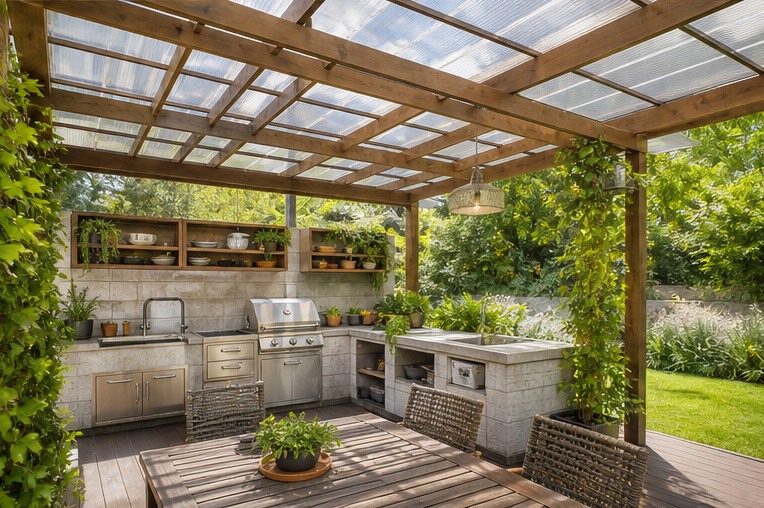
Translucent panels bring daylight into a compact kitchen but can add heat and glare. Select a roofing system rated for the span, exposure, and local climate, follow fastening and expansion details, and include shade where afternoon sun is intense. Grease and pollen will make cleaning access important.
Vented raised roof
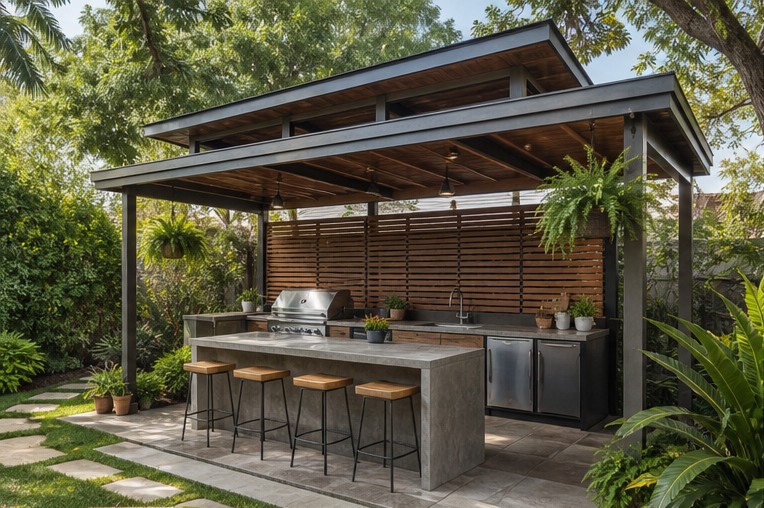
A raised or vented roof can encourage airflow while maintaining rain cover. The openings must be detailed against wind-driven rain, insects, and ember exposure where relevant. Mechanical exhaust may still be required depending on equipment, enclosure, and local rules.
Deep-eave garden roof
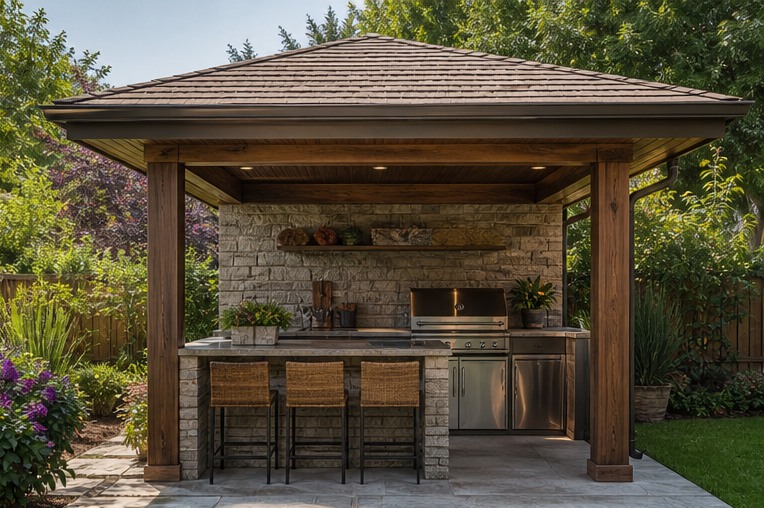
Deep eaves protect counters and cabinet faces from sun and vertical rain. Model lower sun angles and wind-driven weather, not just the roof plan. Gutters and downspouts should move water away from foundations, paths, and raised beds rather than concentrating it beside the kitchen.
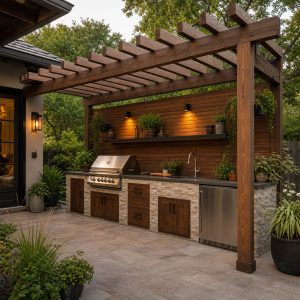
Pergola-roof hybrid
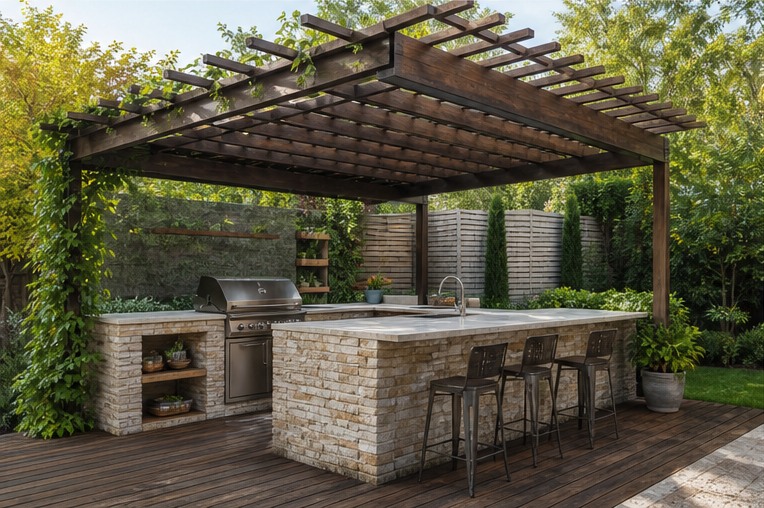
A partial solid roof combined with open pergola slats creates a transition between shelter and sun. Put sensitive work zones under the solid portion, verify how rain crosses the seam, and keep combustible members away from heat according to appliance and code requirements.
House-attached canopy
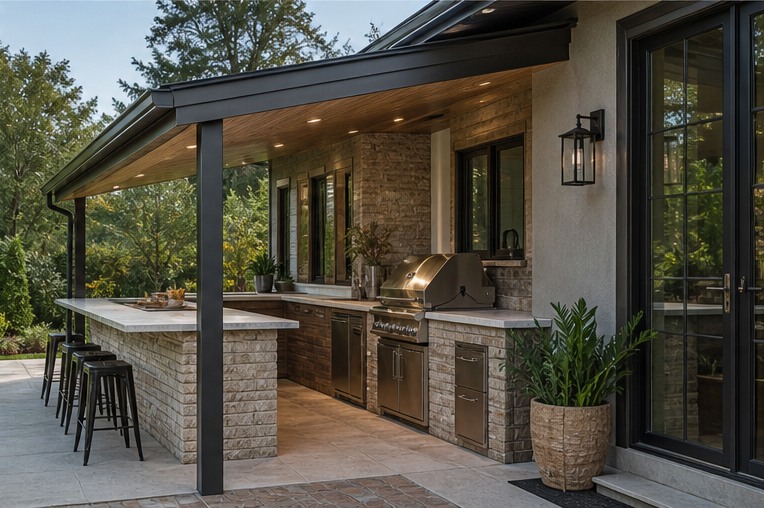
An attached canopy can make the outdoor kitchen feel like another room, but it introduces the highest coordination with the existing wall, roof, windows, and utilities. Obtain appropriate design and permits, preserve drainage planes, and keep cooking emissions away from doors, windows, soffit vents, and air intakes.
Planning checklist
- Identify roof loads, wind exposure, drainage, setbacks, and permits.
- Coordinate appliance clearances and ventilation before sizing the roof.
- Keep posts outside appliance, door, and seating paths.
- Detail gutters, flashing, condensation, and cleaning access.
- Use a qualified professional for foundations, connections, and structural sizing.
These ideas are general planning guidance. Verify appliance clearances, ventilation, weather exposure, drainage, structural loads, fuel and electrical work, permits, and local fire and building requirements with manufacturers and qualified local professionals.
Frequently asked questions
What is the simplest roof for an outdoor kitchen?
A small mono-slope roof is often geometrically simple, but foundations, wind uplift, drainage, materials, and appliance clearances still require site-specific design.
Are clear roof panels good over an outdoor kitchen?
They can add daylight, but heat gain, glare, expansion, cleaning, fire classification, and equipment clearances must be considered.
Should an outdoor kitchen roof be attached to the house?
Either approach can work. Attached roofs need careful flashing and building-envelope coordination; freestanding roofs require independent foundations and lateral stability.