Project planning guide
Before you build
Use the reference image and planning notes as a starting point. Confirm dimensions, loads, materials, local codes, and site conditions before purchasing or cutting.
- Kitchen Design
- 8 reference images
- Print-friendly guide
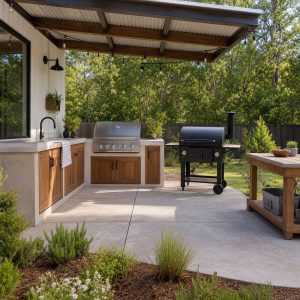
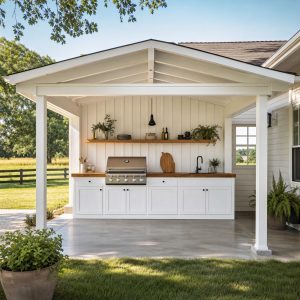
Outdoor kitchen pavilion ideas combine a permanent shade structure with cooking, serving, and often dining. Because the roof and appliances share one footprint, the pavilion should be planned as a small building rather than a collection of patio products. Structure, ventilation, drainage, utilities, and access all shape the design.
Compact gable pavilion
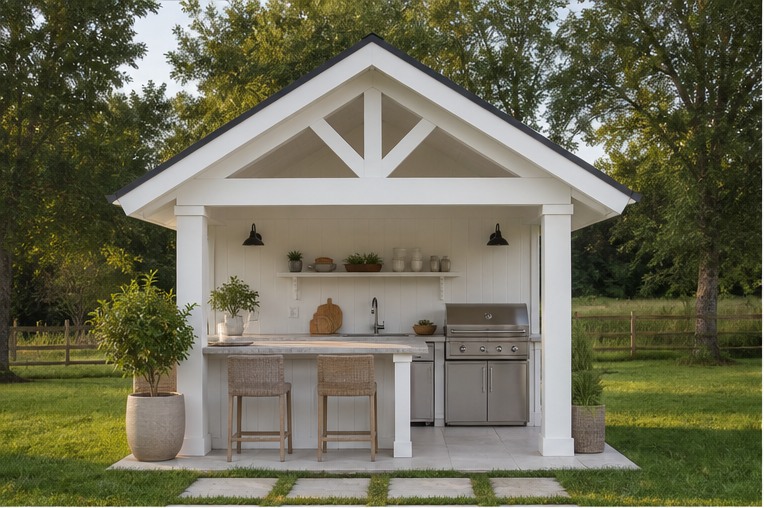
A small gable pavilion creates a recognizable outdoor room without occupying the entire yard. Keep the ridge high enough for an airy feeling, align the serving counter with the open side, and reserve the back wall for equipment and weather-protected storage.
Farm-style timber pavilion
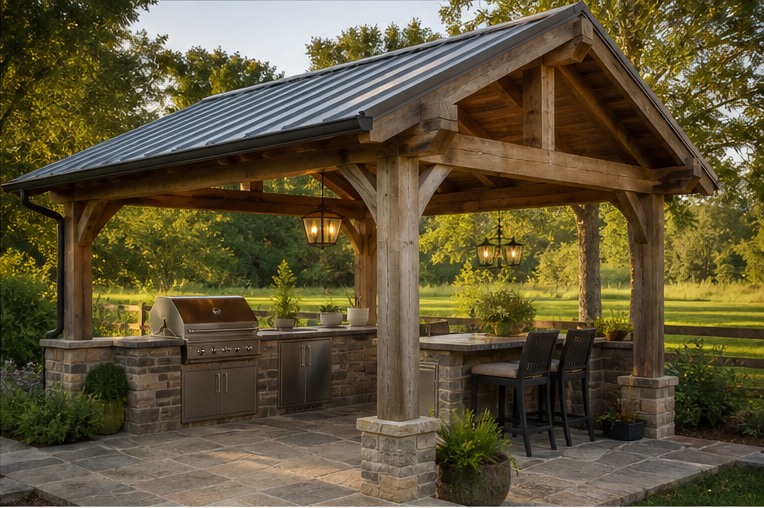
A broad timber frame suits a rural or traditional landscape and can shelter both kitchen and seating. Use a consistent structural bay, let posts frame rather than obstruct the counter, and have the frame, bracing, connections, footings, and regional loads professionally resolved.
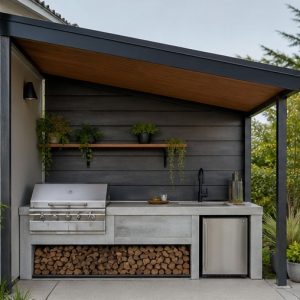
Modern mono-slope pavilion
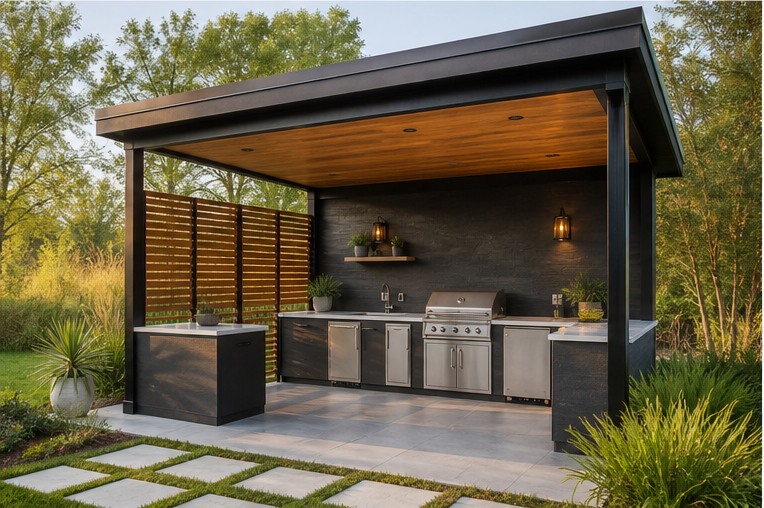
A low mono-slope roof gives a pavilion a modern horizontal profile. The high side can open toward a view while the low edge carries a gutter. Confirm that the lower eave does not trap smoke or feel compressed over a serving bar.
White pavilion with dining table
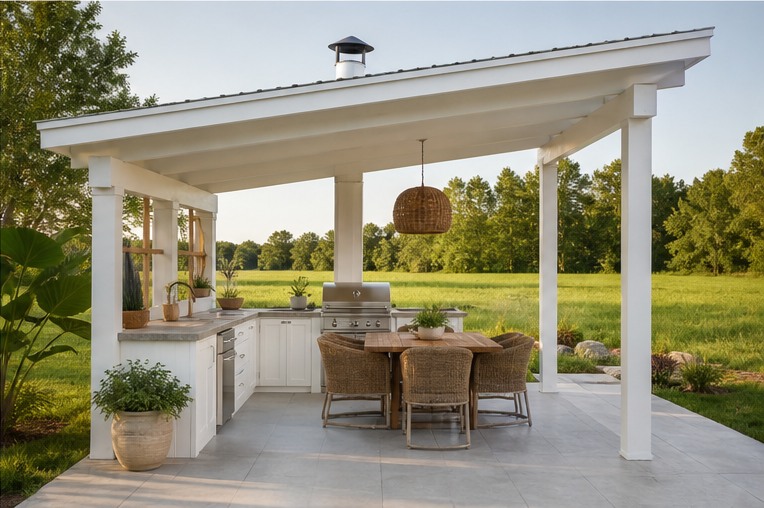
A light-painted pavilion reflects daylight and feels connected to traditional house trim. Place the dining table beyond the cooking and cleanup doors, use washable lower finishes, and select an exterior coating system suited to heat, moisture, and the chosen wood species.
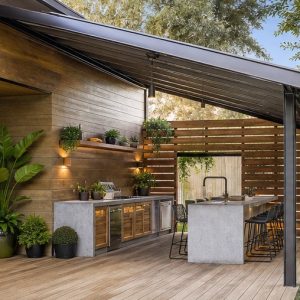
Pavilion with a long serving bar
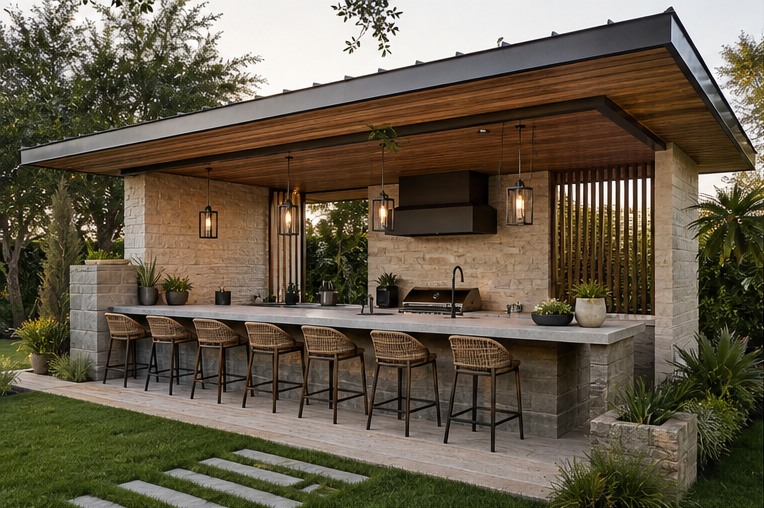
A bar along one open elevation makes the pavilion social while keeping guests outside the prep lane. Divide the counter into a protected landing area and a dry serving section. Provide sturdy supports, comfortable stool spacing, and a clear route around occupied seats.
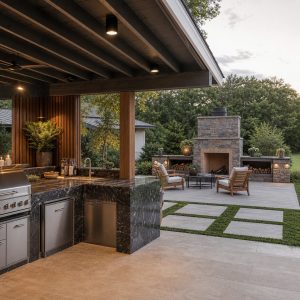
Pavilion with connected dining zone
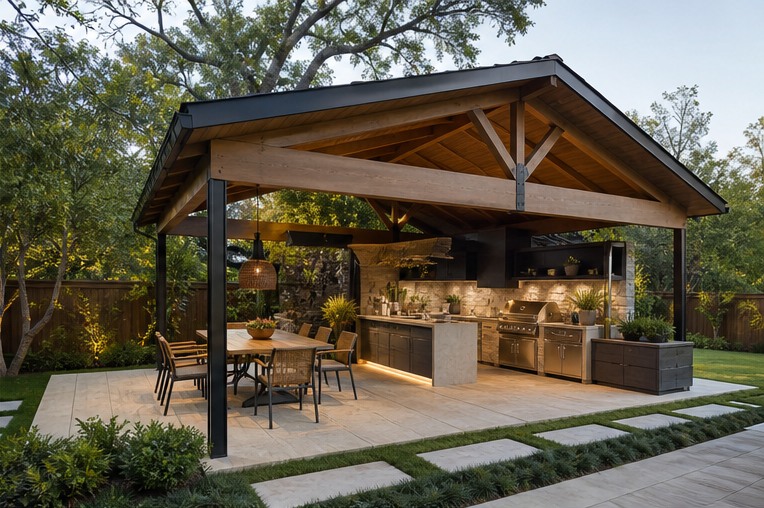
A side-by-side dining zone works well when the cook can reach the table without passing behind stools. Use separate light controls for cooking and dining, and leave enough flexibility to move the table for larger gatherings or maintenance.
Dark steel garden pavilion
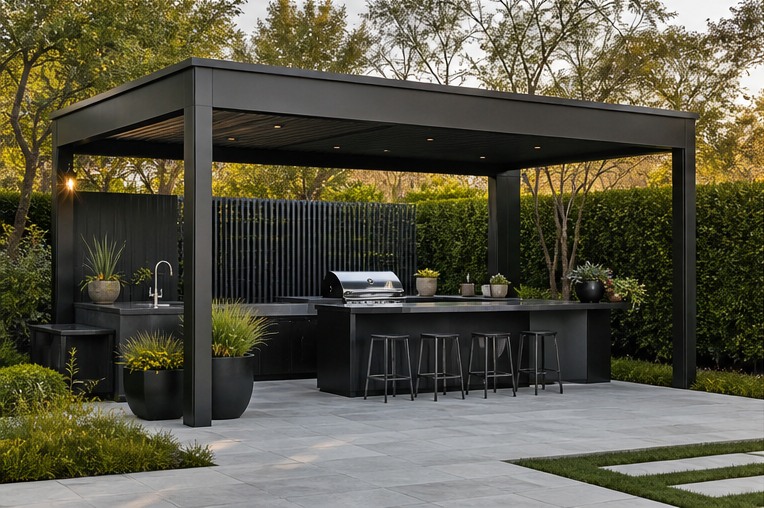
Steel posts and a dark roof recede against dense planting, while timber screens keep the interior warm. Detail dissimilar-material connections, corrosion protection, drainage at post bases, and replaceable screen panels. Avoid surrounding the cooking appliance with too many slats.
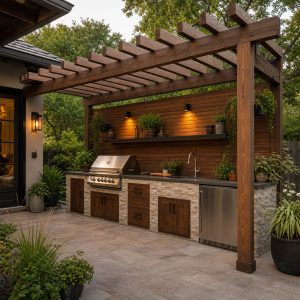
Stone-and-timber pavilion
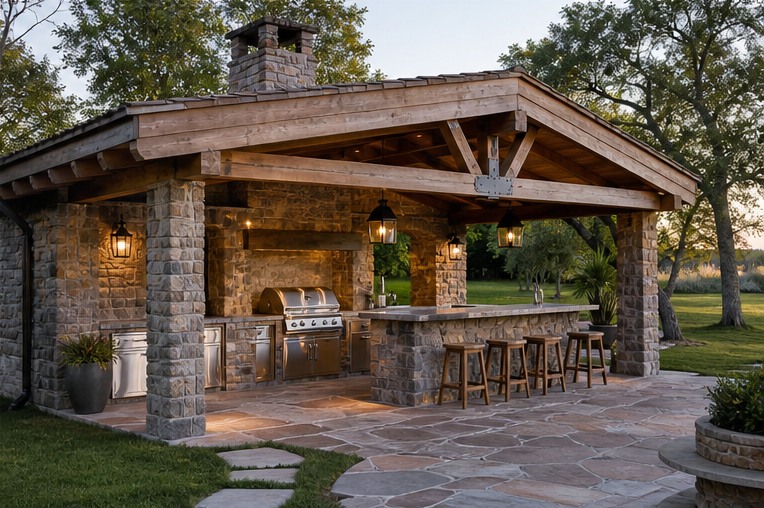
A stone base gives a pavilion permanence and can relate to garden walls or the house. Use stone where it tolerates weather and impact, not where it interferes with appliance service. Movement joints and drainage prevent the heavy base from trapping moisture against wood framing.
Planning checklist
- Determine pavilion size from work and circulation zones.
- Confirm permits, setbacks, utilities, and structural design.
- Keep smoke, heat, and fuel systems compatible with the enclosure.
- Separate dining and bar seating from equipment doors.
- Provide durable lighting, drainage, storage, and maintenance access.
These ideas are general planning guidance. Verify appliance clearances, ventilation, weather exposure, drainage, structural loads, fuel and electrical work, permits, and local fire and building requirements with manufacturers and qualified local professionals.
Frequently asked questions
How big should an outdoor kitchen pavilion be?
Size follows the selected equipment, required landing areas, number of cooks, seating, and circulation. Draw every door and occupied stool before establishing the roof footprint.
Can a pavilion include both a kitchen and dining table?
Yes, if the dining zone does not block cooking, appliance access, or exits. Lighting and ceiling fans should also be coordinated with the equipment and structure.
Does an outdoor kitchen pavilion require a permit?
Many jurisdictions regulate roofs, footings, utilities, setbacks, and cooking equipment. Confirm local requirements before ordering a kit or beginning foundations.