Project planning guide
Before you build
Use the reference image and planning notes as a starting point. Confirm dimensions, loads, materials, local codes, and site conditions before purchasing or cutting.
- Family Homes
- 1 reference image
- Print-friendly guide
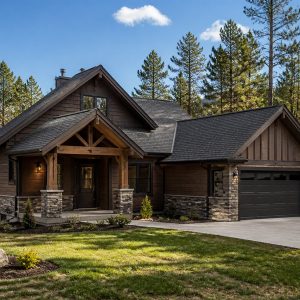
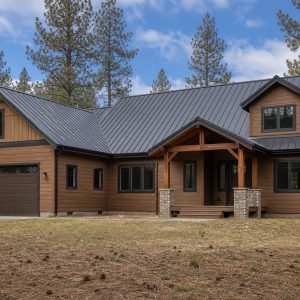
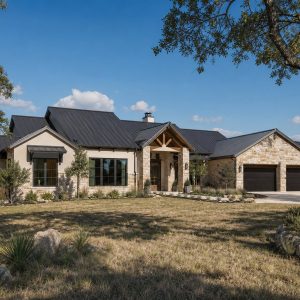
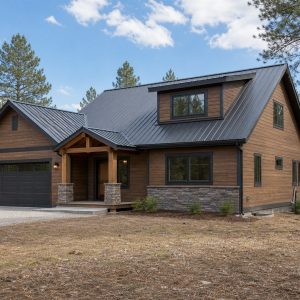
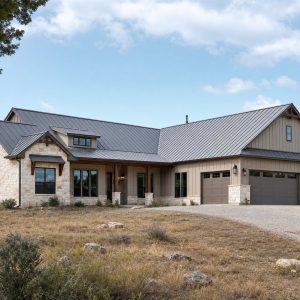
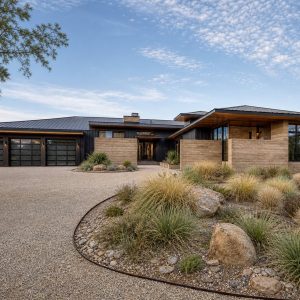
The ranch house has outlived every trend that was supposed to replace it, and in 2026 single-story living is outright winning: aging boomers and stroller-pushing millennials finally agree on something. Here’s what ranch plans cost, which layouts live largest, and the lot math to check before you commit.

Why Single-Story Is Winning 2026
Two demographic waves crest at once. The largest retiree generation in history wants to age in place, and stairs are the enemy of that plan. Meanwhile young families have discovered what their grandparents knew: one floor means no baby gates at the stairs, no hauling laundry between levels, and a house where everyone can hear everyone. Add single-level primary suites topping buyer-preference surveys yet again, and builders report ranch and “ranch-inspired” plans outselling comparable two-stories in most regions.
The Cost Premium Nobody Warns You About
Here is the counterintuitive part: a ranch costs more per square foot than a two-story of equal area — typically a 10 to 20 percent premium. Spread 2,400 square feet across one level and you need twice the foundation and twice the roof of a house that stacks the same space on two floors, and those are two of the most expensive assemblies in construction. In 2026 numbers, most ranch builds land between $160 and $280 per square foot:
| Size | Typical layout | Estimated build cost (2026) |
|---|---|---|
| 1,600 sq ft | 3 bed, 2 bath | $256,000 – $448,000 |
| 2,000 sq ft | 3 bed + flex, 2.5 bath | $320,000 – $560,000 |
| 2,400 sq ft | 4 bed split-bedroom | $384,000 – $672,000 |
| 2,800 sq ft | 4 bed + den, 3-car garage | $448,000 – $784,000 |
The premium buys real returns — easier maintenance, simpler framing, and the resale advantage of the plan type every buyer demographic can use. For the full picture of where those construction dollars go, see our 2026 cost-to-build breakdown.

Ranch Layouts That Live Well
The split-bedroom plan is the modern default: primary suite on one end, secondary bedrooms on the other, living space as the buffer between. It gives parents, kids, and guests genuine acoustic distance — the single-story answer to “everyone needs their own corner.”
The open core puts kitchen, dining, and living in one vaulted volume at the center of the plan. Ranches take especially well to vaulting because the ceiling is the roof — no second floor above means drama is nearly free where a two-story would have to steal space to create it.
The L and the U wrap the house around a courtyard or patio, turning a plain backyard into a sheltered outdoor room the whole plan opens onto. On wider lots this is the configuration that makes indoor-outdoor living automatic rather than aspirational.

The Lot Math to Check First
Ranches are wide. A 2,400-square-foot split-bedroom plan with a two-car garage commonly wants 70 to 100 feet of buildable width after setbacks — measure the lot before falling for the plan. Narrow-lot ranch plans exist (deep, courtyard-centered, garage-forward), but on a true infill lot a story-and-a-half often serves better: primary suite and living down, kids or guests up, most of the single-level benefit retained.

Build It for the Next Thirty Years
The quiet genius of choosing a ranch is how cheap future-proofing becomes. A zero-step entry, 36-inch doorways, a curbless shower, and blocking in the bathroom walls for future grab bars add trivial cost during construction — and they are exactly the modifications that cost tens of thousands to retrofit into a two-story later. Even if you are decades from needing any of it, the resale market in 2026 pays attention: “accessible single-level” is a search filter now, and it will only matter more.
Ranch House FAQ
Is a ranch cheaper to build than a two-story?
Per square foot, no — the larger foundation and roof create a 10 to 20 percent premium. Per year of ownership it often wins: simpler maintenance, easier systems, and the widest resale audience of any plan type.
What size ranch is the sweet spot?
The 1,800 to 2,400 square foot band captures most of what buyers want — split bedrooms, open core, real laundry room — without the sprawling foundation costs of oversized plans.
Should I add a basement?
In cold-climate regions where footings go deep anyway, a basement is cheap volume and doubles the footprint for a fraction of finished-space cost. In slab country the money is usually better spent on more main-level space.
Do ranch plans work with farmhouse styling?
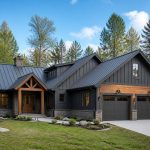
Perfectly — the single-story modern farmhouse is one of the best-selling combinations of 2026. See our modern farmhouse guide for the finish-level numbers.
Setbacks, lot coverage, and foundation requirements are local questions — verify them with your county and builder before purchasing a plan. Figures above are 2026 planning estimates.