Project planning guide
Before you build
Use the reference image and planning notes as a starting point. Confirm dimensions, loads, materials, local codes, and site conditions before purchasing or cutting.
- Family Homes
- 1 reference image
- Print-friendly guide
A sloped lot scares off buyers who want flat and easy — and rewards the ones who know what a walkout basement plan can do. Here is how walkout designs work, what they cost in 2026, and why the “problem lot” discount is often free money.

What Makes a Walkout Different
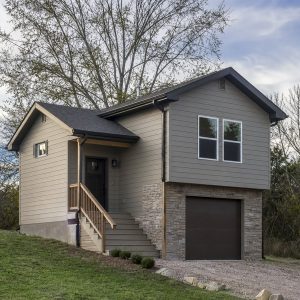
A standard basement is a buried box. A walkout basement uses a sloping lot so that the downhill side of the lower level sits at grade — real doors, full-size windows, direct backyard access. The result is a lower level that counts as genuine living space: light-filled family rooms, guest suites, home offices, even rental apartments. On the uphill side you still get the cool, buried storage and mechanical space a basement is for.
The magic number is the slope: you need roughly 7 to 10 feet of fall across the home’s footprint. Gentler slopes can work with a daylight basement (big windows, no door); steeper ones push you toward multi-level designs.
What a Walkout Costs in 2026
| Item | Estimated cost (2026) |
|---|---|
| Walkout vs. standard basement (excavation, taller walls, doors/windows) | +$25,000 – $60,000 |
| Finishing the walkout level (800–1,200 sq ft) | $35,000 – $90,000 |
| Retaining walls / site grading on steeper lots | $10,000 – $50,000 |
| Finished cost of the extra living space | $45 – $90 per sq ft |
That last line is the argument: finished walkout space costs half or less what above-grade square footage costs to build. A 2,000-square-foot plan over a finished walkout lives like a 3,000-square-foot house for far less than a 3,000-square-foot build — the full math sits in our 2026 cost-to-build guide.

Plans That Use the Slope Well
Ranch over walkout. The best-selling combination: single-level living upstairs (kitchen, primary suite, laundry — everything you need daily), with kids’ rooms, media space, and guests below. It is how a one-story plan serves a big family without a big footprint.
Rear-living orientation. Put the great room and kitchen on the downhill side on both levels, where the windows and the view are. Bedrooms and utility spaces take the buried uphill side. A deck off the main level over a patio off the walkout doubles the outdoor space in the same footprint.
The income suite. A walkout level with its own door is the cheapest legal-feeling apartment you can create — separate entrance built in, no exterior stairs needed. Where zoning allows a basement ADU, this is the configuration inspectors like best.

The Details That Decide Success
Water management is everything. A walkout puts living space where hillside water wants to go. Footing drains, generous gutters and downspout extensions, swales that steer runoff around the house, and damp-proofed walls are non-negotiable. Budget for drainage like it is a structural item — because functionally it is.
Frost and footings step down the hill. Stepped footings cost a bit more to form; your builder has done it a hundred times. What matters is a soils check on fill lots — cut-and-fill slopes sometimes hide soft ground on the downhill half.
Egress comes free. Bedrooms in a walkout level get real windows and doors — no window wells, no egress retrofits. That alone often saves $5,000 to $10,000 versus a buried basement with legal bedrooms.

Walkout Basement FAQ
How much does a walkout basement add to a build in 2026?
Plan on $25,000 to $60,000 over a standard basement before finishing, driven by excavation, taller downhill walls, and the door/window package. Finishing the space runs $35 to $90 per square foot.
Does a walkout basement count as square footage?
Finished walkout space is generally listed as finished lower-level area — appraisers value it below above-grade space but well above a dark basement. Daylight and direct access are exactly what move it up the scale.
How much slope do I need?
About one story of fall — 7 to 10 feet — across the footprint. A site visit with a builder and a topo survey answers it definitively before you buy the lot.
Are sloped lots cheaper to buy?
Usually — flat-lot buyers skip them. The discount often exceeds the walkout’s added construction cost, which is the whole arbitrage.
Slopes, soils, and drainage are site-specific — get a topographic survey and a soils opinion before purchasing a sloped lot or a plan for it. Figures above are 2026 planning estimates.