Project planning guide
Before you build
Use the reference image and planning notes as a starting point. Confirm dimensions, loads, materials, local codes, and site conditions before purchasing or cutting.
- Kitchen Design
- 8 reference images
- Print-friendly guide
Corners can add useful counter length, but they can also create inaccessible storage, appliance collisions, tight inner aisles, and pockets that trap smoke. A successful corner kitchen gives each wall a clear job and uses the turn for landing or prep rather than forcing equipment into awkward geometry.
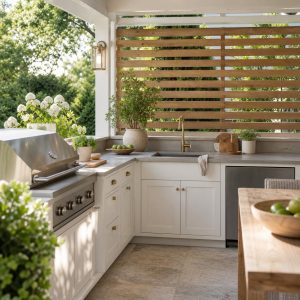
L-Shaped Grill and Prep Corner
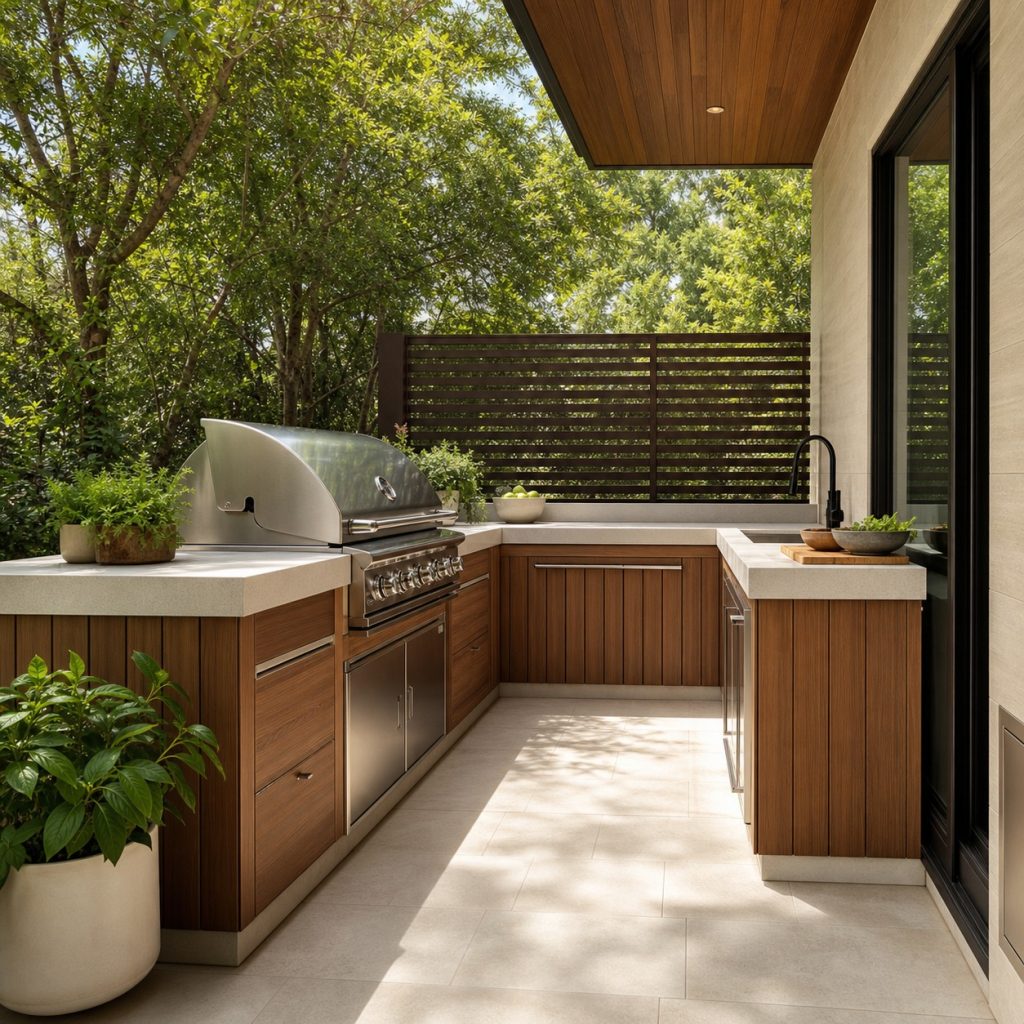
An L shape can protect the cook’s inner work zone and offer a cool serving edge outside it. Center the grill on the longer wall with landing space beside it. Use the return for uninterrupted prep rather than another hot appliance.
Wide Diagonal Grill Corner
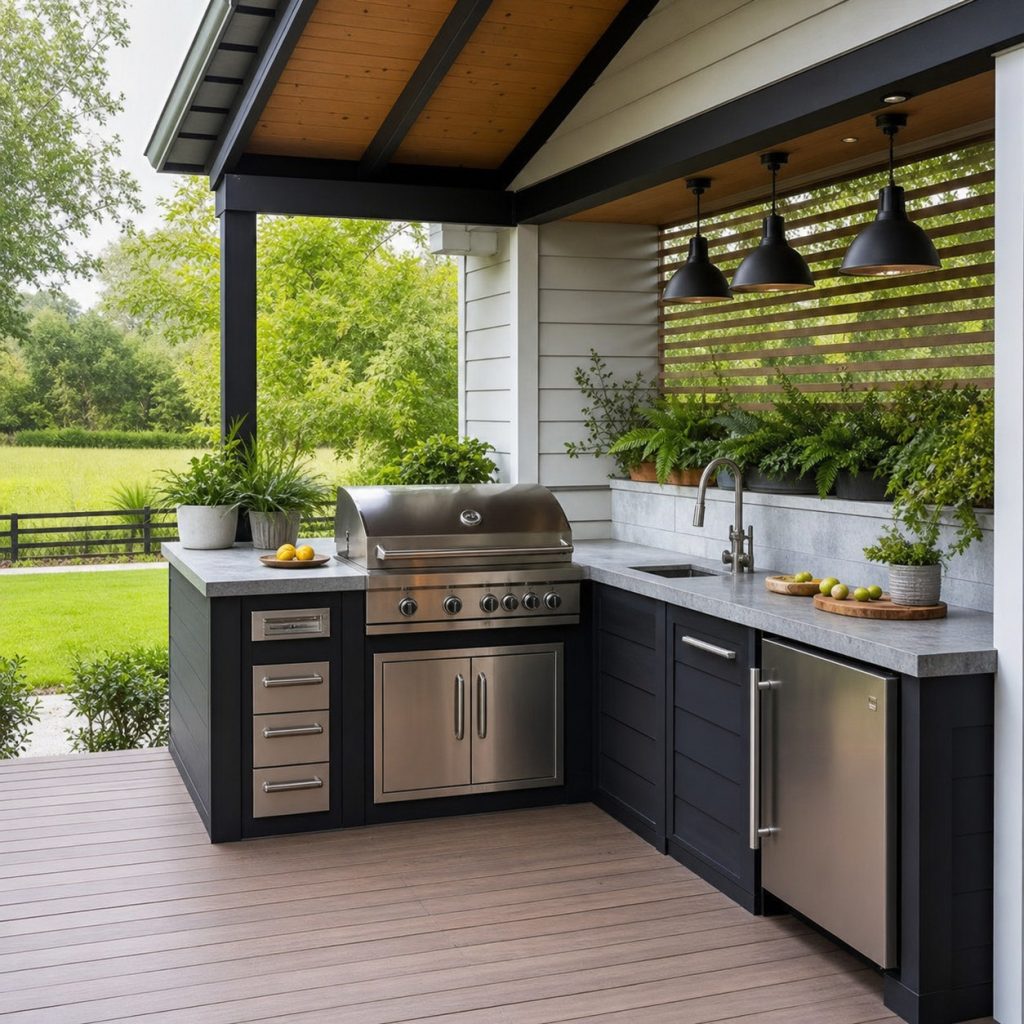
A diagonal grill can work only when the corner is broad enough for ventilation, support, controls, and service. Avoid a false triangular cabinet that cannot be reached. The lid and doors should open without striking either counter run.
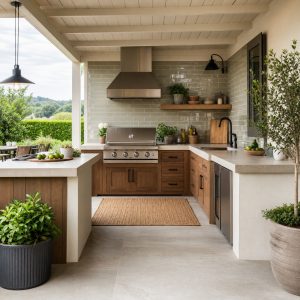
Sink and Grill on Separate Walls
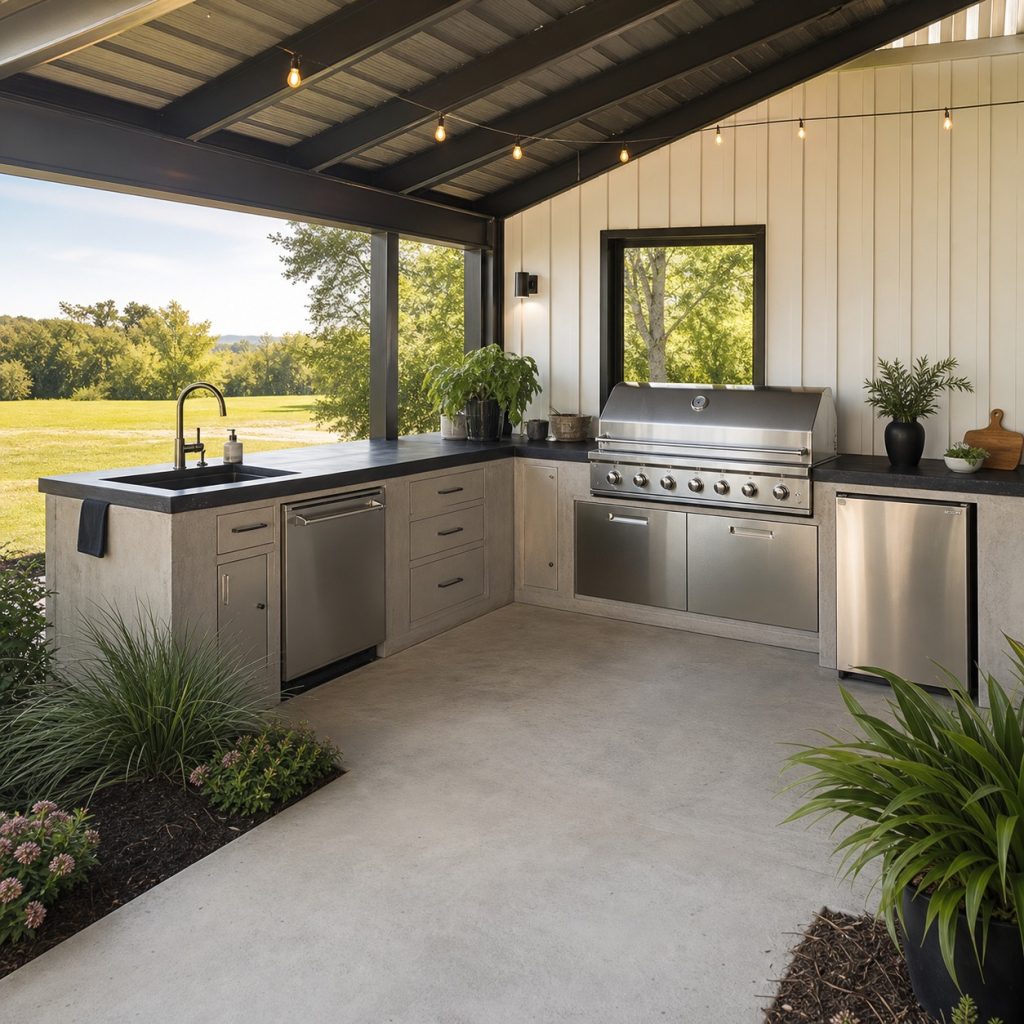
Placing the sink and grill on different walls can separate washing from cooking. Maintain a generous dry landing area between them so splashes do not reach the hot zone. Keep plumbing access independent from grill ventilation and fuel service.
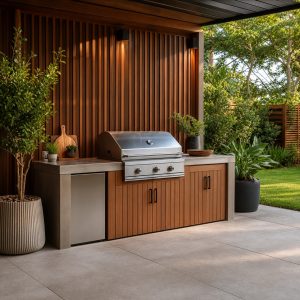
Cool Prep Corner
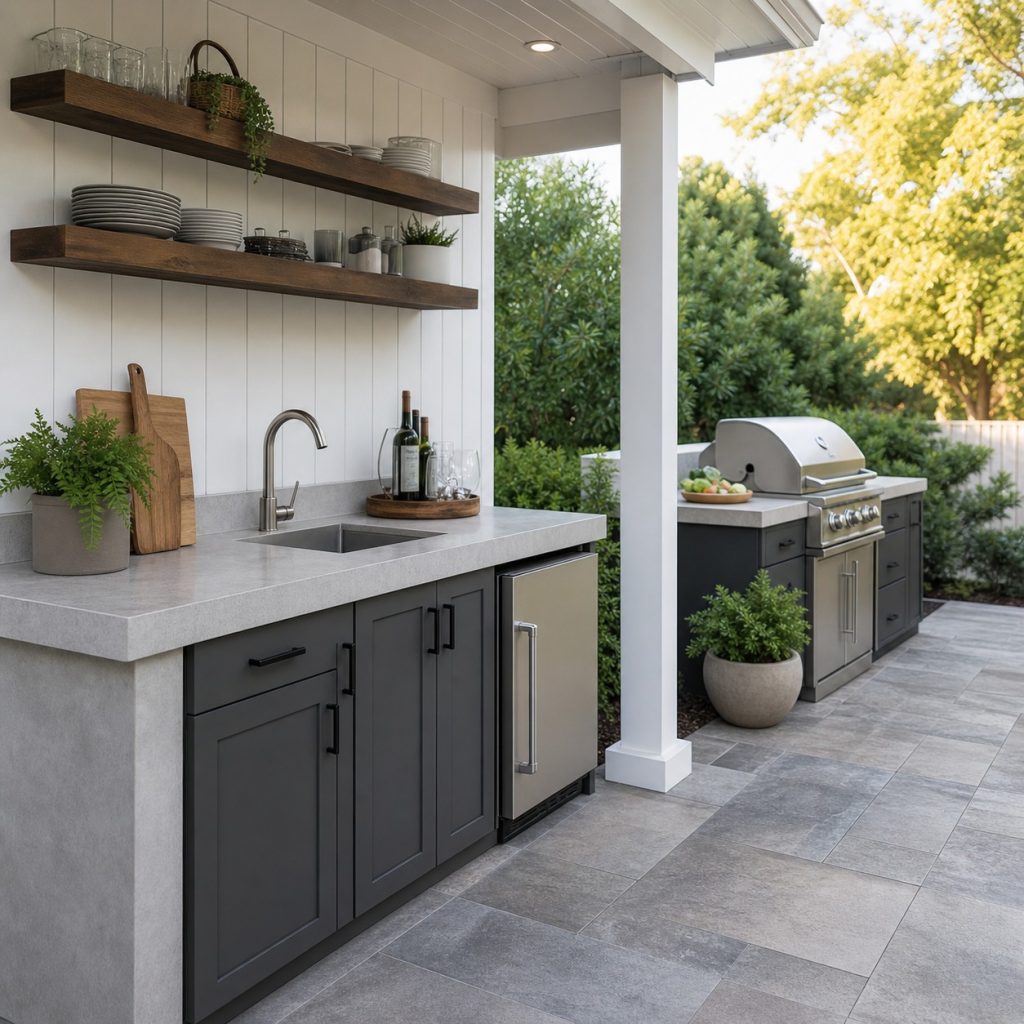
A corner is often most useful as a cool prep station with drawers, trash, and a short shelf above. Keep open storage away from grease and weather. The grill can occupy a straighter, more open section of the patio with better airflow.
Movable Cart Completing the L
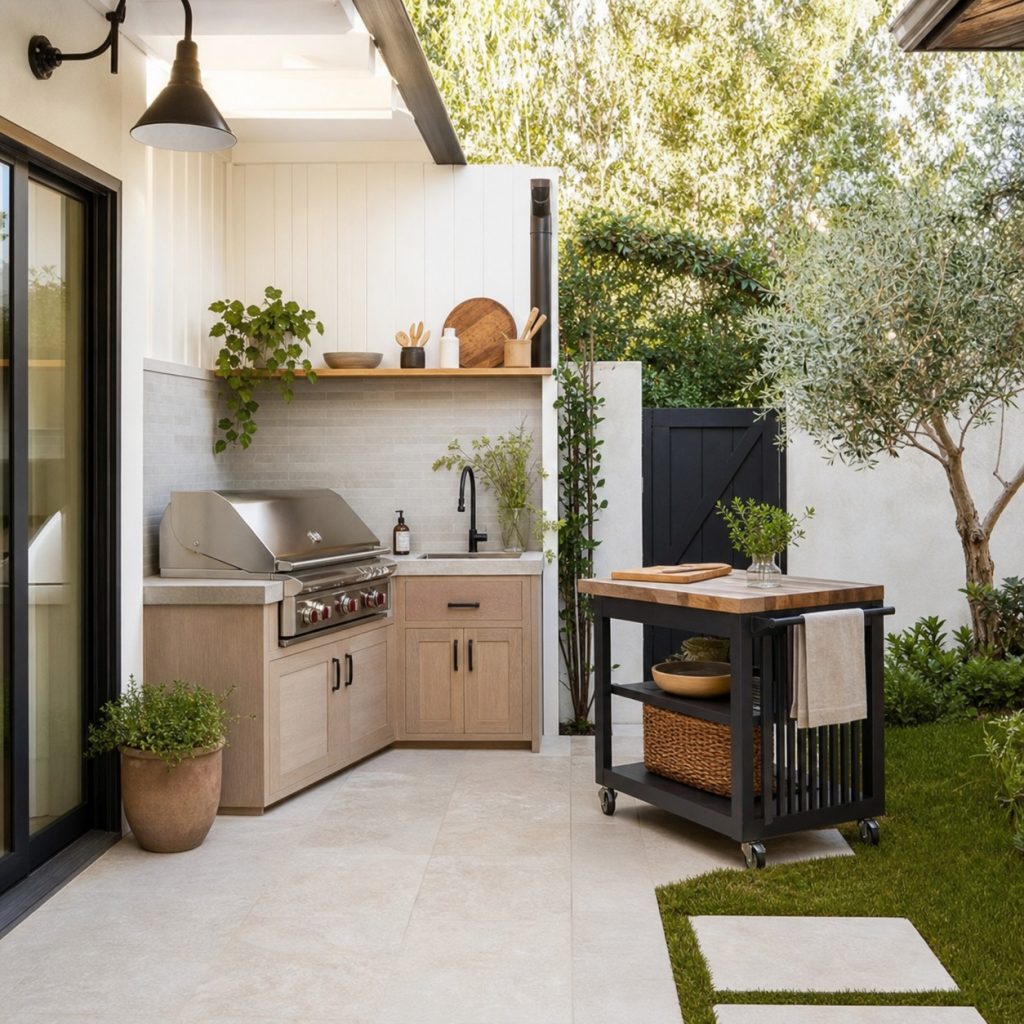
A fixed straight counter plus movable cart creates an L only when needed. This avoids permanent congestion in a small courtyard. Use locking casters and move the cart outside appliance clearances before cooking.
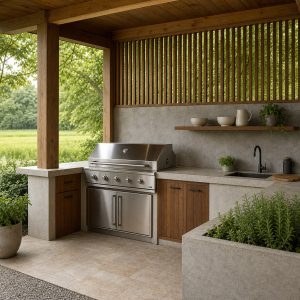
Open Corner Pavilion
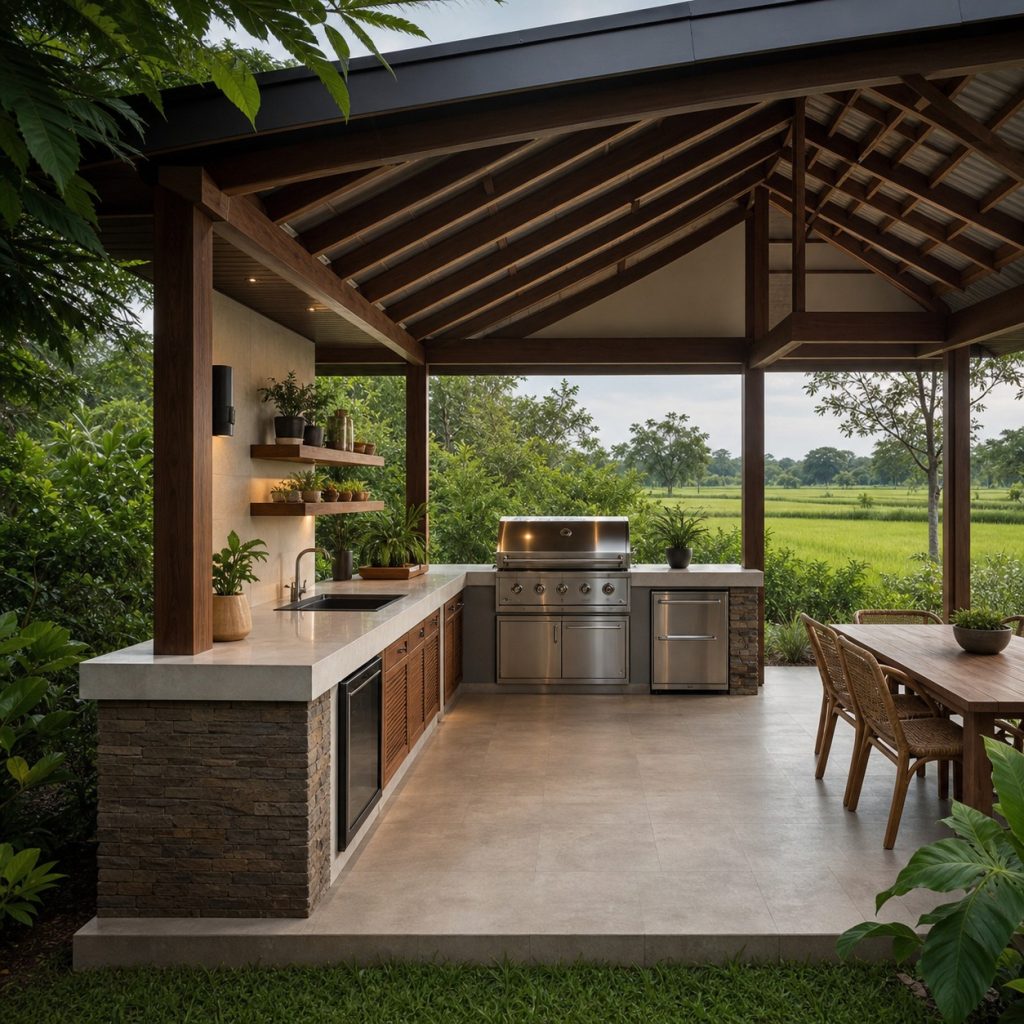
A corner pavilion can shelter two counter runs while keeping dining nearby. Position the grill at the open exterior edge and verify the roof, posts, and wall materials meet appliance requirements. Posts should not block doors or create a narrow exit.
Curved Serving Corner
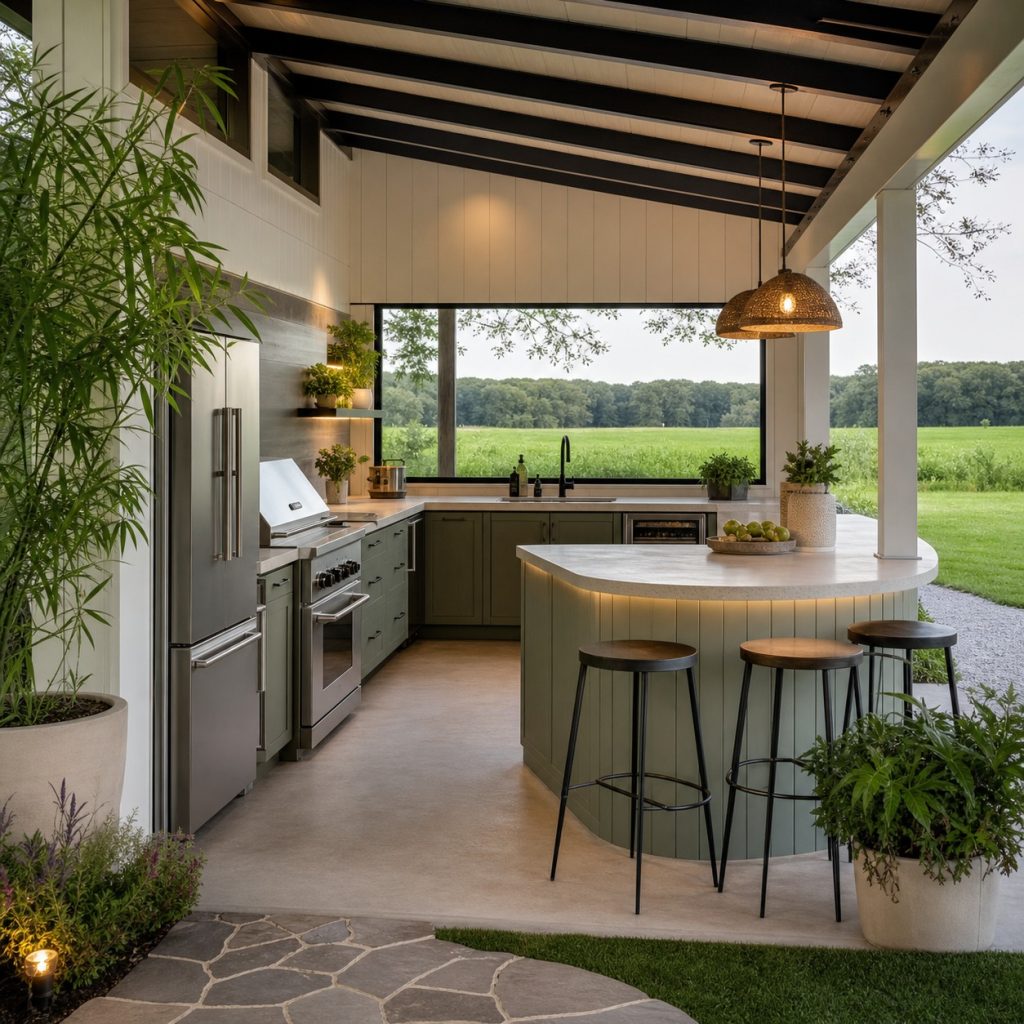
A curved outer counter softens traffic around a sharp patio turn and can create an inviting serving edge. Keep appliances and cabinet interiors on straight runs so they remain easy to install and service. The curve should add usable depth rather than a decorative sliver.
Pantry at the Cool End
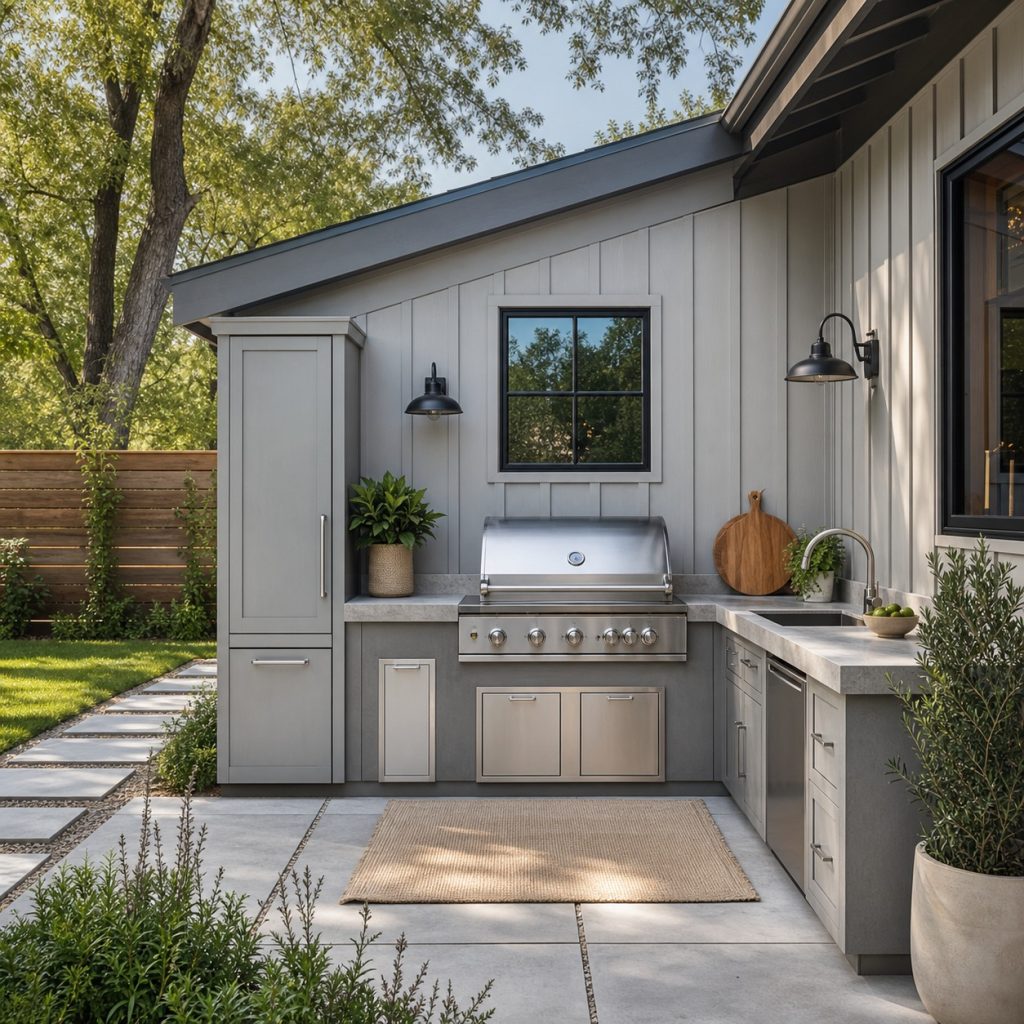
A tall cabinet can finish the cool end of a corner and hide larger serving pieces. Keep it away from grill heat, secure doors against wind, and preserve the aisle when it opens. Use the actual cabinet depth when testing the layout.
Planning checklist
- Assign cooking, washing, prep, storage, and serving to clear wall zones.
- Keep appliances on straight runs with full ventilation and service access.
- Test lids, doors, drawers, carts, corners, and occupied aisles full scale.
- Avoid inaccessible triangular storage and narrow decorative counters.
- Verify walls, roofs, utilities, drainage, and clearances locally.
These ideas are general planning guidance. Verify appliance clearances, ventilation, weather and climate exposure, drainage, structural loads, fuel, plumbing and electrical work, permits, and local fire, pool, coastal, deck, and building requirements with manufacturers and qualified local professionals.
Frequently asked questions
What should go in an outdoor kitchen corner?
Uninterrupted prep counter or accessible storage is often more useful than a heat-producing appliance.
Can a grill be installed diagonally in a corner?
Only when the appliance listing, ventilation, insulated enclosure, clearances, support, and service access are all satisfied.
Is an L-shaped outdoor kitchen good for a small patio?
It can be, but the inner aisle and outer circulation must remain clear. A straight run plus mobile cart may fit better.