Project planning guide
Before you build
Use the reference image and planning notes as a starting point. Confirm dimensions, loads, materials, local codes, and site conditions before purchasing or cutting.
- Garden Projects
- 8 reference images
- Print-friendly guide
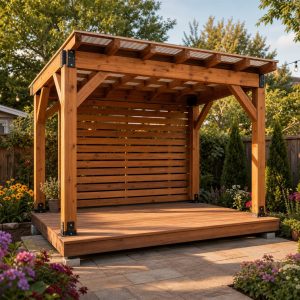
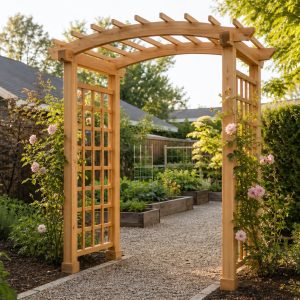
A pergola is an open-roof outdoor structure, not a lightweight trellis. Posts, beams, rafters, bracing, footings, connectors, and anchors must form a continuous load path for gravity, wind, and local environmental loads while maintaining safe headroom and clearance from utilities, buildings, property lines, and fire features.
Freestanding Four-Post Pergola
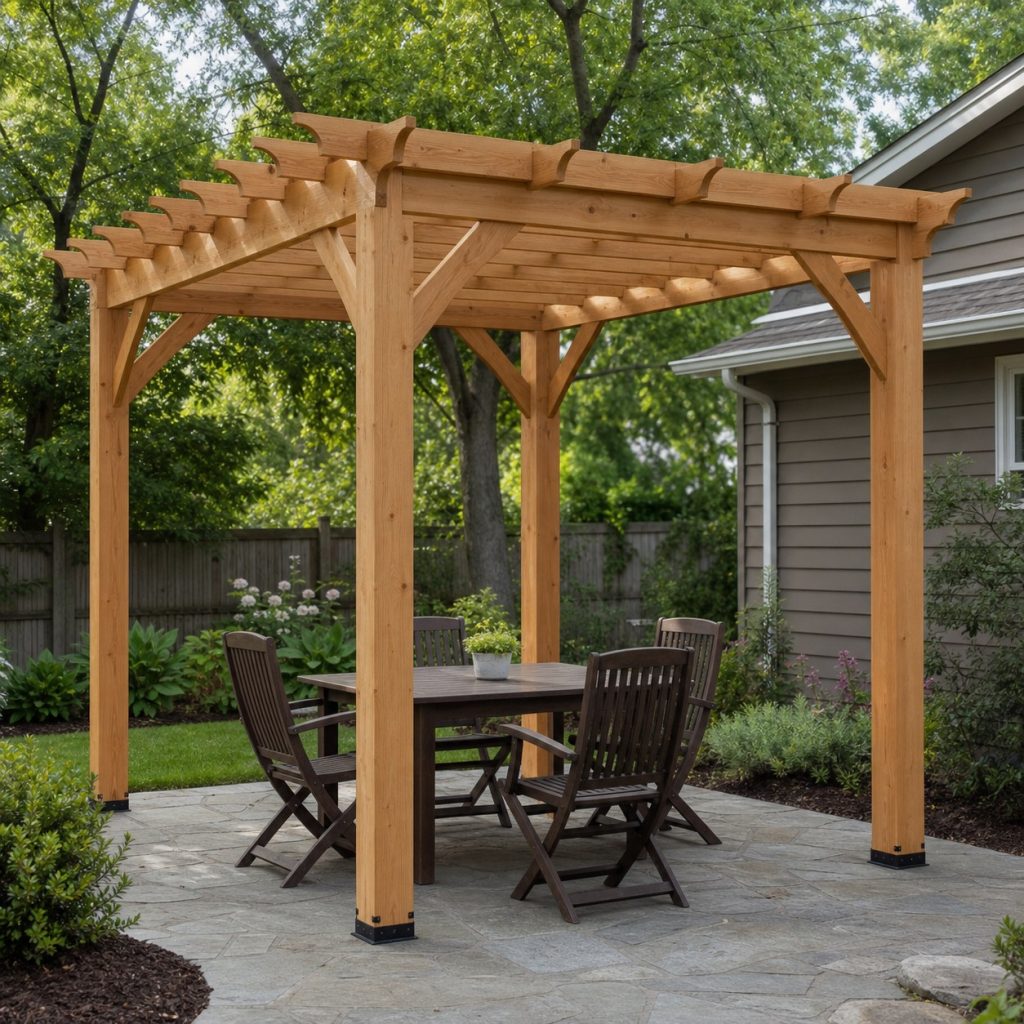
A four-post form is visually simple but sensitive to racking and uplift. Align footings accurately, use complete post-to-footing, post-to-beam, and beam-to-rafter connections, and include the bracing required by the approved design. Keep climbing plants away from inspection points.
Long Garden-Path Pergola
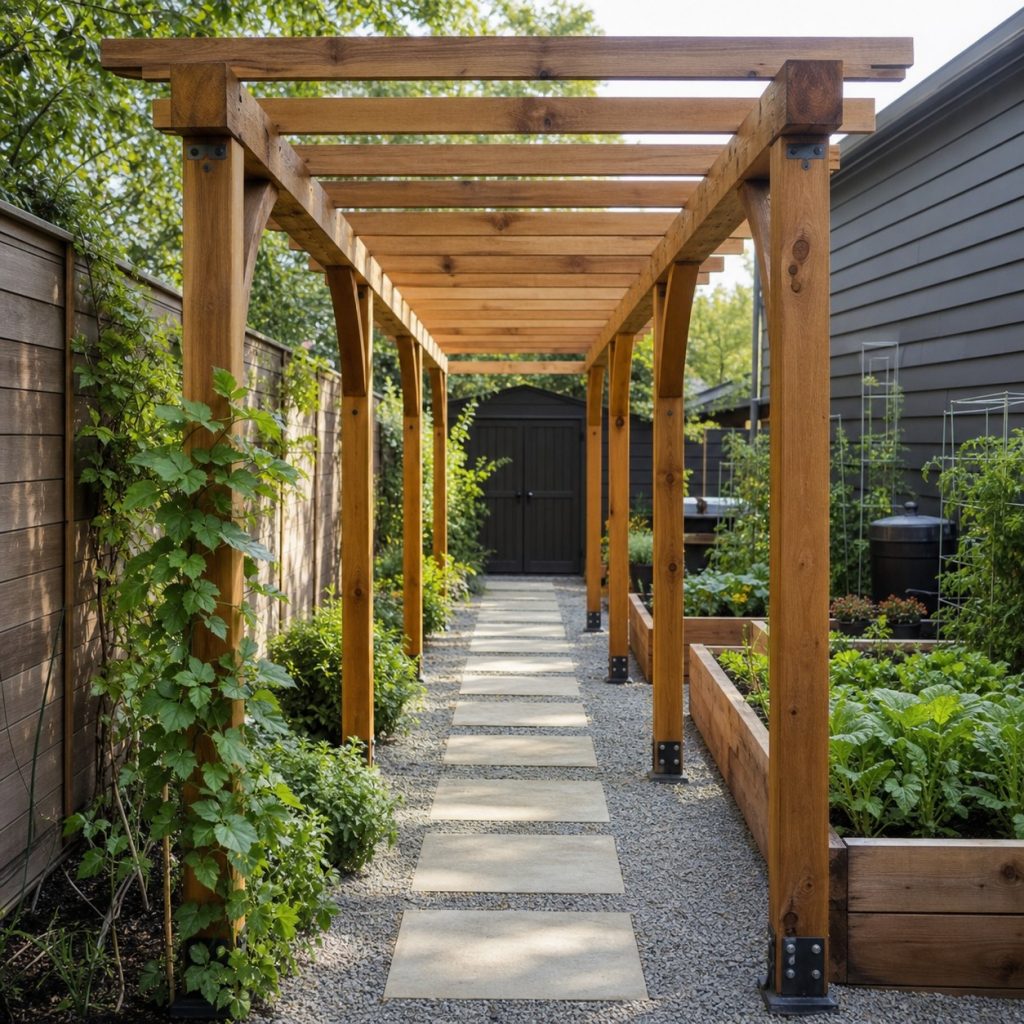
Repeated bays can frame a path, but small alignment errors accumulate over length. Establish a surveyed centerline, preserve required path width and headroom, and design each bay and longitudinal connection for local loads. Avoid footings that damage important roots.
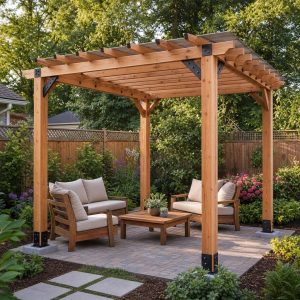
Patio Dining Pergola
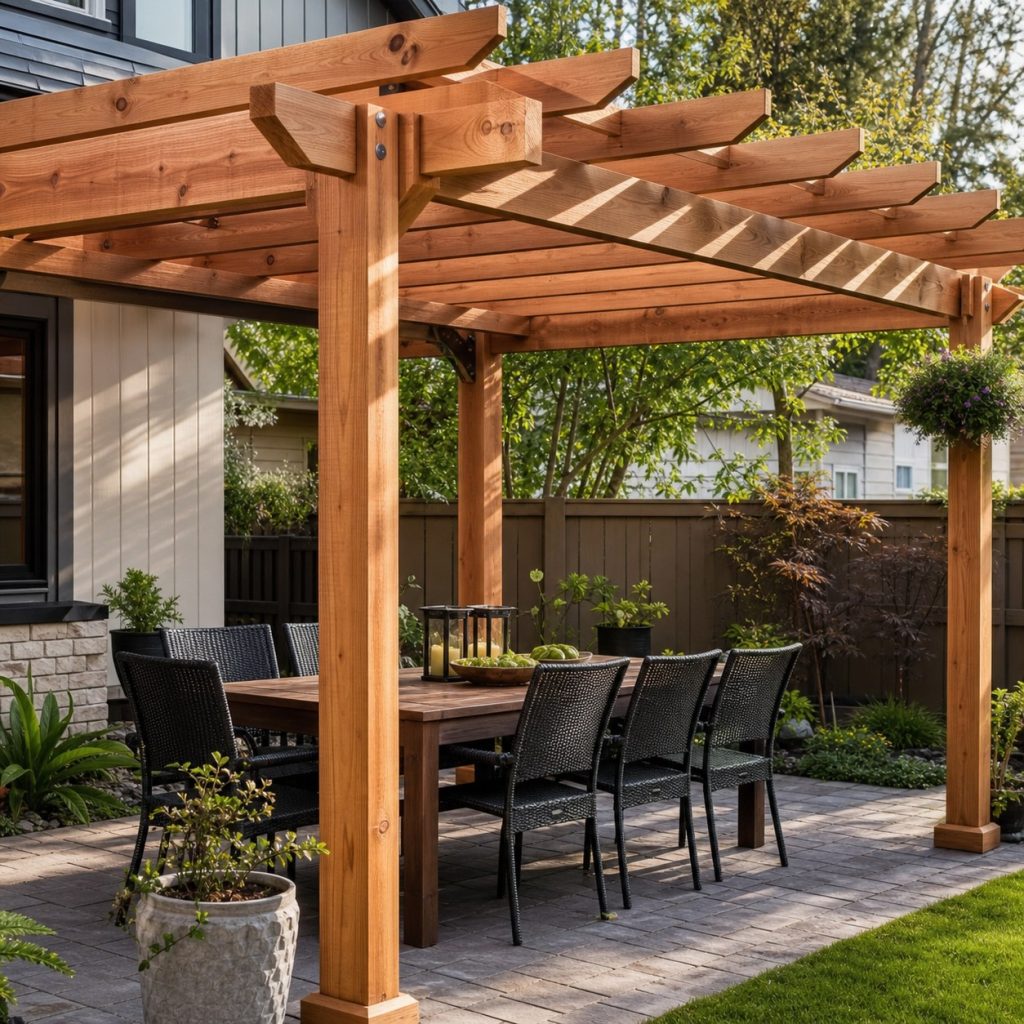
A dining pergola should cover the occupied zone without placing posts in chair paths. Locate it independently of grills, heaters, and utilities unless a professional design resolves clearances. Open rafters do not make electrical or flame installations automatically safe.
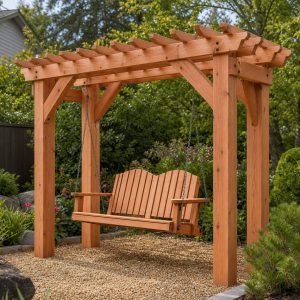
Compact Two-Post Cantilever Look
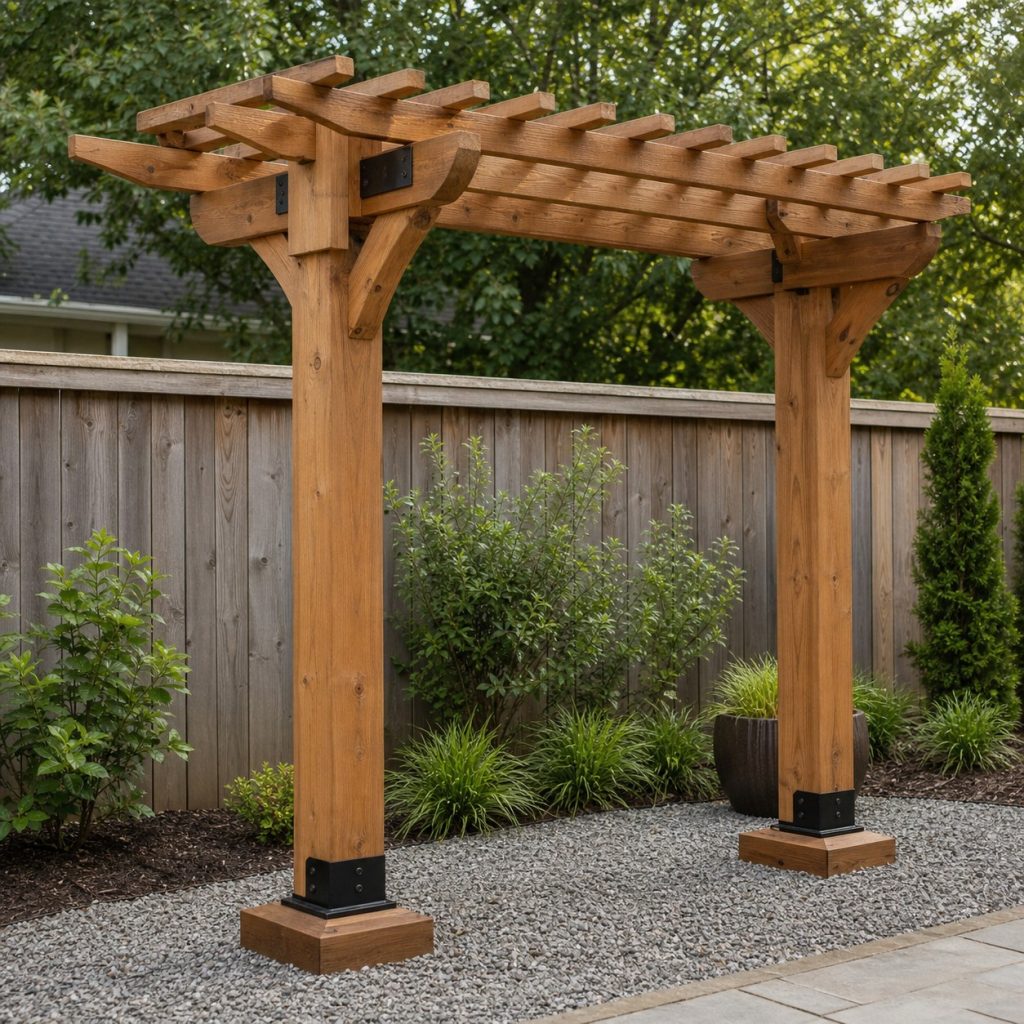
A two-post or cantilevered appearance creates demanding footing, post, beam, and connection loads. Use a site-specific engineered design and do not infer member sizes from photographs. Keep the projection modest and the full overturning load path accessible for inspection.
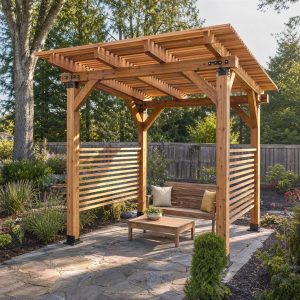
Adjustable Shade-Slat Pergola
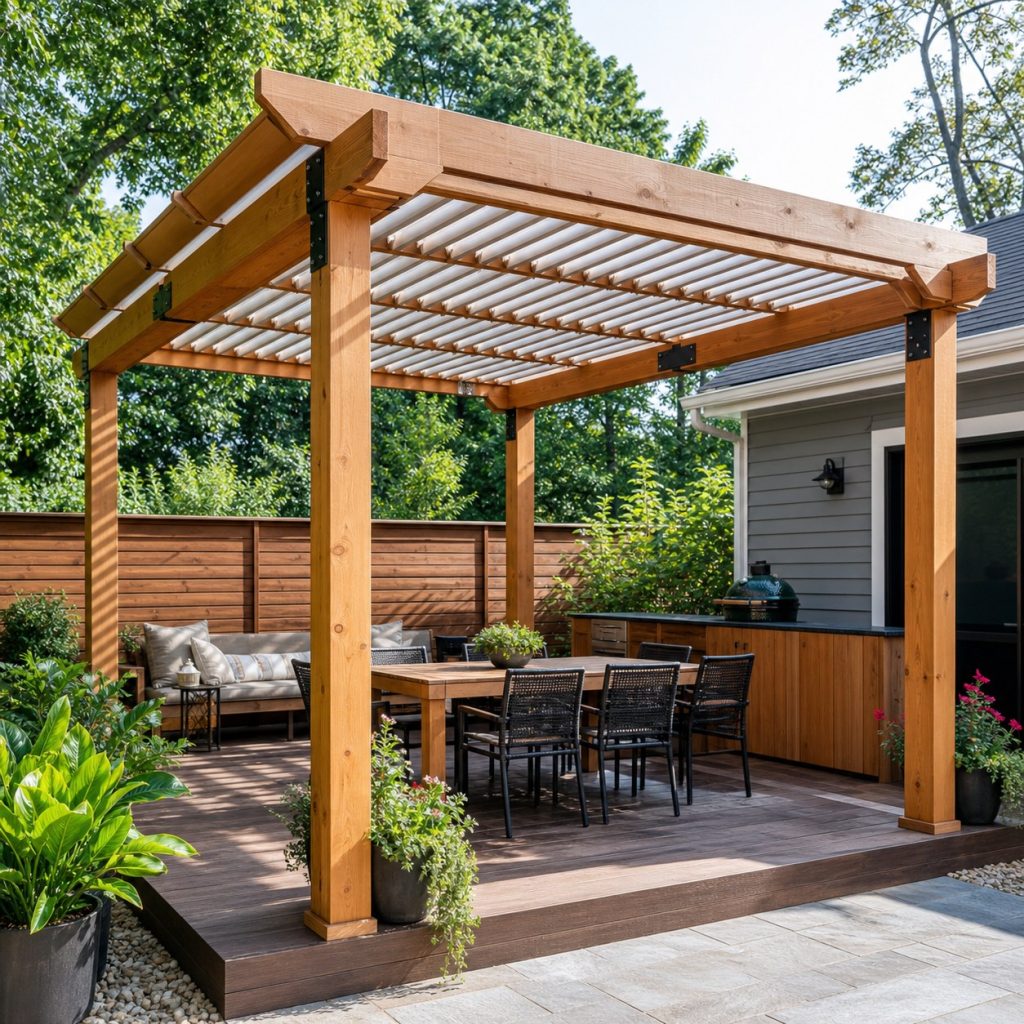
Adjustable slats add wind area, moving joints, drainage, and maintenance. Use a listed system compatible with the supporting structure, follow its span and attachment limits, and provide safe operating clearances. Lock or secure the system as instructed before storms.
Set Footings and Post Bases
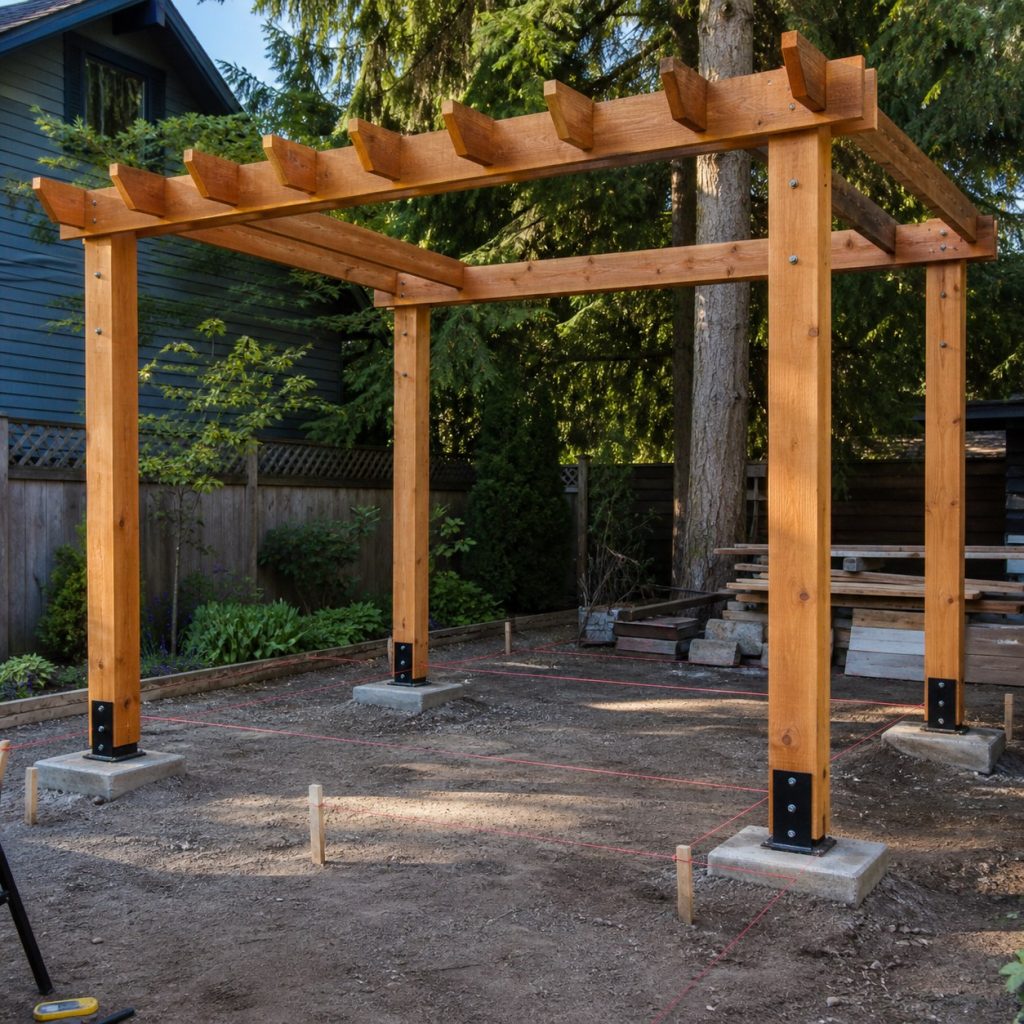
Confirm utilities before excavation and use footing dimensions from the approved design. String lines and diagonal checks establish the post grid. Keep wood above concrete and soil where the connection system requires it, and protect wet concrete from premature loading.
Connect Beams, Rafters, and Braces
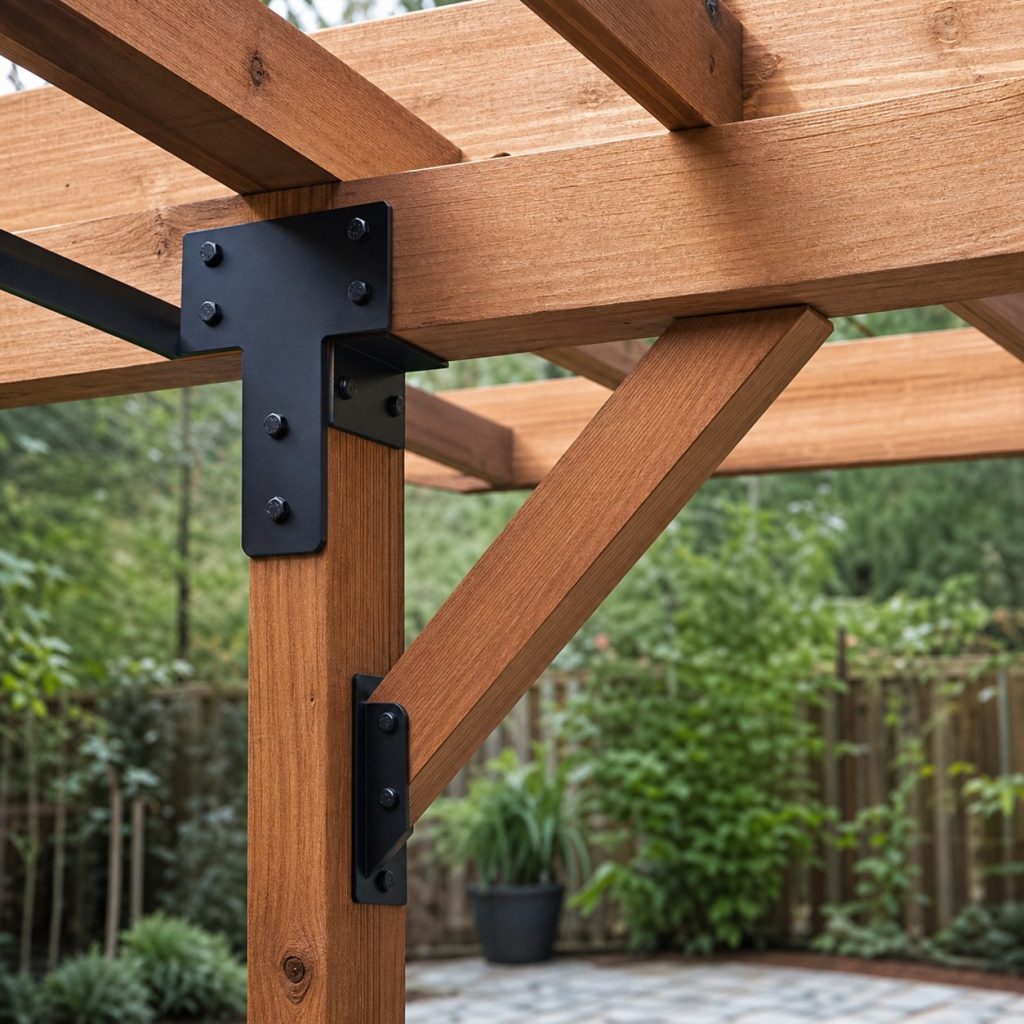
Decorative notches are not a substitute for verified connectors and adequate remaining wood section. Install bolts, screws, straps, and brackets to their schedules, maintain edge distances, and brace the frame until the permanent lateral system is complete.
Manage Vines and Inspect Structure
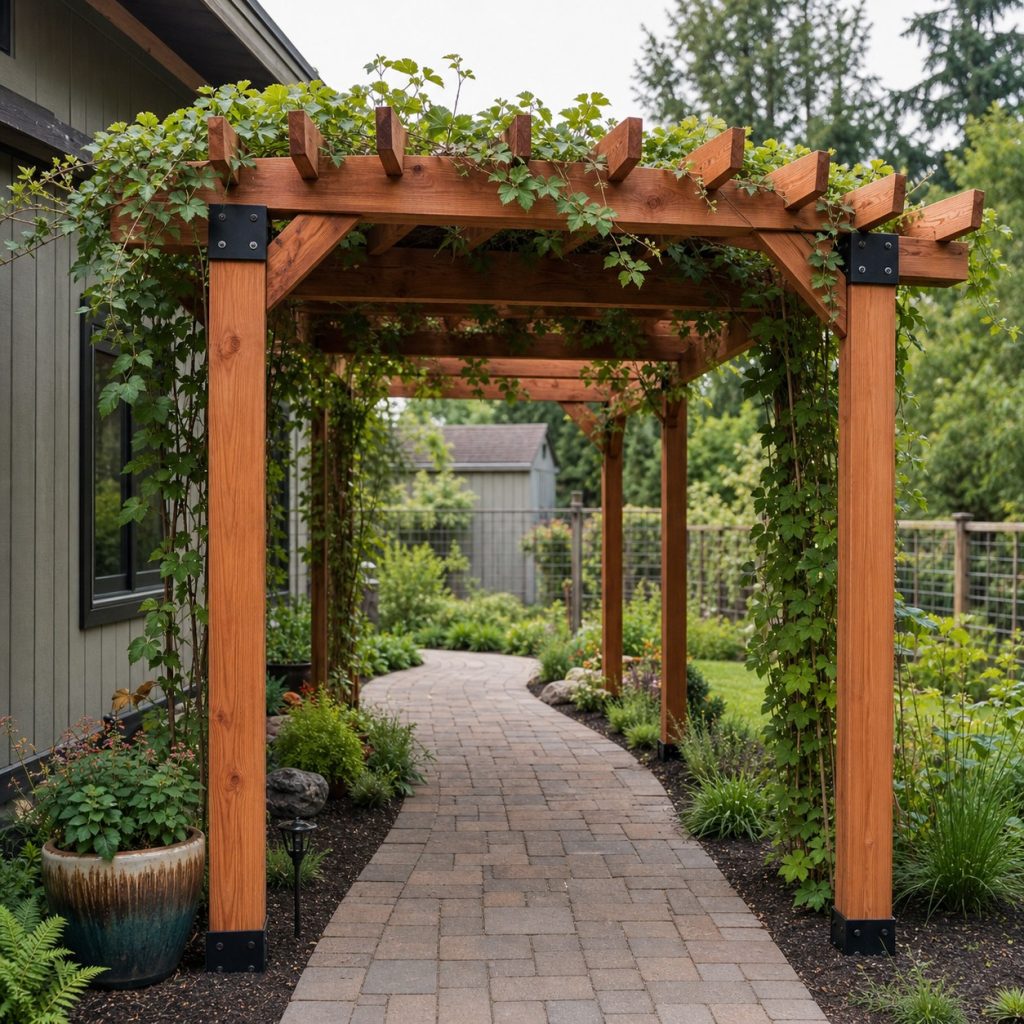
Vines add moisture, weight, and wind area and can hide decay or corrosion. Select manageable plants, keep growth away from roofs and utilities, and prune for inspection. Recheck plumb, anchors, braces, splits, and fasteners after major storms.
Planning checklist
- Verify permits, setbacks, utilities, loads, soil, and frost.
- Use an engineered or locally compliant structural design.
- Provide verified footings, anchors, bracing, and uplift connections.
- Maintain headroom and clearances from heat and utilities.
- Control vegetation and inspect after severe weather.
These concepts and generated images are general planning inspiration, not measured drawings, wildlife-box specifications, engineered plans, or tested load-rated designs. Verify dimensions, lumber grade and treatment, structural loads, fasteners, coatings, accessibility, utility locations, wildlife and public-health guidance, property rules, permits, and local building requirements for the actual project. Use current species- and region-specific plans for wildlife habitat, and qualified professionals where structural, electrical, plumbing, fall, or entrapment hazards apply.
Frequently asked questions
Does a garden pergola need a permit?
Requirements vary with size, height, attachment, location, utilities, and jurisdiction. Ask the local authority before excavation or material purchase.
Can pergola posts be buried directly?
The approved design and exposure-rated material determine the foundation detail. Many systems use concrete footings and metal bases to separate wood from soil.
Can a pergola support a solid roof later?
Do not assume so. A solid roof changes gravity, wind, drainage, connection, and permit requirements and needs a new professional review.