Project planning guide
Before you build
Use the reference image and planning notes as a starting point. Confirm dimensions, loads, materials, local codes, and site conditions before purchasing or cutting.
- Garden Projects
- 8 reference images
- Print-friendly guide
A gazebo is a roofed outdoor building, not a decorative garden frame. Its foundation, floor, posts, beams, roof, bracing, connectors, and anchors must carry gravity, wind, snow, rain, and occupancy loads through a complete path while meeting local rules for setbacks, utilities, access, and fire separation.
Square Hip-Roof Gazebo
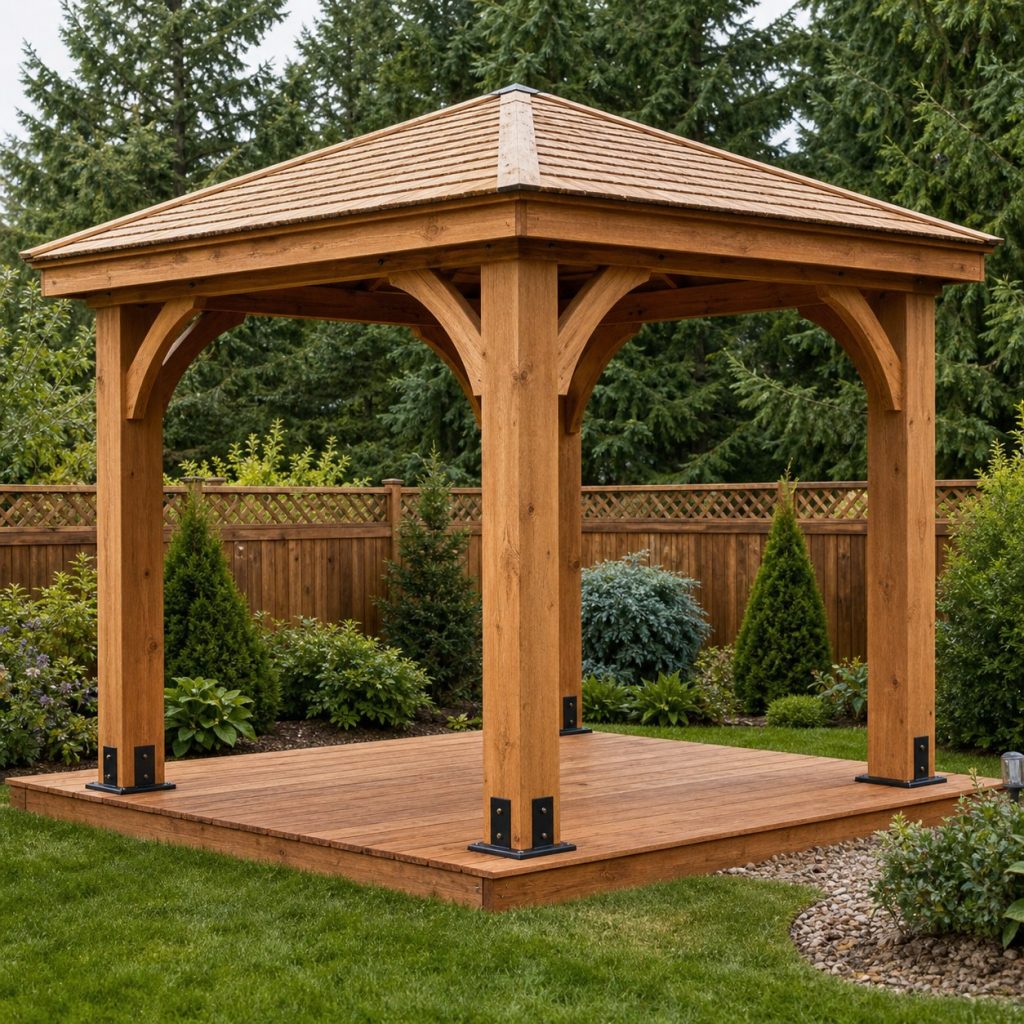
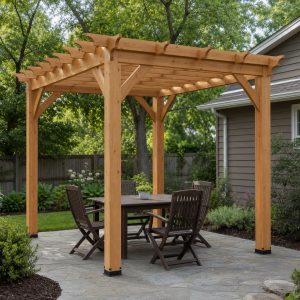
A square plan simplifies layout while a hip roof creates thrust, uplift, and compound framing. Align the footing grid carefully, preserve a continuous post-to-roof load path, and use the rafter, ridge, beam, and connector schedule from the approved design.
Classic Octagonal Gazebo
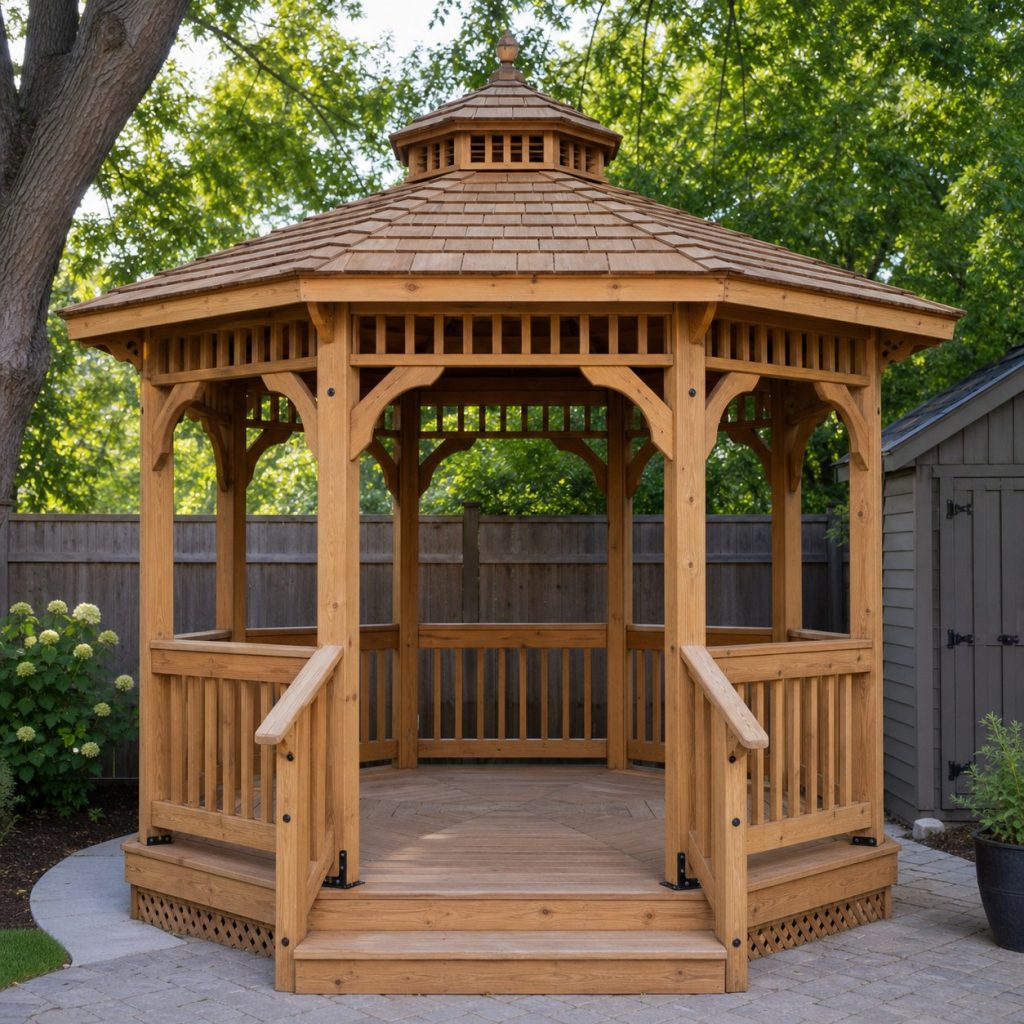
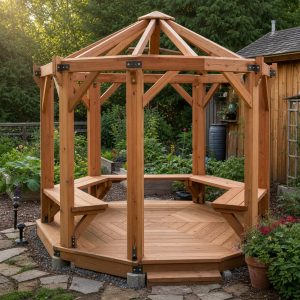
An octagon offers panoramic views but multiplies angled cuts, joints, and footing positions. Lay out the full polygon before excavation, verify every diagonal, and use engineered roof and guard details. Small angle errors can accumulate around the entire ring.
Screened Garden Gazebo
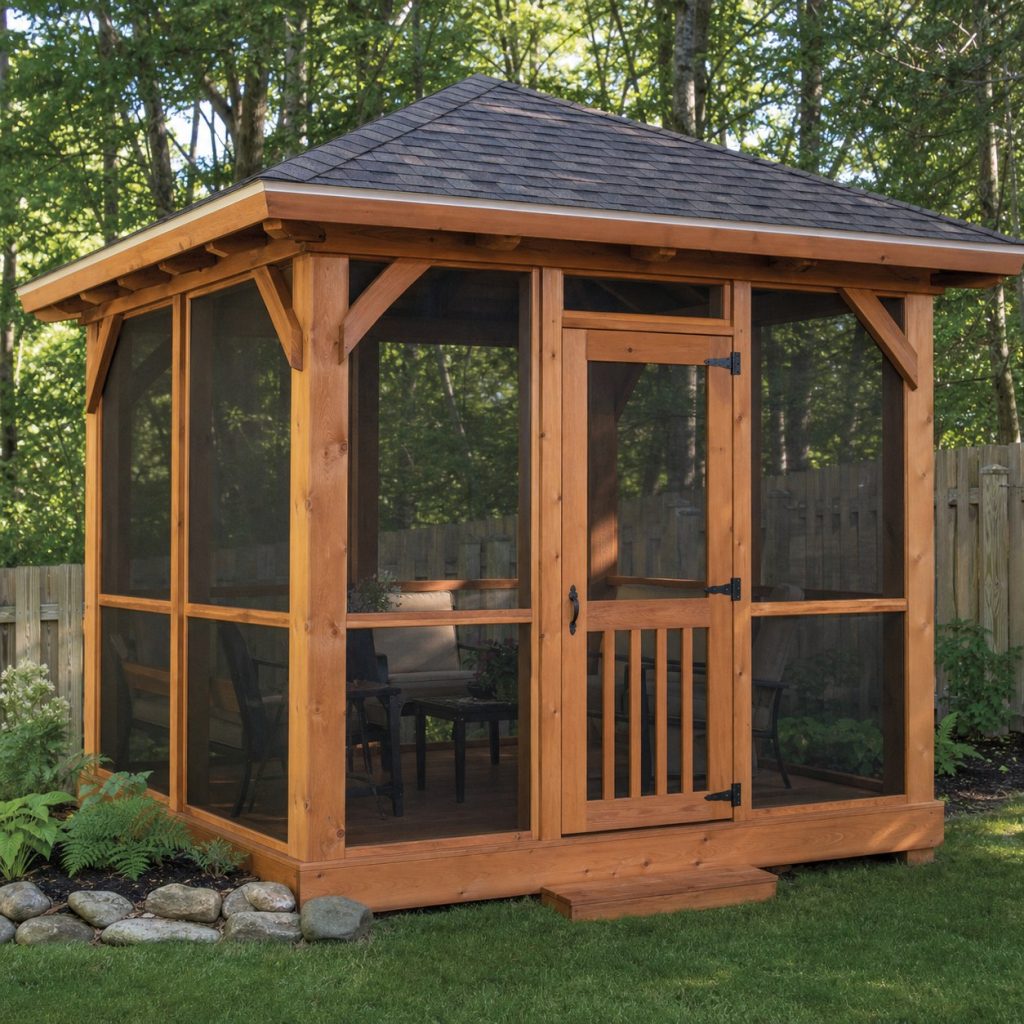
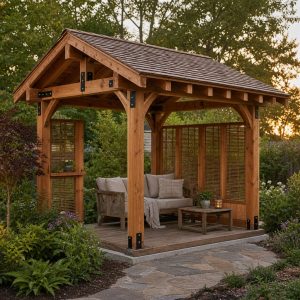
Screens improve insect control but add doors, framing, wind area, and maintenance. Use a complete structural frame behind the screen panels, provide a safe outward-clear opening path, and keep screen tracks, thresholds, and roof drainage accessible for cleaning.
Open Pavilion-Style Gazebo
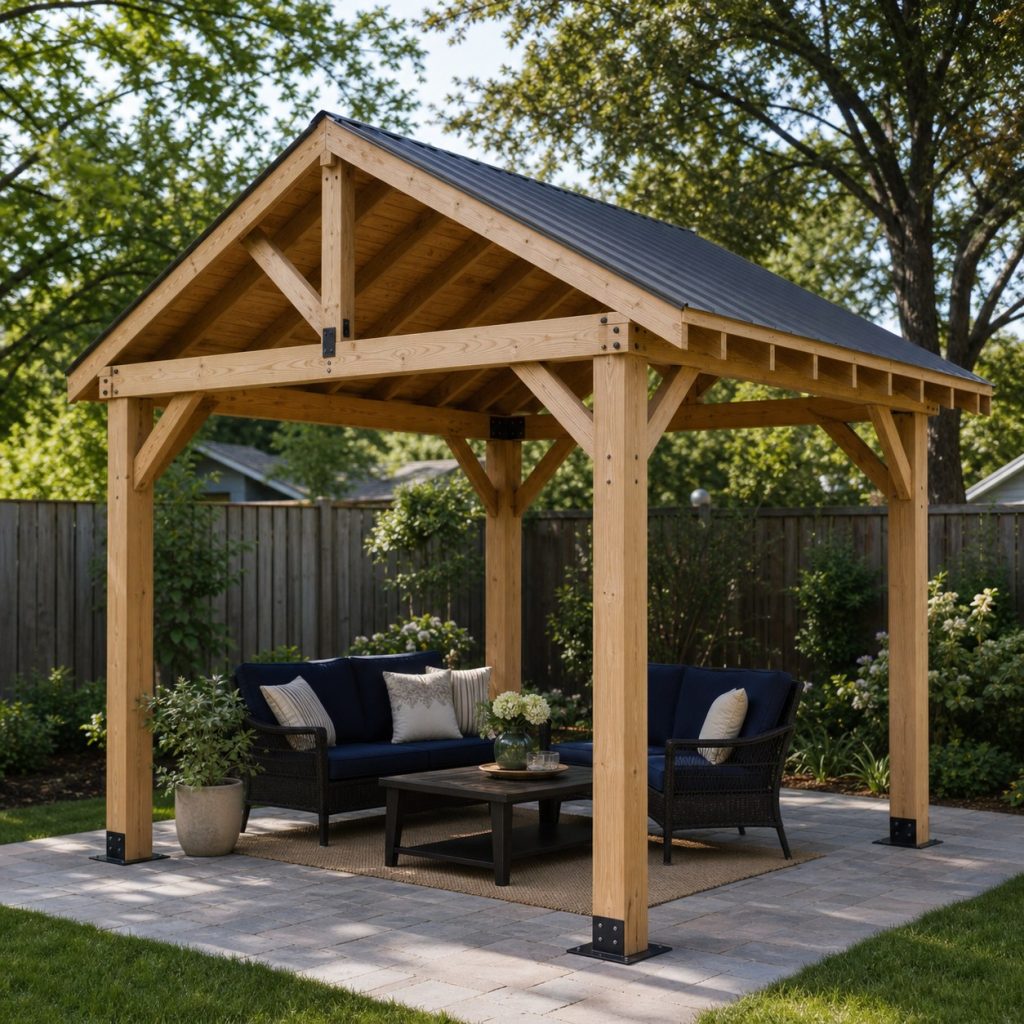
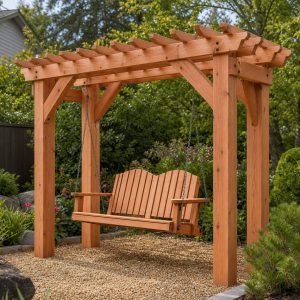
A rectangular open pavilion can shelter dining or seating without perimeter rails at grade. Keep posts out of circulation, provide the required bracing and uplift connections, and do not add grills, heaters, lights, fans, or utilities without checking clearances and listed installation requirements.
Gazebo With Built-In Benches
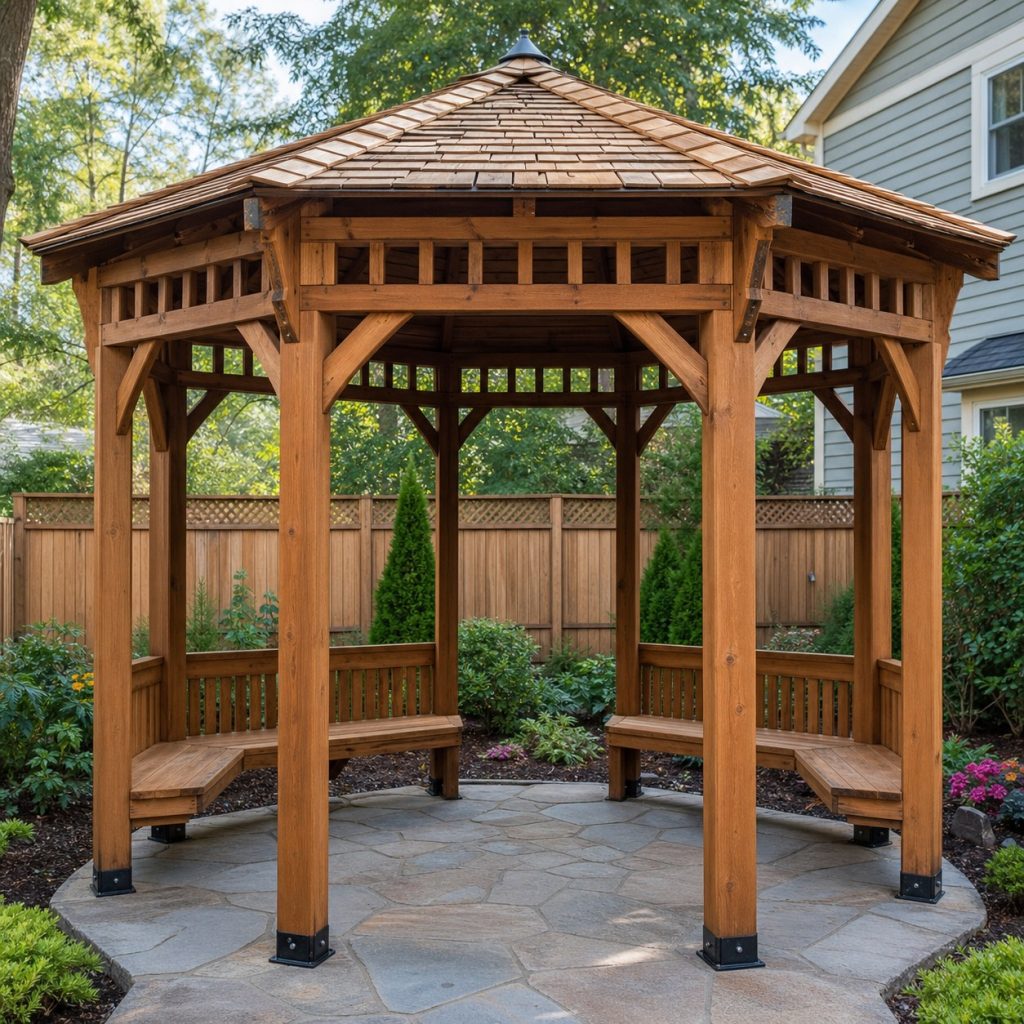
Benches can organize seating while leaving the center open, but they should not weaken posts or guards. Use independent braced seat frames or verified connections, maintain entry width, and mock up seat height and depth before construction.
Lay Out Footings and Floor
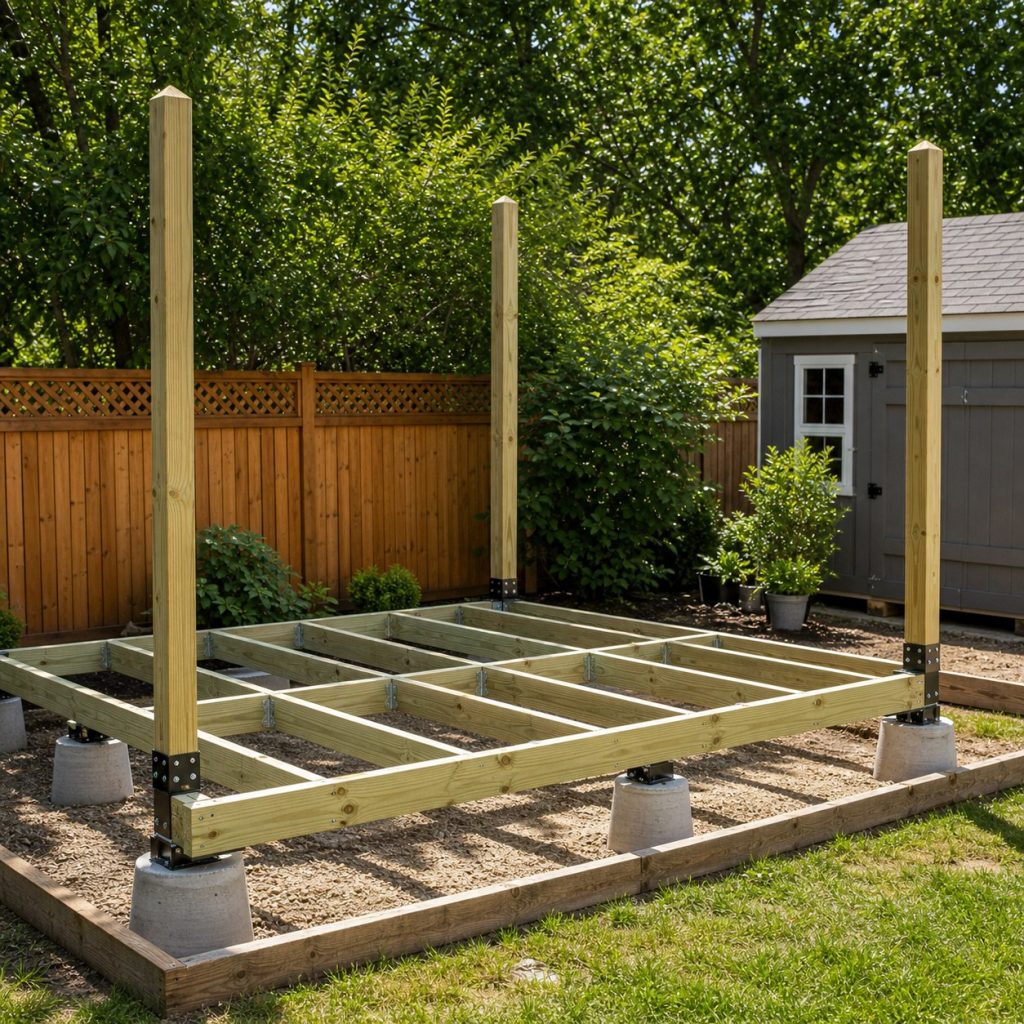
Locate utilities before digging and set footing size and depth from the approved design and soil conditions. Brace posts while beams and joists are installed, compare diagonals, and provide flashing or separation wherever exterior wood meets moisture-prone surfaces.
Frame and Dry-In the Roof
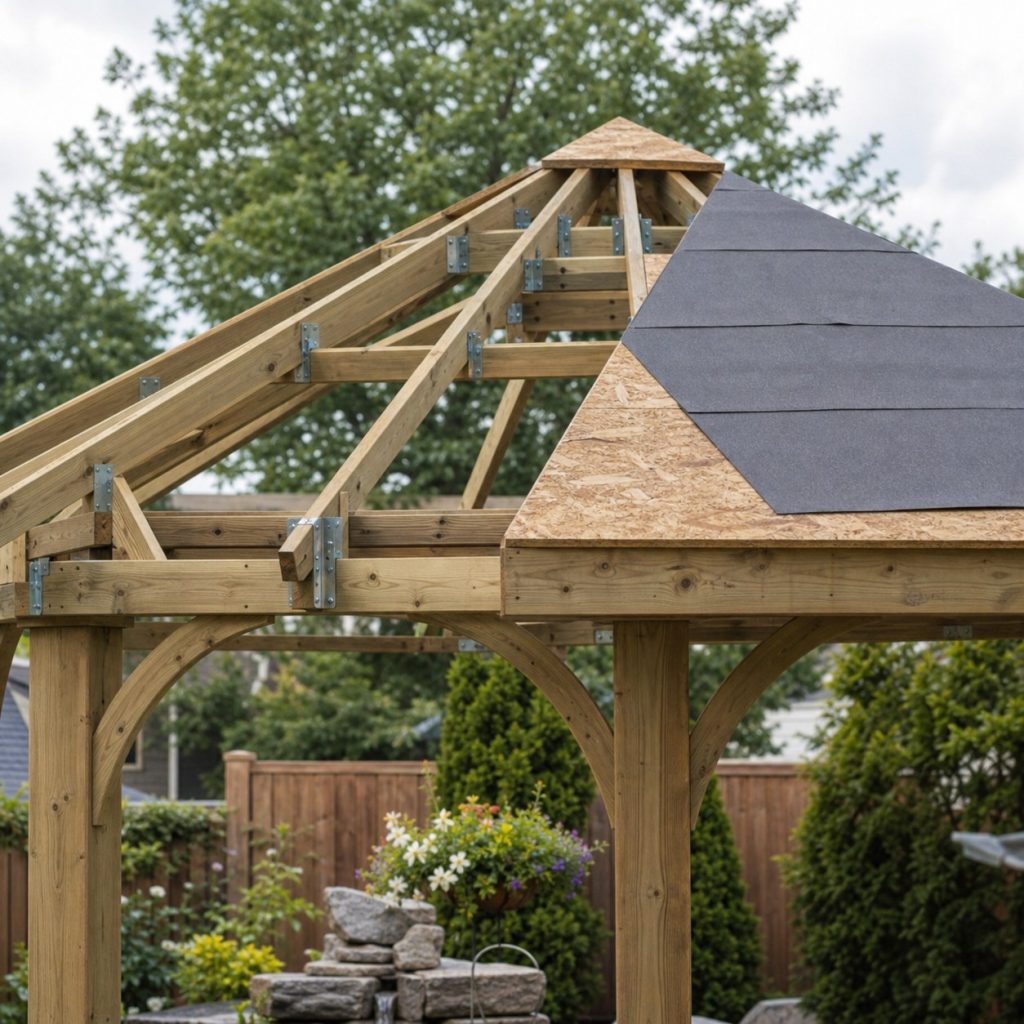
Roof work adds fall risk and weather exposure. Use safe access and qualified help, install temporary bracing, then complete sheathing, underlayment, flashing, drip edges, roofing, and ventilation as compatible systems before interior finishes conceal leaks.
Inspect Anchors, Roof, and Drainage
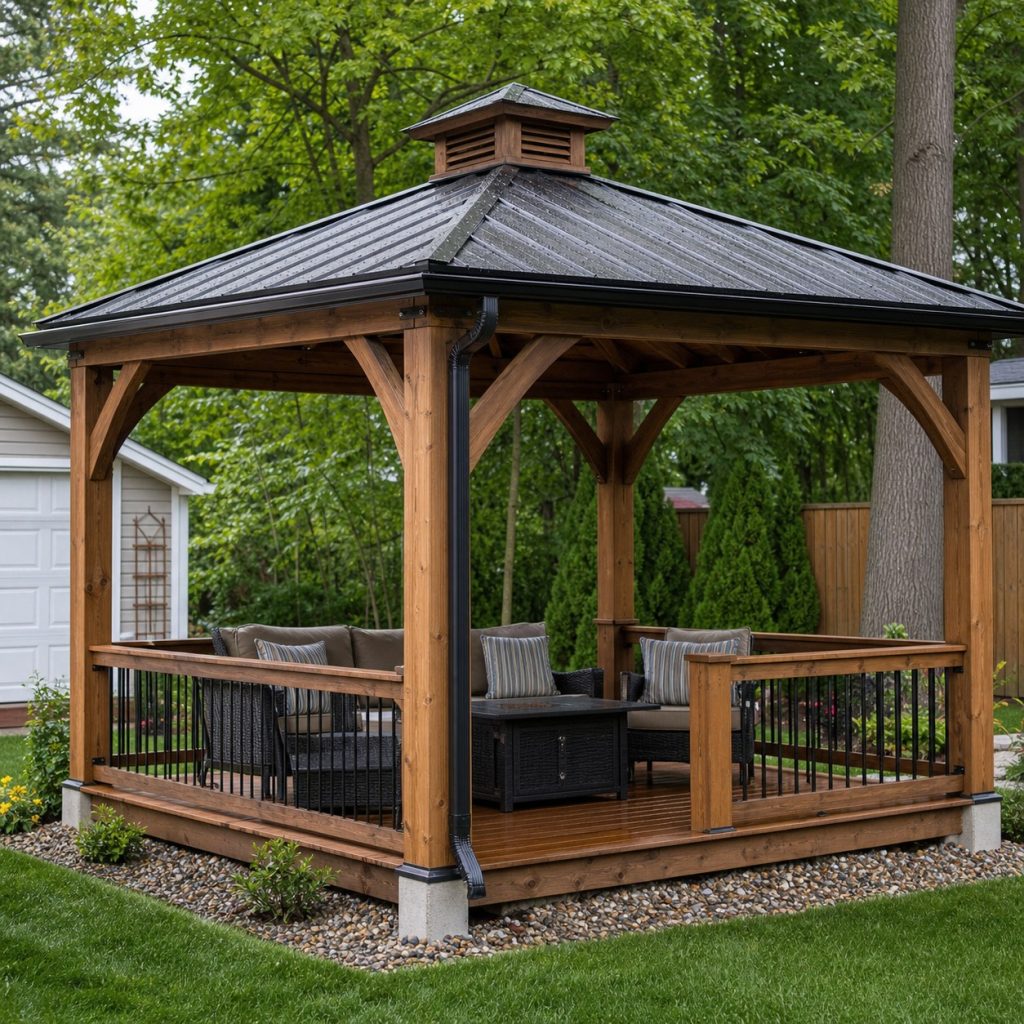
After storms, inspect roof coverings, flashing, gutters, anchors, post bases, braces, rails, floor movement, corrosion, and settlement. Keep vines and mulch away from structural connections and stop use if movement, decay, or storm damage is found.
Planning checklist
- Check permits, setbacks, utilities, soil, frost, wind, and snow.
- Use an engineered or locally compliant structural plan.
- Provide verified footings, anchors, bracing, roofing, and drainage.
- Keep utilities and heat sources within listed clearances.
- Inspect structure and roof after severe weather.
These concepts and generated images are general planning inspiration, not measured drawings, structural attachment details, pond or electrical designs, engineered plans, or tested load-rated designs. Verify dimensions, lumber grade and treatment, structural and dynamic loads, fasteners, coatings, accessibility, utility locations, water and wildlife guidance, property rules, permits, and local building requirements for the actual project. Use qualified professionals where structural, electrical, plumbing, drowning, fall, or entrapment hazards apply.
Frequently asked questions
Does a garden gazebo need a permit?
Requirements vary by size, height, foundation, roof, utilities, location, and jurisdiction. Confirm before excavation or material purchase.
Can a gazebo sit on patio pavers?
Only when an approved design verifies the foundation, anchorage, drainage, and loads. Loose pavers alone are not automatically structural footings.
Can a gazebo roof be added to a pergola?
Do not assume so. A solid roof changes gravity, wind, snow, drainage, and connection loads and needs a new review.