Project planning guide
Before you build
Use the reference image and planning notes as a starting point. Confirm dimensions, loads, materials, local codes, and site conditions before purchasing or cutting.
- Garden Projects
- 8 reference images
- Print-friendly guide
A tall patio stool places more leverage on its leg joints than a dining chair, making accurate woodworking and racking resistance essential. These designs compare backless, backed, saddle-seat, and swivel-free fixed frames for outdoor counters.
Classic Backless Bar Stool
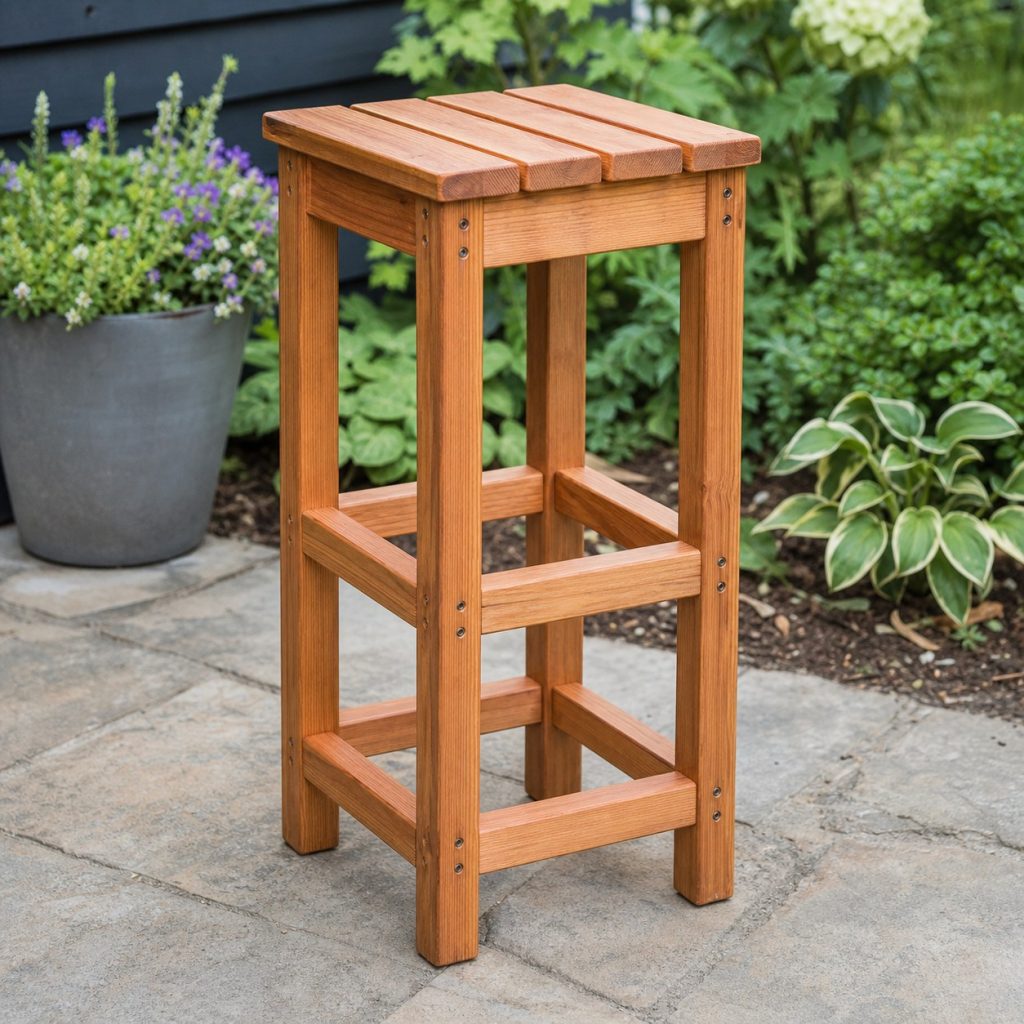
Four-sided stretchers brace the legs and provide a footrest without relying on end-grain screws alone. Generated images are not load-rated plans; verify dimensions, joint capacity, tipping resistance, footrest strength, user clearance, floor grip, lumber, hardware, and finish for the actual site.
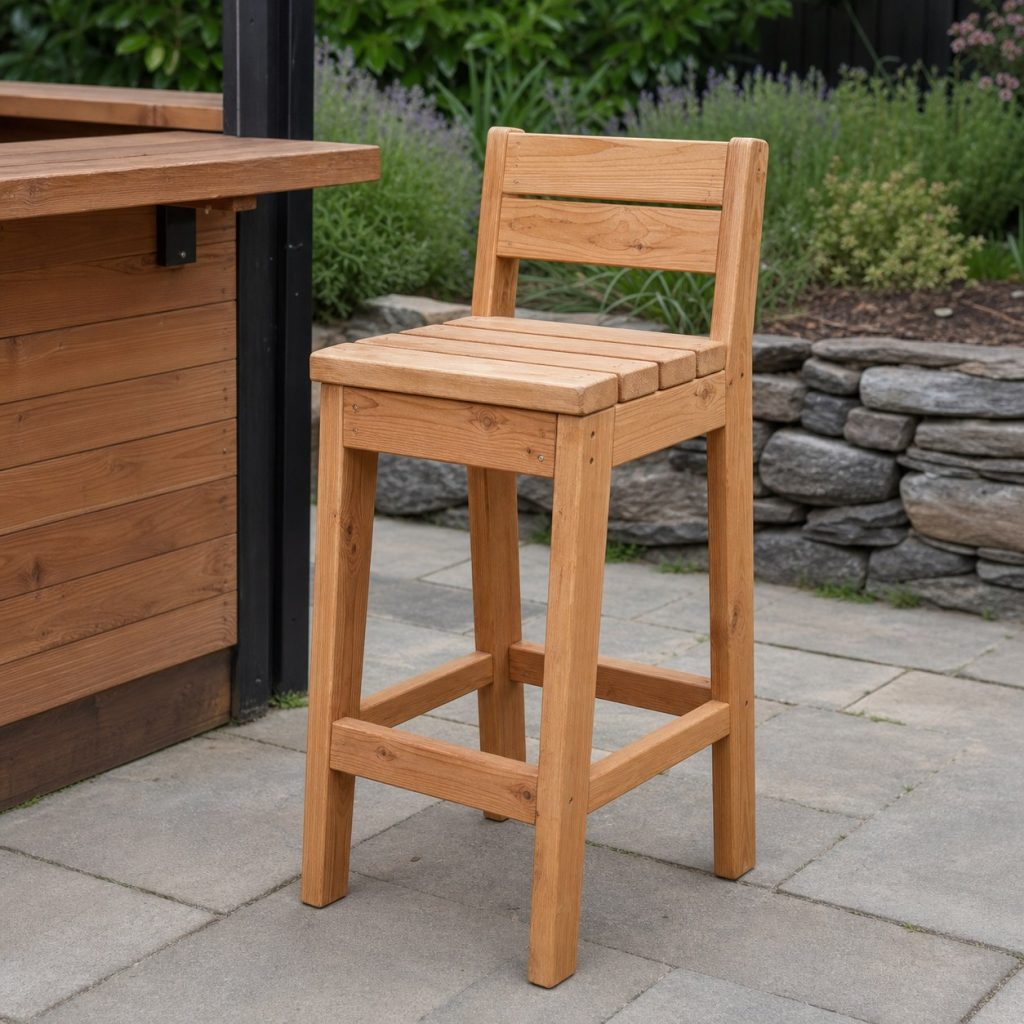
Slat-Back Patio Stool
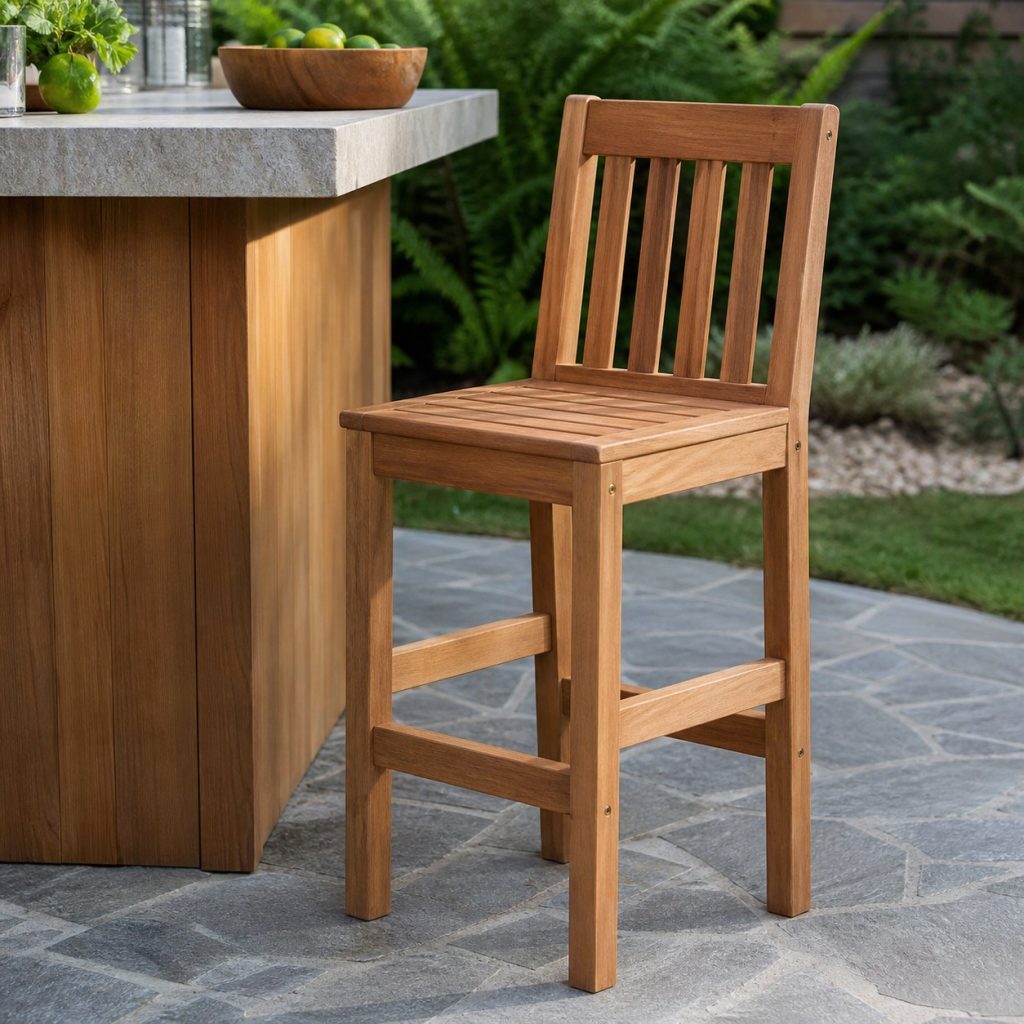
Back posts need continuous strength through the seat frame and should not depend on a thin applied panel.
Saddle-Seat Stool
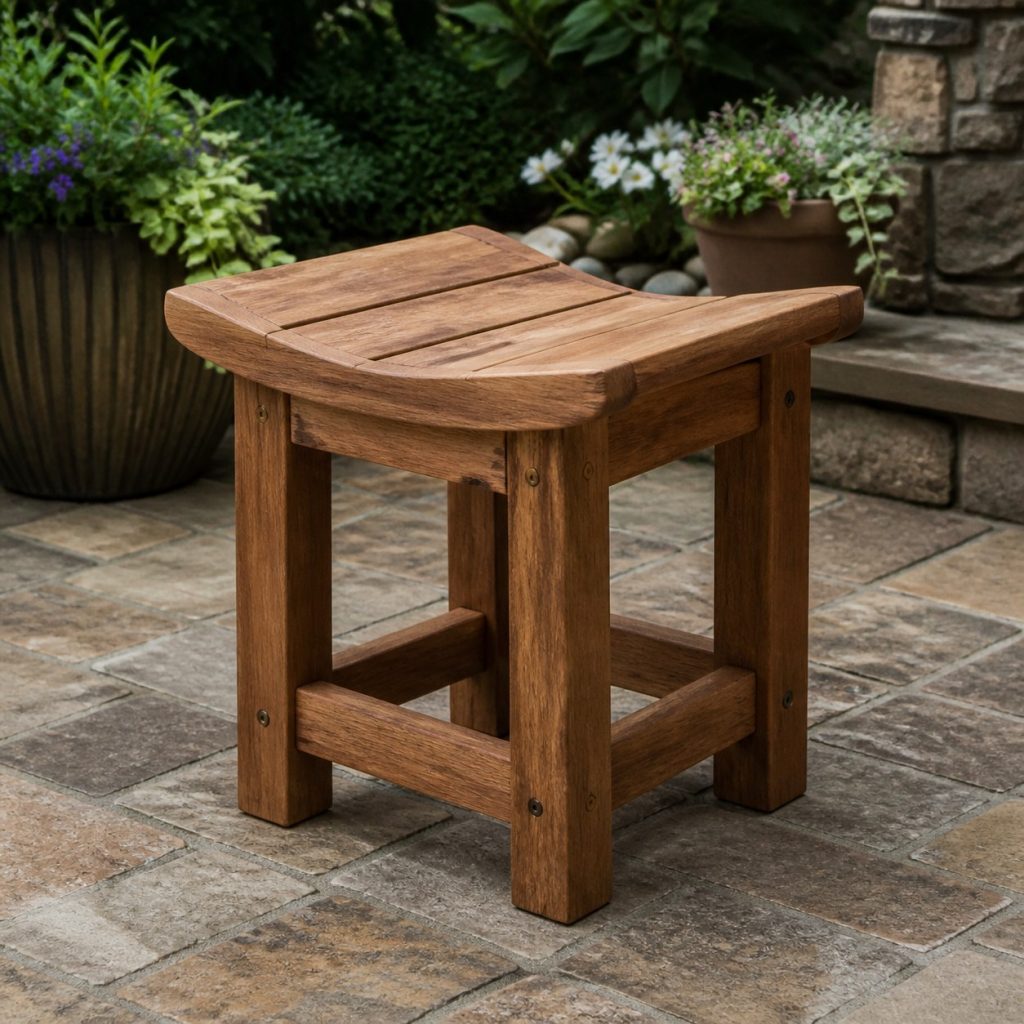
A shallow shaped seat can improve comfort when enough thickness remains around fasteners and edges.
Wide-Seat Garden Stool
A wider seat shifts loads farther from the center, increasing the need for strong rails and a stable footprint.
Trestle Bar Stool
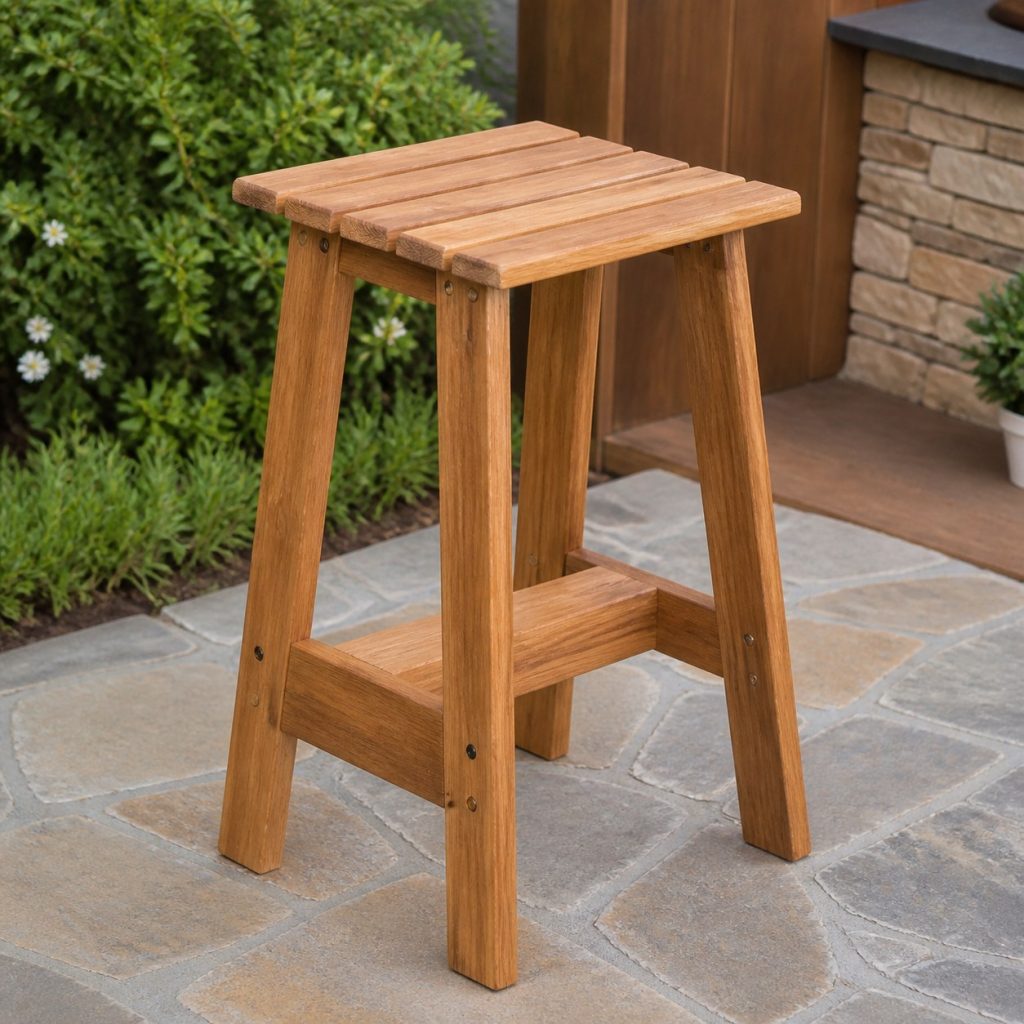
Trestle frames need locked cross joints and a stretcher that prevents the sides from spreading.
Painted Outdoor Stool
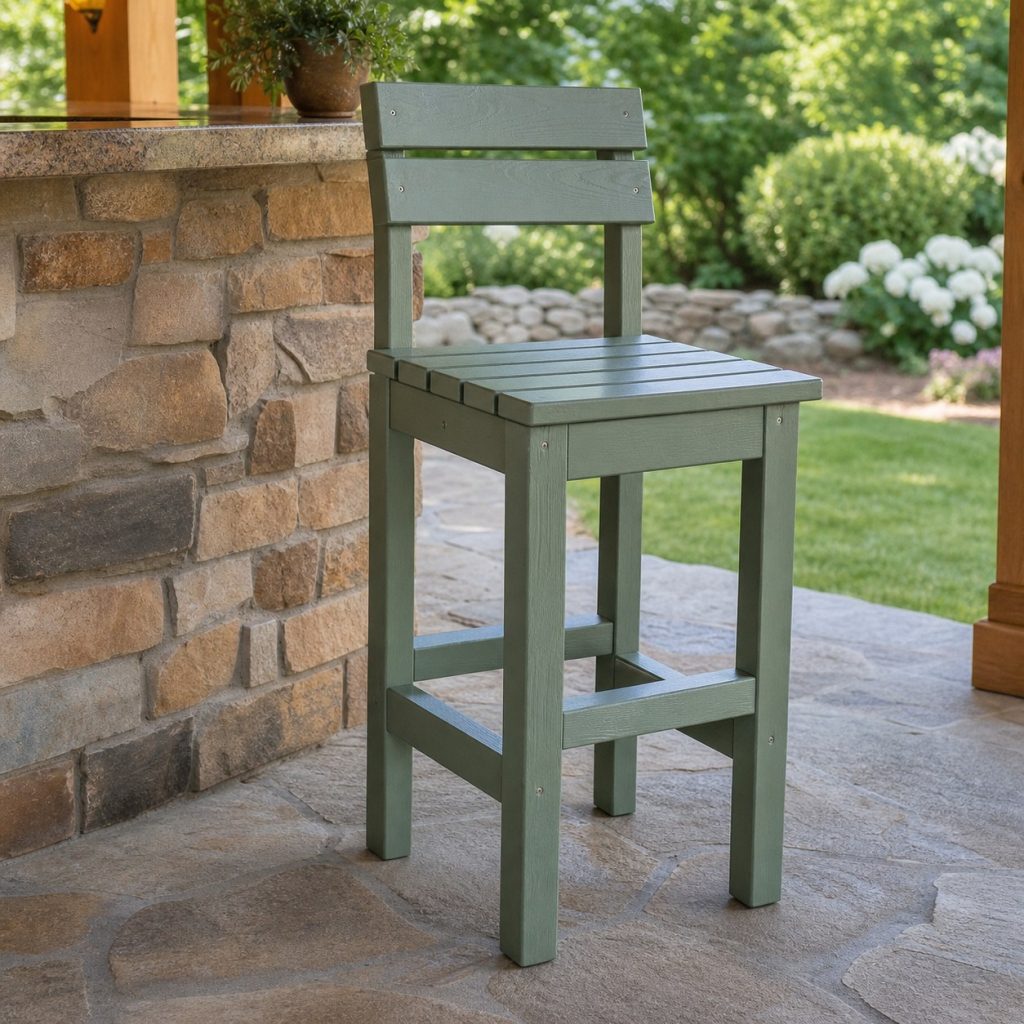
Primer and paint need complete edge preparation, water-shedding joints, and routine inspection for coating failure.
Compact Counter Stool
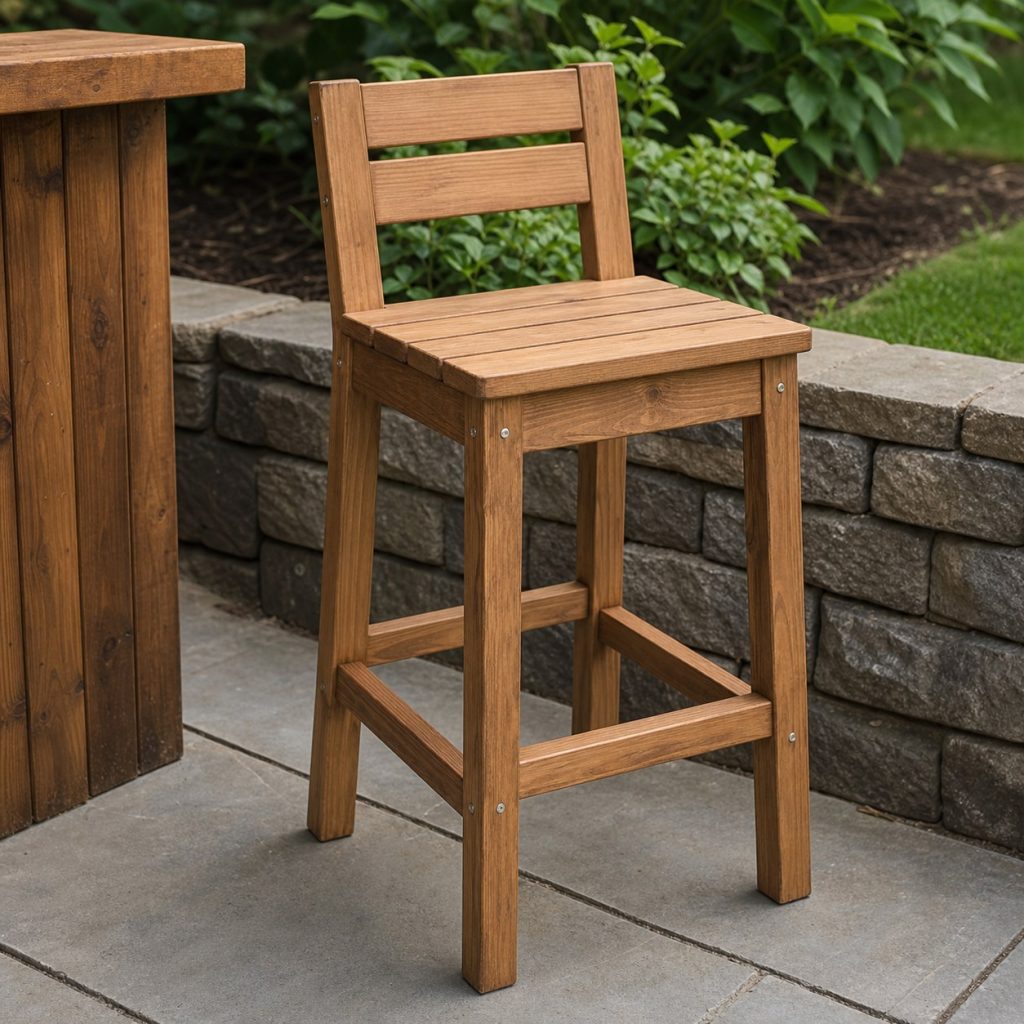
Counter-height proportions should come from the actual worktop and intended knee clearance rather than a generic image.
Footrest and Leg Joint Details
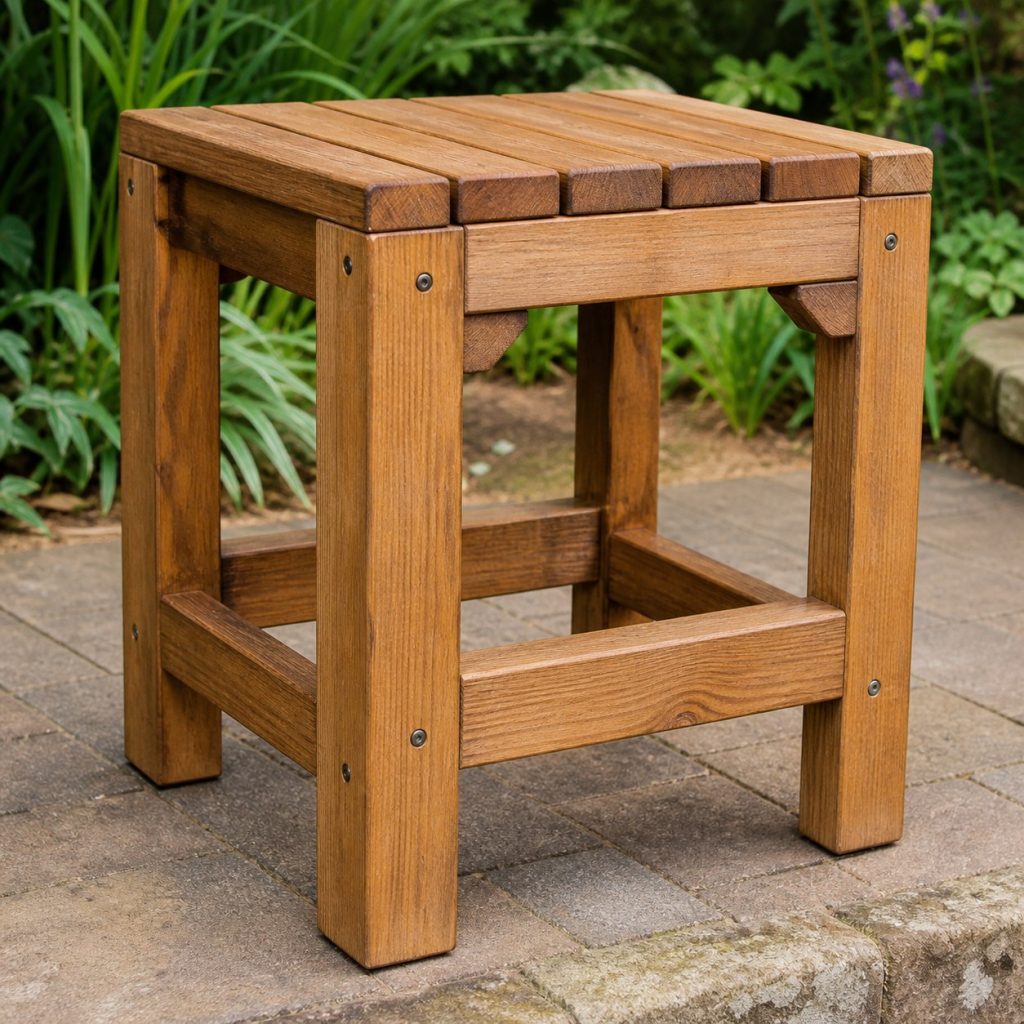
Footrests receive repeated lateral loads and need real joinery, adequate section size, and smooth wear surfaces.
Planning checklist
- Measure counter height and available knee clearance.
- Prototype seat and footrest height for intended users.
- Use strong rail-to-leg joinery and racking-resistant stretchers.
- Keep all feet even and add suitable nonslip protection.
- Ease edges and maintain exterior finish and joints.
These woodworking concepts and generated images are planning inspiration, not measured drawings, cut lists, tested furniture plans, load ratings, engineered structures, accessibility designs, playground certifications, or utility instructions. Verify dimensions, ergonomics, lumber grade and treatment, grain direction, joint design, fastener and preservative compatibility, structural and wind loads, stability, sharp and pinch hazards, finish labels, equipment instructions, accessibility, permits, and local requirements for the actual project. Use appropriate personal protective equipment and qualified engineers, electricians, plumbers, accessibility specialists, and other licensed professionals where the work or hazards require them.
Frequently asked questions
How much space should be between seat and counter?
Determine it from the actual counter, seat thickness, intended users, and comfortable thigh clearance instead of relying on an image.
Can the footrest be screwed between the legs?
Simple screws into end grain are generally weak for repeated foot loads. Use suitable joinery and mechanical fastening for the design.
Is a swivel mechanism suitable outdoors?
Only use a rated mechanism whose manufacturer approves the exposure, installation, loads, and maintenance. These concepts focus on fixed frames.