Project planning guide
Before you build
Use the reference image and planning notes as a starting point. Confirm dimensions, loads, materials, local codes, and site conditions before purchasing or cutting.
- Garden Projects
- 8 reference images
- Print-friendly guide
A wooden garden sign post can identify a gate, planting area, or event without becoming a permanent engineered structure. These woodworking concepts use blank panels, water-shedding caps, replaceable hardware, and restrained proportions while keeping posts out of required paths.
Classic Hanging Garden Sign
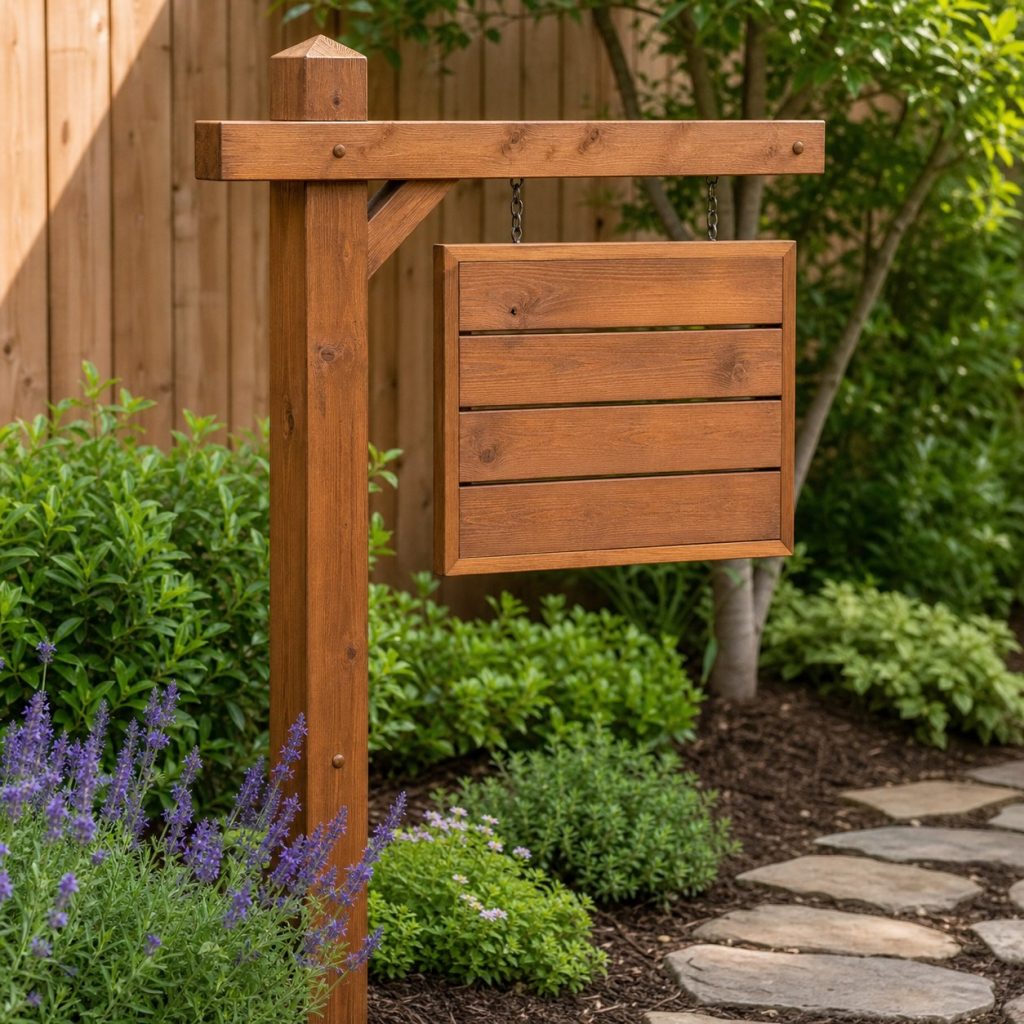
A triangular brace reduces leverage at the arm joint while two short hangers limit panel twisting. Verify sign permits, setbacks, utility locations, wind and footing design, sight lines, accessibility, sharp edges, public exposure, and mounting security; generated images intentionally contain no lettering.
Twin-Post Entry Sign
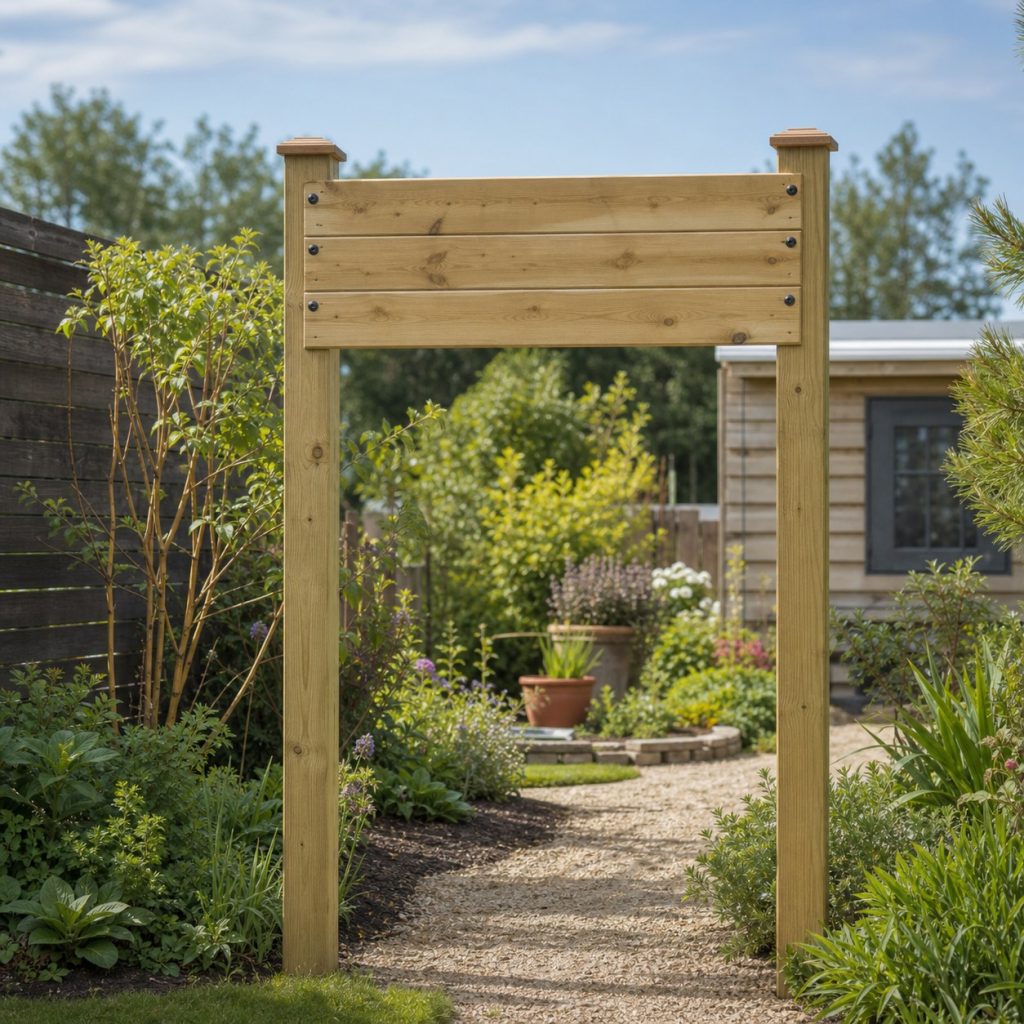
Twin posts share panel load but need alignment and footings that preserve the full path width.
Low Bed Marker Sign
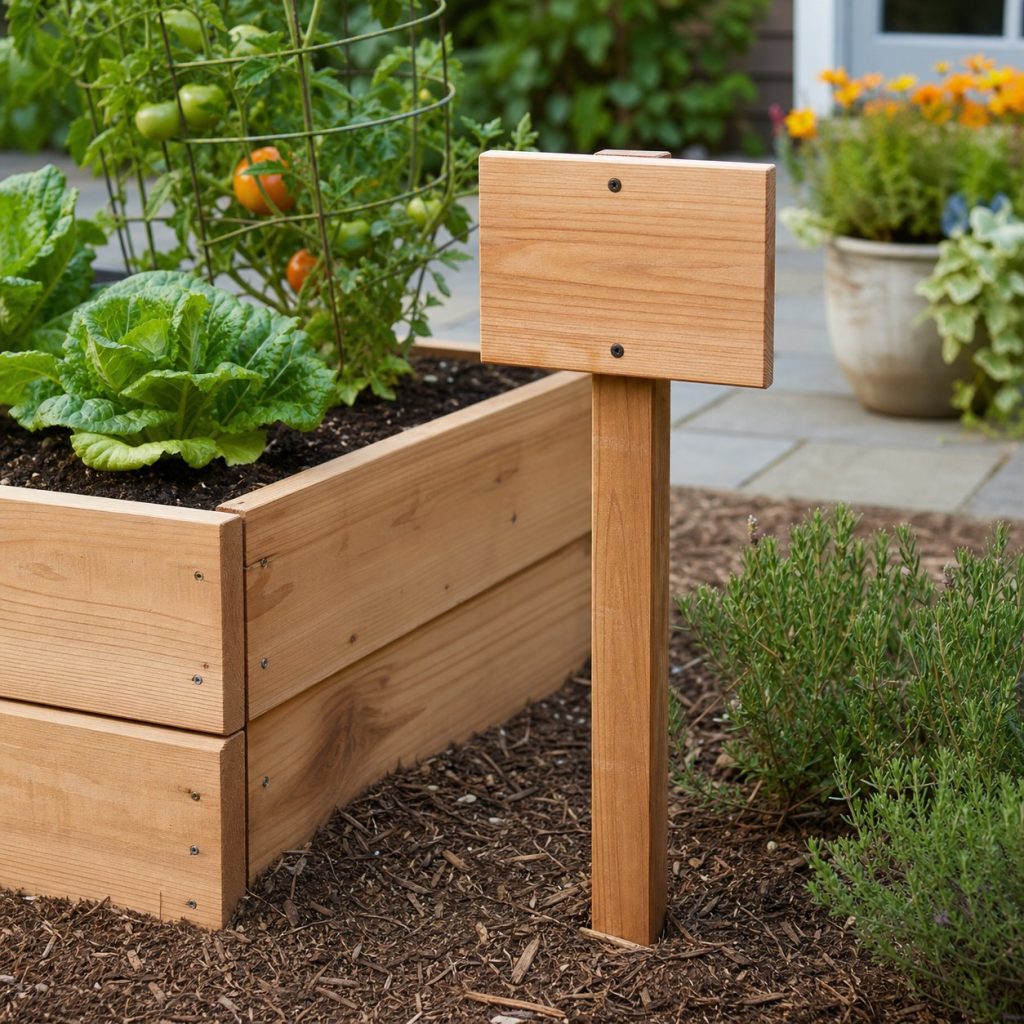
A low sign reduces wind area and remains outside the planting and walking zones.
Freestanding A-Frame Garden Sign
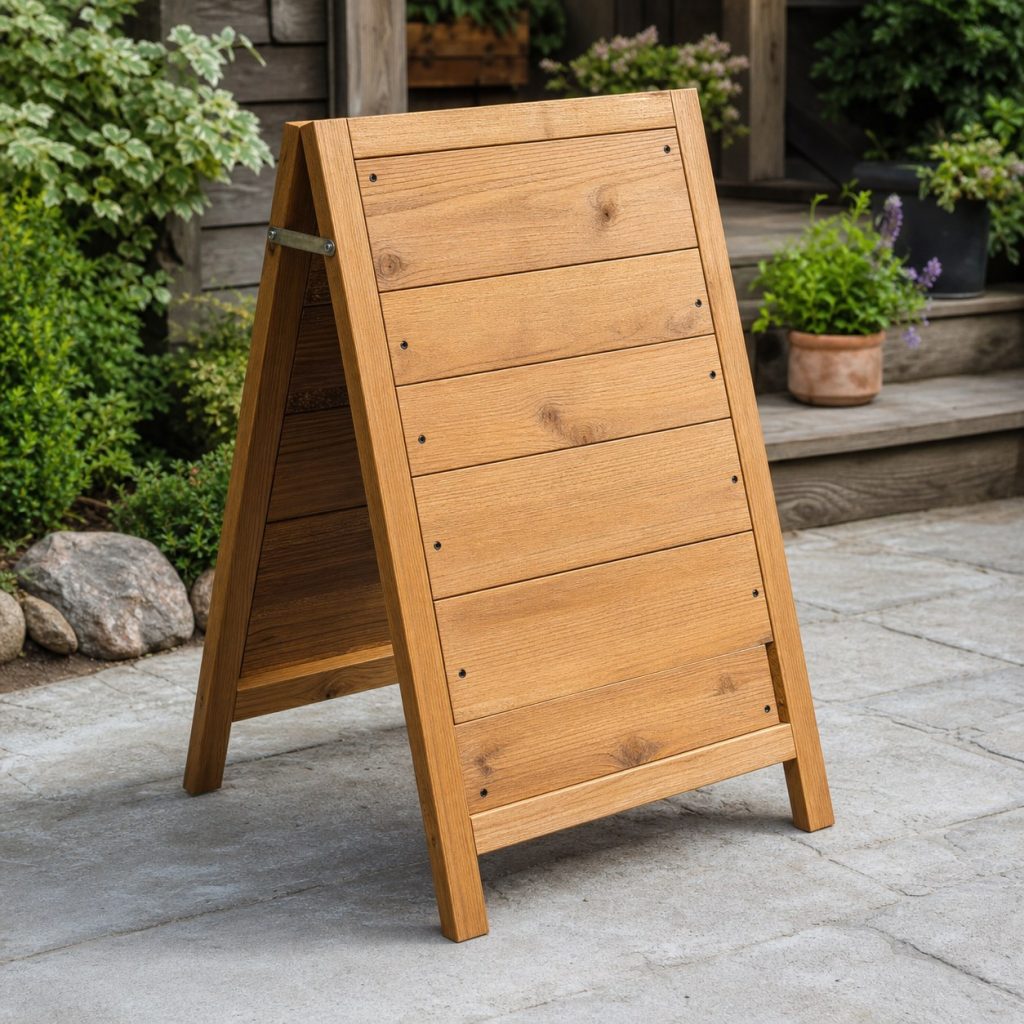
Positive spread restraints and suitable ballast help a portable sign remain stable without obstructing travel.
Planter-Base Sign Post
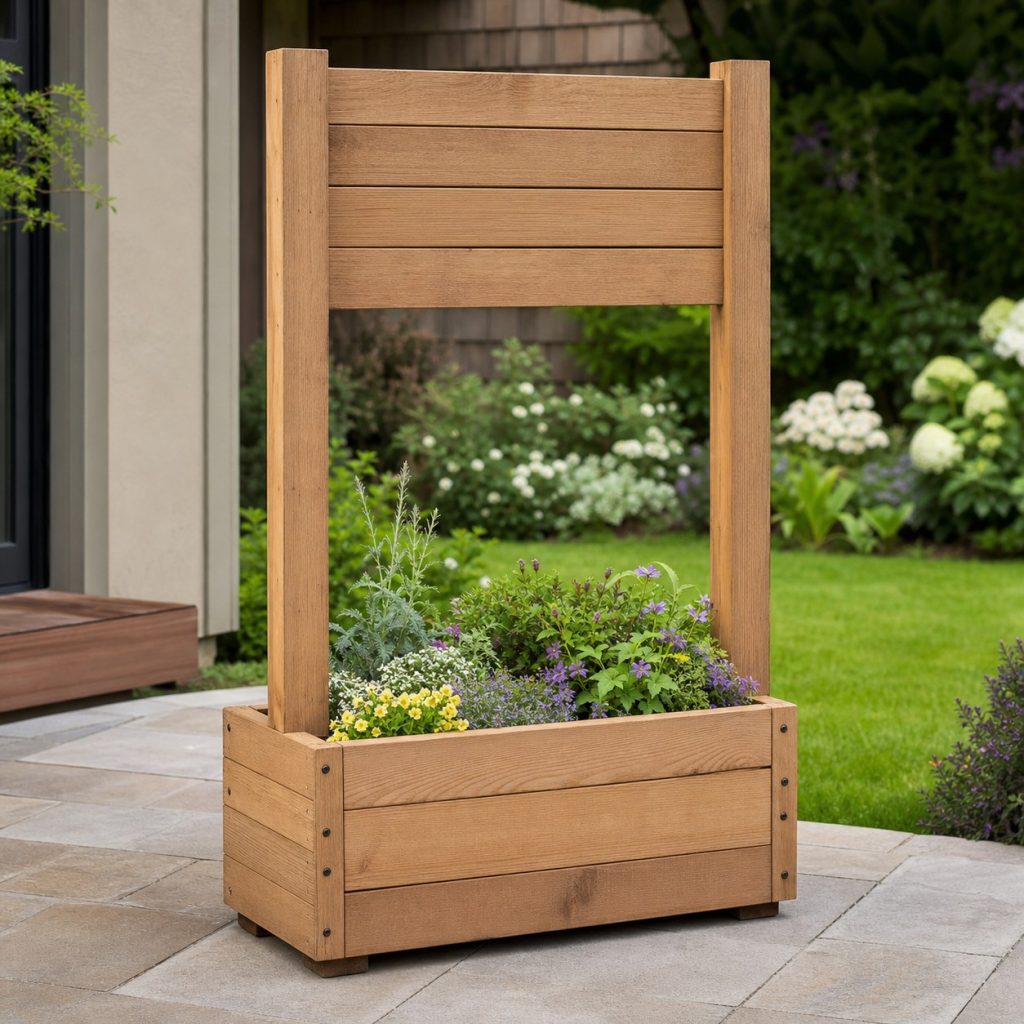
Saturated soil and wind must be considered together rather than assuming an ordinary planter provides ballast.
Slatted Direction Post
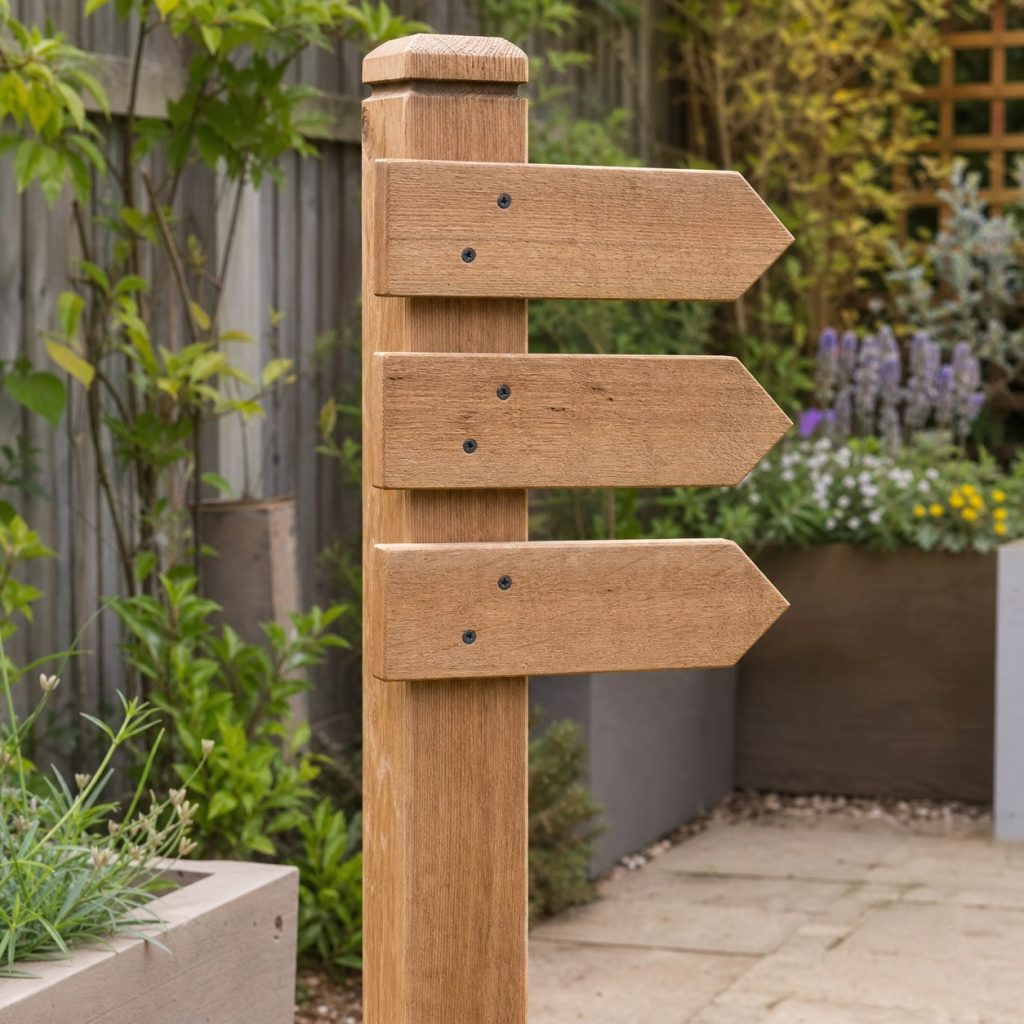
Each slat needs a secure joint and rounded tip that cannot become a protruding hazard.
Wall-Side Sign Bracket
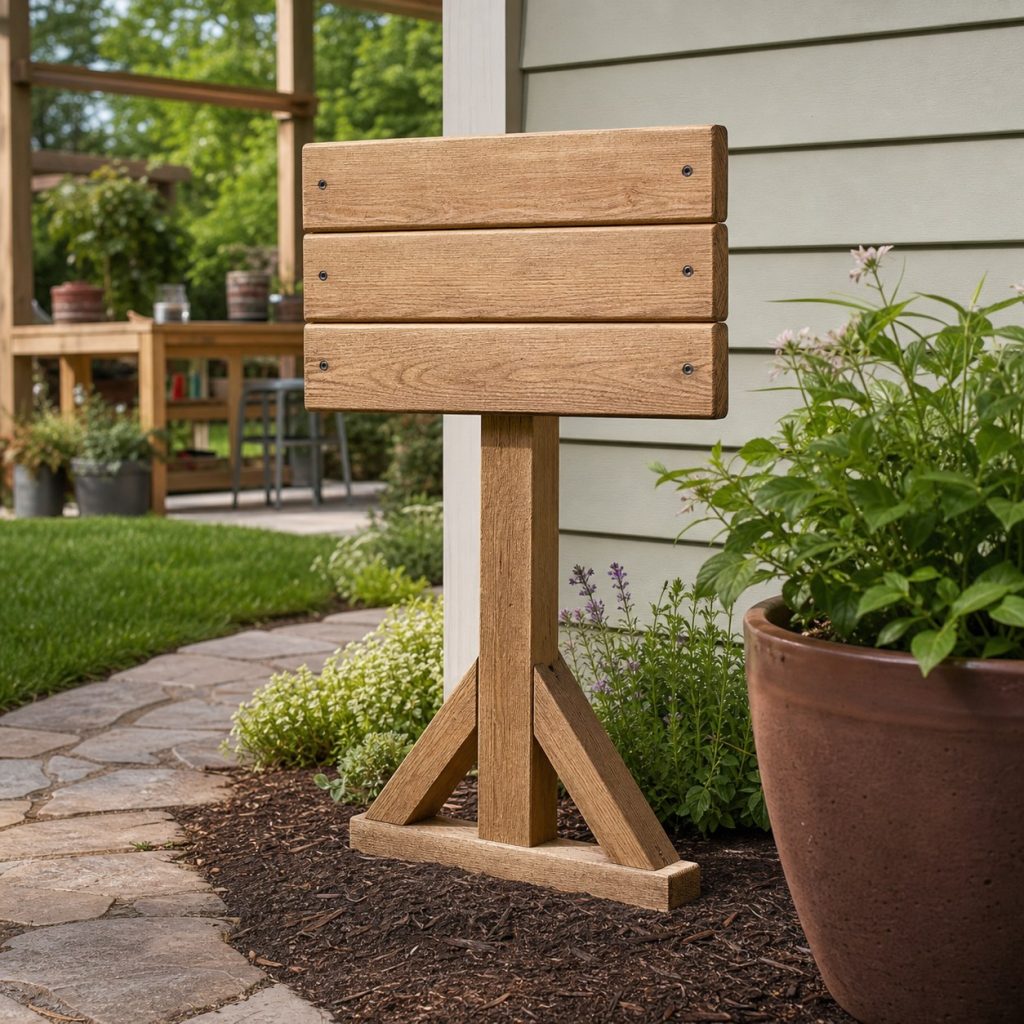
Independent support avoids unverified wall attachment and preserves building drainage.
Cap, Arm, and Panel Details
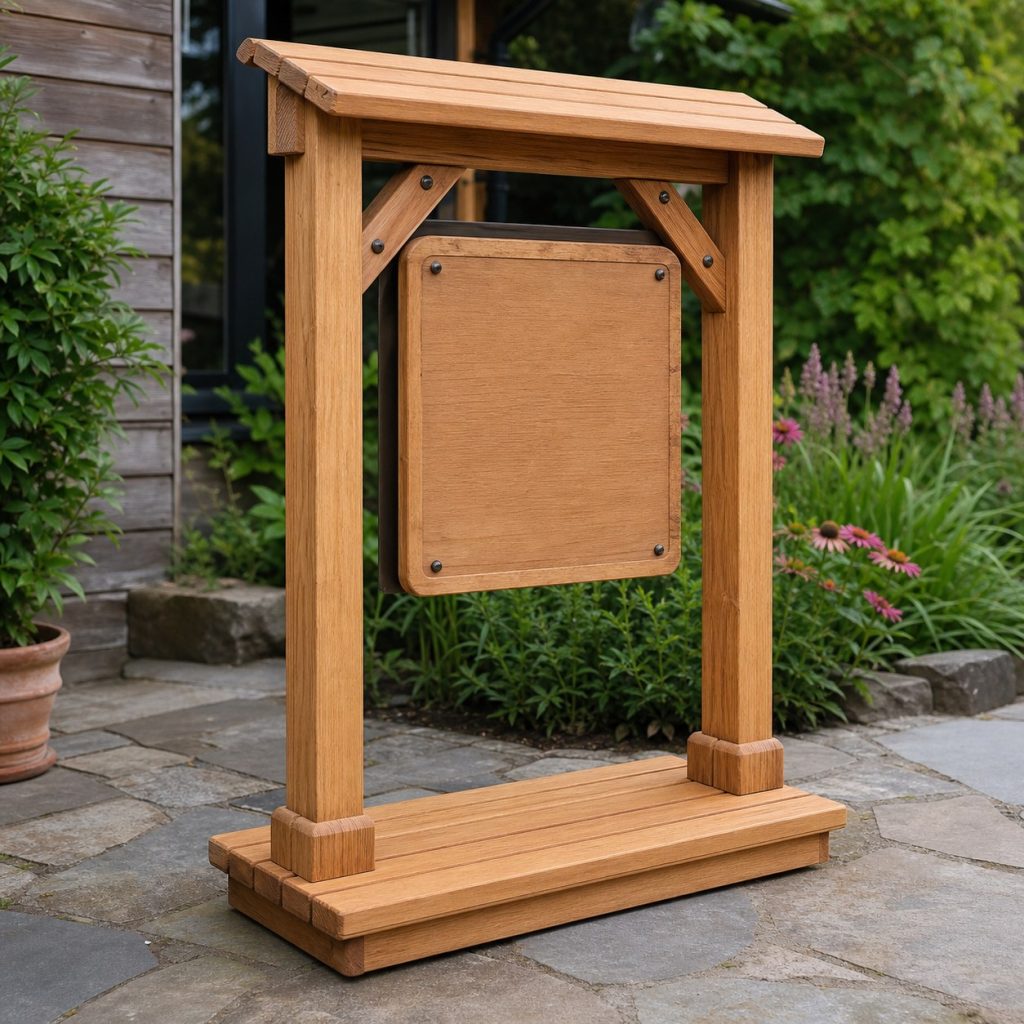
Water-shedding details and accessible fasteners make refinishing and panel replacement practical.
Planning checklist
- Confirm sign rules, setbacks, and utility locations.
- Size the panel and support for local wind exposure.
- Keep posts and panels out of clear walking and sight lines.
- Round corners and secure all hanging hardware.
- Use replaceable blank panels and maintain the exterior finish.
These woodworking concepts and generated images are planning inspiration, not measured drawings, cut lists, tested furniture plans, load ratings, engineered structures, accessibility designs, playground certifications, or utility instructions. Verify dimensions, ergonomics, lumber grade and treatment, grain direction, joint design, fastener and preservative compatibility, structural and wind loads, stability, sharp and pinch hazards, finish labels, equipment instructions, accessibility, permits, and local requirements for the actual project. Use appropriate personal protective equipment and qualified engineers, electricians, plumbers, accessibility specialists, and other licensed professionals where the work or hazards require them.
Frequently asked questions
Does a small garden sign need permission?
Rules vary by location, message, size, lighting, placement, and permanence. Confirm locally before installation.
Can the post be set directly in soil?
The footing and wood treatment depend on wind, frost, soil, post height, and local requirements; obtain site-specific guidance.
Why are the images blank?
Blank panels avoid inaccurate generated lettering and let the finished message, typography, and compliance be handled separately.