Project planning guide
Before you build
Use the reference image and planning notes as a starting point. Confirm dimensions, loads, materials, local codes, and site conditions before purchasing or cutting.
- Tiny & Budget Homes
- 1 reference image
- Print-friendly guide
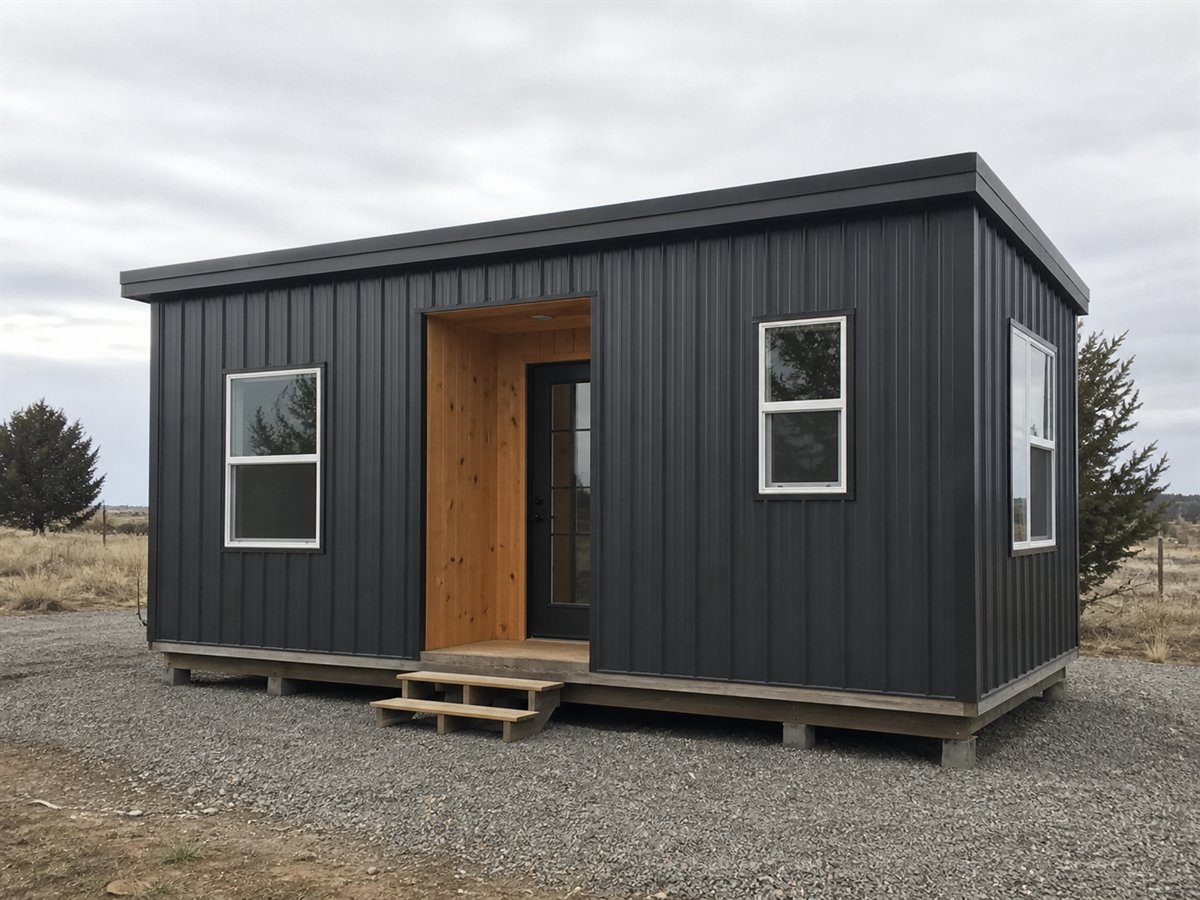
Panel Studio 320 is a $31,600 concept-budget example for a 320-square-foot compact prefab panel studio. It is intended to help U.S. readers compare scale, rooms, and a possible savings target. It is not a home for sale, a contractor quote, or a construction plan.
Important: $31,600 is an aggressive planning target for the house scope described below. It is not a typical turnkey U.S. home price. Land, site work, permits, utility connections, delivery, and professional services are excluded.
Panel Studio 320 at a glance
| Concept budget target | $31,600 |
|---|---|
| Interior size | 320 sq. ft. |
| Approximate footprint | 16 × 20 ft |
| Sleeping space | Studio sleeping area |
| Bathroom | 1 compact full bath |
| Kitchen | 8-foot kitchen wall |
| Budget route | Factory shell plus owner-finish target |
| Target dollars per sq. ft. | About $99 for the included concept scope |
Exterior and layout concept
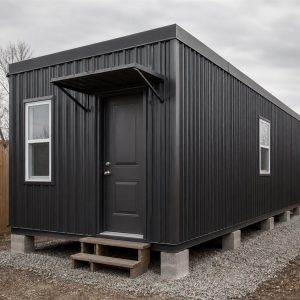
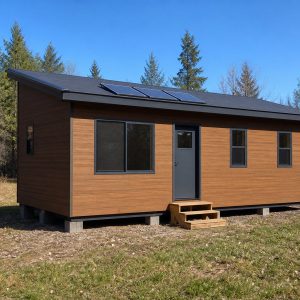
The exterior uses simple charcoal panels, a warm wood entry bay, and a shallow shed roof. The image is a conceptual visualization created for design inspiration; it is not a photograph of a listing or a completed home.
The factory shell remains a clean rectangle. A compact bathroom and mechanical closet occupy one rear corner, leaving the front two-thirds open for living, dining, sleeping, and the kitchen wall.
Best fit: An owner who can price a shell separately and manage interior finishing with a site already prepared.
Example cost breakdown
This sample allocation totals exactly $31,600. It is a planning exercise, not a supplier list or guaranteed estimate, and the categories will shift by location and build method.
| Included concept scope | Target allowance |
|---|---|
| Primary frame, floor system, and basic foundation or trailer allowance | $9,500 |
| Roofing, exterior cladding, stock windows, and exterior door | $6,000 |
| Insulation, wall finish, flooring, paint, and basic interior trim | $5,700 |
| Kitchen cabinets, worktop, sink, and compact appliance allowance | $3,500 |
| Bathroom fixtures and interior plumbing materials | $3,150 |
| Basic electrical materials, lighting, and compact heating/cooling allowance | $2,200 |
| Small material-price and replacement reserve | $1,550 |
| Total concept target | $31,600 |
What the target assumes
This target assumes a basic factory shell and substantial owner-completed interior work. Freight, crane service, foundation, set crew, utility connections, and dealer charges are separate.
- A simple, code-appropriate structure adapted to a relatively uncomplicated site.
- Economy-grade finishes, compact fixtures, limited built-ins, and no luxury upgrades.
- Local bids, code review, and a site-specific plan replace every allowance before work begins.
Costs not included
- Land purchase, financing, property taxes, insurance, or real-estate closing costs.
- Survey, clearing, grading, driveway, drainage, retaining walls, or difficult foundation conditions.
- Delivery, crane or set work, utility trenching and hookups, septic, well, or municipal impact fees.
- Permits, plan review, inspections, engineering, architecture, energy testing, or required professional drawings.
- General-contractor overhead and profit, major paid-labor packages, furnishings, decks, sheds, or landscaping.
A simple savings target
If a reader chose to save the full concept amount in cash, the arithmetic targets would be approximately:
- 3 years: $878 per month for 36 months
- 5 years: $527 per month for 60 months
- 7 years: $377 per month for 84 months
These figures are simple division only. They do not model interest, investment returns, inflation, taxes, financing costs, or future material-price changes.
Before using this model
- Ask the local planning department whether this size and use are allowed on the intended property.
- Price the site, foundation or trailer, utility, delivery, and permit work separately.
- Have a qualified local designer, engineer, builder, and trades verify the structure, egress, stairs or loft guards, fire safety, ventilation, electrical, and plumbing.
- Replace every allowance with current written local quotes and keep a larger contingency for an actual project.
Why this price needs context
U.S. Census housing data and NAHB construction-cost studies show that conventional new homes typically cost far more than this concept range. That is why this example depends on tiny scale, a nonstandard delivery or DIY route, basic finishes, and important exclusions. Manufactured-home price reports can also exclude land and other site expenses.
Reference data: U.S. Census Manufactured Housing Survey, U.S. Census New Residential Sales, and NAHB Cost of Constructing a Home in 2024.
Editorial disclosure: HomeBuildPlans.com does not sell this house, construction services, land, or ready-to-build plans. This post is a conceptual model for inspiration and early budgeting only. Prices vary widely and can become outdated.