Explore 25 compact U.S. home concepts with example house-budget targets from $20,500 to $49,900. Each guide identifies the approximate size, sleeping spaces, kitchen, bathroom, an exact sample allocation, and simple savings milestones.
Please read the assumptions: These are aggressive concept targets for tiny, owner-built, home-on-wheels, or factory-shell routes, not typical turnkey U.S. home prices. Land, permits, delivery, site work, utility connections, professional services, and many paid-labor costs are excluded.
HomeBuildPlans.com does not sell these homes or ready-to-build plans. The images are conceptual visualizations and the amounts are early-planning examples. Verify local rules and obtain current site-specific quotes before making decisions.
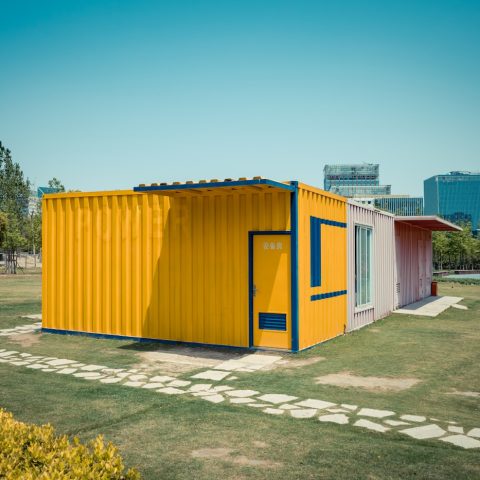
Shipping Container Home Cost and Plans: 2026 Guide
Container homes promise cheap and fast. The real 2026 numbers per container, floor plans that work inside steel…
Open project guide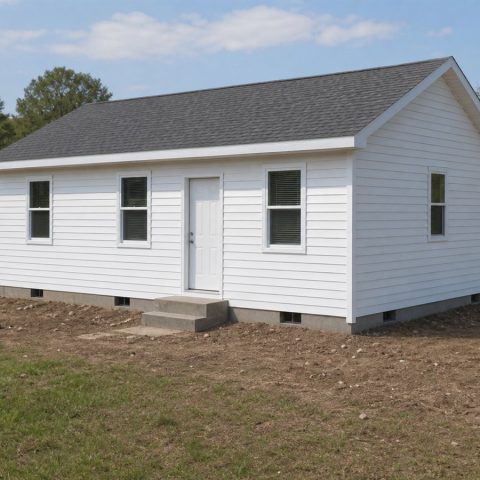
$49,900 Budget Family Tiny Home: 560-Sq.-Ft. Two-Bedroom Plan
$49,900 concept target: 560 sq. ft., 2 compact bedrooms, 1 full bath, and Full compact kitchen with pantry.…
Open project guide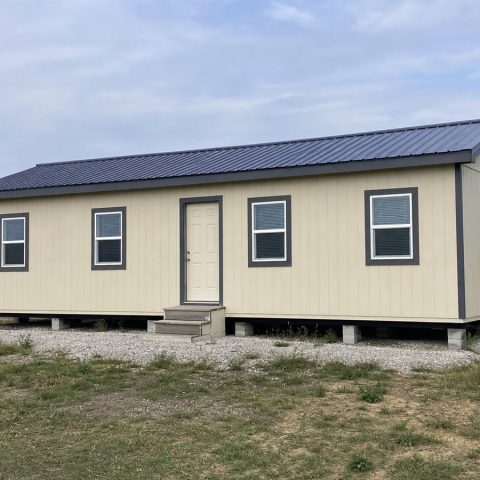
$49,200 Two-Bedroom Modular Cottage: 540-Sq.-Ft. Concept
$49,200 concept target: 540 sq. ft., 2 compact bedrooms, 1 full bath, and Open L-shaped kitchen. Inspiration only;…
Open project guide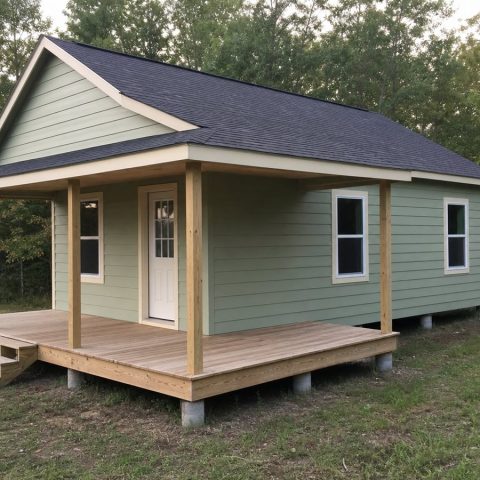
$48,400 Porch Tiny Cottage: 520-Sq.-Ft. One-Bedroom Plan
$48,400 concept target: 520 sq. ft., 1 enclosed bedroom, 1 full bath, and U-shaped compact kitchen. Inspiration only;…
Open project guide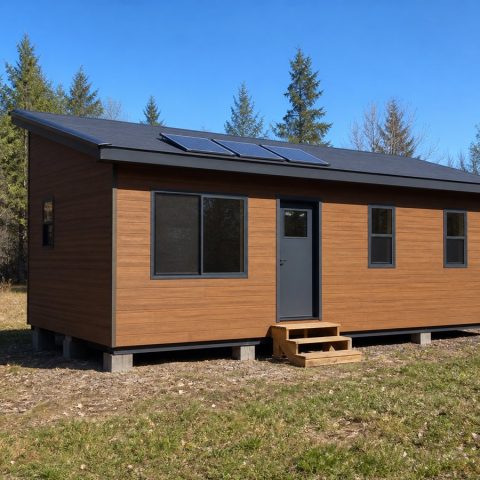
$47,600 Solar-Ready Tiny Home: 500-Sq.-Ft. Off-Grid Concept
$47,600 concept target: 500 sq. ft., 1 enclosed bedroom, 1 compact full bath, and Efficient L-shaped kitchen. Inspiration…
Open project guide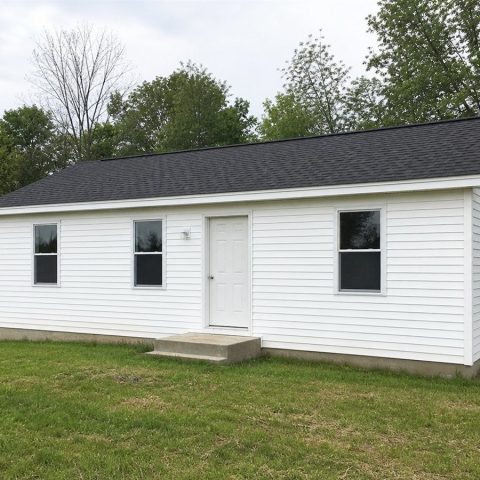
$46,800 Split-Bedroom Tiny Cottage: 480-Sq.-Ft. Concept
$46,800 concept target: 480 sq. ft., 2 compact bedrooms, 1 full bath, and Central galley kitchen. Inspiration only;…
Open project guide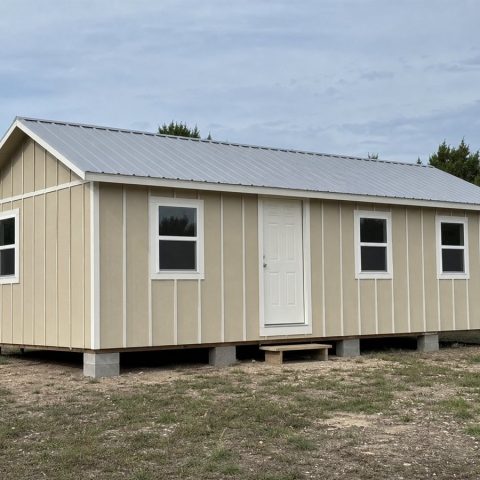
$46,000 Two-Bedroom Bunkhouse: 460-Sq.-Ft. Tiny Home
$46,000 concept target: 460 sq. ft., 2 compact bedrooms, 1 shower bath, and Straight kitchen with four-seat table.…
Open project guide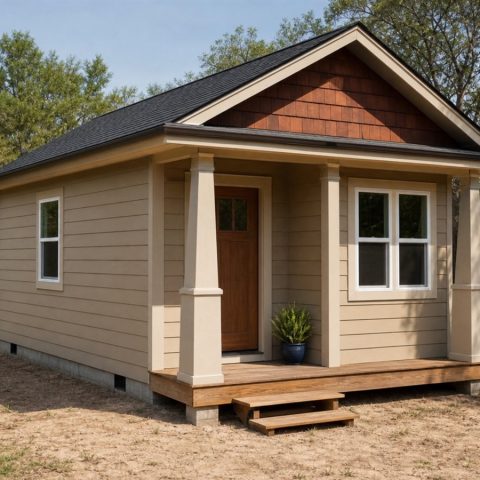
$44,800 Craftsman Tiny Home: 450-Sq.-Ft. One-Bedroom Concept
$44,800 concept target: 450 sq. ft., 1 enclosed bedroom, 1 compact full bath, and L-shaped kitchen with dining…
Open project guide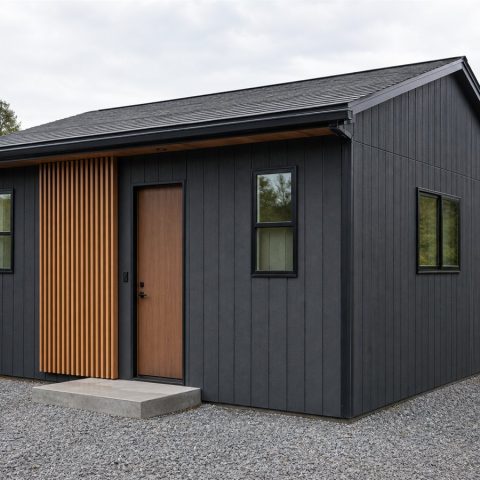
$43,600 Japanese-Inspired Micro Home: 440-Sq.-Ft. Plan
$43,600 concept target: 440 sq. ft., 1 flexible sleeping room, 1 compact full bath, and Minimal galley kitchen.…
Open project guide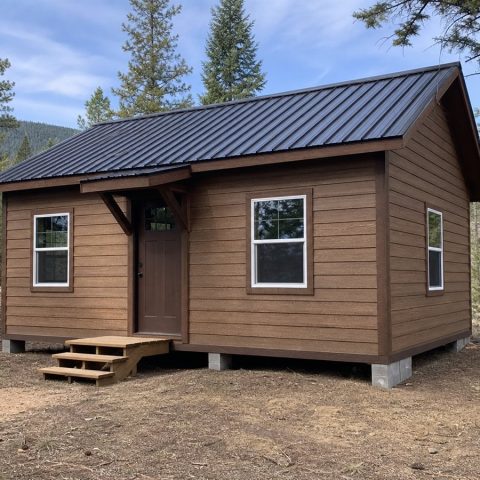
$42,400 Mountain Tiny Cabin: 430-Sq.-Ft. Loft-and-Bedroom Plan
$42,400 concept target: 430 sq. ft., 1 ground-floor bedroom plus open loft, 1 shower bath, and Compact U-shaped…
Open project guide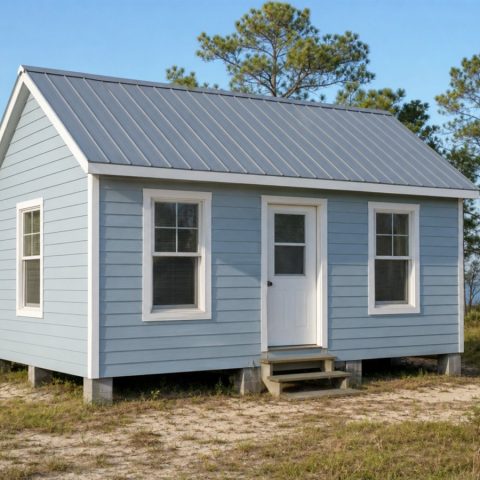
$41,200 Coastal Tiny Cottage: 420-Sq.-Ft. One-Bedroom Model
$41,200 concept target: 420 sq. ft., 1 enclosed bedroom, 1 compact full bath, and One-wall kitchen with peninsula.…
Open project guide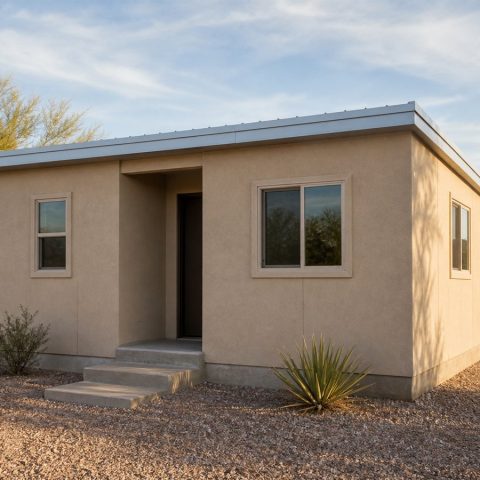
$40,000 Desert Tiny Home: 410-Sq.-Ft. One-Bedroom Concept
$40,000 concept target: 410 sq. ft., 1 enclosed bedroom, 1 shower bath, and Compact galley kitchen. Inspiration only;…
Open project guide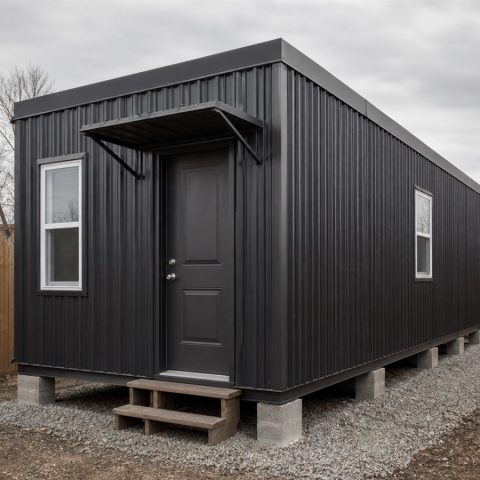
$38,600 Container-Style Modular Home: 400-Sq.-Ft. Plan
$38,600 concept target: 400 sq. ft., 1 enclosed bedroom, 1 three-quarter bath, and Linear kitchen with apartment-size appliances.…
Open project guide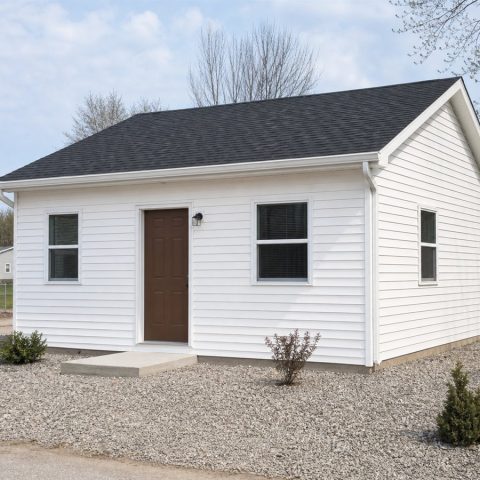
$37,200 Small Ranch Cottage: 380-Sq.-Ft. One-Bedroom Concept
$37,200 concept target: 380 sq. ft., 1 enclosed bedroom, 1 compact full bath, and L-shaped kitchen with pantry…
Open project guide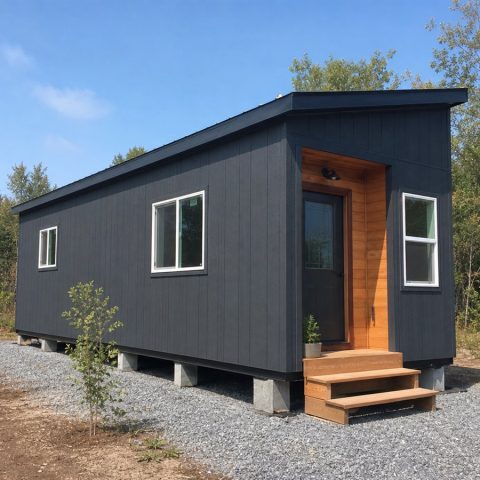
$35,800 Modern Cedar Tiny Home: 360-Sq.-Ft. One-Bedroom Plan
$35,800 concept target: 360 sq. ft., 1 enclosed bedroom, 1 three-quarter bath, and Compact L-shaped kitchen. Inspiration only;…
Open project guide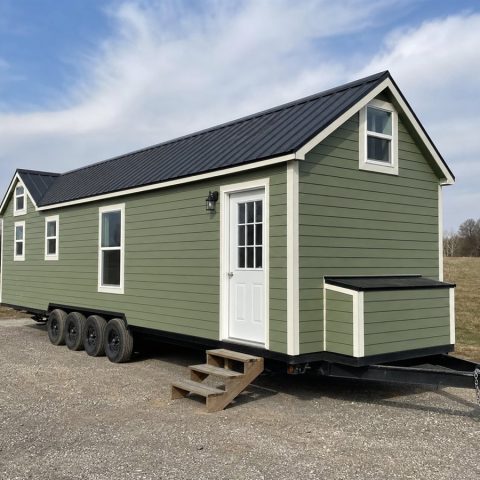
$34,400 Double-Loft Tiny Home: 350-Sq.-Ft. Family Concept
$34,400 concept target: 350 sq. ft., 2 open sleeping lofts, 1 shower bath, and 10-foot galley kitchen. Inspiration…
Open project guide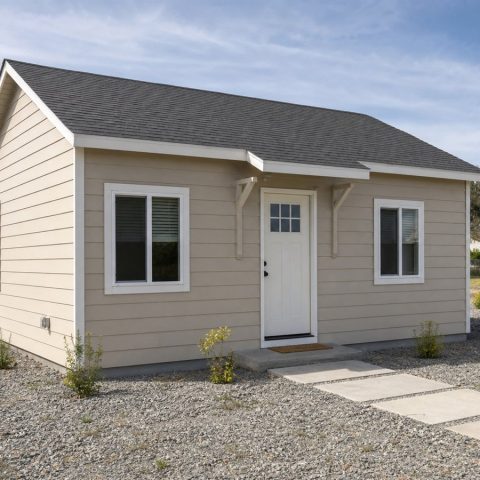
$33,000 Single-Level Tiny Home: 340-Sq.-Ft. Accessible Concept
$33,000 concept target: 340 sq. ft., 1 ground-floor bedroom, 1 curbless shower bath, and Single-wall compact kitchen. Inspiration…
Open project guide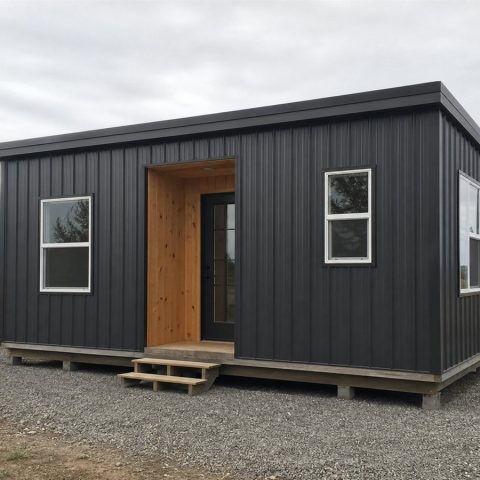
$31,600 Prefab Studio Shell: 320-Sq.-Ft. Finish Concept
$31,600 concept target: 320 sq. ft., Studio sleeping area, 1 compact full bath, and 8-foot kitchen wall. Inspiration…
Open project guide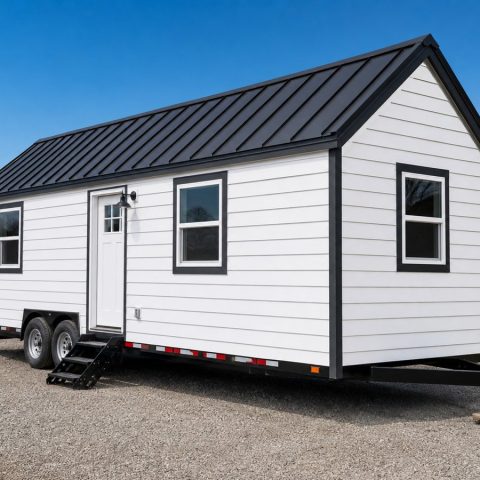
$30,200 Farmhouse Tiny House on Wheels: 310-Sq.-Ft. Model
$30,200 concept target: 310 sq. ft., 1 sleeping loft, 1 shower bath, and Compact farmhouse galley. Inspiration only;…
Open project guide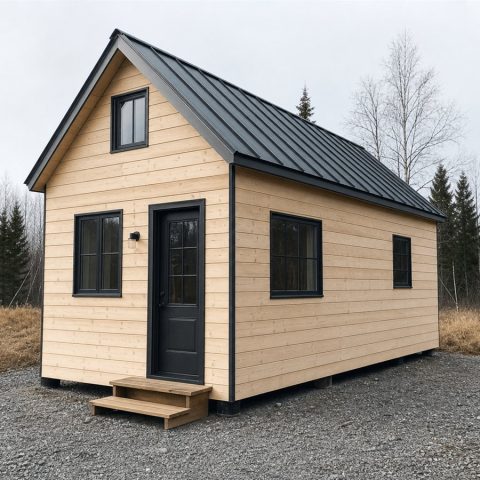
$28,800 Scandinavian Tiny Home: 300-Sq.-Ft. Loft Layout
$28,800 concept target: 300 sq. ft., 1 sleeping loft, 1 compact full bath, and Two-wall galley kitchen. Inspiration…
Open project guide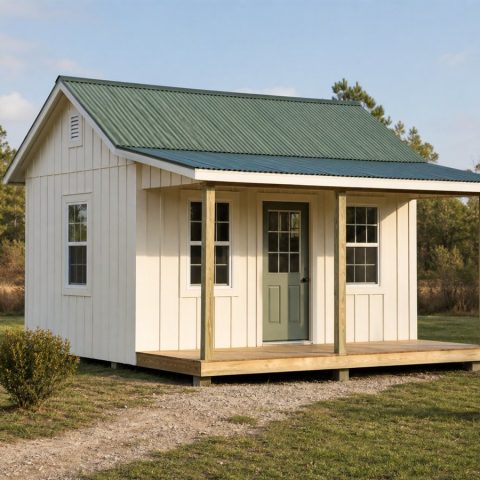
$27,400 Front-Porch Tiny Cottage: 280-Sq.-Ft. Studio
$27,400 concept target: 280 sq. ft., Studio with curtained sleep nook, 1 three-quarter bath, and One-wall kitchen with…
Open project guide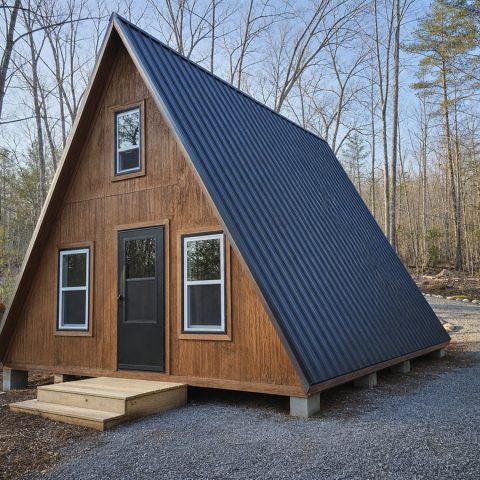
$26,000 A-Frame Micro Retreat: 260-Sq.-Ft. Loft Concept
$26,000 concept target: 260 sq. ft., 1 open sleeping loft, 1 compact shower bath, and Straight-line kitchenette. Inspiration…
Open project guide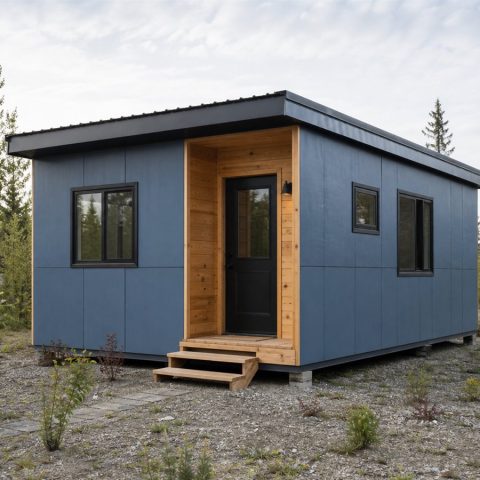
$24,600 Modern Mono-Slope Tiny Home: 240-Sq.-Ft. Plan
$24,600 concept target: 240 sq. ft., Studio with Murphy-bed wall, 1 three-quarter bath, and Compact L-shaped kitchen. Inspiration…
Open project guide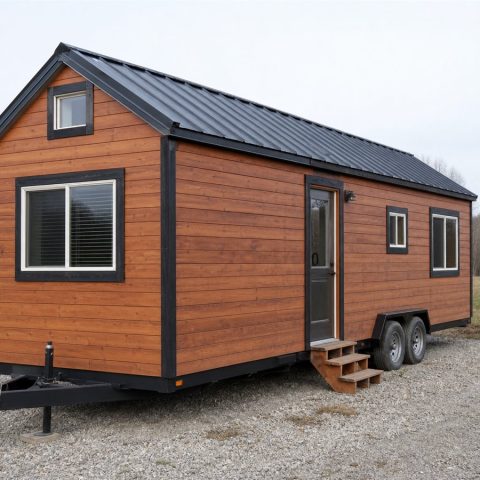
$23,200 Tiny House on Wheels: 220-Sq.-Ft. Loft Model
$23,200 concept target: 220 sq. ft., 1 sleeping loft, 1 compact shower bath, and 8-foot galley kitchenette. Inspiration…
Open project guide