Project planning guide
Before you build
Use the reference image and planning notes as a starting point. Confirm dimensions, loads, materials, local codes, and site conditions before purchasing or cutting.
- Tiny House Plans
- 1 reference image
- Print-friendly guide
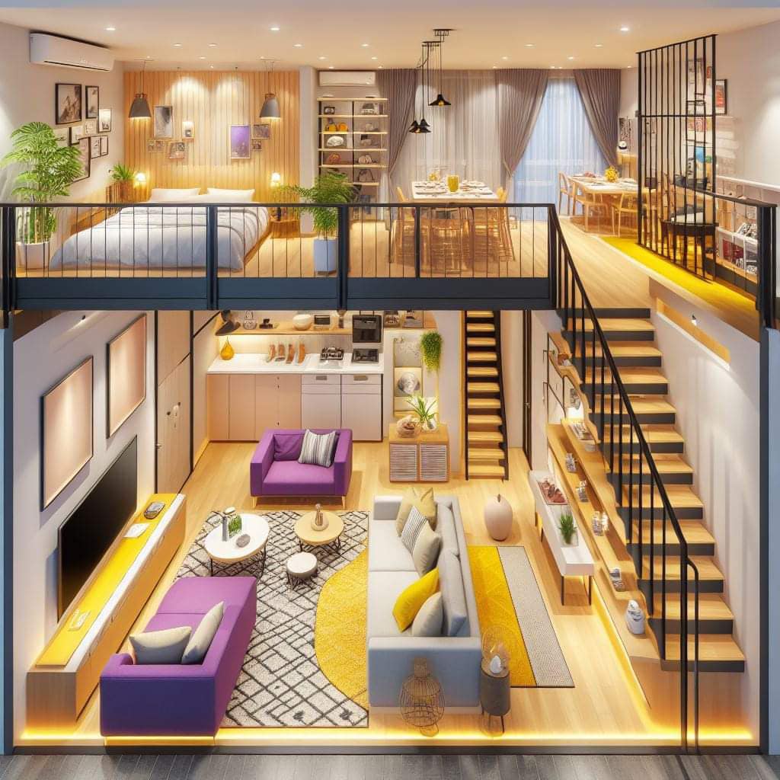
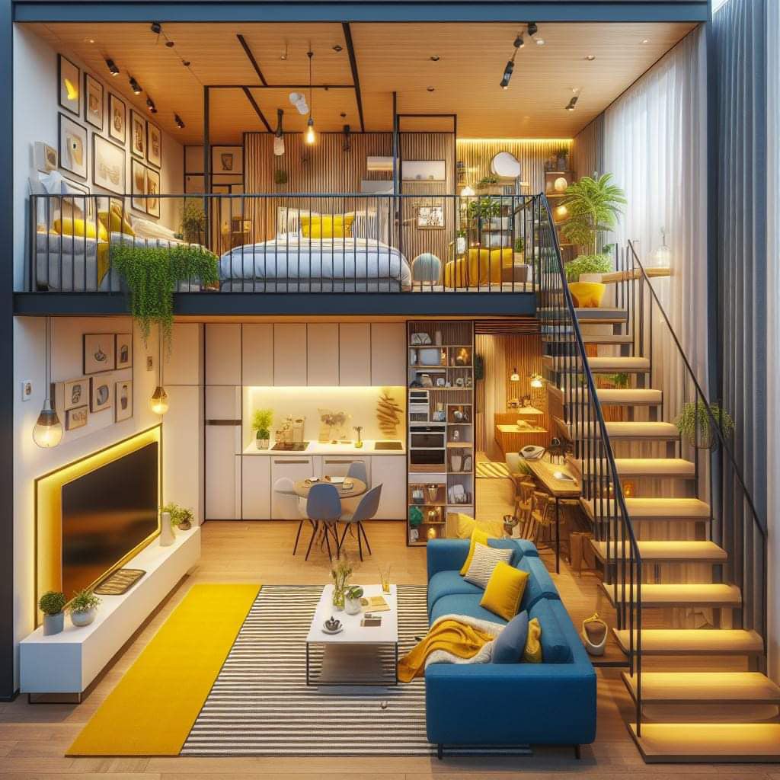
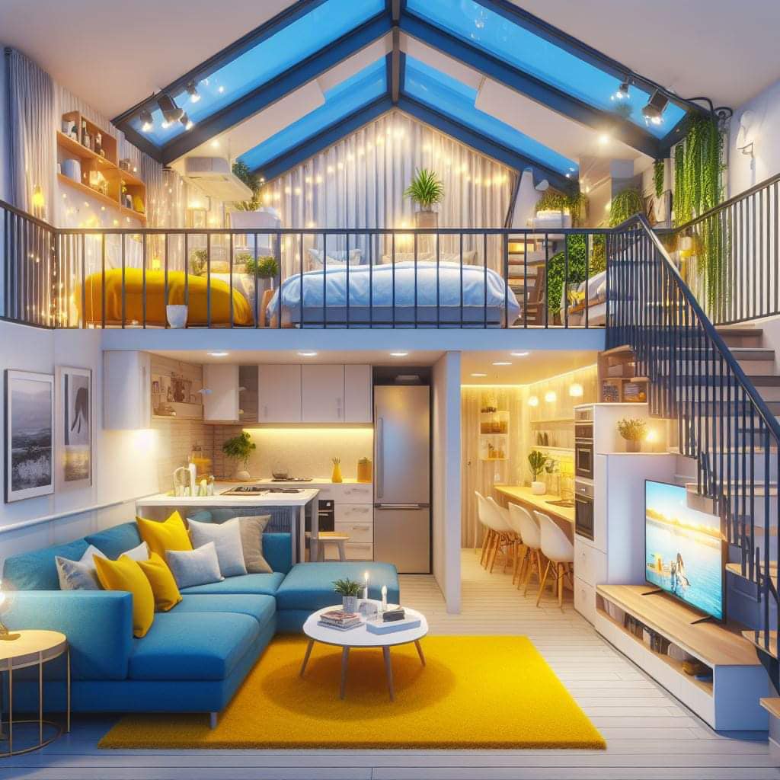
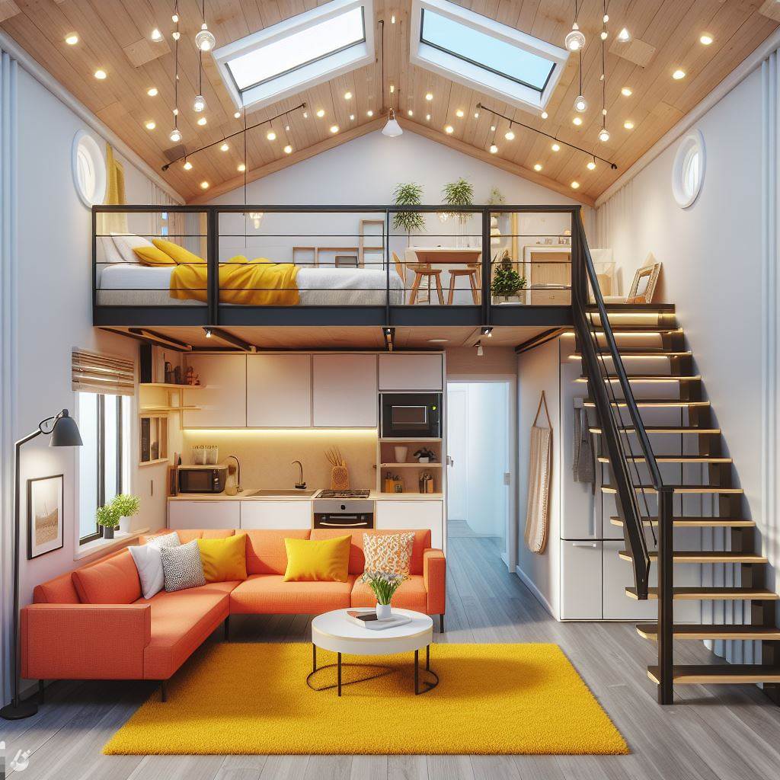
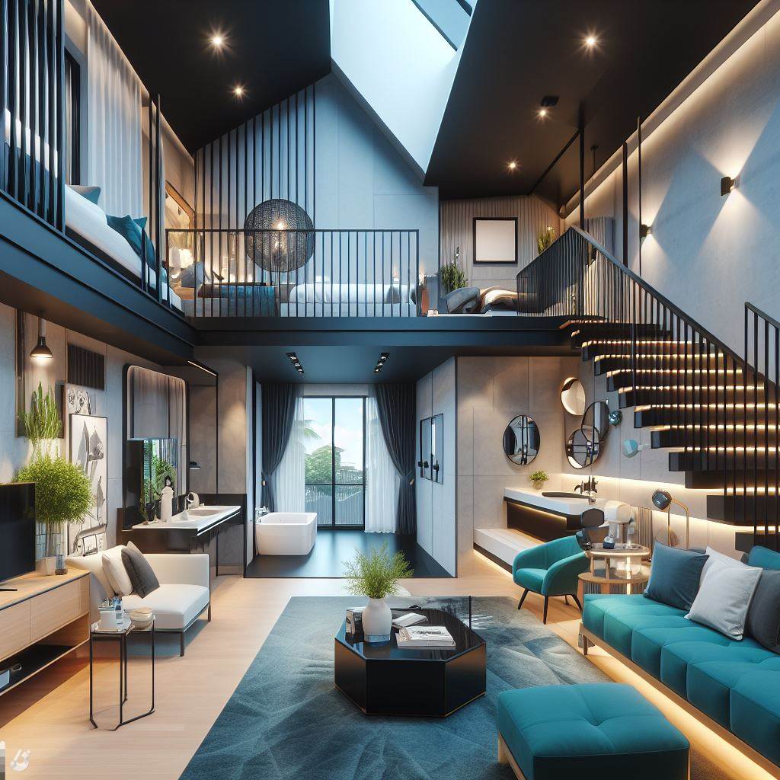
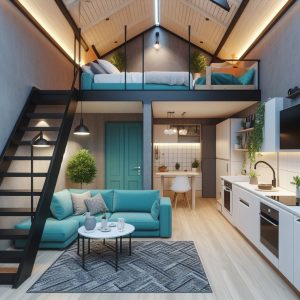
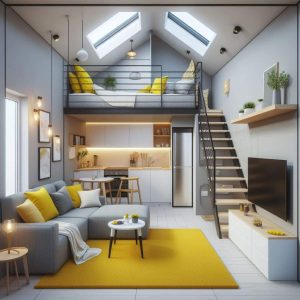
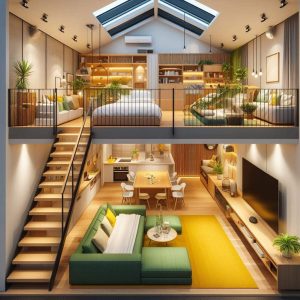
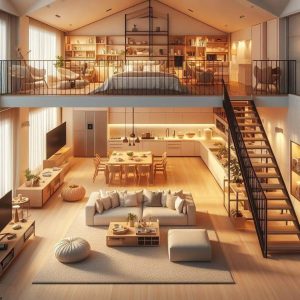
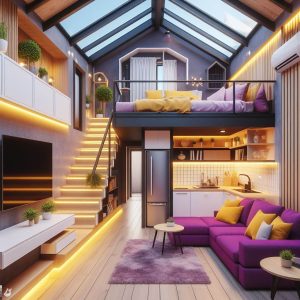
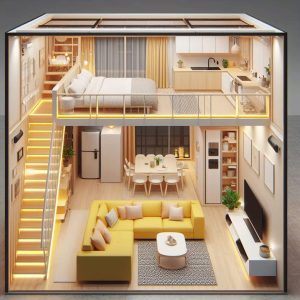
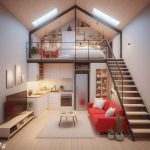
A living room below or beside a loft has to balance seated comfort, standing circulation, stair access, storage, media glare, and the visual weight of the platform overhead. The most successful layouts allocate ceiling height according to what people actually do in each zone.
Assign ceiling height by activity
A sofa can work beneath a lower loft edge when occupants have clearance to sit down and stand without meeting a beam. The route past the sofa generally needs greater and more consistent headroom. Place the tallest volume where people enter, turn, and gather rather than centering it only for visual symmetry.
Protect the room from circulation conflicts
Draw the front door swing, stair landing, bathroom route, kitchen aisle, and every pullout piece of furniture. A coffee table or recliner that works in a staged image may block the only path once used. Choose one primary route and keep it visually obvious so visitors do not step into the kitchen work zone to reach the bathroom.
Coordinate windows, screens, and seating
Window sills should relate to seated eye level, furniture backs, privacy, and escape requirements. Place a television or monitor where neither the loft window nor a bright side window reflects directly on it. If the main window is behind the sofa, confirm curtains and operating hardware remain reachable.
Use storage to calm the room
Concentrate frequently used storage near the entry and seating position rather than surrounding the room with many shallow cabinets. Closed storage reduces visual noise; a limited open shelf can display personal objects. Anchor tall units and keep heavy items low so the compact room remains stable and safe.
Compare the main approaches
| Approach | Useful when | Verify before choosing |
|---|---|---|
| Sofa beneath loft | Uses low headroom for a seated activity | Standing clearance at the front edge and lighting above occupants |
| Sofa facing loft edge | Preserves taller volume over seating | Stair and circulation must not cross the viewing line |
| Built-in bench | Exact fit with integrated storage | Seat depth, back angle, cushions, access, and future flexibility |
Test the idea at full scale
Outline furniture with painter tape and stack boxes to the proposed arm, back, and table heights. Hang a strip at the future loft edge. Sit, stand, open the door, walk to the bathroom, and have a second person use the kitchen. Revise the plan anywhere two normal actions cannot happen together.
Planning checklist
- Keep the tallest ceiling over standing and turning zones.
- Test seating comfort beneath the exact finished loft depth.
- Protect a clear route between entry, kitchen, and bathroom.
- Check window operation and screen glare from the seated position.
- Anchor tall storage and preserve access to outlets and ventilation.
Frequently asked questions
How large should tiny-house furniture be?
Choose from measured clearances and body support, not labels such as apartment size. A slightly deeper comfortable seat may be better than several undersized pieces.
Should every seat include storage?
Only when storage access does not disturb the sitter or block the route. Simple furniture can be more flexible and easier to replace.
Can the living room double as a guest room?
Yes, if the sleeping conversion leaves a safe nighttime path to the bathroom and exit and does not cover heaters, vents, or required openings.
This article provides planning context and conceptual imagery, not measured drawings, engineering, code approval, or a project-specific construction plan. Verify dimensions, structure, products, utilities, permits, and local requirements with qualified professionals before building.