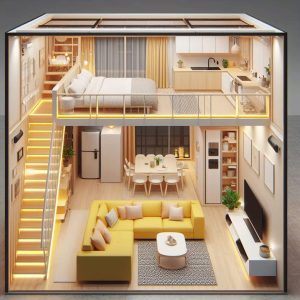
Project planning guide
Before you build
Use the reference image and planning notes as a starting point. Confirm dimensions, loads, materials, local codes, and site conditions before purchasing or cutting.
- Tiny House Plans
- 1 reference image
- Print-friendly guide
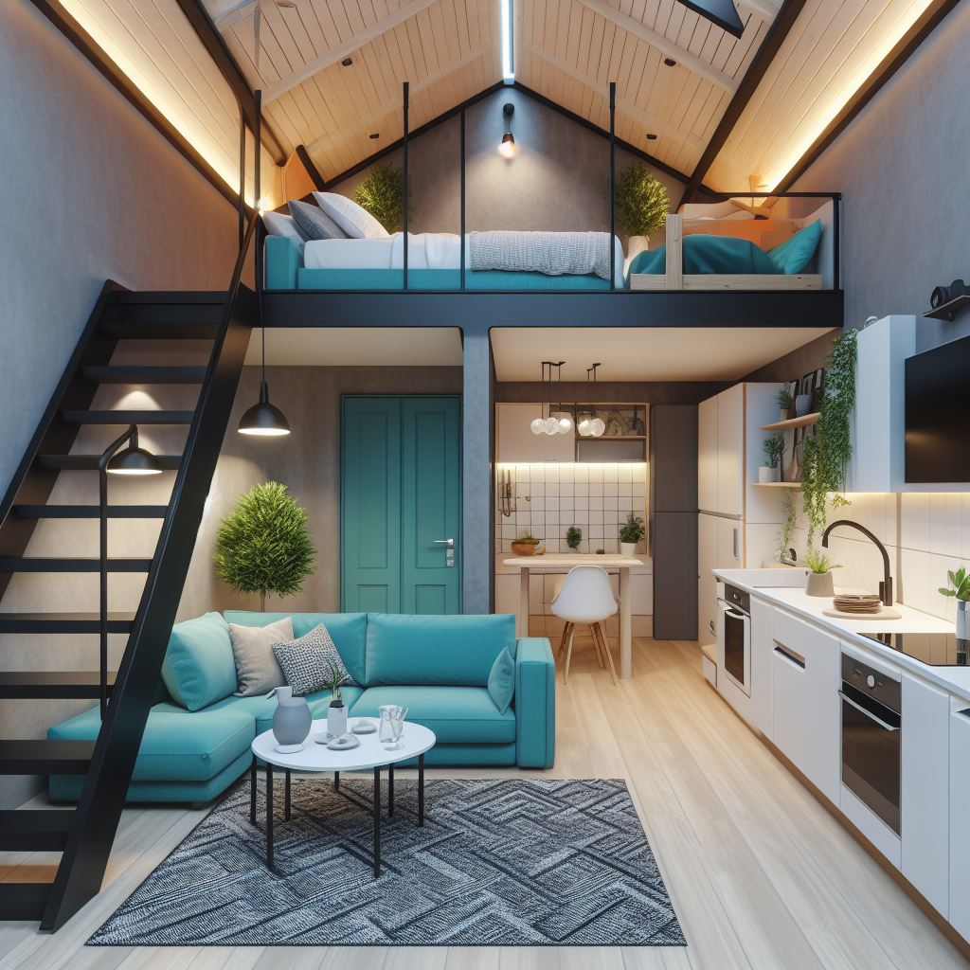
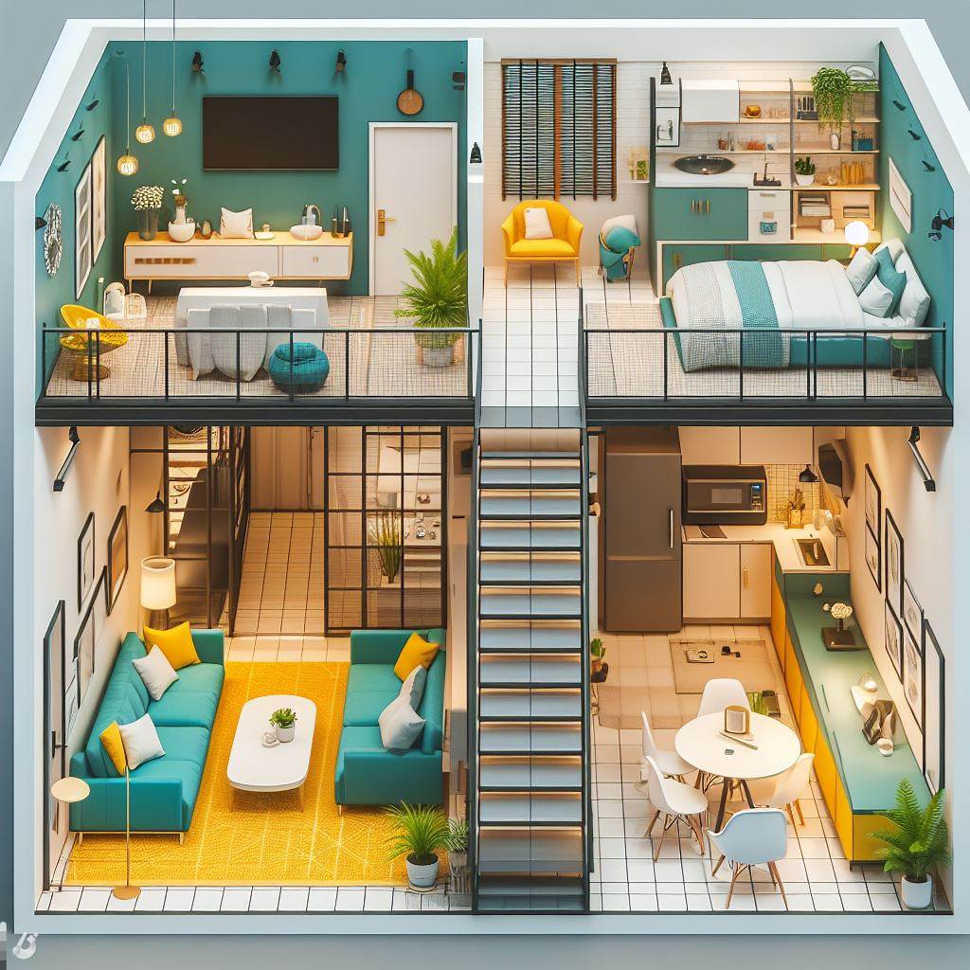
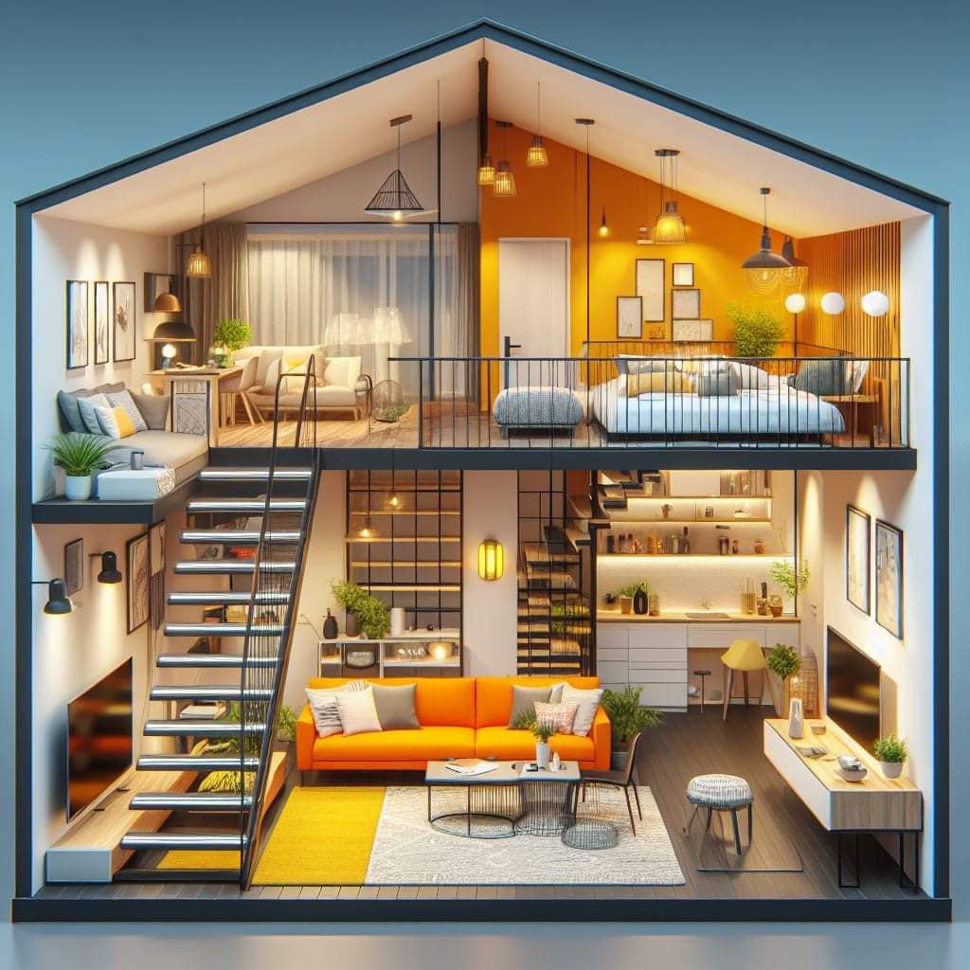

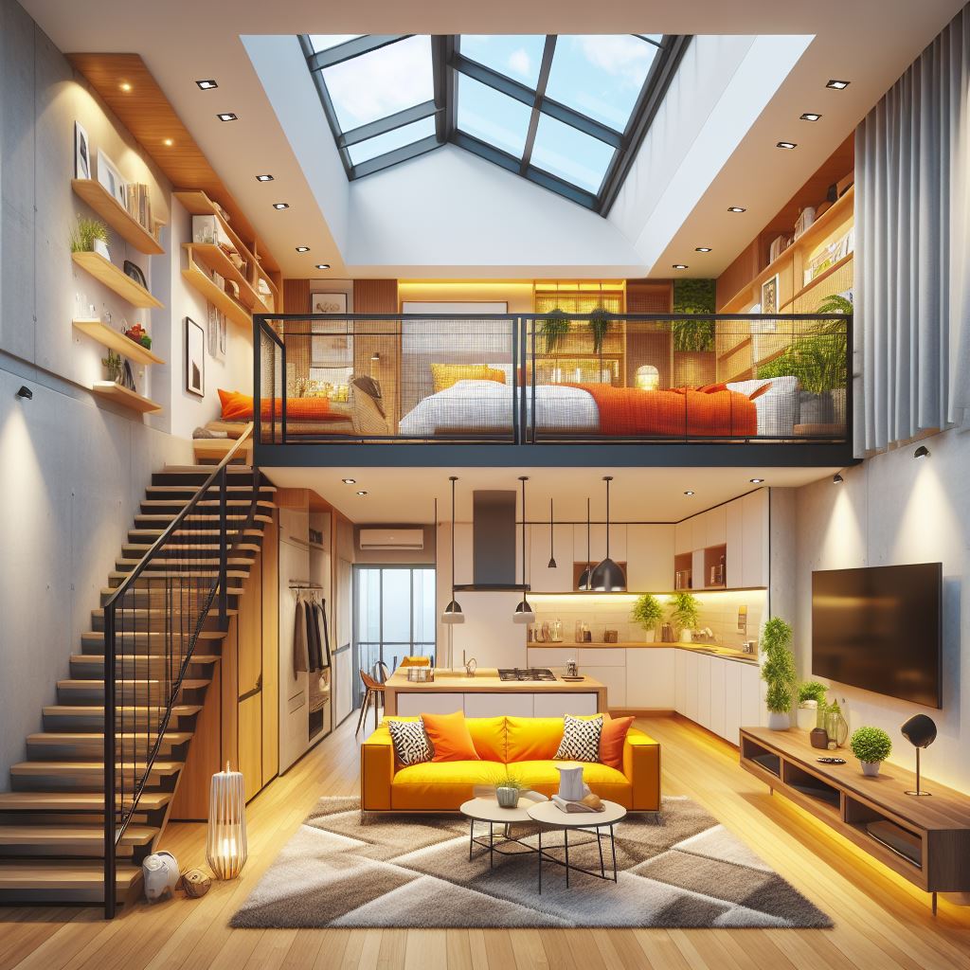
Placing a kitchen beneath a loft can reserve the taller end of a tiny house for living space, but the lower ceiling concentrates heat, moisture, lighting, cabinets, plumbing, and fire-safety decisions in one compact zone.
Start with appliance and door movement
Show the refrigerator, oven, dishwasher, cabinet, and entry doors in their fully open positions. A nominal aisle dimension is not enough if two doors collide or trap a person at the sink. Decide which operations must occur together, such as opening the refrigerator while another person passes, and preserve clearance for those real routines.
Resolve the cooking zone with the loft above
The range or cooktop needs the clearances and ventilation required by its listing, manufacturer, fuel, hood, and local rules. Do not assume a low decorative shelf or exposed loft beam can sit above heat and grease. Route exhaust to an approved exterior termination and provide makeup air where required rather than releasing moisture into the sleeping loft.
Coordinate services without sacrificing structure
Plumbing, wiring, lighting, ductwork, and loft framing compete for the same shallow depth. Keep traps, shutoffs, junction points, and appliance connections accessible. Avoid drilling structural members after installation to solve a routing conflict. A service chase at the back or end of the cabinet run can be more reliable than forcing every line through the loft floor.
Make the lower ceiling feel intentional
Use bright task lighting below upper cabinets, a durable light-reflective backsplash, and continuous finishes to reduce visual clutter. Limit open shelving near the range because grease and dust accumulate quickly. A contrasting taller volume at the end of the kitchen can make the work zone feel sheltered rather than cramped.
Compare the main approaches
| Approach | Useful when | Verify before choosing |
|---|---|---|
| Single-wall kitchen | Preserves the widest circulation zone | Long travel between work centers and limited counter length |
| Galley beneath loft | High storage and work efficiency | Door conflicts, aisle width, and two-person use |
| Short run plus movable island | Flexible preparation and dining surface | Wheel locks, stability, clear route, and safe storage when moved |
Test the idea at full scale
Tape every cabinet and appliance footprint on the floor, then place cardboard panels where open doors will project. Simulate unloading groceries, preparing food, opening the oven, and carrying a hot pan to a landing surface. Repeat while a second person walks through the house.
Planning checklist
- Follow appliance listings and required combustible clearances.
- Vent cooking pollutants and moisture appropriately.
- Keep shutoffs and service connections accessible.
- Coordinate utilities with loft framing before drilling.
- Provide task lighting without glare from the lower ceiling.
Frequently asked questions
Is a recirculating hood enough?
It may reduce some grease and odor but does not replace every requirement for exhausting heat, moisture, or combustion pollutants. Follow appliance and local requirements.
Can cabinets support the loft?
Only when a qualified design makes them part of the structural system. Ordinary cabinet boxes should not be assumed to carry building loads.
Where should the refrigerator go?
Favor an end position where its open door does not block the main aisle and where ventilation clearances and service access match the manufacturer instructions.
This article provides planning context and conceptual imagery, not measured drawings, engineering, code approval, or a project-specific construction plan. Verify dimensions, structure, products, utilities, permits, and local requirements with qualified professionals before building.