Project planning guide
Before you build
Use the reference image and planning notes as a starting point. Confirm dimensions, loads, materials, local codes, and site conditions before purchasing or cutting.
- Tiny House Plans
- 1 reference image
- Print-friendly guide
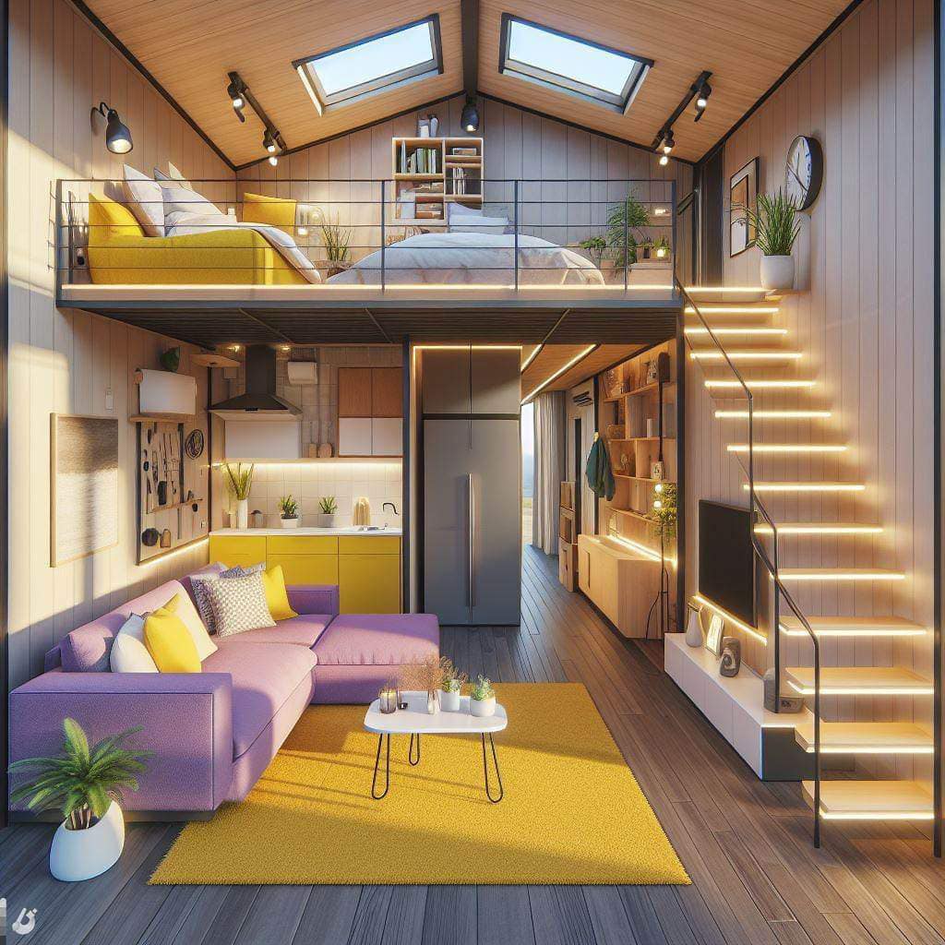
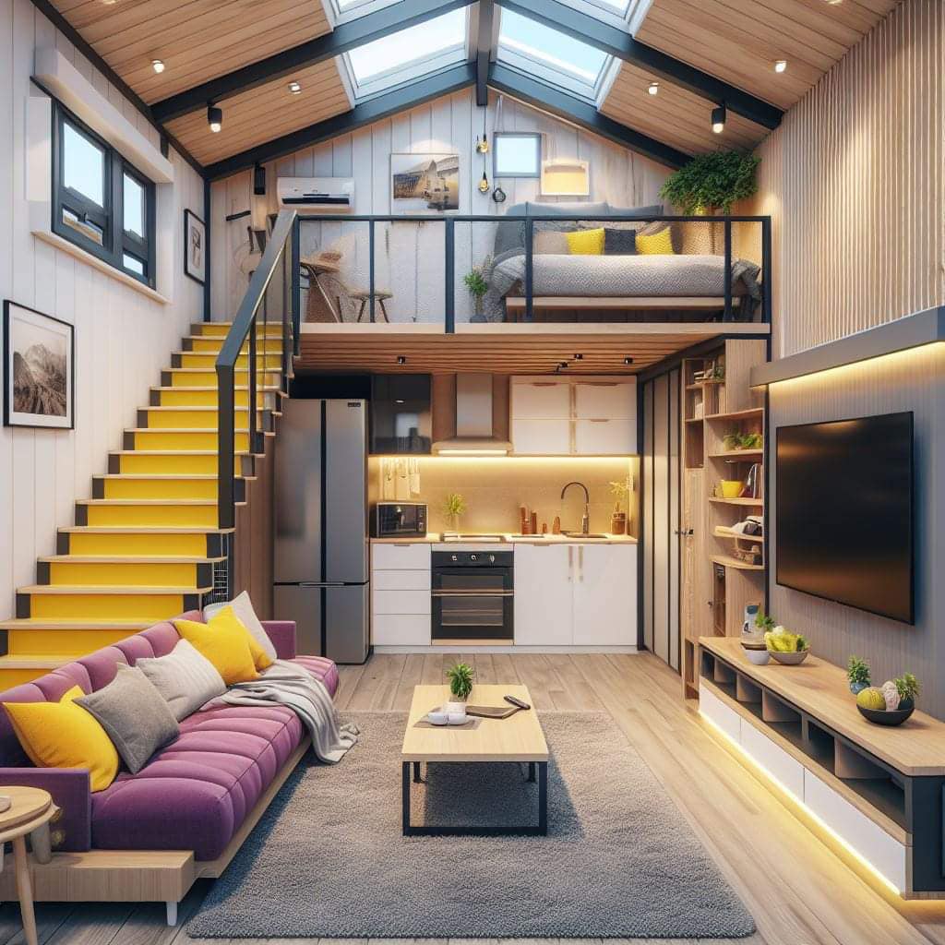
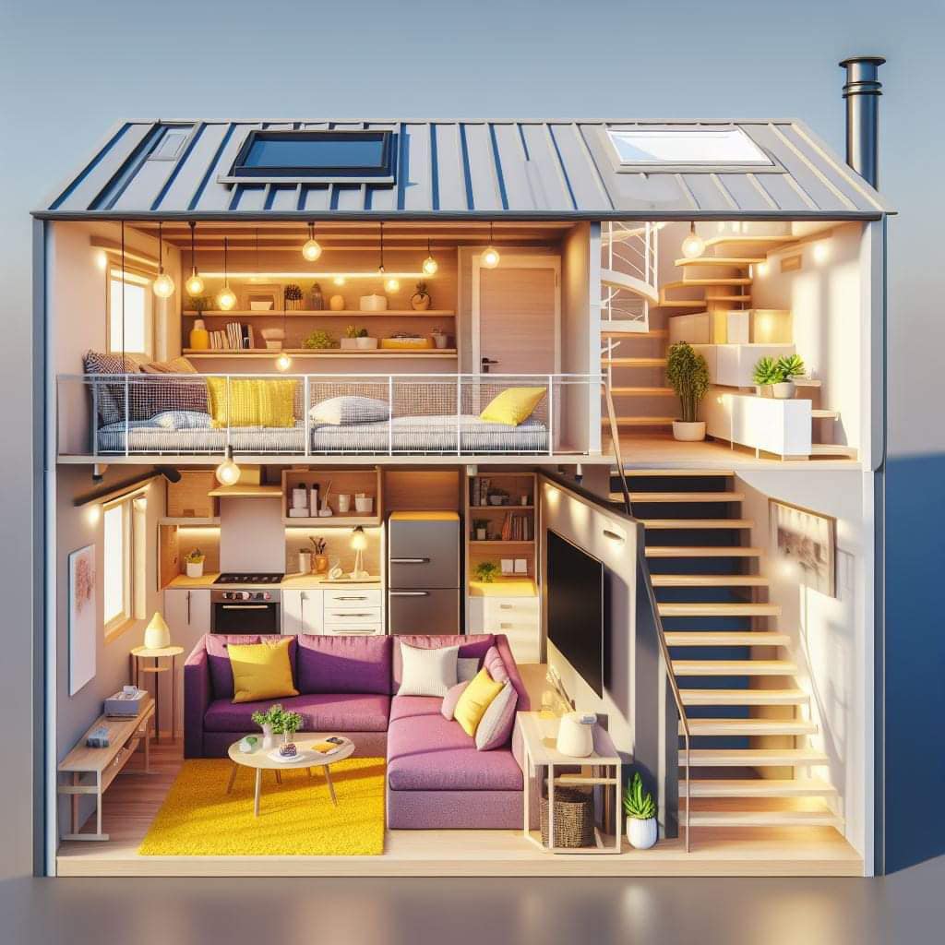
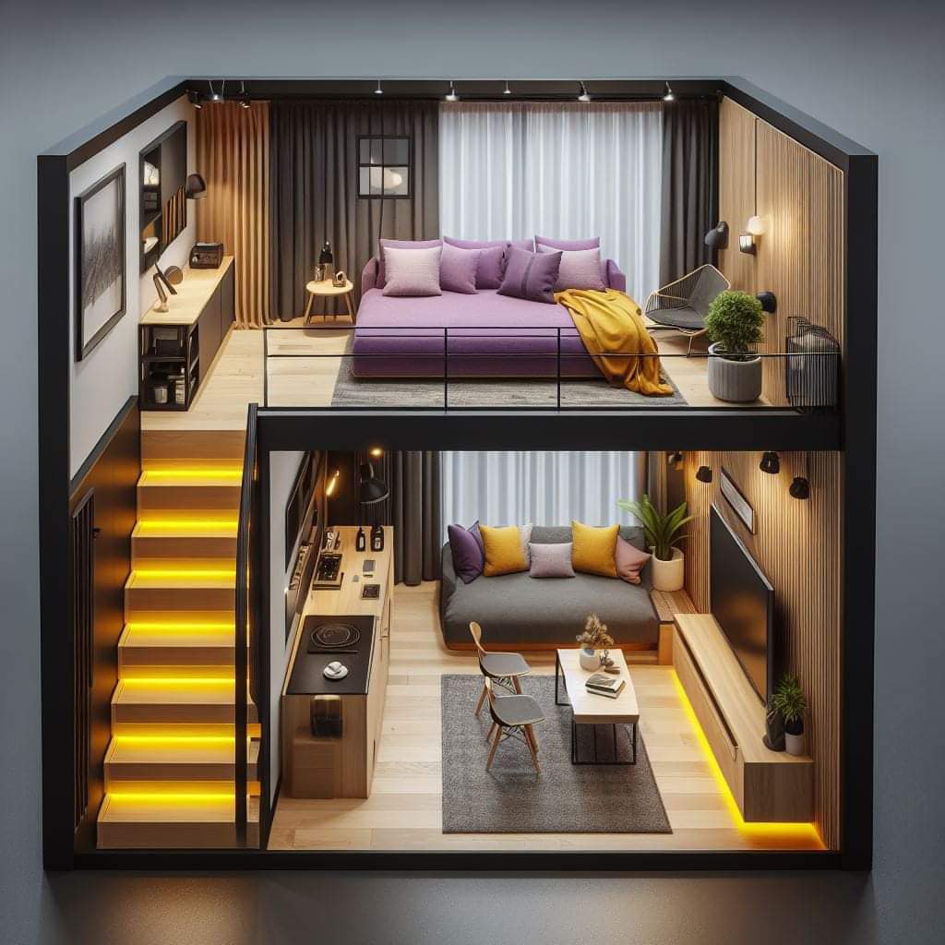

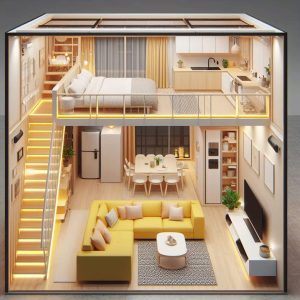
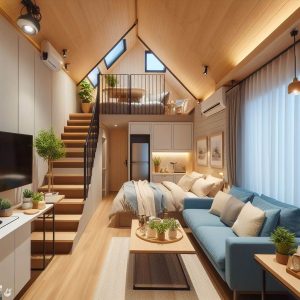
Open risers can share light and reduce the visual weight of a tiny-house stair, but they do not make stair geometry, guards, handrails, or fall hazards disappear. The detail should be chosen only after local opening limits and user needs are understood.
Verify the rule before refining the style
Local requirements can limit openings, tread geometry, stair type, and guard details. Measure the clear opening after tread thickness, nosing, finish strips, and deflection are considered. Do not rely on an image or a product marketed for lofts as evidence of code acceptance.
Keep the structure visually quiet but complete
Open construction exposes stringers, welds, fasteners, blocking, and underside wiring. Coordinate these elements intentionally and keep structural connections accessible for inspection where required. A thin-looking tread still needs adequate strength, stiffness, slip resistance, and secure attachment.
Consider people and objects below
Openings can admit toes, toys, dust, and dropped objects onto the area underneath. Avoid placing a desk, food-preparation surface, or infant play zone directly below without evaluating that risk. Contrasting tread edges and low-glare lighting help users judge each step in changing light.
Plan cleaning and long-term movement
Both faces of every tread and the exposed structure collect dust. Select finishes that tolerate cleaning and details that do not create sharp lower edges. Timber moves with moisture and steel connections can loosen; provide an inspection and maintenance approach rather than concealing every fastener.
Compare the main approaches
| Approach | Useful when | Verify before choosing |
|---|---|---|
| Open timber risers | Warm appearance and straightforward fabrication | Opening limits, seasonal movement, tread stiffness, and finish |
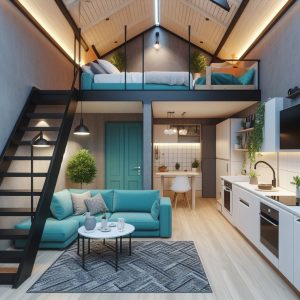
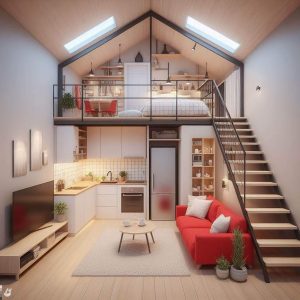
| Steel spine with timber treads | Light visual profile | Engineering, vibration, connection access, and corrosion protection |
| Partial infill riser | Reduces openings while retaining some light | Secure attachment and easy cleaning of narrow gaps |
Test the idea at full scale
Draw one tread and riser opening full size, including finish thickness and nosing. Place it under the planned lighting and view it from above and below. If children or pets will use the home, assess the detail specifically for them instead of assuming adult use represents every risk.
Planning checklist
- Confirm permitted openings and stair geometry locally.
- Dimension clear gaps after all finishes.
- Provide continuous structural and handrail support.
- Keep vulnerable activities away from the underside.
- Use visible tread edges and serviceable finishes.
Frequently asked questions
Do open risers save floor space?
Not by themselves. Floor area is controlled mainly by rise, run, landings, and stair configuration.
Can lighting be installed beneath each tread?
It can be integrated when wiring, heat, glare, replacement access, product listings, and damage protection are properly addressed.
Are open risers suitable for every household?
No. Users with visual, mobility, balance, child, or pet concerns may prefer closed risers even where open construction is permitted.
This article provides planning context and conceptual imagery, not measured drawings, engineering, code approval, or a project-specific construction plan. Verify dimensions, structure, products, utilities, permits, and local requirements with qualified professionals before building.