Project planning guide
Before you build
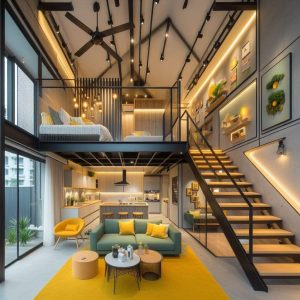
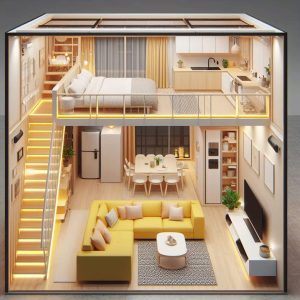
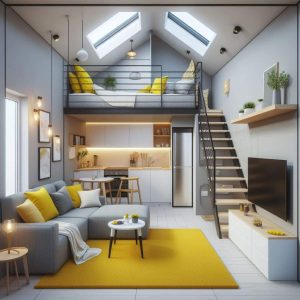
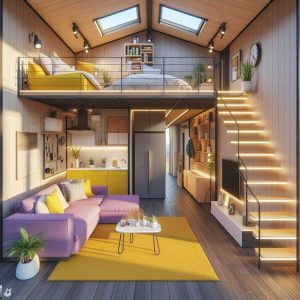
Use the reference image and planning notes as a starting point. Confirm dimensions, loads, materials, local codes, and site conditions before purchasing or cutting.
- Tiny House Plans
- 1 reference image
- Print-friendly guide
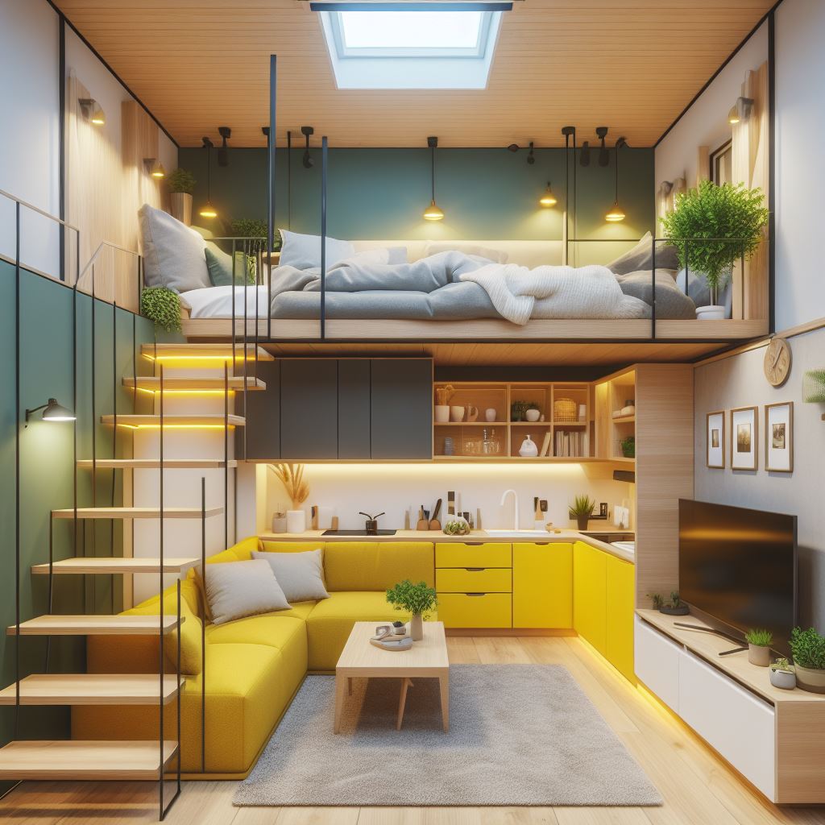
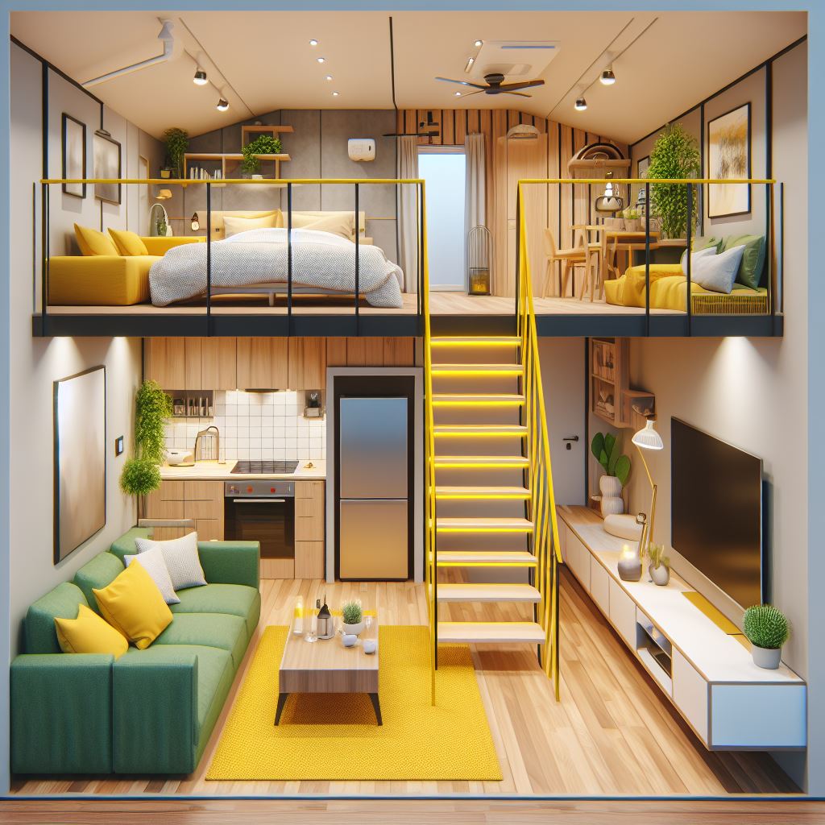
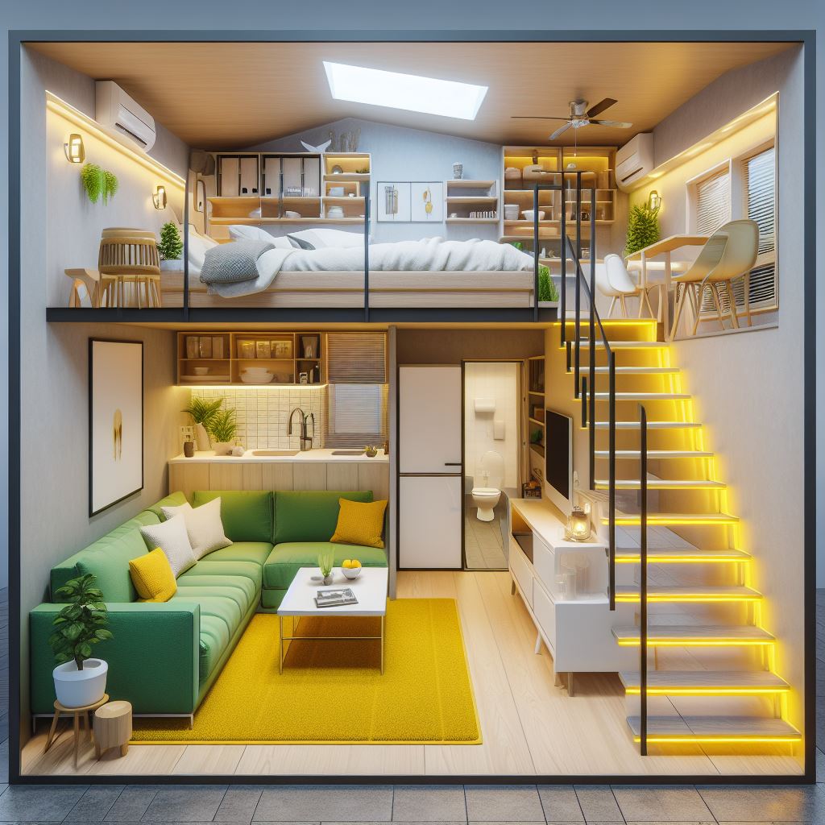
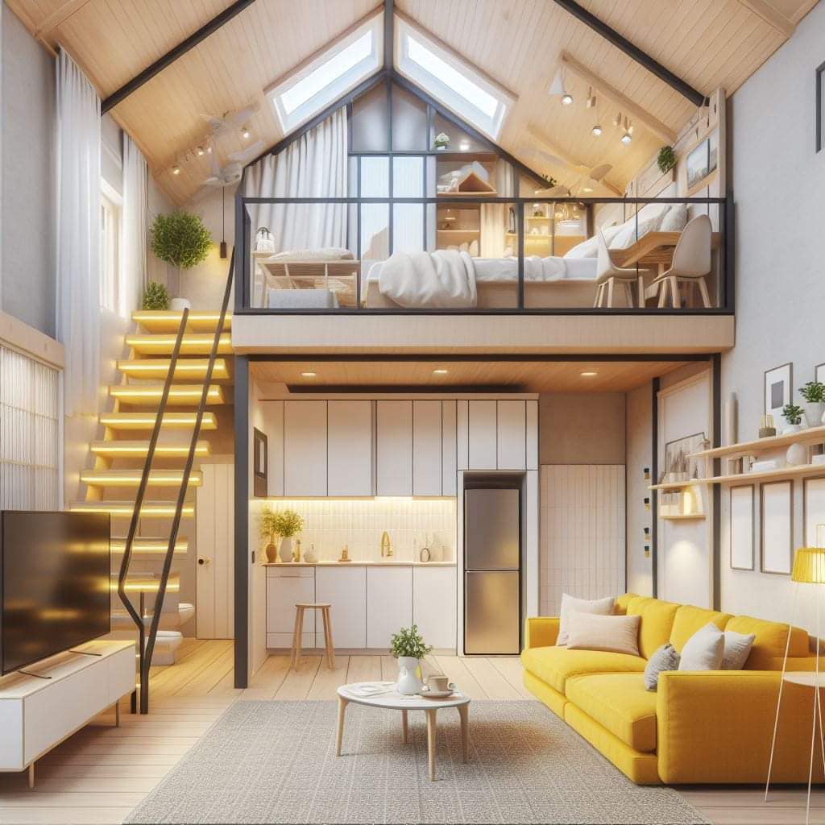
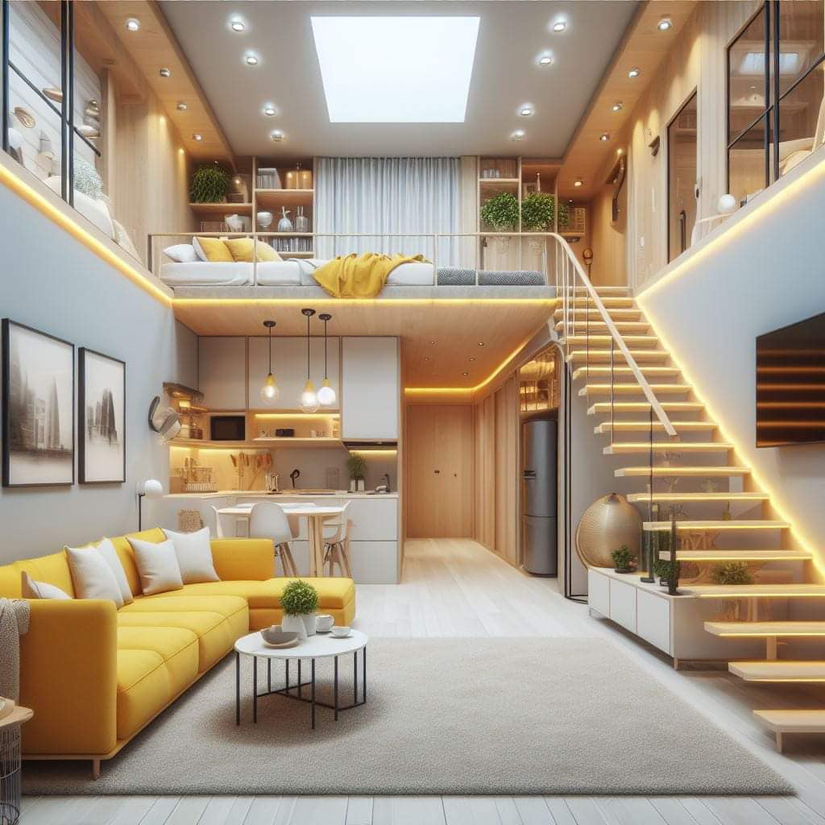
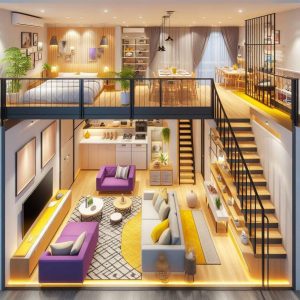
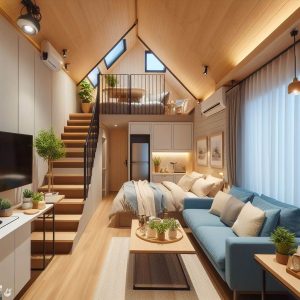
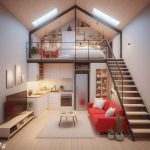
Tiny-house furniture must support real bodies and routines while leaving room for circulation, doors, storage, heating, and conversions. Selecting pieces only by overall width misses recline, drawer extension, chair pullback, and the space needed to sit down and stand up.
Design the empty routes first
Mark entry, kitchen, bathroom, stair, and emergency paths before placing seating or tables. Keep frequently traveled routes continuous rather than weaving around corners. A narrow pinch point may be tolerable beside a rarely used shelf but not where people carry groceries, laundry, hot food, or bedding.
Measure furniture in every position
Record sofa depth, recliner extension, table leaves, chair pullback, cabinet doors, and the reach needed to access storage. Online dimensions may exclude handles or cushions. Tape the complete operating envelope on the floor and check nearby outlets, windows, heaters, and vents.
Prioritize comfort over feature count
One supportive sofa and a movable table may serve better than several undersized pieces. Built-ins can use awkward dimensions efficiently, but confirm seat depth, back angle, cushion replacement, and access before committing. Avoid making every seat a complicated storage mechanism.
Plan conversions as a sequence
For a table that folds, sofa that sleeps, or desk that closes, identify where loose items, cushions, and chairs go during the change. The nighttime configuration must preserve a route to the bathroom and exit. Heavy components need stable supports and pinch-point protection.
Compare the main approaches
| Approach | Useful when | Verify before choosing |
|---|---|---|
| Freestanding compact furniture | Flexibility and easy replacement | Exact dimensions, stability, and wasted edge gaps |
| Built-in seating | Efficient fit and integrated services or storage | Ergonomics, moisture, repair, and reduced flexibility |
| Convertible furniture | Different daytime and nighttime functions | Setup effort, hardware durability, storage of loose parts, and clear routes |
Test the idea at full scale
Use taped outlines plus boxes at the height of arms, backs, and worktops. Live with the mockup for a day: carry groceries, prepare food, sit with a laptop, open every door, and simulate the sleeping setup. Revise any layout that depends on moving several unrelated items for one routine task.
Planning checklist
- Protect direct entry, bathroom, kitchen, and stair routes.
- Measure every piece in open and converted positions.
- Check windows, outlets, heaters, and vents.
- Anchor tall or tip-prone furniture appropriately.
- Store conversion parts beside the furniture they serve.
Frequently asked questions
Is custom furniture always best?
No. It fits precisely but can be expensive and difficult to replace. Use custom work where the dimensional benefit clearly changes daily function.
Should furniture have exposed legs?
Visible floor can make a room feel lighter and ease cleaning, while a plinth can prevent objects collecting underneath. Choose according to maintenance and stability.
How much multipurpose furniture is too much?
If several daily activities require clearing, folding, and relocating parts, the room may need simpler dedicated surfaces instead.
This article provides planning context and conceptual imagery, not measured drawings, engineering, code approval, or a project-specific construction plan. Verify dimensions, structure, products, utilities, permits, and local requirements with qualified professionals before building.