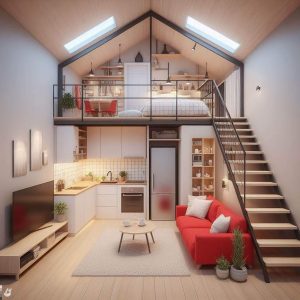
Project planning guide
Before you build
Use the reference image and planning notes as a starting point. Confirm dimensions, loads, materials, local codes, and site conditions before purchasing or cutting.
- Tiny House Plans
- 1 reference image
- Print-friendly guide
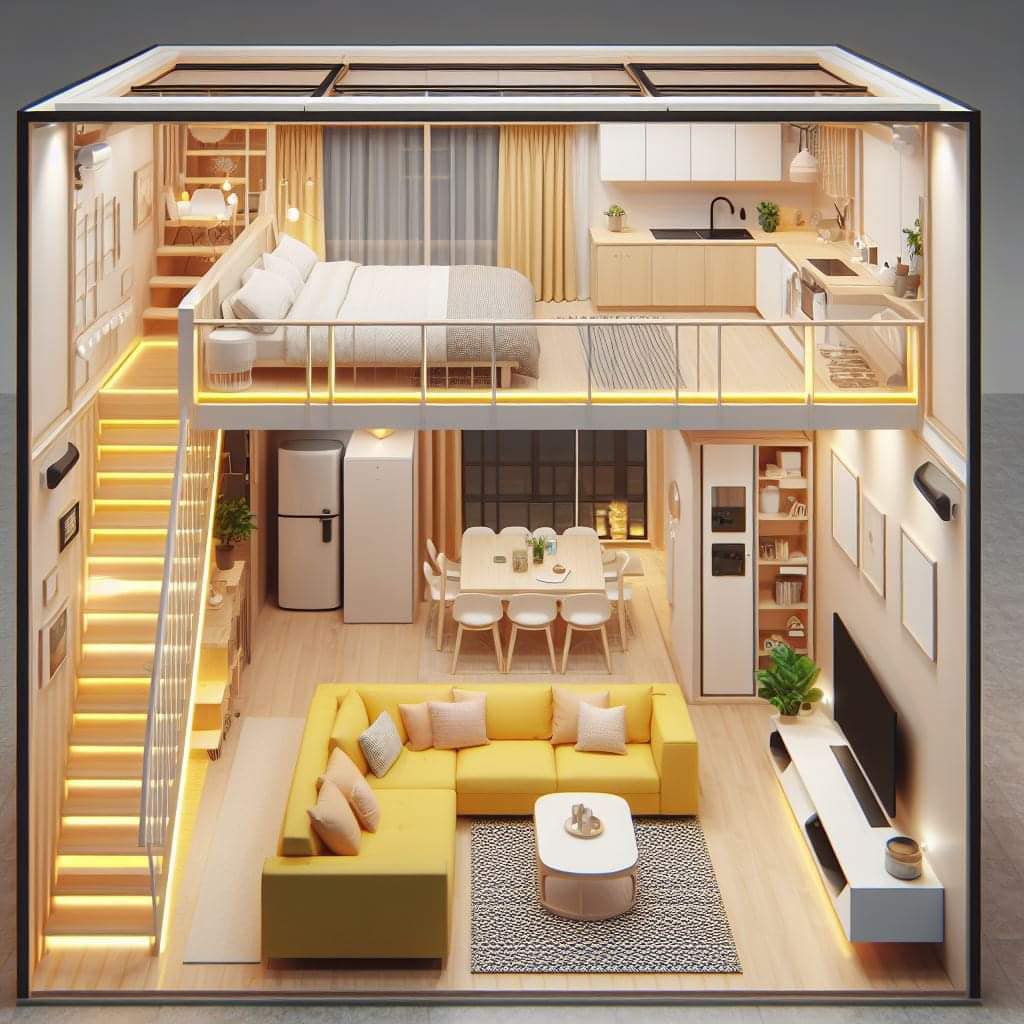

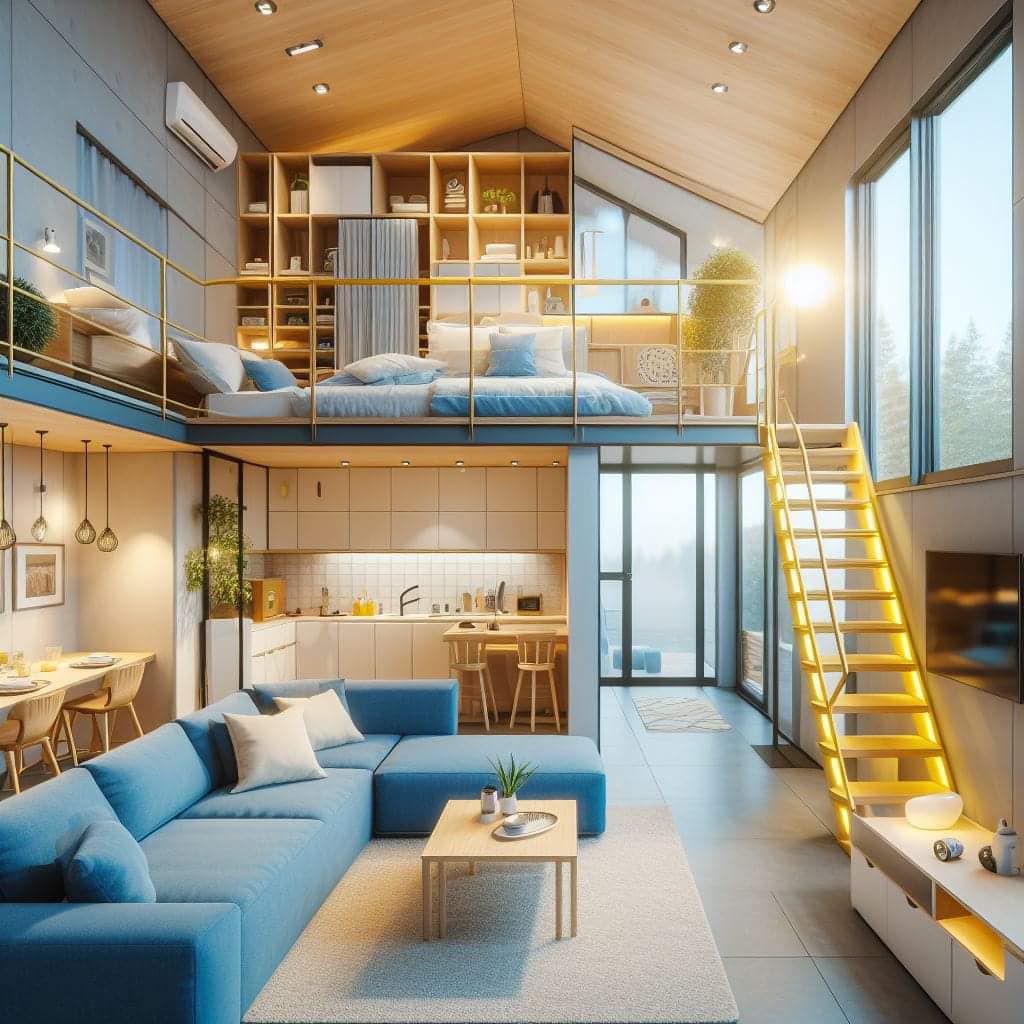


A vaulted ceiling can expose the roof shape and make a tiny interior feel generous, but the assembly still has to manage structure, insulation, air sealing, moisture, ventilation, lighting, fans, and high-level maintenance within limited depth.
Draw the complete roof assembly
Show roofing, drainage layer, sheathing, structural members, insulation, ventilation space if used, air control, service cavity, and interior finish at the eaves, ridge, windows, and penetrations. A dramatic interior line is not useful if required insulation is squeezed out or difficult junctions are left to field improvisation.
Protect continuity at transitions
Ridge beams, loft edges, skylight shafts, and wall-to-roof joints can interrupt air and thermal layers. Identify who installs and inspects each transition. Recessed fixtures, speakers, and electrical boxes should not be added casually where they compromise clearance, insulation, or air sealing.
Place light and air movement for occupants
High fixtures can illuminate broadly but may create glare when viewed from the loft. Combine accessible task lighting below with selected indirect or high-level light. Fans and operable windows need structural support, clearances, controls, and a plan for balancing temperatures without creating drafts at the bed.
Plan inspection and replacement
Smoke alarms, shades, fixtures, fans, and upper glazing eventually need attention. Determine safe access before choosing locations. Long-life equipment does not eliminate maintenance, and placing it above stairs or fixed furniture can turn routine service into hazardous work.
Compare the main approaches
| Approach | Useful when | Verify before choosing |
|---|---|---|
| Simple gable vault | Clear volume and repeated framing | Ridge detail, collar elements, insulation depth, and end-wall glazing |
| Shed-roof ceiling | High windows on one side and simple spatial direction | Drainage, solar exposure, lateral structure, and low-side headroom |
| Partial vault with service zone | Tall living area plus accessible utilities elsewhere | Clean transition between ceiling heights and structural systems |
Test the idea at full scale
Draw the roof section at a large scale and use colored lines for structure, water control, air control, insulation, wiring, and ventilation. Every line should remain continuous around openings. This coordination drawing is more valuable than choosing ceiling boards before the enclosure is resolved.
Planning checklist
- Detail the full roof build-up at key transitions.
- Maintain continuous water, air, and thermal control layers.
- Coordinate penetrations before framing and insulation.
- Check fan and fixture clearance from the loft.
- Provide safe access to high components.
Frequently asked questions
Does a vaulted ceiling require roof ventilation?
The correct approach depends on the roof assembly, climate, materials, and adopted requirements. Use a building-science design appropriate to the project rather than guessing.
Can rafters remain exposed?
Sometimes, but structural sizing, fire performance, wiring, insulation, air sealing, and finish expectations must be resolved as one assembly.
Are recessed lights suitable?
Only when the listed fixture, clearances, insulation contact, air sealing, moisture location, and service access fit the designed roof assembly.
This article provides planning context and conceptual imagery, not measured drawings, engineering, code approval, or a project-specific construction plan. Verify dimensions, structure, products, utilities, permits, and local requirements with qualified professionals before building.